Land with Home for Sale in Pittsboro, North Carolina
242 Henrys Ridge Rd, Pittsboro, NC 27312
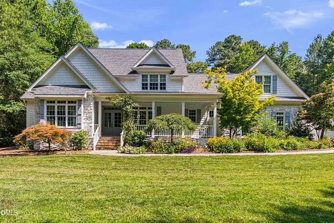
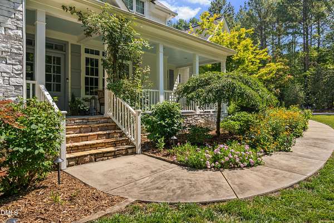
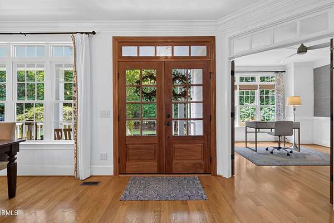
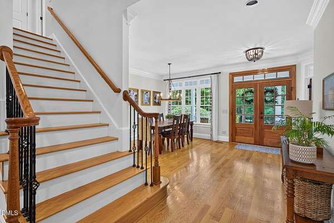
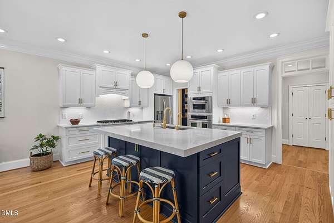
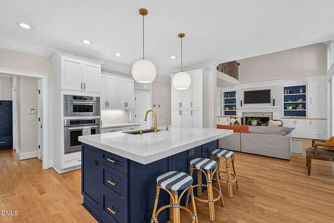
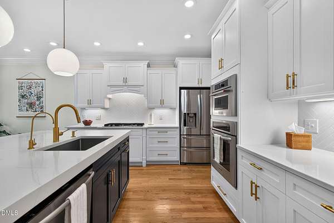
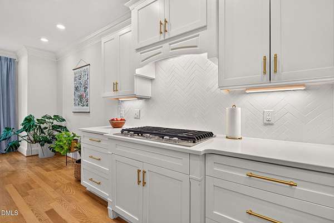
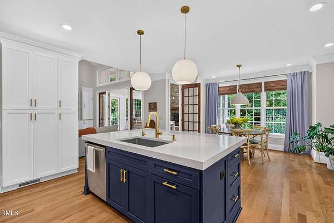
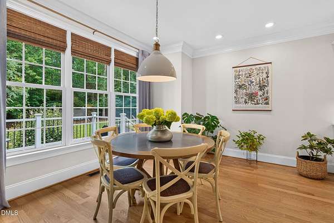
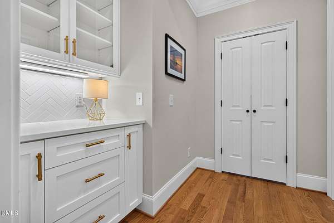
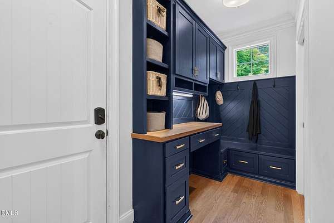
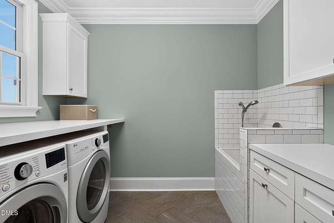
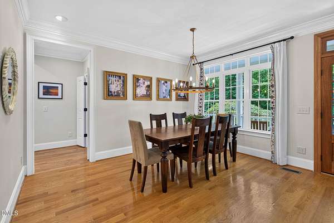
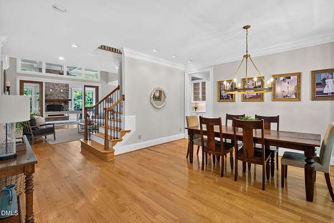
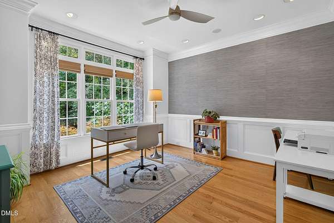
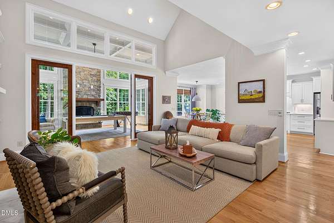
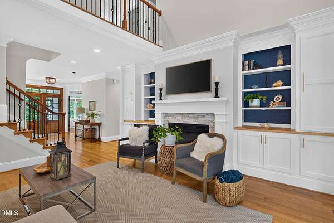
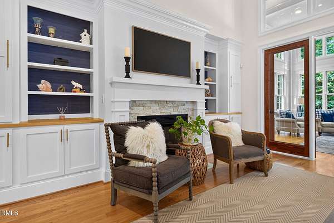
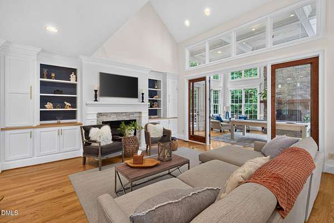
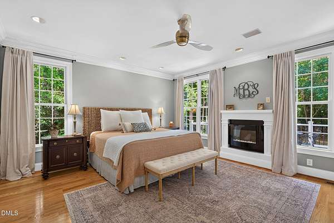
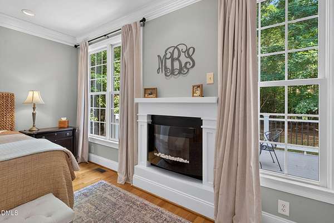
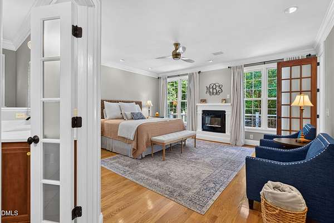
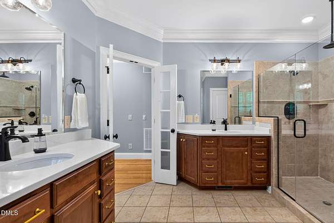
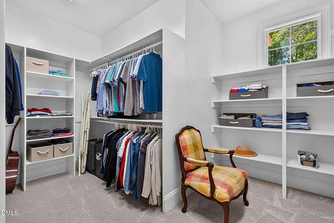
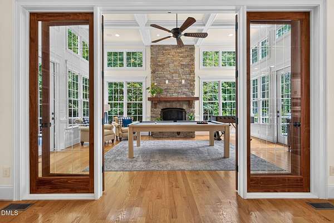
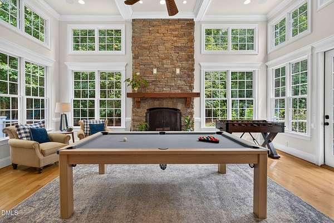
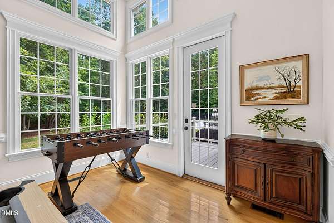
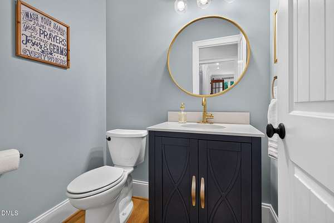
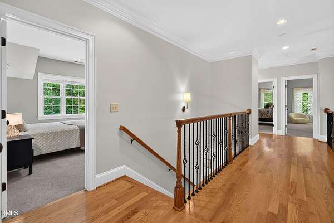
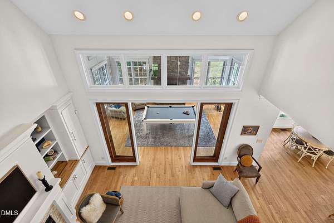
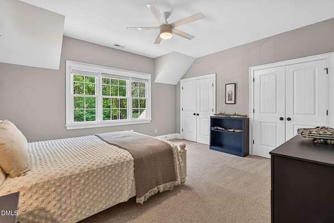
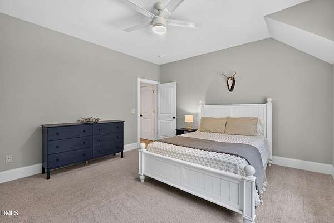
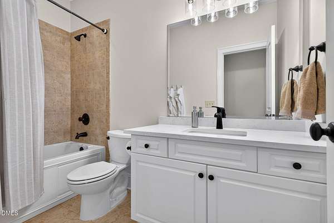
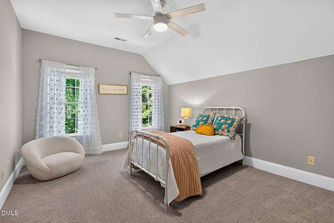
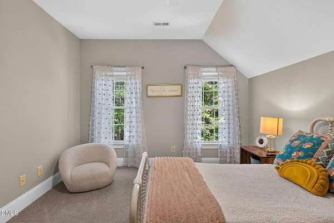
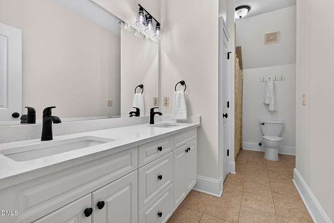
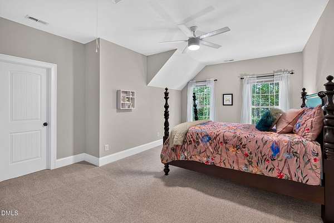
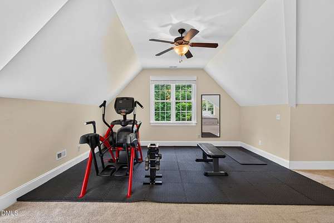
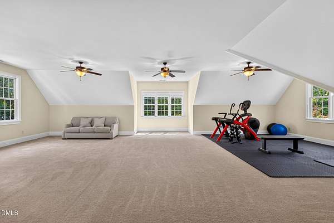
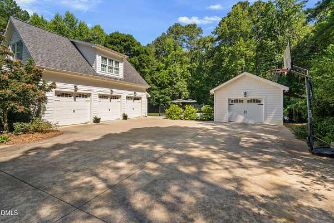
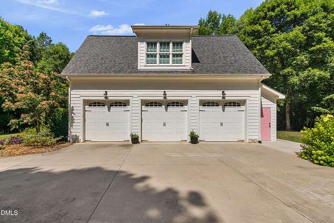
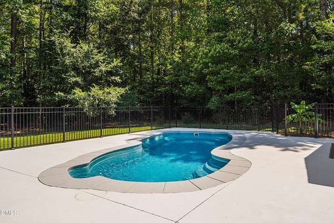
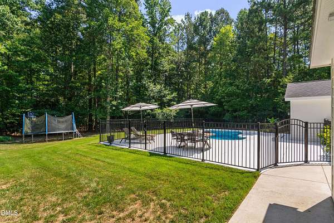
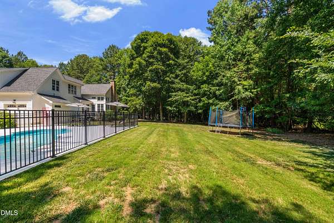
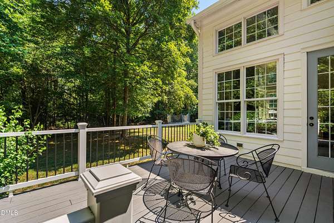
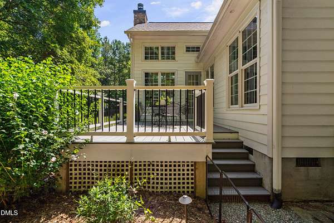
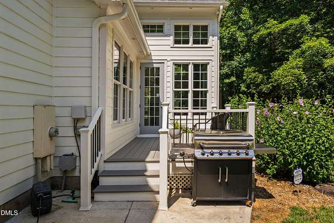
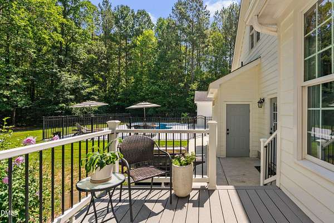
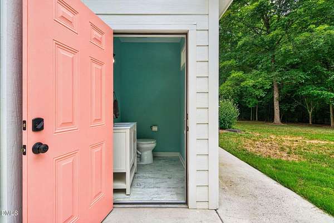
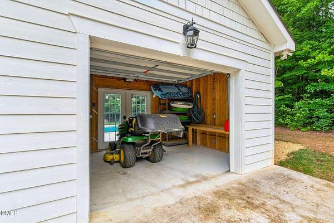
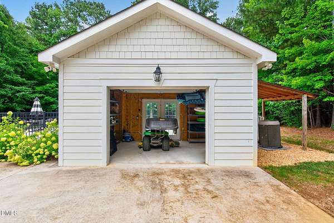
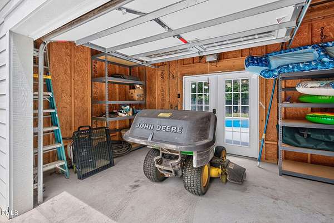
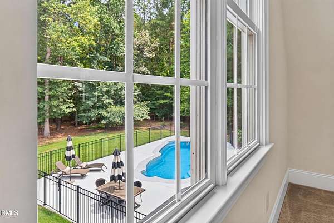
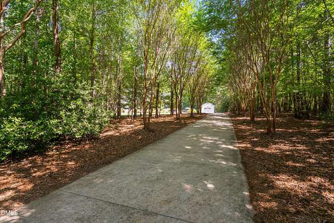
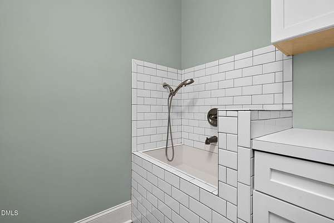
Updated custom home in Henry's Ridge with a first-floor primary suite, designated office, formal dining room and oversized sunroom on 1.6 private acres. Offering 4 bedrooms, 3 full baths, 2 half baths, and 4,847 square feet, this home is conveniently located just off Hwy. 64 near Jordan Lake with easy access to Pittsboro, Chapel Hill, Apex, and Cary. Extensively updated in 2021 with a remodeled kitchen featuring custom cabinetry, quartz countertops, oversized 3-inch island, expanded pantry with appliance nook, custom mudroom, enlarged laundry room with built-in dog wash, refinished hardwood floors, fresh interior paint, and custom built-ins.Outdoor living is designed for entertaining with an in-ground pool, pool house, exterior half bath, renovated decks, professionally landscaped yard, irrigation system, and commercial-grade landscape lighting. Additional features include a tankless water heater, reverse osmosis water filtration system, generator wiring, and an additional water heater with recirculation. The flat, tree-lined lot backs to approximately 80 acres that are unlikely to be developed, providing exceptional long-term privacy. Parking for approximately 12 vehicles.
Location
- Street address
- 242 Henrys Ridge Rd
- County
- Chatham County
- Zip code
- 27312
- Community
- Henrys Ridge
- Elevation
- 383 feet
Property details
- Acreage
- 1.64 acres71,438 sq ft
- Zoning
- R-1
- MLS #
- DMLS 10181215
- Posted
Property taxes
- 2025
- $7,365 - Lot 12
Parcels
- 0083690
Details and features
Listing
- Type
- Residential
- Subtype
- Single Family Residence
- Franchise
- Berkshire Hathaway Home Services
Lot
- Features
- Back Yard, Front Yard, Hardwood Trees, Landscaped, Many Trees, Partially Cleared, Private, Wooded
Exterior
- Parking
- Driveway, Garage, Open
- Pool
- Deck, Porch
- Structures
- Pool House, Storage
- Features
- Lighting, Private Yard
Structure
- Stories
- 2
- Water
- Well
- Sewer
- Septic Tank
- Heating
- Forced Air, Heat Pump, Natural Gas
- Cooling
- Ceiling Fan(s), Central Air, Electric
- Materials
- Brick Veneer, Hardi Plank Type
- Roof
- Shingle
Interior
- Room Count
- 12
- Rooms
- Bathroom x 5, Bedroom x 4, Dining Room, Family Room, Game Room, Laundry Room x 2
- Flooring
- Carpet, Hardwood, Tile
- Fireplaces
- Yes
- Appliances
- Dishwasher, Electric Oven, Gas Cooktop, Ice Maker, Microwave, Range Hood, Self Cleaning Oven, Stainless Steel Appliance(s), Tankless Water Heater, Wall Oven, Water Heater
- Features
- Bathtub/Shower Combination, Bidet, Bookcases, Breakfast Bar, Built-In Features, Butler's Pantry, Ceiling Fan(s), Crown Molding, Double Vanity, Entrance Foyer, High Ceilings, High Speed Internet, Kitchen Island, Open Floorplan, Pantry, Primary Downstairs, Quartz Counters, Recessed Lighting, Room Over Garage, Smart Thermostat, Smooth Ceilings, Tray Ceiling(s), Walk-In Closet(s), Walk-In Shower, Water Closet
Property utilities
| Category | Type | Status |
|---|---|---|
| Gas | Natural Gas | Connected |
Nearby schools
| Name | Type |
|---|---|
| Chatham - Perry W Harrison Elementary | Elementary |
| Chatham - Margaret B Pollard Middle School | Middle |
| Chatham - Seaforth High School | High |
Listing history
| Date | Event | Price | Change | Source |
|---|---|---|---|---|
| July 23, 2026 | New listing | $1,160,000 | — | DMLS |