Land with Home for Sale in Averill Park, New York
242 Millers Corners Rd, Averill Park, NY 12061
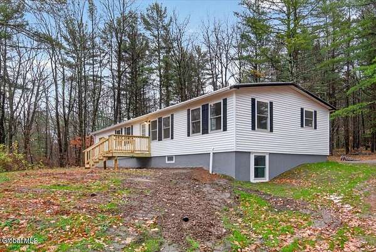
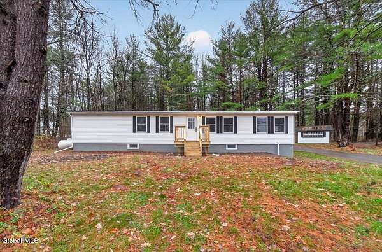
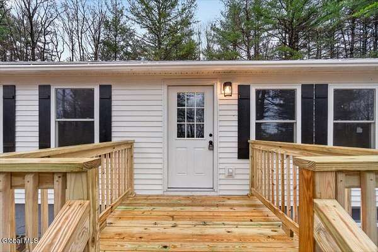
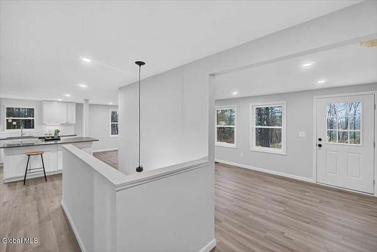
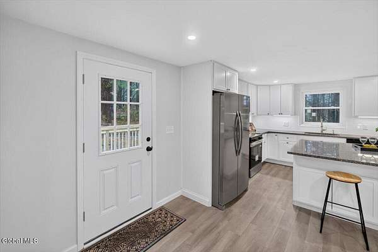
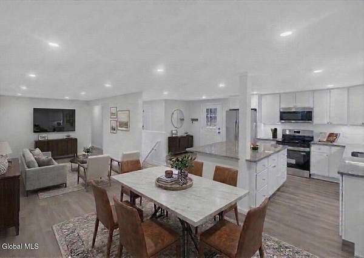
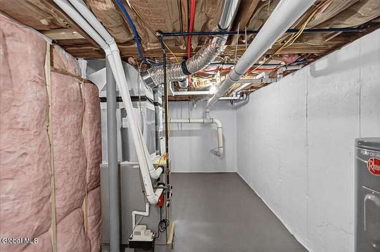
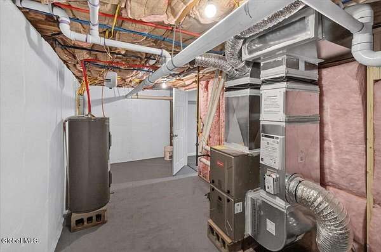
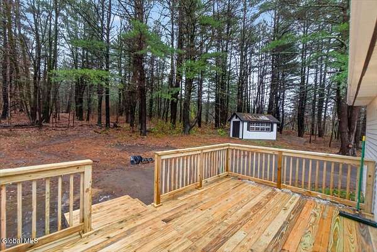
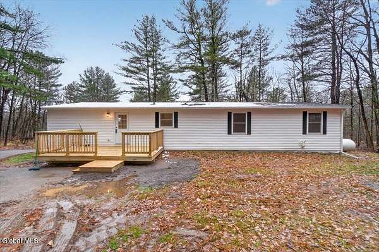
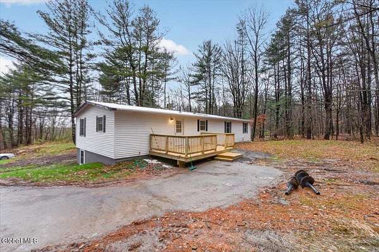
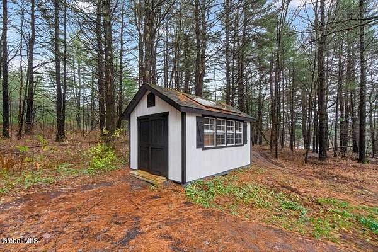
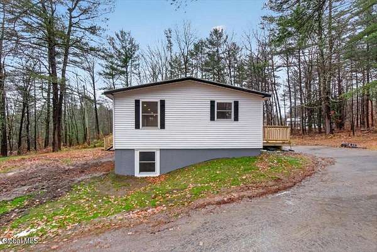
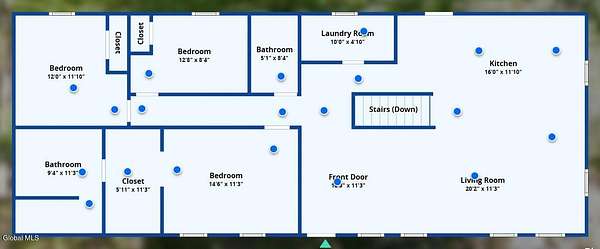
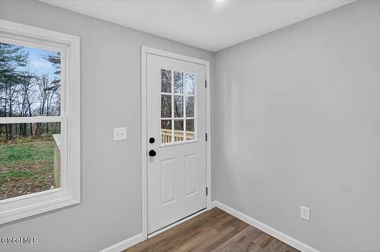
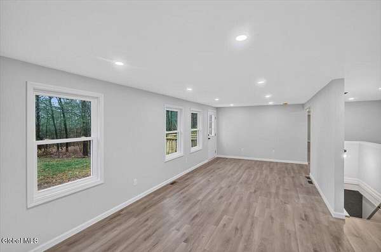
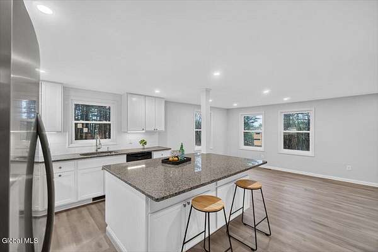
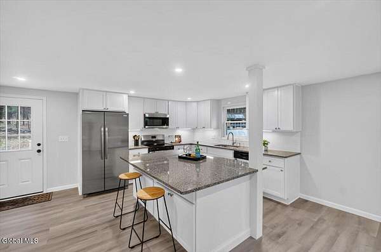
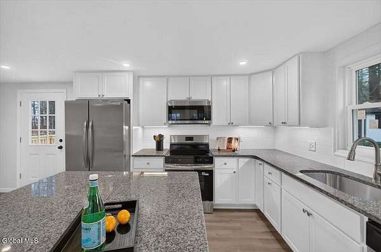
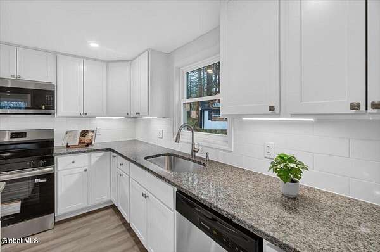
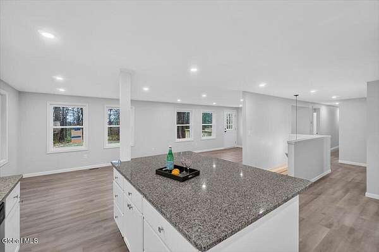
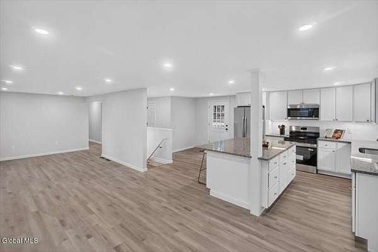
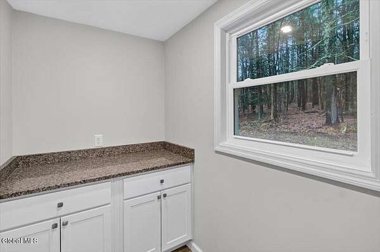
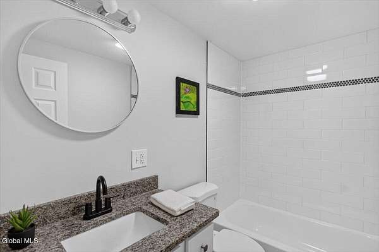
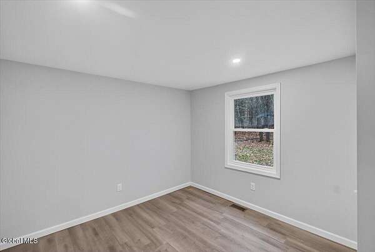
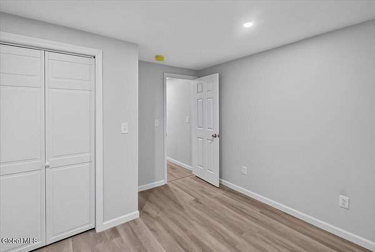
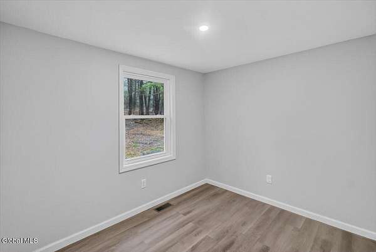
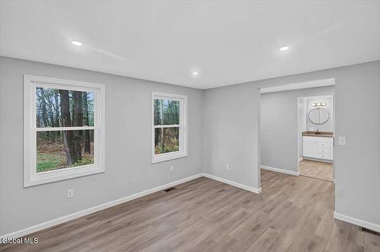
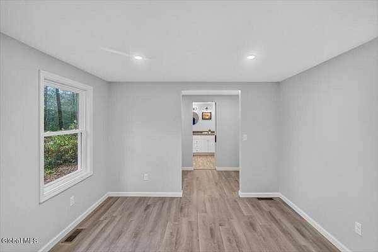
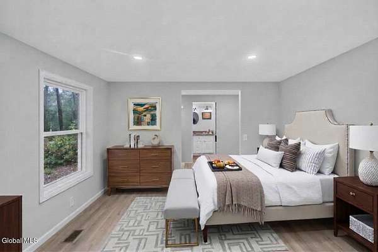
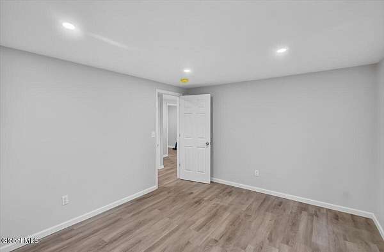
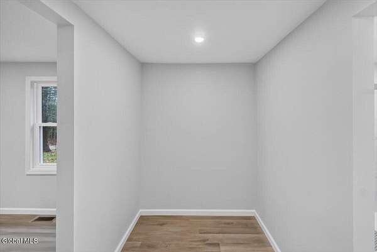
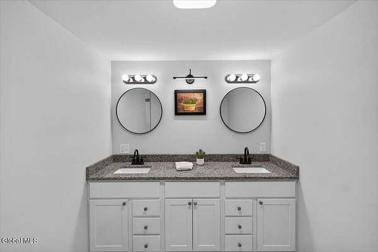
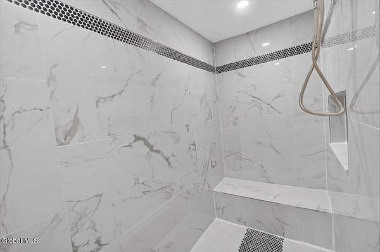
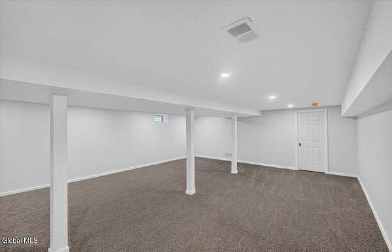
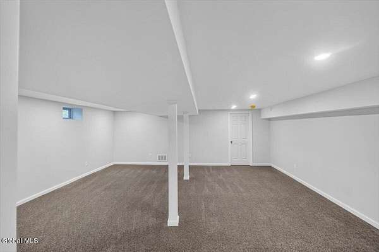
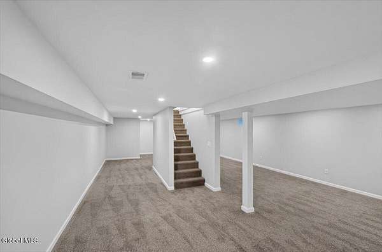
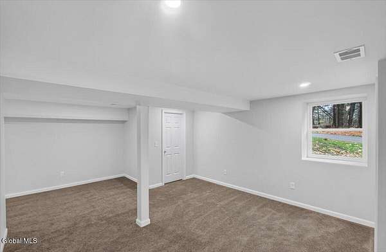
This home has been transformed! Move right in and enjoy the peace and privacy that this 3+ acre lot has to offer. The Kitchen is the highlight of the open living area, with a large island, plentiful cabinetry, granite counters, and stainless steel appliances. There's even additional cabinet storage in the nearby Laundry Room! Vinyl plank flooring continues through the living spaces into the Bedrooms. The Bathrooms are tiled. The Primary Suite features a walk-through closet that leads to the ensuite Bathroom with a walk-in shower and double vanity. Feeling the need to spread out a bit? Enjoy additional living space in the finished lower level, which is carpeted and has an egress window (offering potential to become a 4th BR). Hobbyists will appreciate the garden/tool shed! Quiet yet conveniently located for commuting and just minutes from shops, restaurants, etc. Please see Updates document for complete list. Buyers to verify taxes. Please note that some photos have been virtually staged.
Location
- Street address
- 242 Millers Corners Rd
- County
- Rensselaer County
- Zip code
- 12061
- School district
- Averill Park
- Elevation
- 712 feet
Directions
I-90 to Exit 8 (Rte 43E); R on Best Rd; When you cross over Rte 150, it becomes Millers Corners Rd OR Rte 150 in Sand Lake/Schodack to Millers Corners. Once on Millers Corners, the driveway will be on the left in approximately 1.2 miles. Sign has been installed.
Property details
- Acreage
- 3.04 acres
- MLS #
- CRMLS 202630082
- Posted
Property taxes
- Recent
- $6,046
Parcels
- 384489 169.-1-5
Details and features
Listing
- Type
- Residential
- Subtype
- Single Family Residence
- Franchise
- RE/MAX International
Lot
- Features
- Private, Sloped, Wooded
Exterior
- Parking Spaces
- 6
- Pool
- Deck
- Features
- Lighting
Structure
- Style
- Ranch
- Basement
- Finished, Full, Sump Pump
- Sewer
- Septic Tank
- Heating
- Forced Air, Propane
- Materials
- Vinyl Siding
- Roof
- Asphalt, Shingle
Interior
- Room Count
- 10
- Rooms
- Bathroom x 2, Bedroom x 3, Dining Room, Laundry Room
- Flooring
- Carpet, Tile, Vinyl
- Appliances
- Dishwasher, Microwave, Range, Refrigerator
- Features
- Ceramic Tile Bath, Eat-In Kitchen, Kitchen Island
Property utilities
| Category | Type | Status |
|---|---|---|
| Gas | Propane | Connected |
Nearby schools
| Name | Type | District |
|---|---|---|
| Averill Park | High | Averill Park |
Listing history
| Date | Event | Price | Change | Source |
|---|---|---|---|---|
| Nov 18, 2026 | Under contract | $389,900 | — | CRMLS |
| Nov 14, 2026 | New listing | $389,900 | — | CRMLS |