Land with Home for Sale in Moreland Hills, Ohio
242 Springdale Ln, Moreland Hills, OH 44022
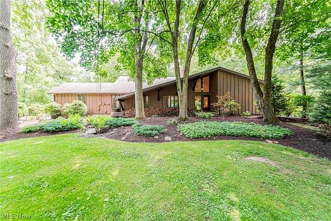
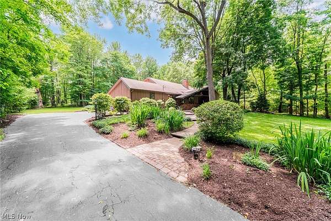
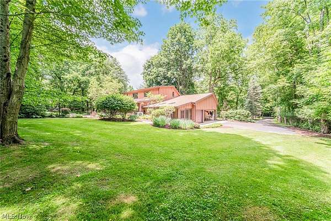
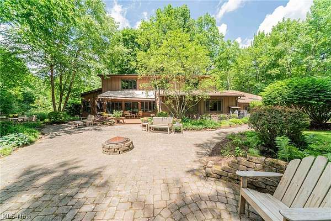
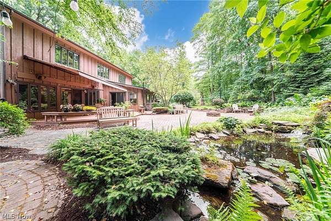
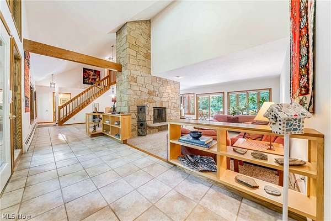
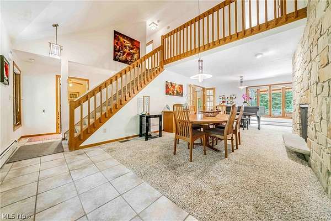
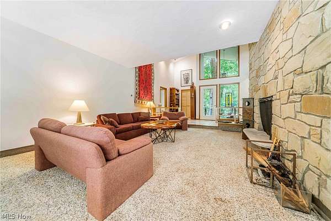
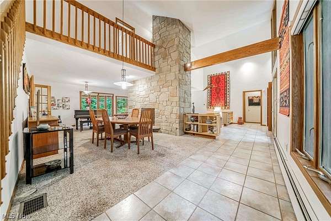
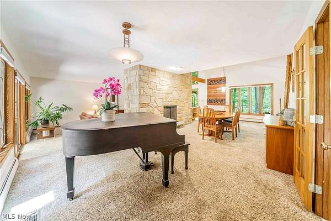
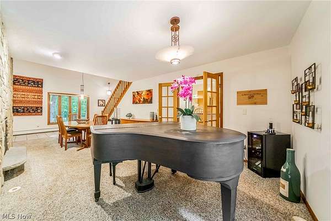
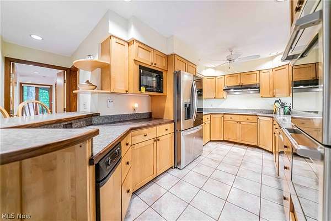
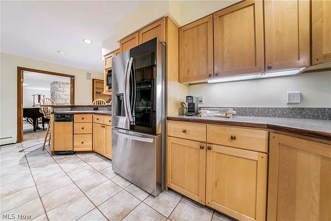
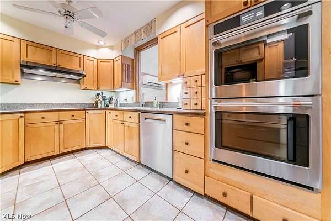
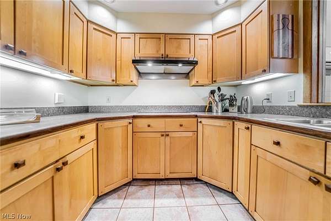
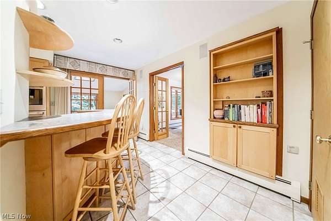
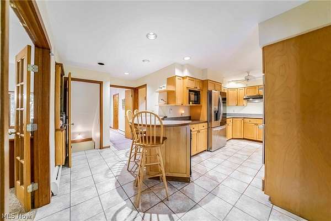
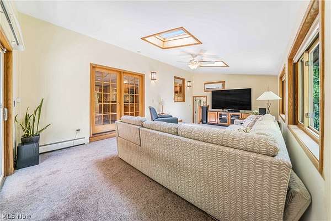
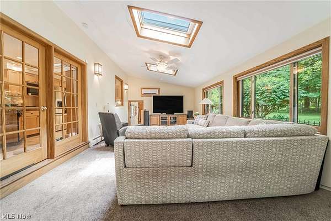
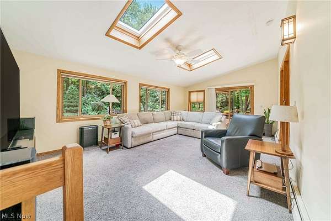
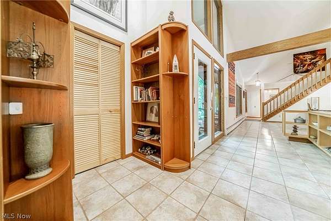
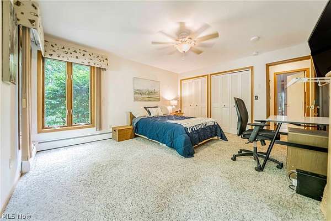
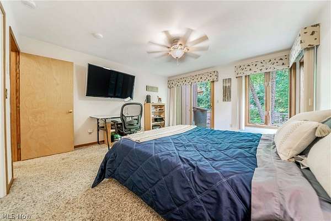
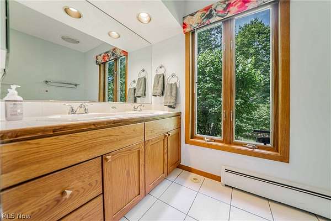
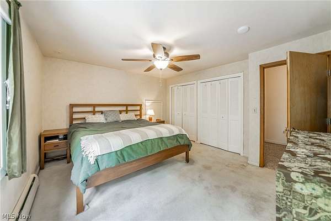
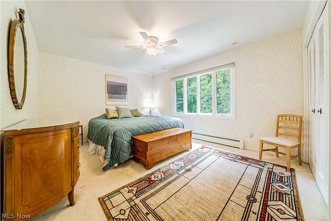
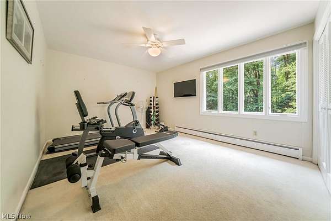
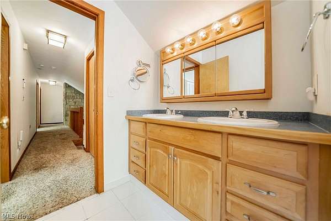
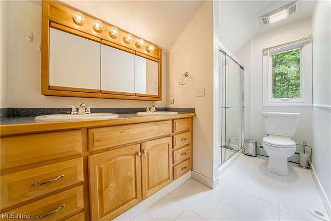
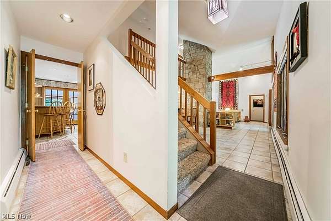
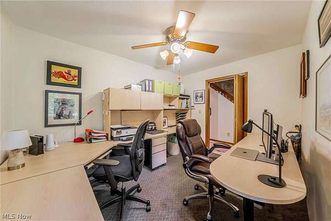
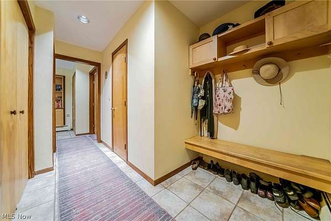
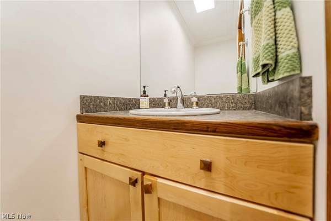
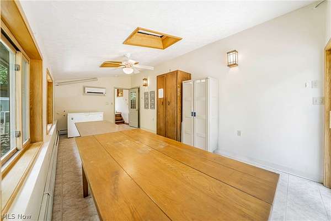
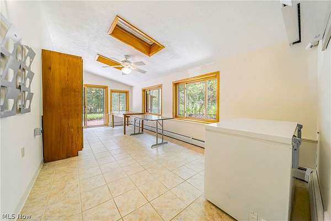
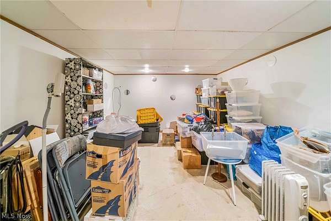
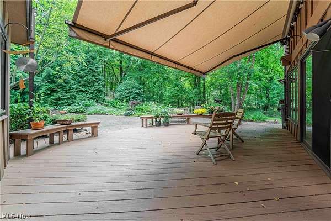
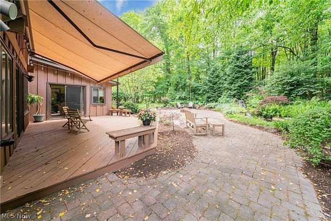
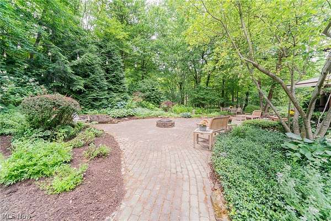
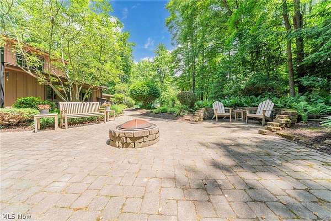
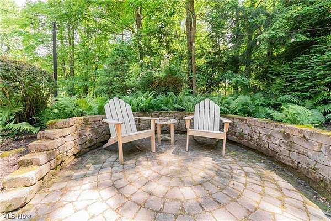
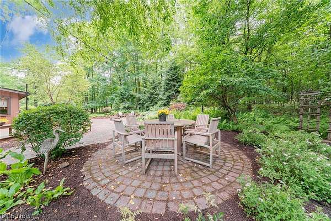
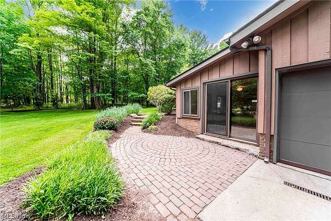
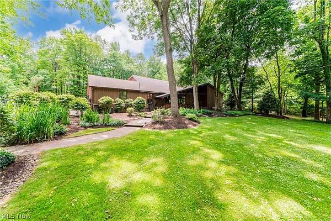
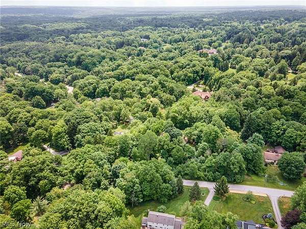
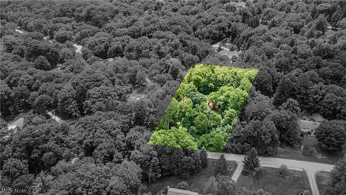
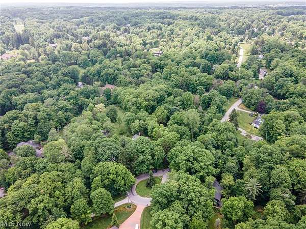
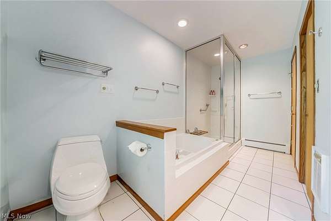
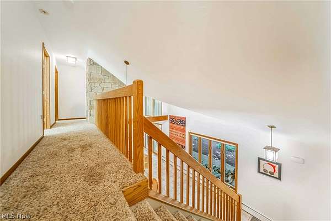
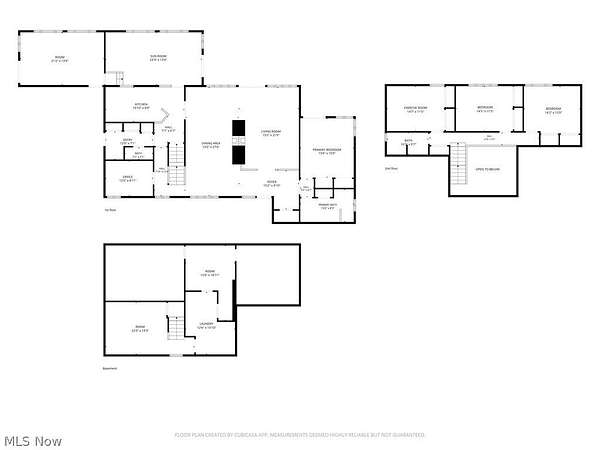
Tucked away on a quiet cul-de-sac, this one-of-a-kind home sits on a breathtaking 1.8-acre wooded lot designed for those who appreciate privacy, nature, and exceptional entertaining possibilities. A dramatic, open interior welcomes you with soaring ceilings, walls of windows, skylights, and stunning views that bring the outdoors in from nearly every room. The entry is anchored by a striking double-sided stone fireplace, creating a warm and inviting centerpiece for gathering and everyday living. The first-floor owner's suite features an en-suite bath and private patio access. A custom kitchen offers beautiful cabinetry, newer appliances including double wall ovens, and excellent flow into the home's living and entertaining spaces. Additional highlights include a dedicated art/craft studio with a separate entrance, first-floor laundry with a second laundry area in the basement, a whole-house generator, 220V electric vehicle charger, reverse osmosis drinking water system, upgraded indoor air quality with air purifier, humidifier and zoned HVAC system, three-car garage, and invisible fence system for pet safety. Outside, extensive landscaping surrounds a tranquil fishpond and waterfall, complemented by patio pavers, a fire pit, picnic space, rain barrels, and a deck with built-in seating and a motorized awning. Whether hosting guests or enjoying a quiet evening, the outdoor spaces are designed for good memories. Located in the highly acclaimed Orange School District, this private retreat offers a peaceful setting just minutes from Eton, Pinecrest, Chagrin Falls, and more.
Location
- Street address
- 242 Springdale Ln
- County
- Cuyahoga County
- Zip code
- 44022
- Community
- Dale Estates
- School district
- Orange CSD - 1823
- Elevation
- 1,115 feet
Directions
Jackson Rd to Meadowhill Ln to Springdale Ln.
Property details
- Acreage
- 1.8 acres78,408 sq ft
- MLS #
- NEOHREX 5217731
- Posted
Property taxes
- 2025
- $10,442
Parcels
- 911-06-007
Legal description
TR#3 5-9 H&D SUB EST 0045 ALL
Details and features
Listing
- Type
- Residential
- Subtype
- Single Family Residence
- Franchise
- Keller Williams Realty
Lot
- Features
- Cul de Sac, Landscaped, Private, Wooded
Exterior
- Parking
- Garage, Open
- Pool
- Deck, Patio, Porch
- Features
- Awnings, Courtyard, Fire Pit, Garden, Lighting, Private Yard
Structure
- Stories
- 2
- Water
- Well
- Sewer
- Private Sewer, Septic Tank
- Heating
- Baseboard, Fireplace(s), Forced Air, Hot Water, Steam, Zoned
- Cooling
- Ceiling Fan(s), Central Air, Multi Units
- Materials
- Frame, Wood Siding
- Roof
- Asphalt
Interior
- Rooms
- Basement, Bathroom x 3, Bedroom x 4, Bonus Room, Dining Room, Family Room, Laundry Room
- Fireplaces
- Yes
- Appliances
- Built In Oven, Cooktop, Dishwasher, Disposal, Dryer, Freezer, Microwave, Refrigerator, Washer, Water Softener
- Security
- Security
- Features
- Bookcases, Built In Features, Ceiling Fans, Double Vanity, Entrance Foyer, High Ceilings, Natural Woodwork, Open Floorplan, Primary Downstairs, Recessed Lighting, Track Lighting
Listing history
| Date | Event | Price | Change | Source |
|---|---|---|---|---|
| Aug 19, 2026 | Under contract | $698,900 | — | NEOHREX |
| July 31, 2026 | Price drop | $698,900 | $16,000 -2.2% | NEOHREX |
| July 16, 2026 | Price drop | $714,900 | $20,000 -2.7% | NEOHREX |
| July 7, 2026 | New listing | $734,900 | — | NEOHREX |