Land with Home for Sale in Tamworth, New Hampshire
242 Tamworth Rd, Tamworth, NH 03886
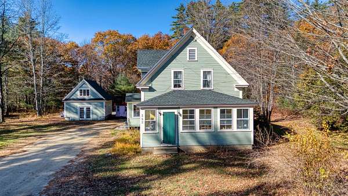
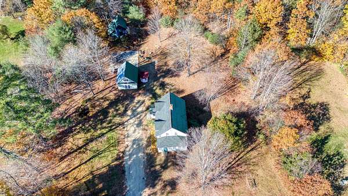
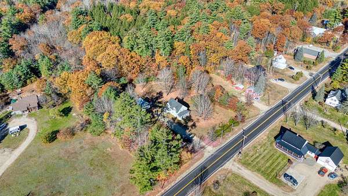
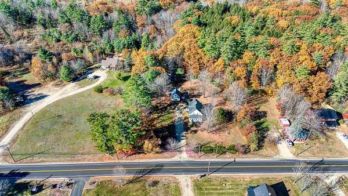
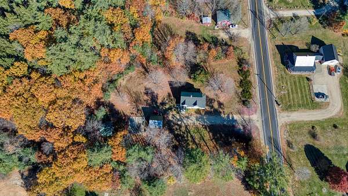
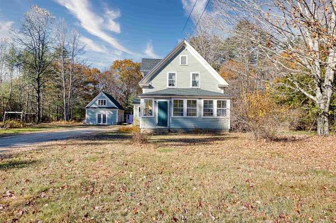
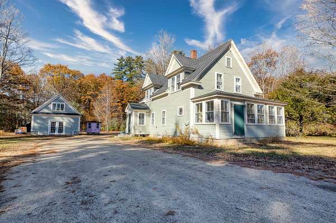
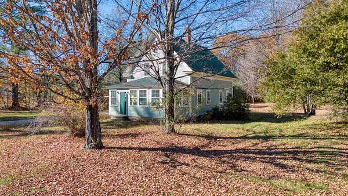
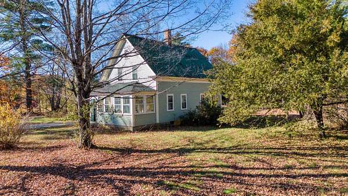
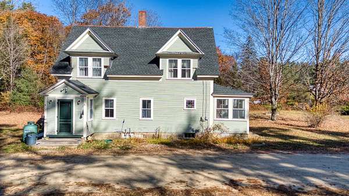
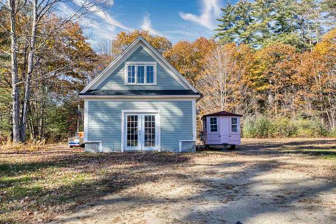
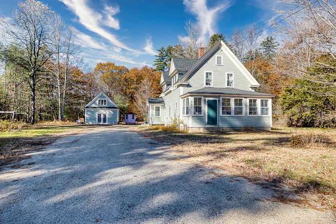
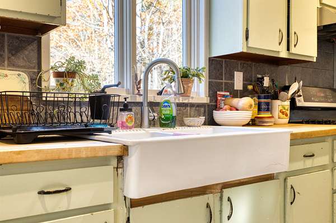
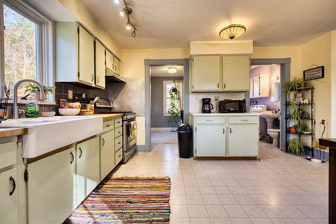
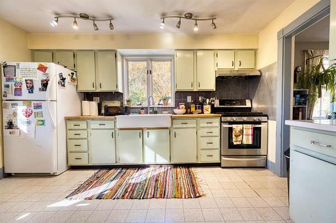
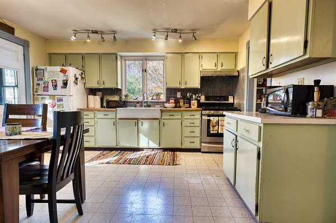
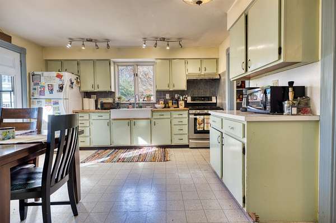
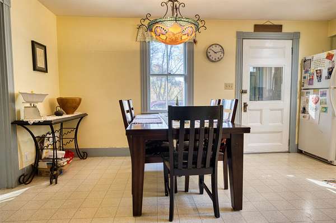
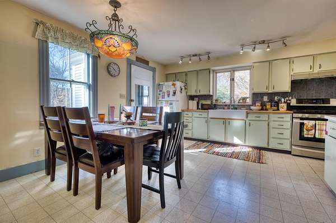
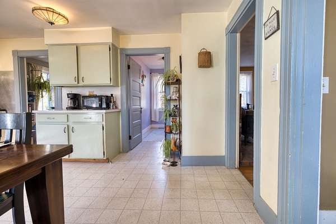
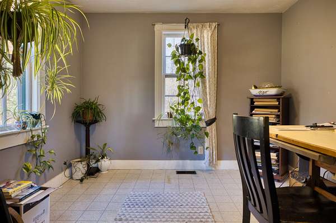
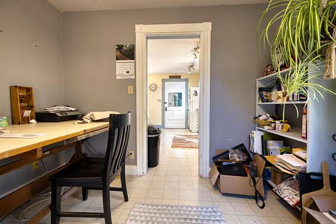
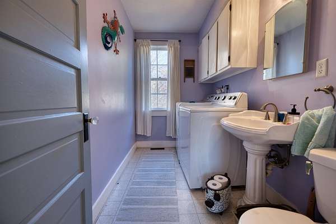
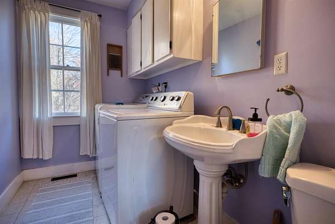
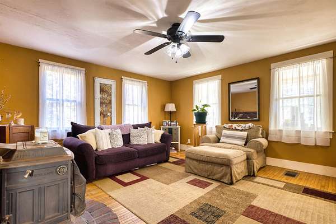
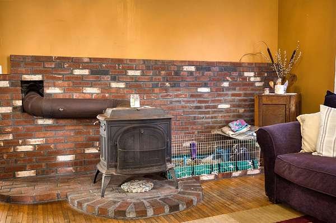
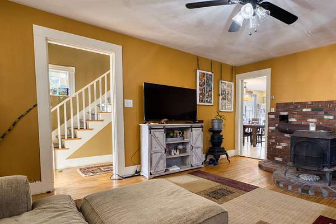
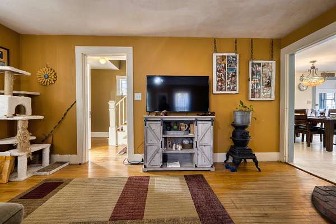
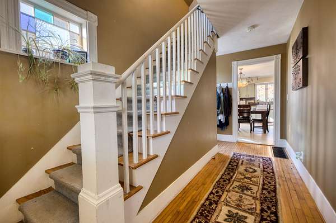
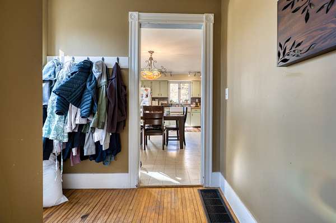
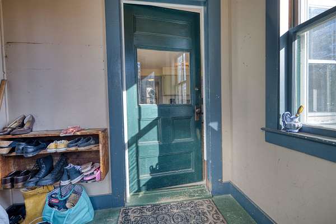
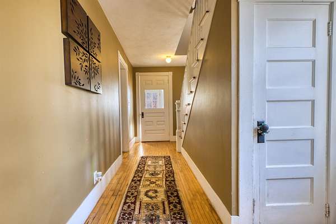
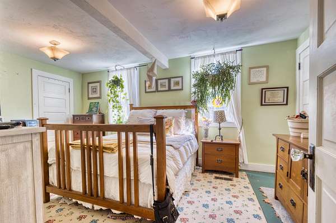
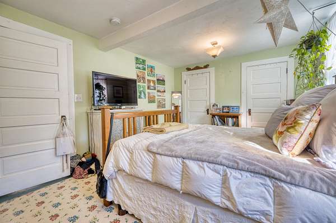
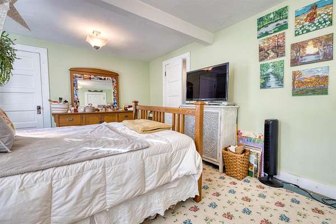
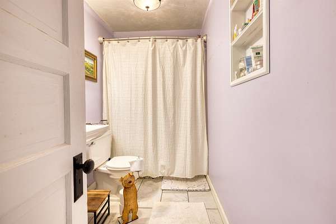
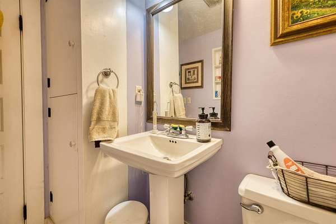
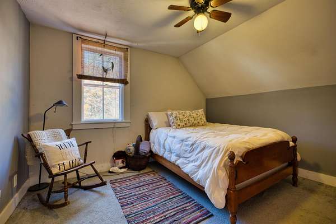
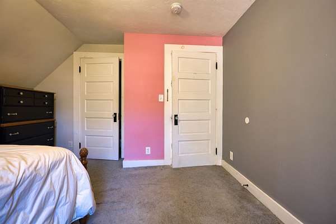
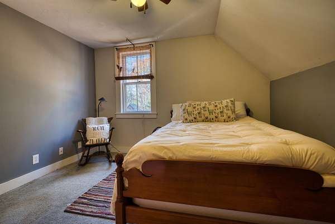
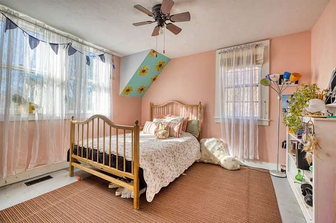
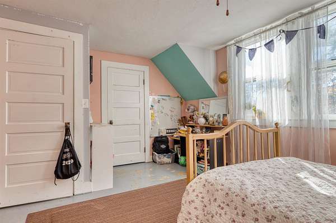
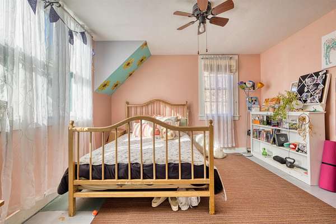
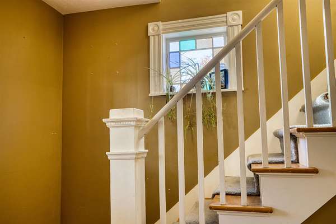
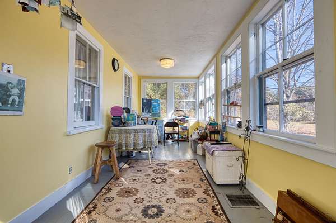
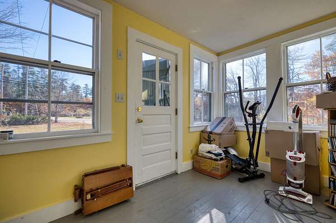
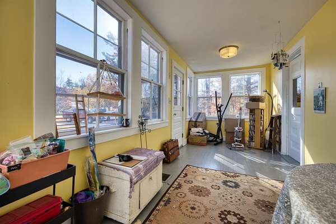
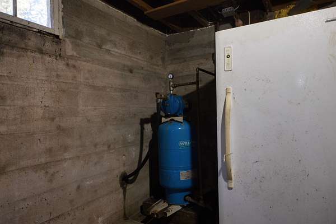
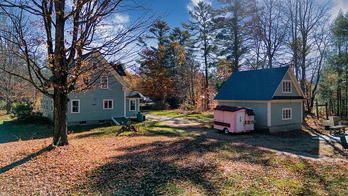
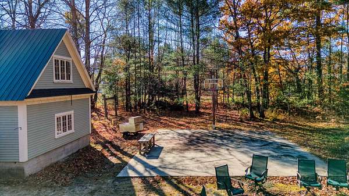
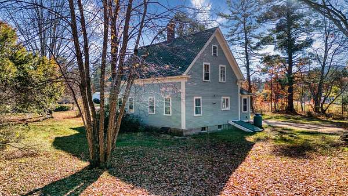
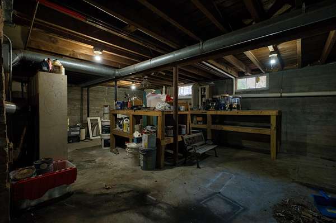
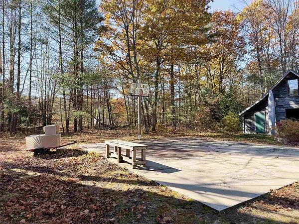
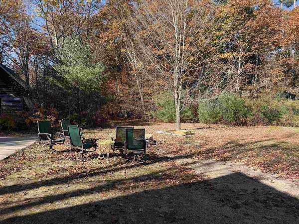
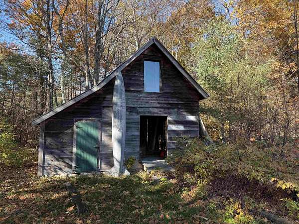
Charming country Cape in the heart of Tamworth Village! Set on a flat, level 1.58-acre lot, this inviting home offers plenty of space, character, and potential. The bright, open-concept kitchen and dining area is perfect for everyday living, while the generous living room provides plenty of room to relax. The first floor also features a convenient laundry area, half bath, and office or study. One of the highlights is the wonderful full-length, glassed-in three-season porch, ideal for enjoying the peaceful surroundings. Upstairs, you will find a spacious primary bedroom with three closets, two additional good-sized bedrooms, and a full bath with laundry chute to the 1st floor. A full basement provides excellent storage, and the detached one-car garage offers exciting possibilities for conversion to a studio or accessory dwelling unit, subject to town approvals. Enjoy an unbeatable village location within walking distance of the post office, The Other Store, local shops, Tamworth Distilling, Remick Country Doctor Museum & Farm, Barnstormers Theatre, and the local farmers market. Beautiful Chocorua Lake is just a short drive away. This home needs some TLC but offers tremendous potential in a wonderful location. Bring your ideas and make this special property your own! Sale subject to seller finding suitable housing.
Location
- Street address
- 242 Tamworth Rd
- County
- Carroll County
- Zip code
- 03886
- Elevation
- 492 feet
Directions
Rte. 16 to Depot Road, go to the end, left on Rte. 113 (aka Tamworth Rd) to #242 on the left
Property details
- Acreage
- 1.58 acres68,825 sq ft
- Zoning
- Tamwor
- MLS #
- NNEREN 5116111
- Posted
Property taxes
- 2025
- $5,680
Details and features
Listing
- Type
- Residential
Lot
- Features
- Country Setting, Level, Open, Wooded
Exterior
- Pool
- Porch
- Structures
- Outbuilding
- Features
- Enclosed Porch, Garden Space
Structure
- Stories
- 2
- Water
- Private
- Heating
- Oil
- Materials
- Wood Exterior
- Roof
- Metal, Shingle
Interior
- Room Count
- 6
- Rooms
- Basement, Bathroom x 2, Bedroom x 3, Dining Room
- Flooring
- Carpet, Hardwood
- Appliances
- Gas Range, Refrigerator
Nearby schools
| Name | Type |
|---|---|
| Kenneth A. Brett School | Elementary |
| Kenneth A Brett School | Middle |
| A. Crosby Kennett Sr. High | High |
Listing history
| Date | Event | Price | Change | Source |
|---|---|---|---|---|
| Oct 29, 2026 | New listing | $399,000 | — | NNEREN |