Land with Home for Sale in Franklin, Tennessee
2420 Hidden River Ln, Franklin, TN 37069
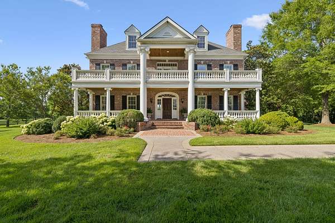
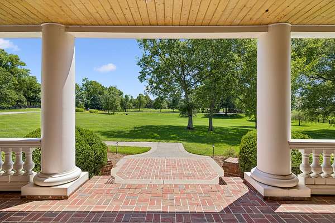
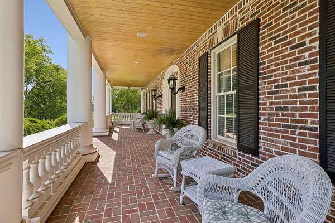
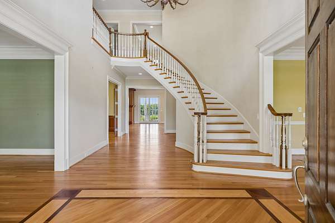
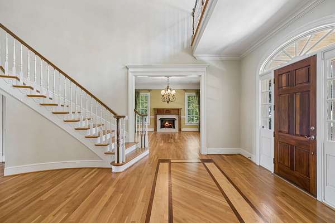
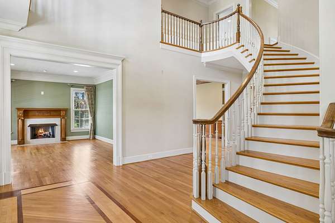
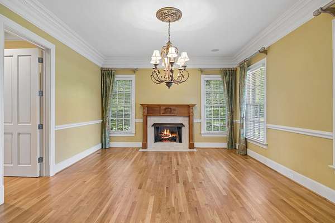
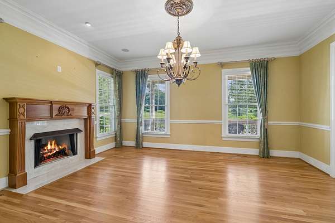
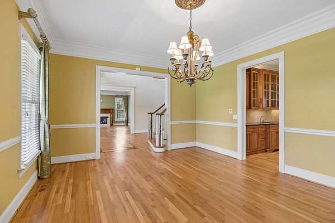
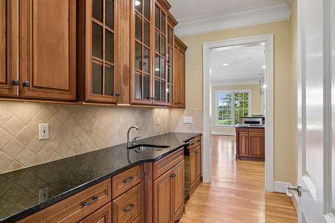
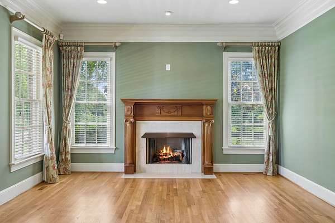
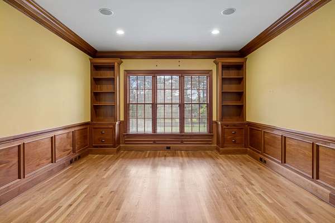
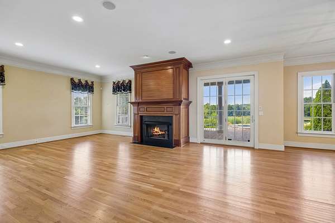
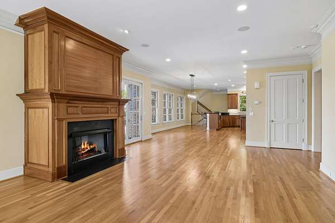
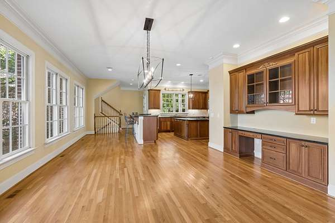
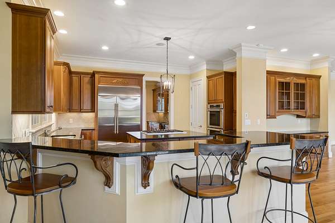
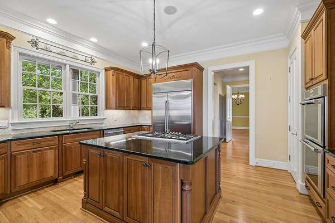
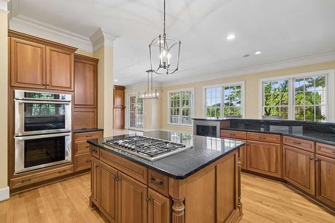
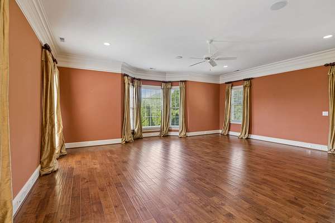
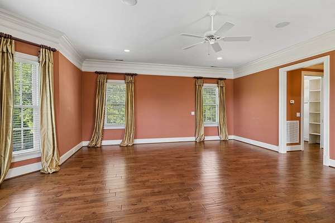
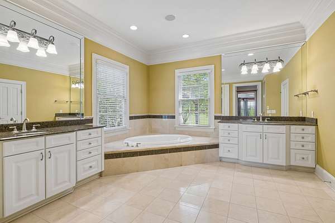
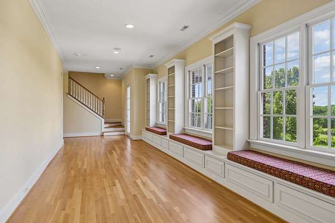
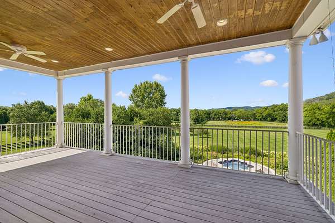
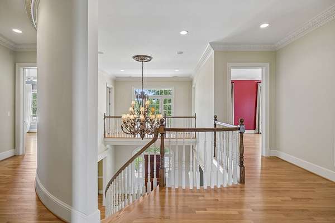
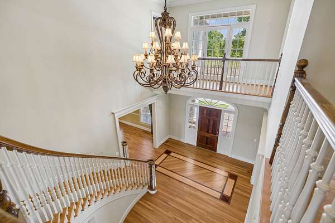
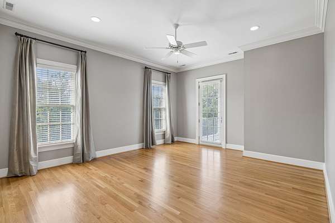
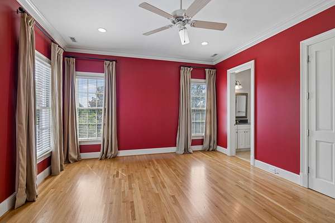
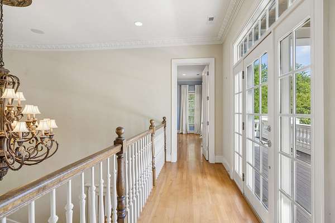
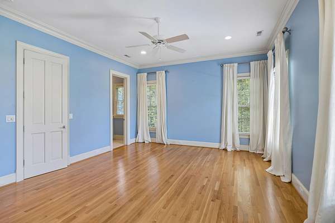
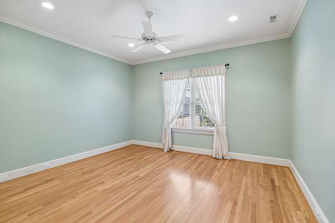
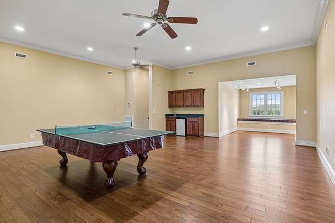
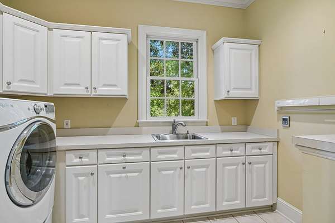
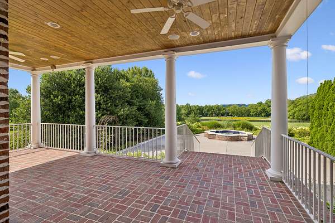
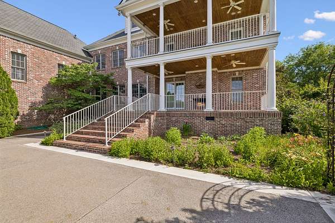
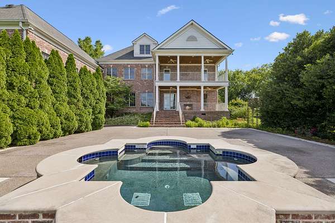
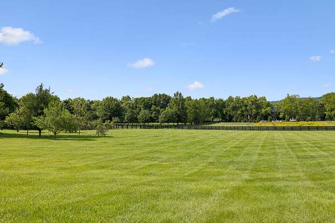
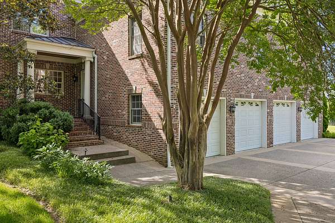
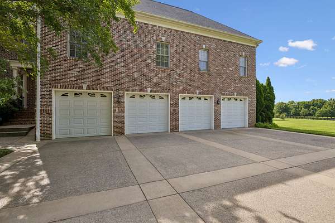
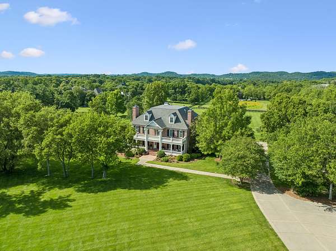
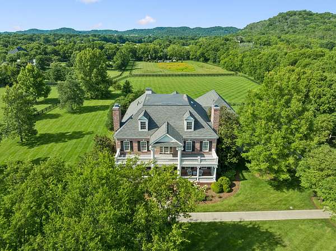
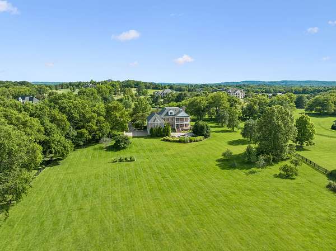
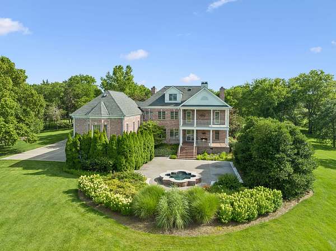
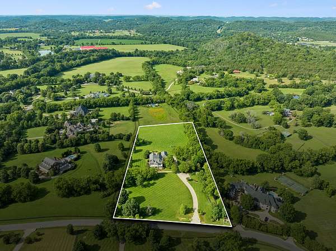
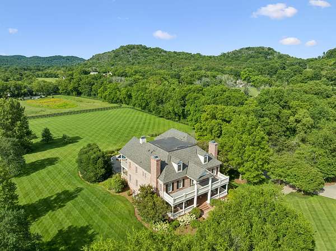
Traditional Southern Charm on 5.74 perfectly manicured acres. Room for everyone with 5BR and 5 full baths. Enter through the Grand Foyer with curved staircase. Main level dining, den, study, and family room. Efficient kitchen with island, bar, butler's pantry and large pantry that adjoins the morning room for informal dining and the family/great room with fireplace overlooking lush rear yard. Back staircase leads to private mid-level primary suite. 4 ensuite bedrooms, a landing with built-in bookcases and lots of light from windows, and walk-out storage complete Level II. On Level III you'll find a huge game room with wet bar and 2 more walk-out storage rooms. Porches on front and rear of home take in the beauty of the landscaping and surroundings. Elevator shaft in place on main level. Basement has 4-car garage plus storm room. Please see additional information for a more complete narrative of what this home and property has to offer!
- Listed by Walter Roberts, (615) 300-7728, Pilkerton Realtors
Location
- Street address
- 2420 Hidden River Ln
- County
- Williamson County
- Zip code
- 37069
- Community
- Hidden River
- Elevation
- 619 feet
Directions
Hillsboro Road south to right on Old Hillsboro Road, left into Hidden River Ln. Home 2nd on right.
Property details
- Acreage
- 5.74 acres
- MLS #
- REALTRACS 3278695
- Posted
Property taxes
- Recent
- $13,939
Expenses
- Homeowner Association Fee
- $550 monthly
Parcels
- 094026 03232 00007026
Details and features
Listing
- Type
- Residential
- Subtype
- Single Family Residence
- Possession
- Negotiable
Lot
- Size Source
- Assessor
- Terrain
- Level
Exterior
- Parking Spaces
- 4
- Parking
- Basement, Garage Door Opener
- Garage
- Attached
- Fencing
- Back Yard
- Outdoor Spaces
- Covered, Deck, Patio, Porch
- Features
- Balcony
Structure
- Style
- Traditional
- Stories
- 3
- Basement
- Partial
- Water
- Public
- Sewer
- Septic Tank
- Heating
- Central, Natural Gas
- Cooling
- Central Air, Electric
- Materials
- Brick
- Roof
- Shingle
- Foundation
- Block
Interior
- Rooms
- Bedroom x 4, Den, Dining Room, Kitchen, Living Room, Master Bathroom
- Flooring
- Tile, Wood
- Fireplaces
- Den, Family Room, Gas
- Appliances
- Cooktop, Dishwasher, Disposal, Double Oven, Microwave, Refrigerator, Stainless Steel Appliance(s), Washer
- Laundry
- Electric Dryer Hookup, Washer Hookup
- Features
- Bookcases, Ceiling Fan(s), Entrance Foyer, High Ceilings, Kitchen Island, Pantry
Property utilities
| Category | Type | Status |
|---|---|---|
| Power | Grid | Available |
| Gas | Natural Gas | Available |
| Water | Public | Available |
| Sewage | Septic System | Connected |
Nearby schools
| Name | Type |
|---|---|
| Grassland Elementary | Elementary |
| Grassland Middle School | Middle |
| Franklin High School | High |
Listing history
| Date | Event | Price | Change | Source |
|---|---|---|---|---|
| July 14, 2026 | New listing | $4,500,000 | — | REALTRACS |
Payment calculator

Based on information submitted to the MLS GRID as of Aug 29, 2026 3:00 am MT. All data is obtained from various sources and may not have been verified by broker or MLS GRID. Supplied Open House Information is subject to change without notice. All information should be independently reviewed and verified for accuracy. Properties may or may not be listed by the office/agent presenting the information. Some IDX listings have been excluded from this website. View more