Land with Home for Sale in Springfield, Illinois
2421 E Lake Shore Dr, Springfield, IL 62712
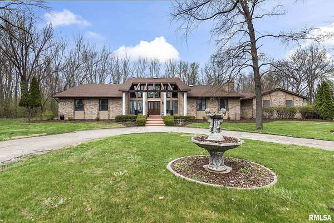
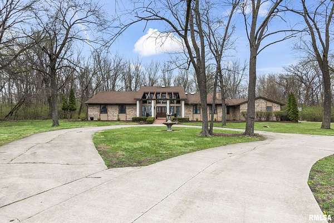
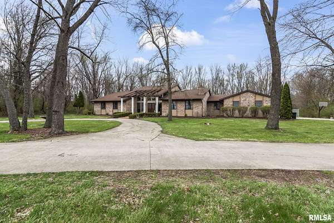
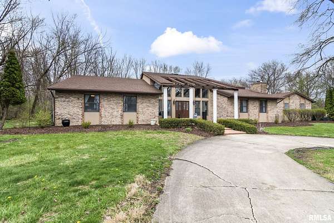
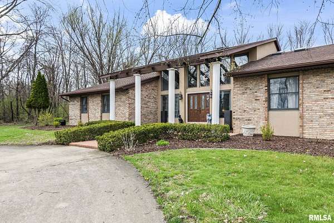
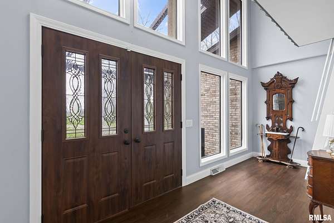
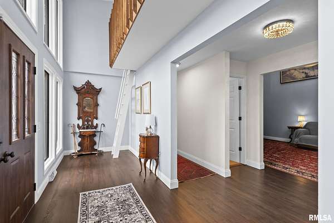
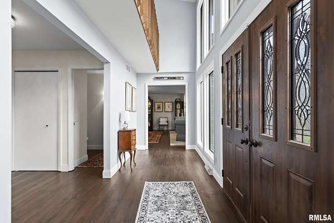
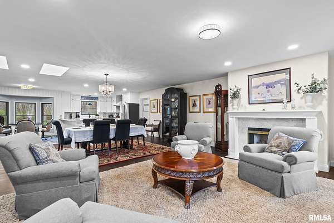
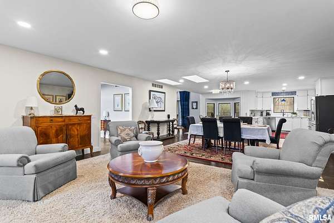

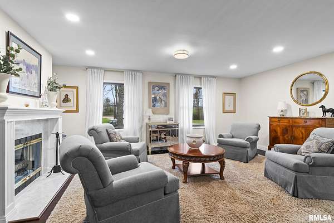
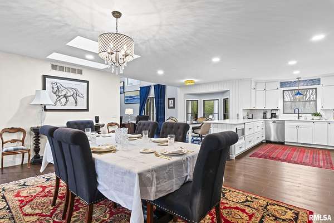
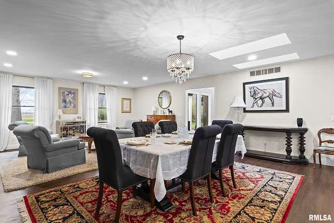
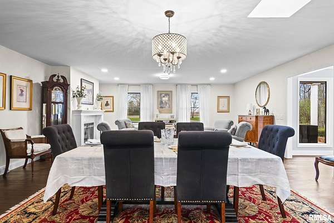
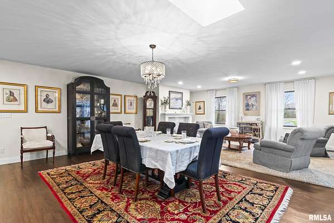
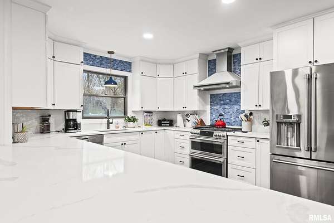

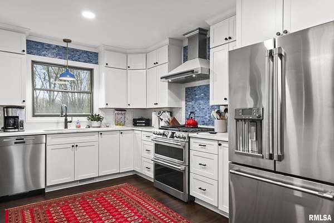
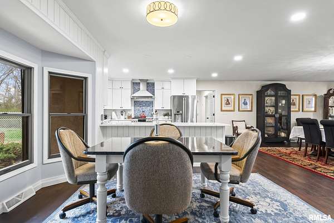
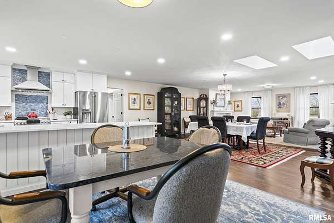
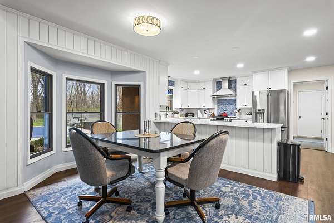
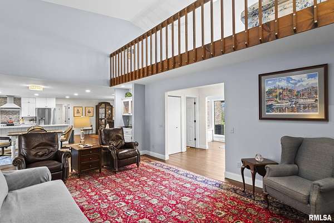
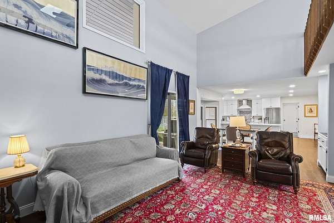
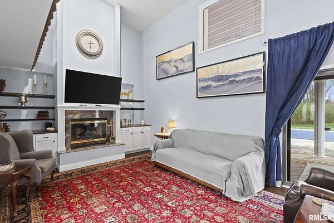

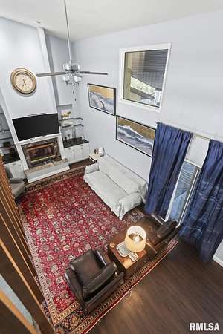
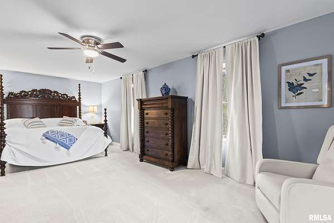
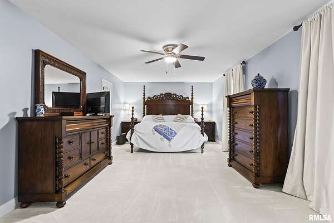
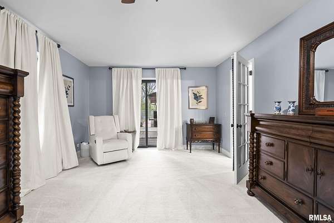
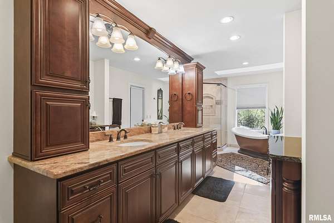
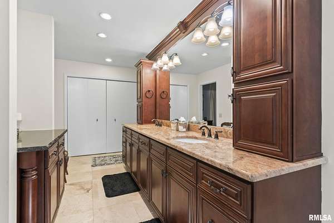
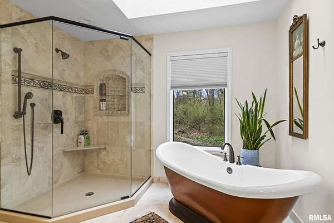
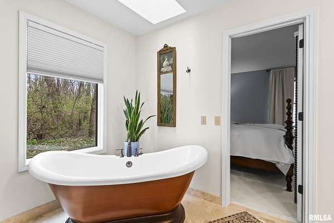
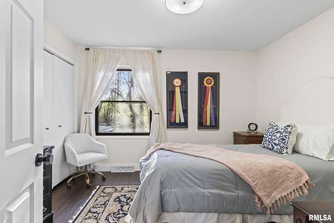
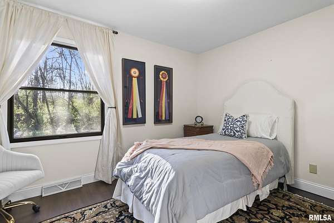
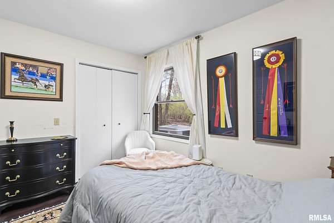
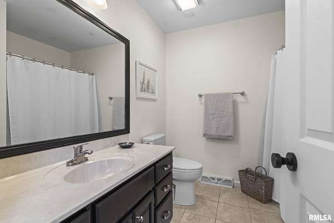
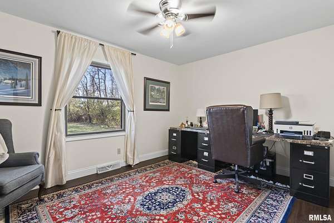
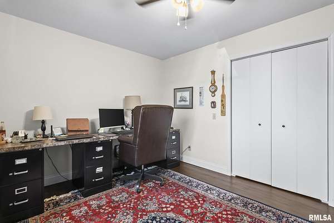
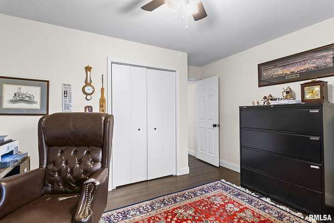
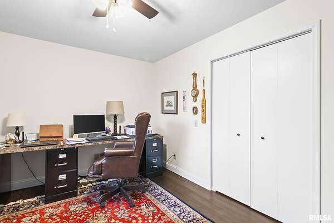
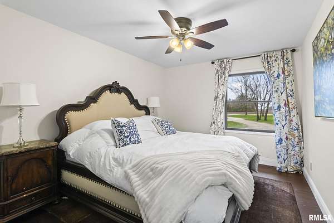
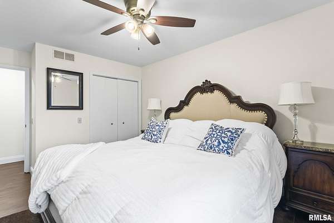
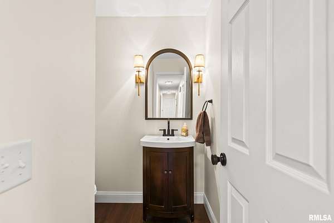
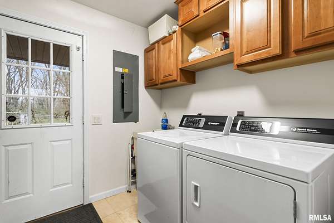
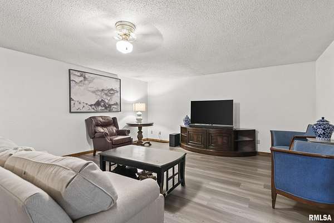
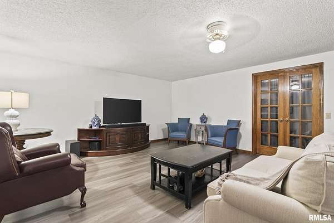
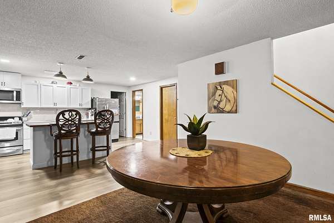
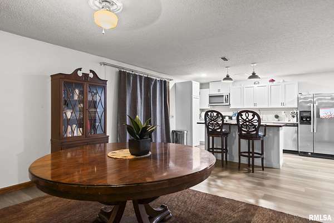
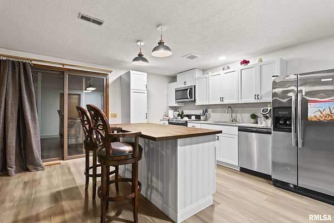
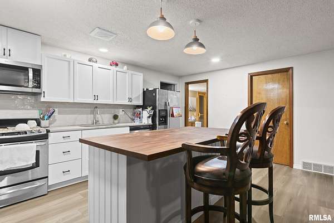
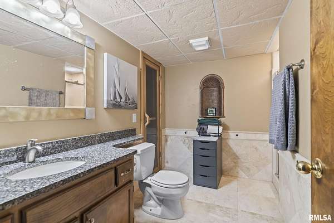
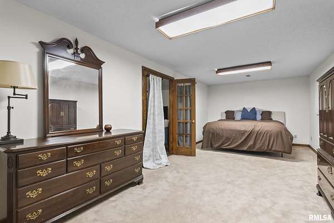
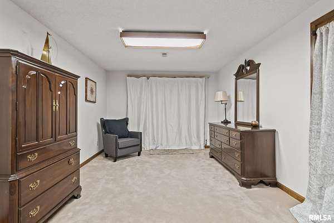
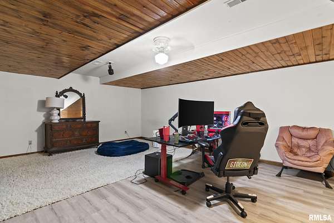
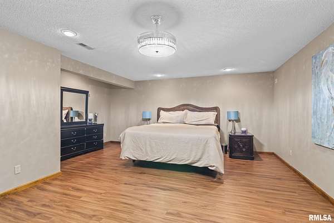

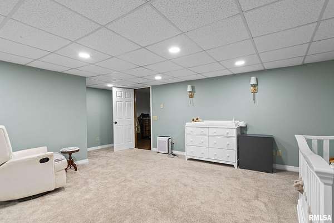
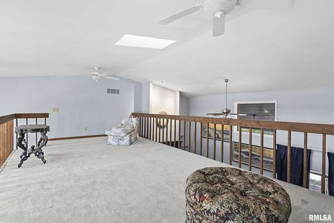
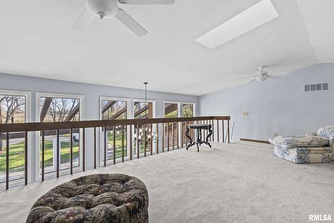
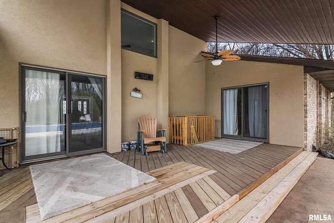
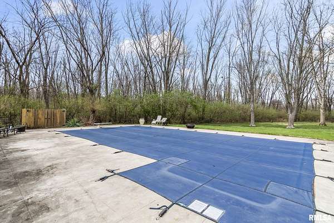
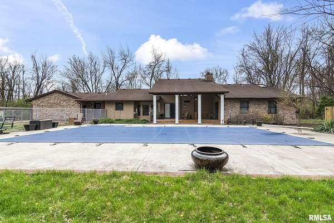
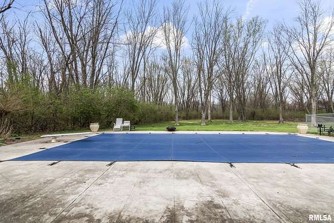
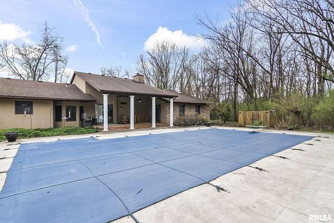
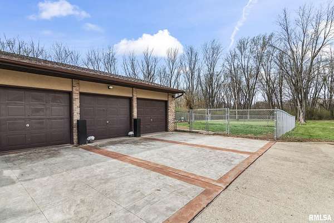
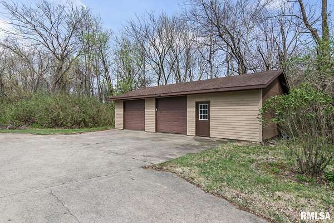
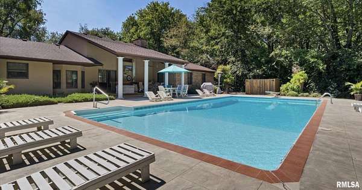
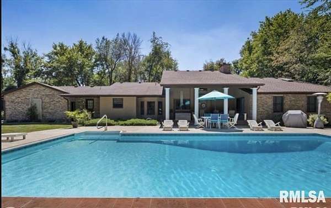
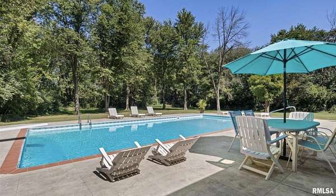
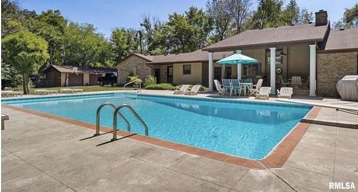
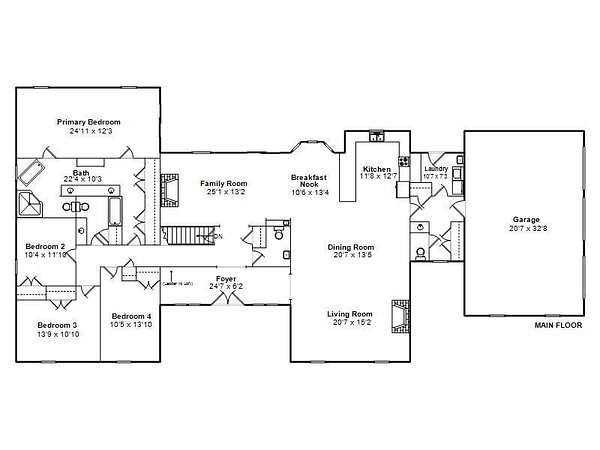
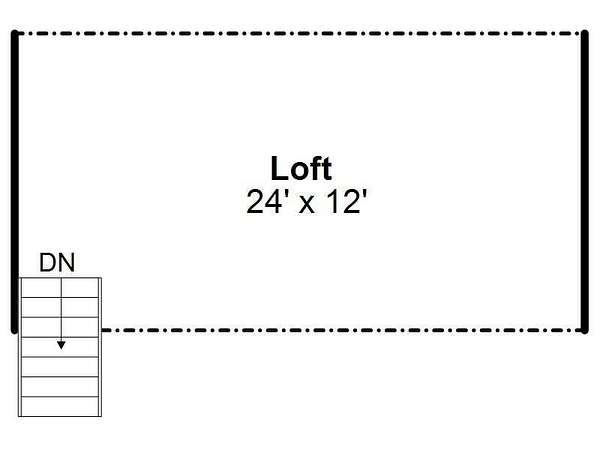
5 LOVELY, wooded acres close to Lake Springfield awaits you. This home offers everything you've dreamed of, a ranch with a fully functional 2nd home in the basement is expansive, bathed in natural light and has EXTENSIVELY been renovated. A full kitchen/dining room update, including new cabinets, counters, appliances & floors was completed, they took a very choppy main level and opened up in all of the right places. The main floor has a small loft space that is bathed in natural light that is perfect for a reading nook or small office & it overlooks the great room and kitchen. The great room has new flooring, large sliders to the pool & a completely revamped fireplace with built ins & new marble surround. The primary as well as 3 additional bedrooms are on the main floor & the primary bath has been remodeled as well w/a gorgeous soaking tub, large closets & double sink w/an abundance of cabinet storage. The lower level has an additional family room & full kitchen, office & an additional large bedroom with a nursery, office or HUGE closet off the bedroom. There is one additional room that could be used as a guest room or storage & there are two sliding doors that allow for egress from the kitchen and bedroom. You'll never run out of space for storage with the abundance of closet space! The private back yard has a gorgeous in-ground pool, covered porch, fence, out building and is a dream space for outdoor entertaining and bird watching. Basement not a traditional walk out.
Location
- Street address
- 2421 E Lake Shore Dr
- County
- Sangamon County
- Zip code
- 62712
- Elevation
- 590 feet
Directions
East Lake and is on the North side just West of Memorial Gardens. Loor for Fire Hydrant near the driveway.
Property details
- Acreage
- 5 acres
- MLS #
- PAAR CA1042727
- Posted
Property taxes
- 2024
- $11,967 - See Tax Records
Parcels
- 29-01.0-151-004
Details and features
Listing
- Type
- Residential
- Subtype
- Single Family Residence
- Franchise
- RE/MAX International
Lot
- Features
- Level, Wooded
Exterior
- Parking
- Garage, Open
- Pool
- Patio, Porch
- Structures
- Outbuilding
Structure
- Style
- Ranch
- Basement
- Full, Partially Finished, Walk-Out Access
- Water
- Public
- Heating
- Forced Air, Natural Gas
- Cooling
- Central Air, Whole House Fan
- Materials
- Brick, Frame
- Roof
- Shingle
- Windows
- Blinds, Skylight(s)
Interior
- Rooms
- Basement, Bathroom x 5, Bedroom x 5, Dining Room, Family Room, Game Room, Laundry Room
- Fireplaces
- Yes
- Appliances
- Disposal, Microwave, Range, Refrigerator
- Features
- Cable Available, Ceiling Fan(s), Ceilings/Cath/Vault/Tray, Entrance Foyer, Soaking Tub, Solid Surface Counter, Wet Bar
Property utilities
| Category | Type | Status |
|---|---|---|
| Gas | Natural Gas | Connected |
Nearby schools
| Name | Type |
|---|---|
| Chatham District #5 | High |
Listing history
| Date | Event | Price | Change | Source |
|---|---|---|---|---|
| June 9, 2026 | Under contract | $635,000 | — | PAAR |
| Apr 24, 2026 | Price drop | $635,000 | $23,000 -3.5% | PAAR |
| Apr 7, 2026 | New listing | $658,000 | — | PAAR |