Land with Home for Sale in Forest Hill, Maryland
2423 Scotlon Ct, Forest Hill, MD 21050
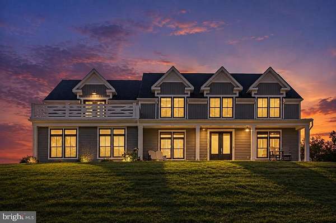
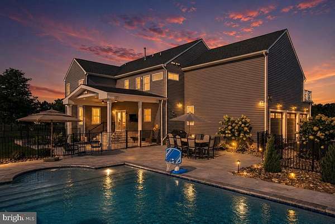
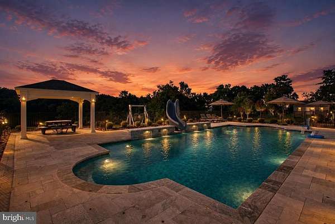
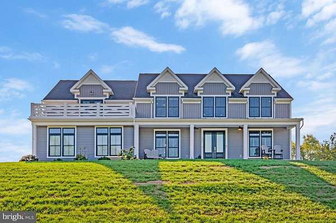
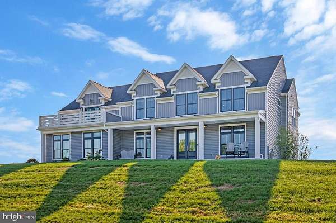
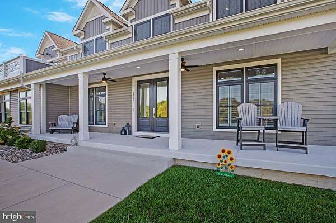
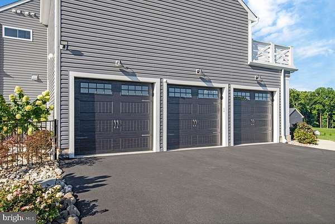
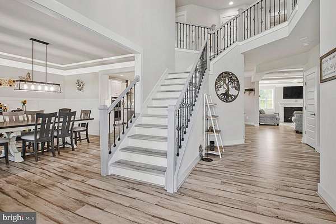
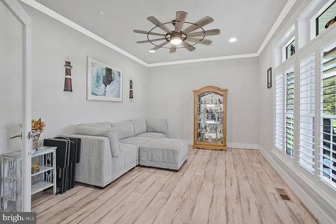
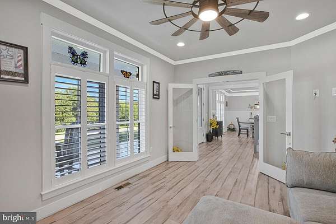
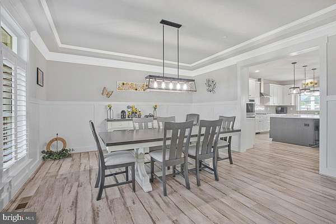
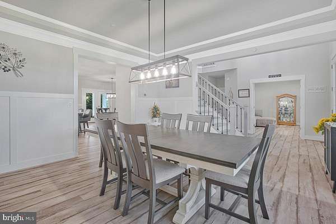
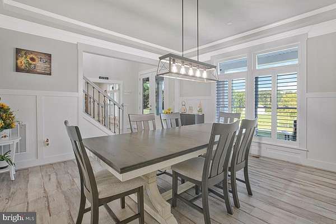
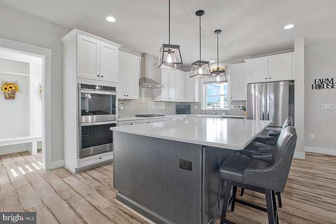
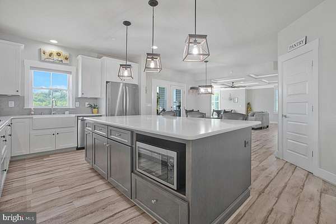
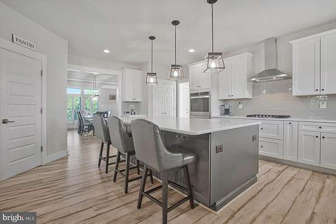
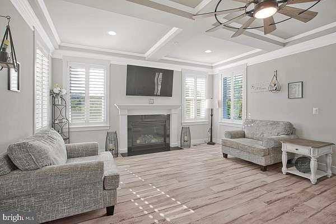
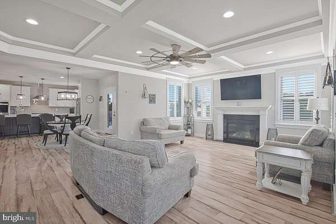
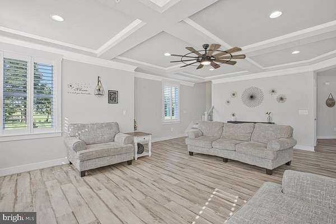
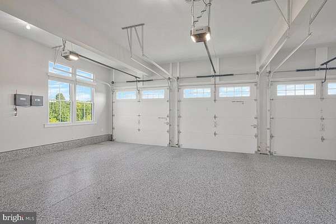
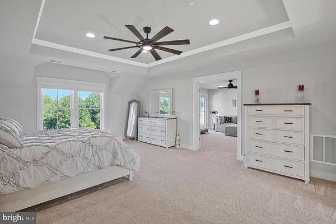
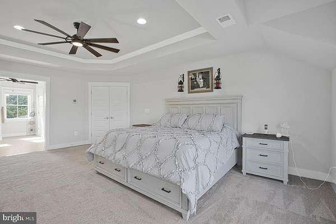
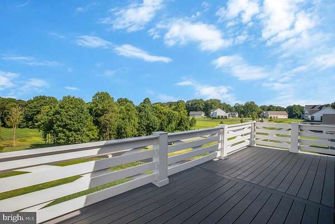
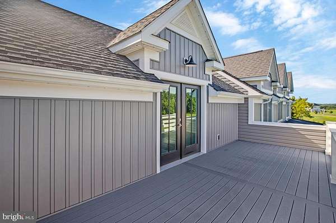
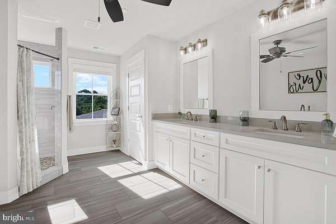
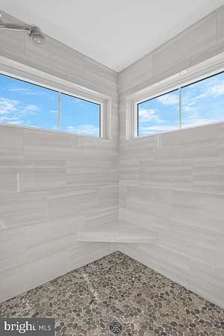
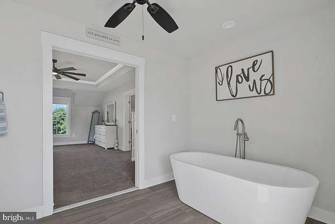
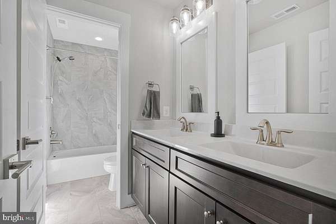
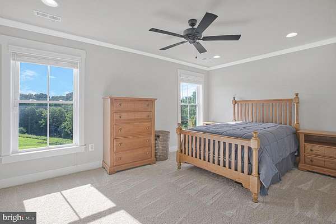
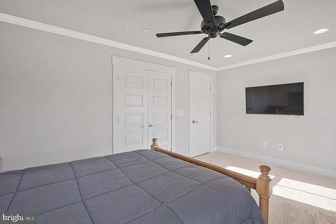
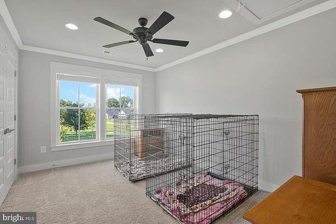
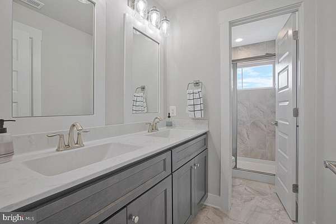
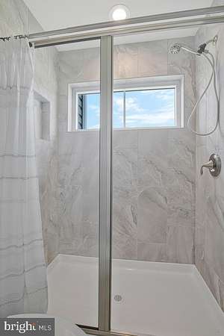
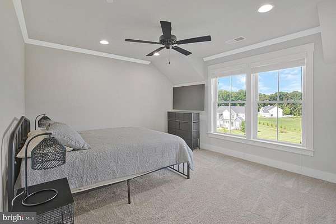
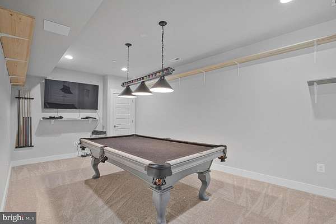
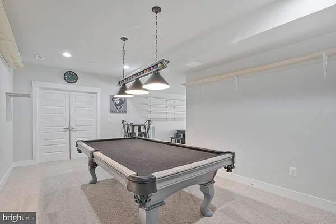
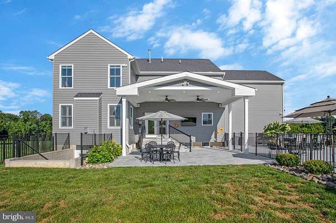
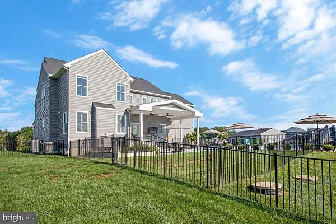
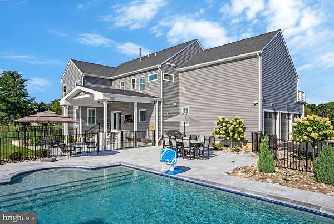
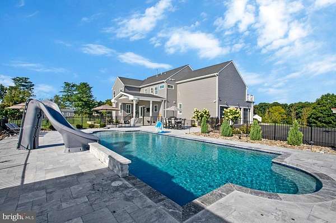
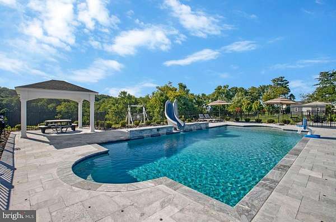
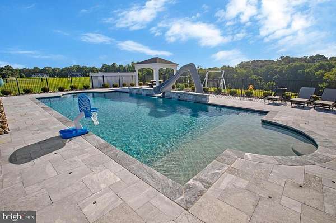
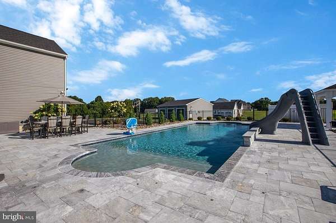
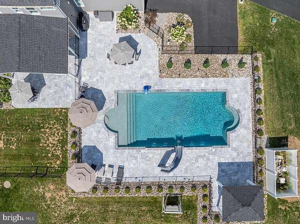
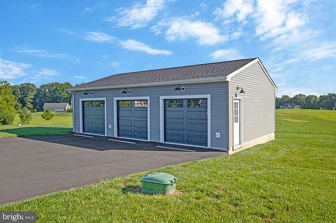
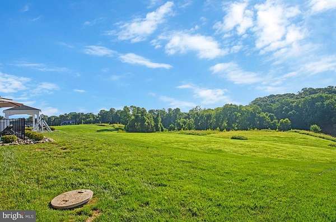
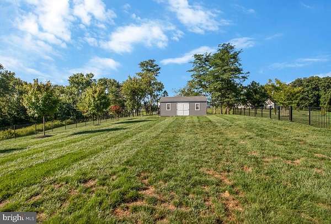
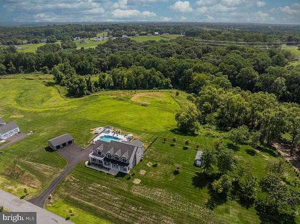
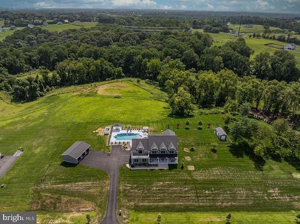
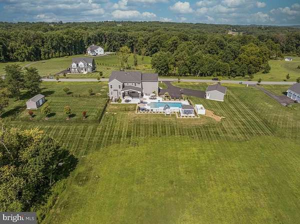
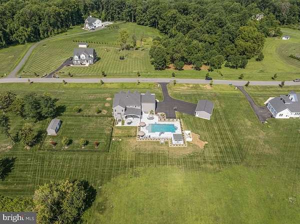
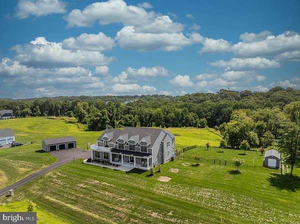
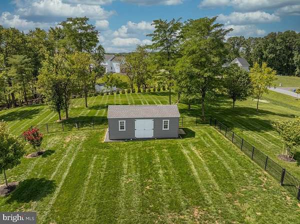
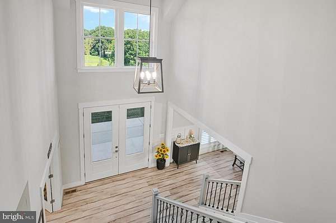
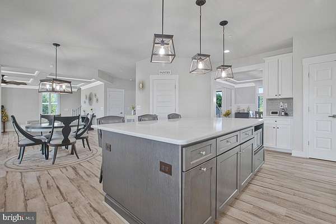
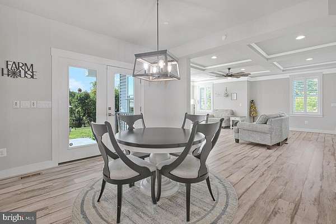
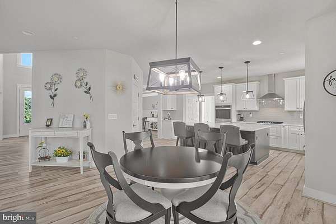
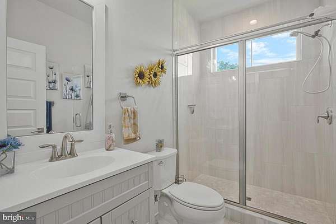
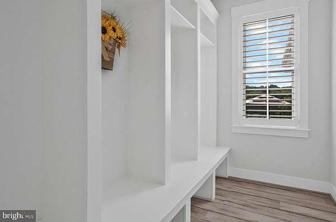
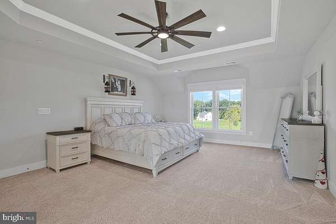
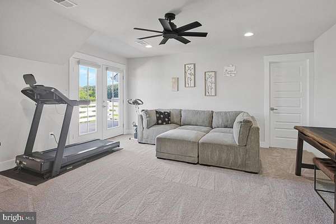
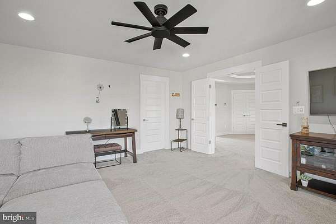
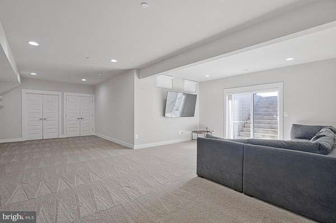
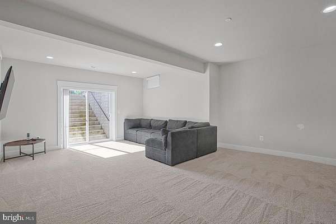
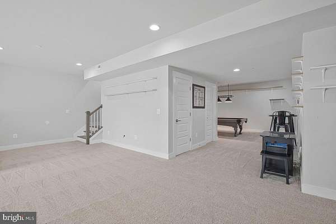
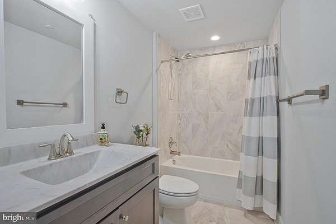
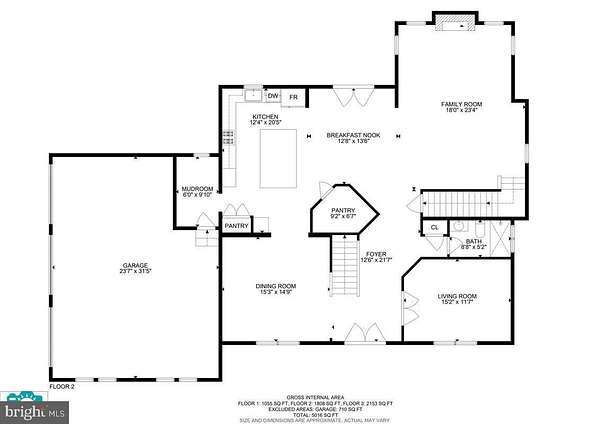
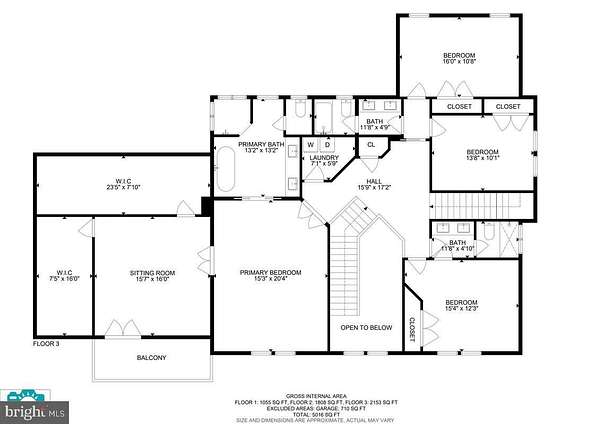
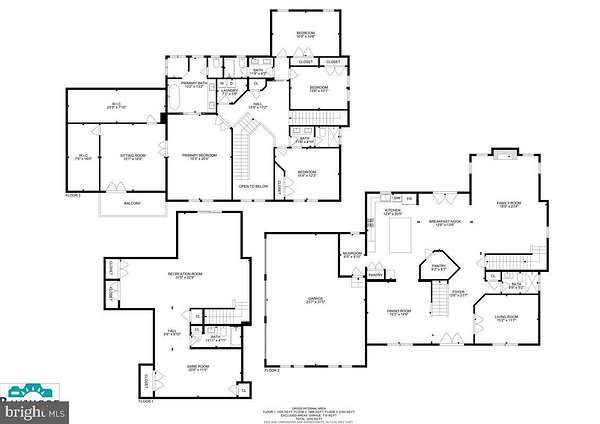
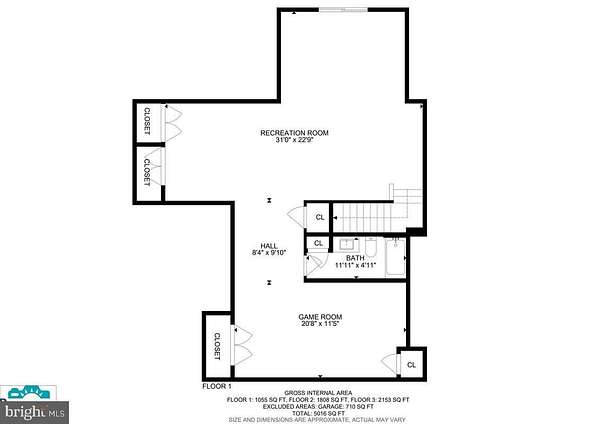
Welcome to 2423 Scotlon Ct, an extraordinary luxury residence set on 5 picturesque acres in Forest Hill. From the impressive curb appeal to the spectacular outdoor setting, this exceptional property delivers space, style and thoughtful details throughout. The grand open floor plan features soaring natural light from an abundance of windows, extensive recessed lighting, crown molding and elegant finishes. The gourmet kitchen is a true centerpiece, showcasing an oversized island with generous breakfast bar seating and seamless flow into the main-level family room with fireplace. The remarkable primary suite offers tray ceilings, a private sitting/flex room, balcony access and an expansive spa-inspired bath. The finished lower level adds substantial living space and a full bath. Outside, the backyard is truly spectacular, with a sparkling pool, gorgeous landscaping, wooded views, covered patio and a charming covered poolside dining area. A covered front porch provides another inviting vantage point. Three-car attached and detached garages plus an oversized driveway provide exceptional parking and storage. A shed completes the outdoor space. Ideally situated in Forest Hill with convenient access to shopping, dining, parks and major commuter routes.
Location
- Street address
- 2423 Scotlon Ct
- County
- Harford County
- Zip code
- 21050
- School district
- Harford County Public Schools
- Elevation
- 554 feet
Property details
- Acreage
- 5.07 acres
- MLS #
- TREND MDHR2059292
- Posted
Property taxes
- Recent
- $10,959
Expenses
- Homeowner Association Fee
- $800 semi-annually
Details and features
Listing
- Type
- Residential
Exterior
- Parking Spaces
- 21
- Parking
- Driveway, Garage-Attached, Garage-Detached
- Pool
- Private
Structure
- Style
- Contemporary, Craftsman
- Stories
- 3
- Heating
- Central
- Cooling
- Ceiling Fan(s), Central Air, Zoned
- Materials
- Vinyl Siding
Interior
- Rooms
- Basement, Bathroom x 5, Bedroom x 4, Dining Room, Family Room
- Fireplaces
- Yes
- Appliances
- Built-In Range, Dishwasher, Disposal, Dryer-Electric, Exhaust Fan, Icemaker, Microwave, Oven-Double, Oven-Wall, Oven/Range-Gas, Range Hood, Refrigerator, Stainless Steel Appliances, Washer, Water Dispenser, Water Heater
- Features
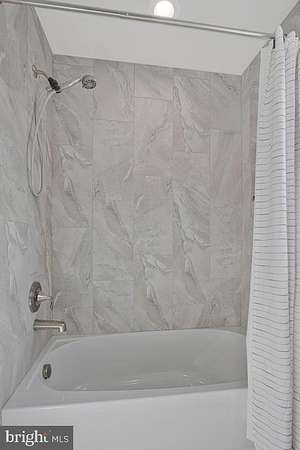
- Additional Stairway, Attic, Bathroom-Soaking Tub, Bathroom-Walk-In Shower, Breakfast Area, Carpet, Ceiling Fan(s), Chair Railings, Crown Moldings, Entry Level Bedroom, Family Room Off Kitchen, Floor Plan-Open, Formal/Separate Dining Room, Kitchen-Gourmet, Kitchen-Island, Pantry, Recessed Lighting, Sprinkler System, Upgraded Countertops, Walk-In Closet(s), Window Treatments
Nearby schools
| Name | Type | District |
|---|---|---|
| North Bend | Elementary | Harford County Public Schools |
| North Harford | Middle | Harford County Public Schools |
| North Harford | High | Harford County Public Schools |
Listing history
| Date | Event | Price | Change | Source |
|---|---|---|---|---|
| Oct 20, 2026 | New listing | $1,575,000 | — | TREND |