Land with Home for Sale in Sharpsburg, Georgia
2424 Fischer Rd, Sharpsburg, GA 30277
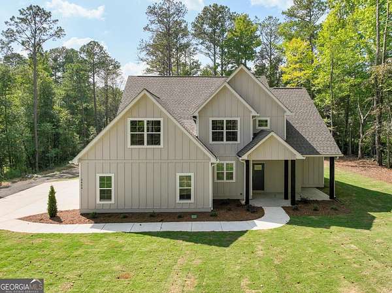
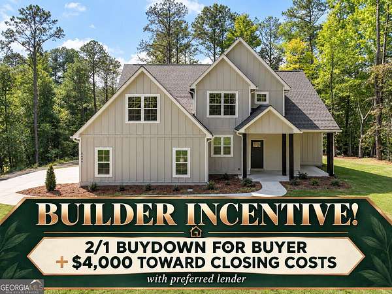
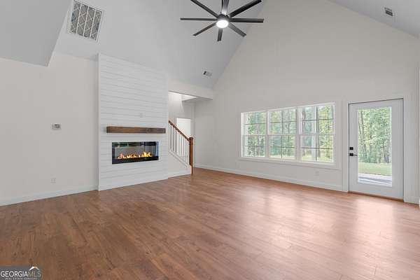
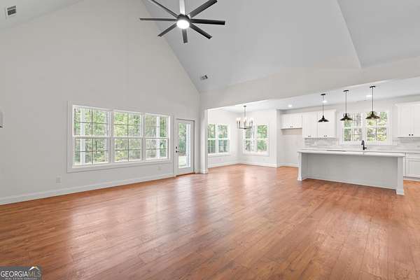
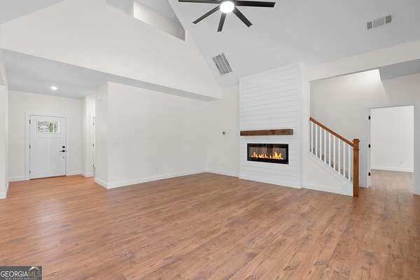
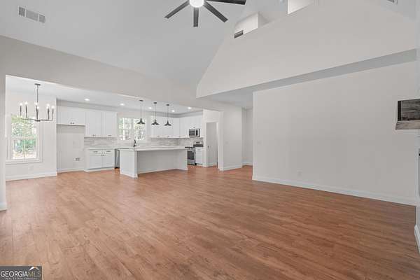
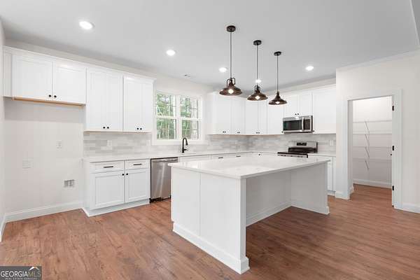
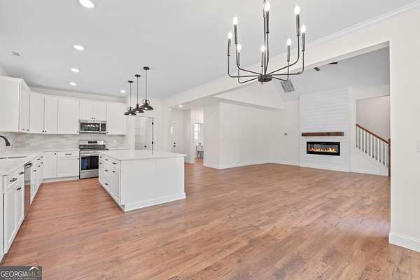
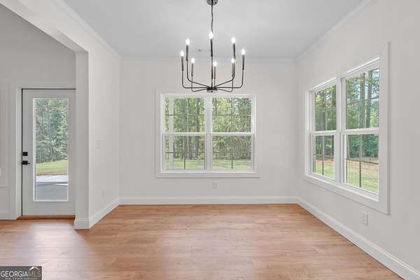
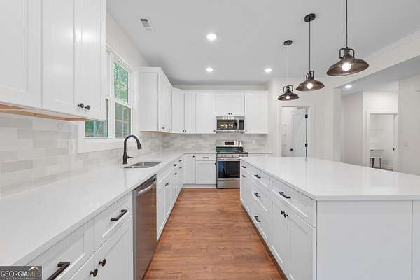
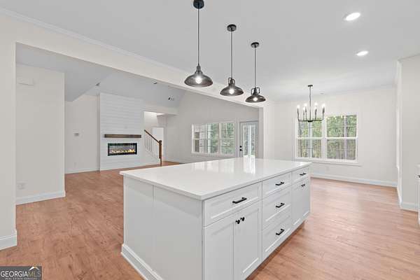
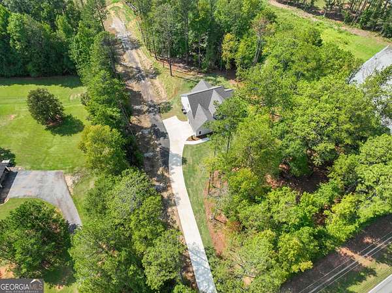
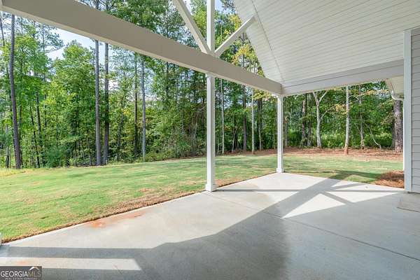
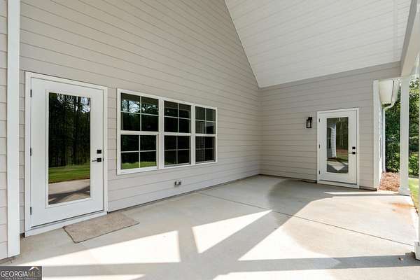
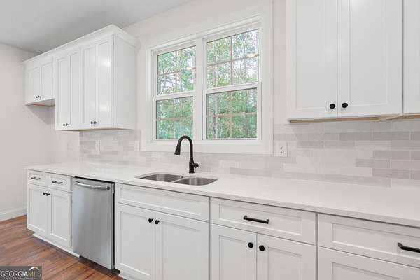
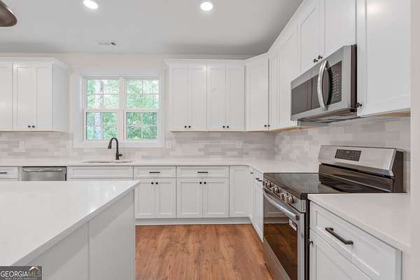
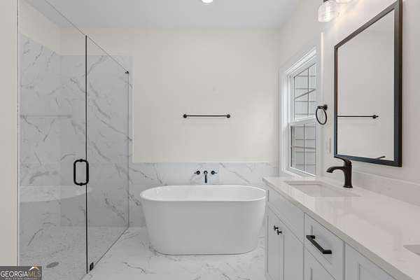
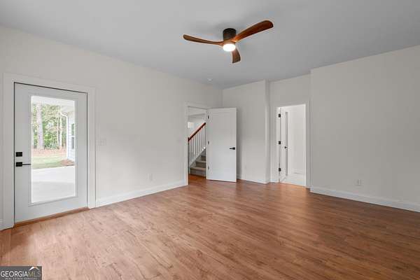
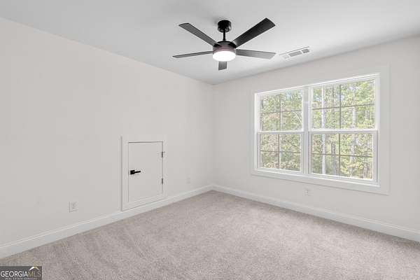
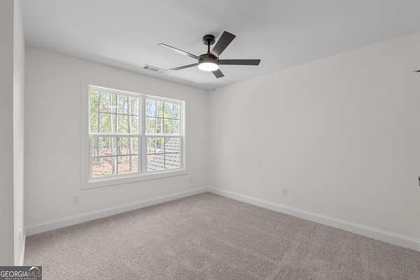
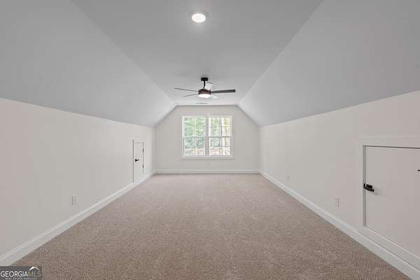
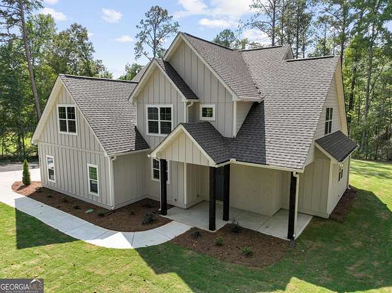
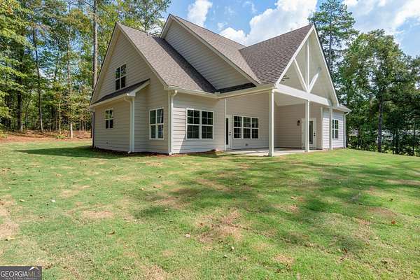
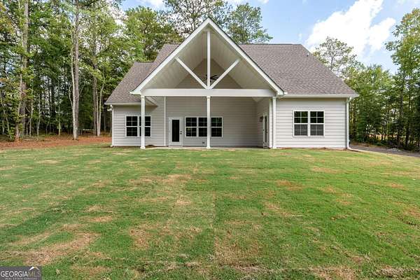
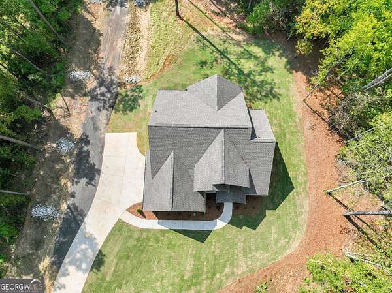
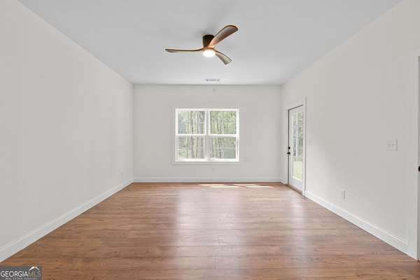
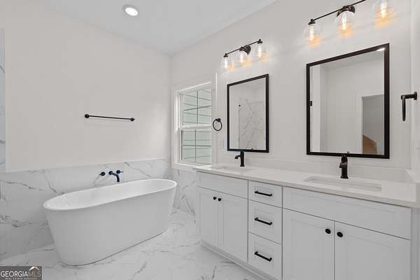
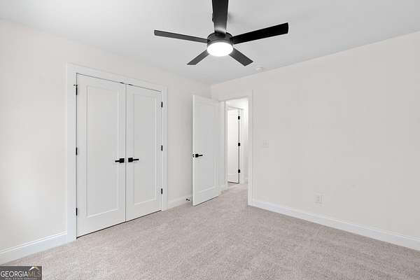
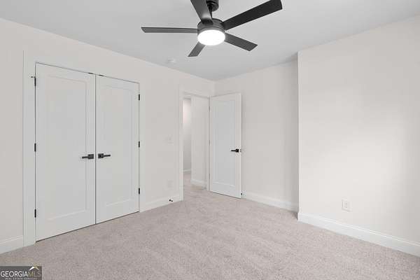
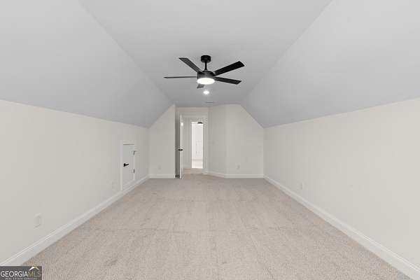
Builder is offering a 2/1 rate buydown, and the builder's preferred lender will contribute $4,000 toward buyer closing costs. Set on 2.86 wooded acres in Raven Ridge, this newly built Craftsman home pairs privacy with a main-level primary suite and bright, open living spaces. The two-story, 2,565-square-foot plan has four bedrooms and two-and-a-half baths, with three bedrooms upstairs. Vaulted ceilings and a fireplace anchor the living area, which opens to a kitchen with quartz counters, white soft-close cabinets, stainless steel appliances, a large island, and a walk-in pantry. A separate dining room gives you space to gather, while the covered back porch faces the trees. The primary bath has a soaking tub, separate shower, and double vanity. A two-car garage, public water, and a septic system round out this new home, with no HOA. Ask for the terms of the builder incentive and preferred-lender credit.
Location
- Street address
- 2424 Fischer Rd
- County
- Coweta County
- Zip code
- 30277
- Community
- Raven Ridge
- Elevation
- 958 feet
Directions
Use neighboring address for GPS: 2484 Fischer Road, Sharpsburg, GA 30277. North on Fischer Road from 34. Driveway on left shortly before Raymond Hill Road/Major Road. House # 2424 / Lot 4.
Property details
- Acreage
- 2.86 acres
- MLS #
- GAMLS 10848310
- Posted
Property taxes
- 2025
- $2,650
Parcels
- 131 6086 002A
Open houses
| Date | Begins | Ends | Appt needed | Remarks |
|---|---|---|---|---|
| Nov 13, 2026 | 4:00 PM | 6:00 PM | No | — |
| Nov 14, 2026 | 11:00 AM | 1:00 PM | No | — |
Details and features
Listing
- Type
- Residential
- Subtype
- Single Family Residence
- Franchise
- Keller Williams Realty
Lot
- Vegetation
- Grassed, Partially Wooded
- Features
- Private
Exterior
- Parking Spaces
- 2
- Parking
- Garage, Open
- Pool
- Patio
Structure
- Condition
- Under Construction
- Style
- Craftsman
- Water
- Public
- Sewer
- Septic Tank
- Heating
- Central, Electric
- Cooling
- Ceiling Fan(s), Central Air
- Materials
- Concrete
- Roof
- Composition
Interior
- Rooms
- Bathroom x 3, Bedroom x 4, Bonus Room, Laundry Room
- Flooring
- Carpet, Hardwood, Laminate, Tile
- Fireplaces
- Yes
- Appliances
- Convection Oven, Dishwasher, Microwave, Range
- Features
- Double Vanity, High Ceilings, Master On Main Level, Separate Shower, Soaking Tub, Tile Bath, Vaulted Ceiling(s), Walk-In Closet(s)
Nearby schools
| Name | Type |
|---|---|
| Arbor Springs | Elementary |
| Blake Bass | Middle |
| Northgate | High |
Listing history
| Date | Event | Price | Change | Source |
|---|---|---|---|---|
| Nov 3, 2026 | Price drop | $565,000 | $24,000 -4.1% | GAMLS |
| Sept 17, 2026 | New listing | $589,000 | — | GAMLS |