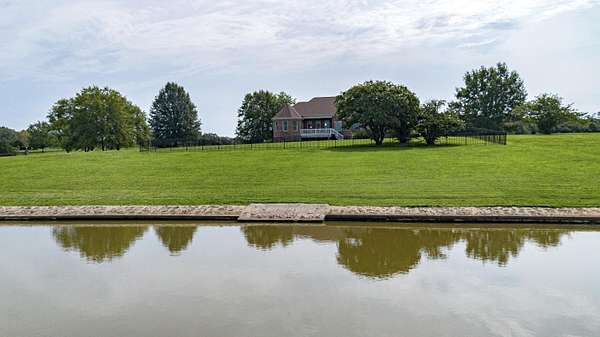
Land with Home for Sale in Paducah, Kentucky
2427 S Friendship Rd, Paducah, KY 42003
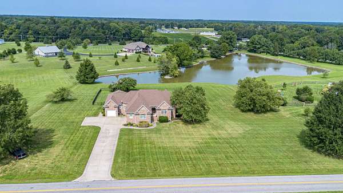
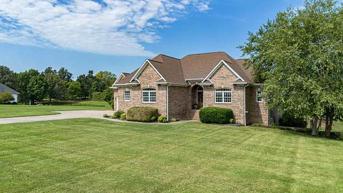
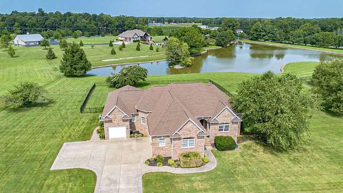
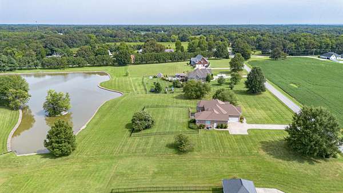
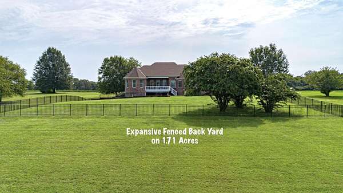
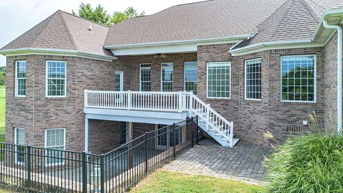
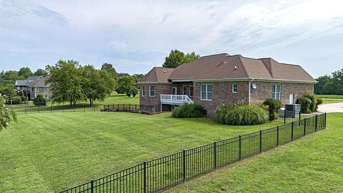
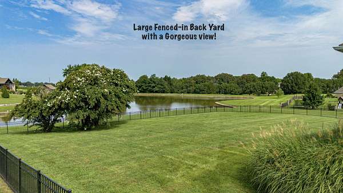
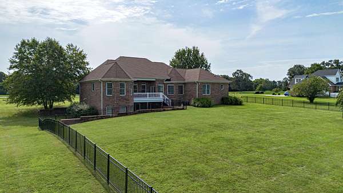
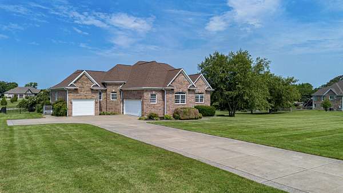
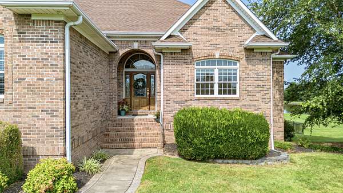
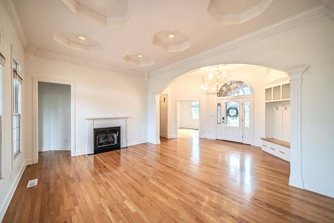
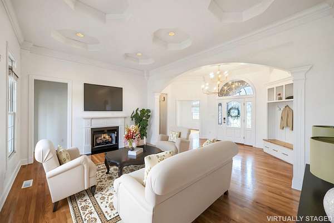
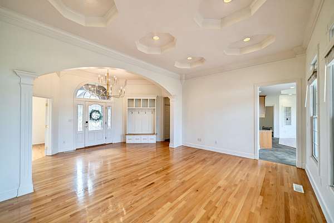
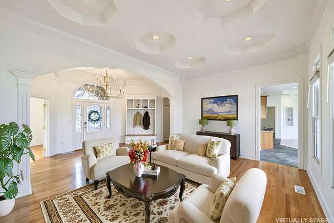
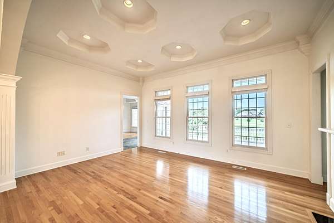
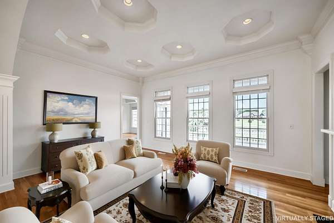
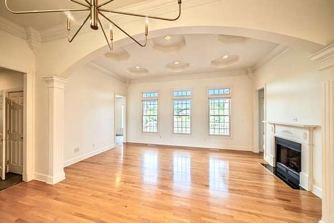
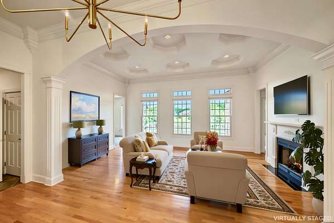
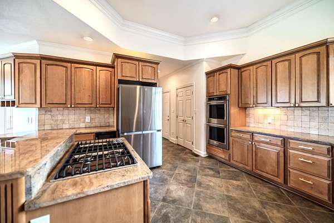
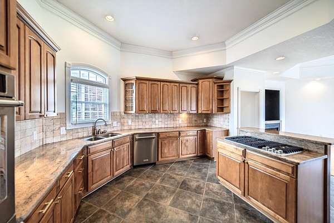
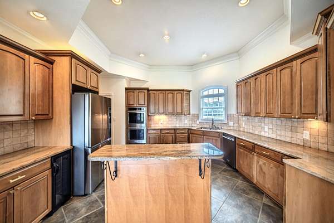
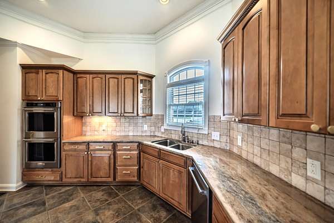
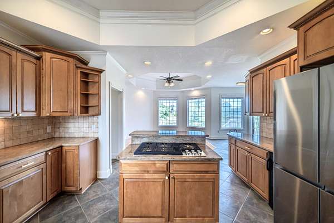
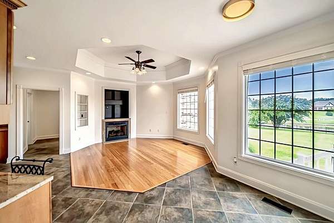
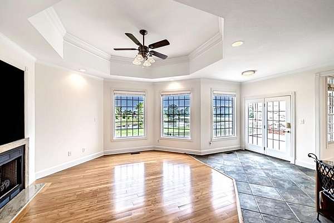
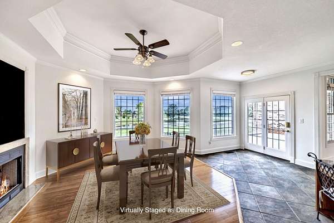
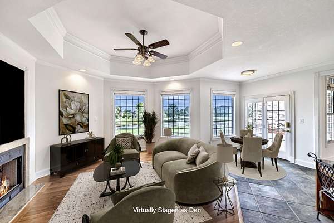
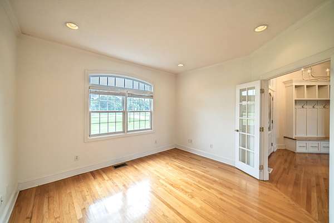
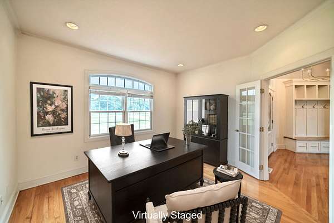
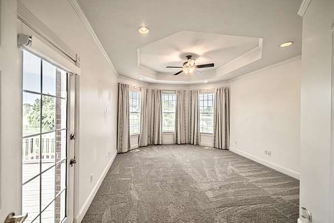
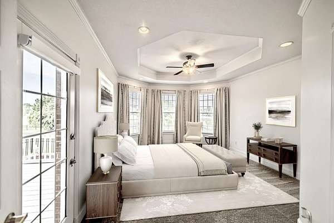
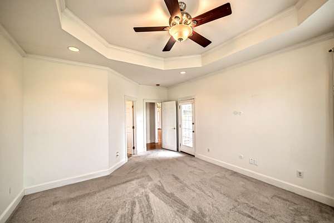
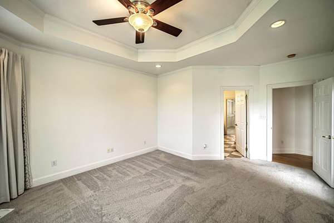
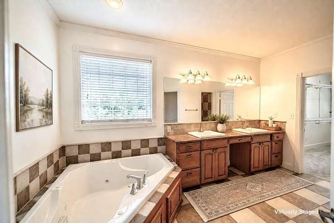
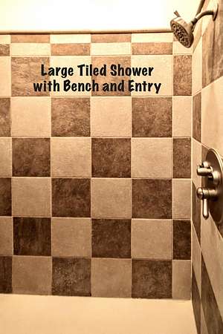
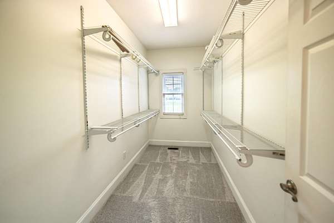
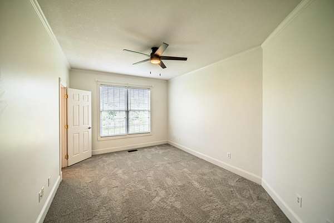
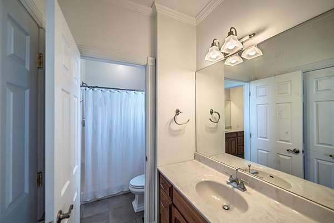
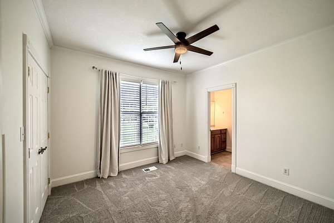
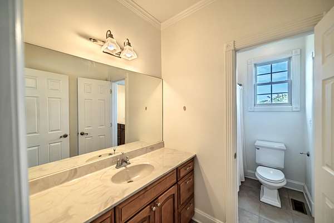
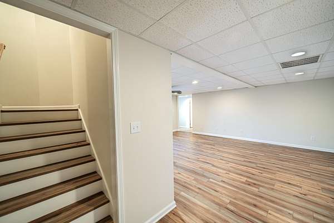
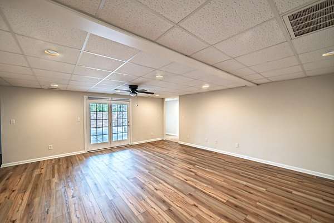
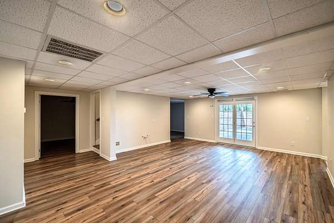
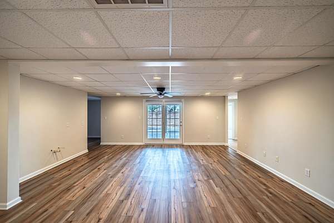
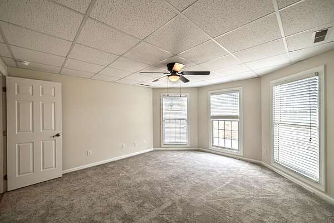
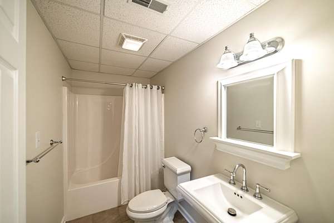
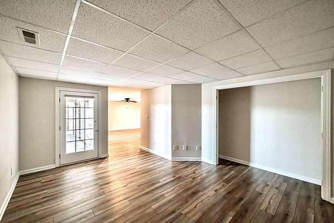
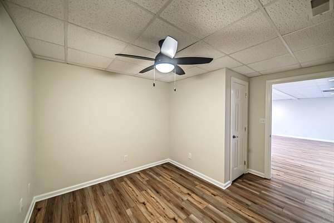
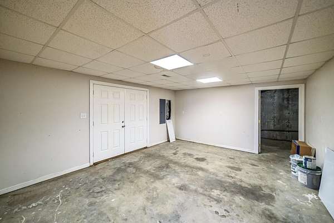
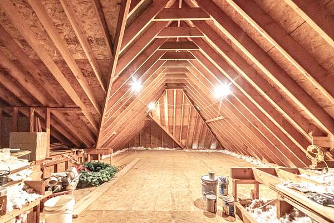
The setting catches your attention, but the thoughtful design is what keeps you exploring. Positioned on 1.71 acres with scenic views of a neighboring private lake, this home offers an exceptional blend of privacy, functionality, and room to spread out. The heart of the main level is an expansive kitchen with beautiful cabinetry and countertops, stainless appliances, double ovens, pantry, and a large island with gas cooktop, all flowing into the den and breakfast area. The private primary suite features a trey ceiling, recessed lighting, walk-in closet, spa tub, double vanity, tiled shower with bench, and direct deck access. Two additional bedrooms are thoughtfully separated and share a bath with individual vanities. A flexible main-level room adds options for an office or dining space, while the finished walk-out basement introduces a fourth bedroom, full bath, multiple versatile rooms, gathering areas, storage, and lower patio access. With a fenced backyard and convenient access to shopping, hospitals, and travel, this property offers a remarkable amount of flexibility in one inviting setting.
Location
- Street address
- 2427 S Friendship Rd
- County
- McCracken County
- Zip code
- 42003
- Community
- Lakeview
- School district
- McCracken - 119
- Elevation
- 482 feet
Directions
From the intersection of Hwy 45 and South Friendship at Hardee's in Lone Oak take South Friendship. At stop sign go straight. House is on the right.
Property details
- Acreage
- 1.713 acres74,618 sq ft
- MLS #
- LBAR 26022873
- Posted
Parcels
- 090-00-00-079.04
Details and features
Listing
- Type
- Residential
- Subtype
- Single Family Residence
- Franchise
- Keller Williams Realty
Lot
- View
- Lake, Water
- Features
- Few Trees, Landscaped
Exterior
- Parking
- Garage-Attached
Structure
- Stories
- 1
- Basement
- Finished, Interior Entry, Walk-Out Access
- Water
- Public
- Sewer
- Septic Tank
- Heating
- Forced Air, Natural Gas
- Cooling
- Central Air
- Materials
- Brick Veneer
- Roof
- Shingle
- Windows
- Blinds, Window Treatments
Interior
- Room Count
- 11
- Rooms
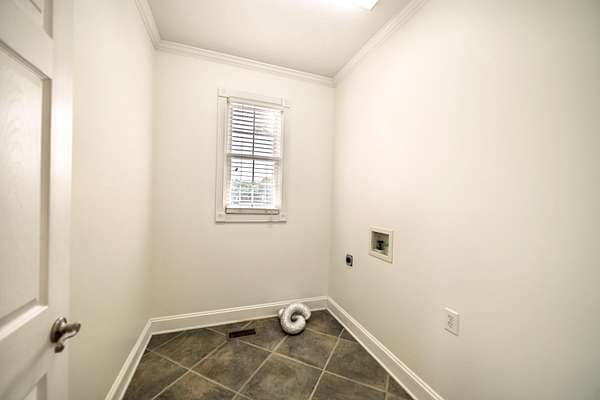
- Basement, Bathroom x 4, Bedroom x 4, Bonus Room, Den, Dining Room, Family Room, Laundry Room
- Flooring
- Carpet, Hardwood, Tile
- Fireplaces
- Yes
- Appliances
- Cooktop, Dishwasher, Double Oven, Refrigerator
- Features
- Breakfast Bar, Ceiling Fan(s), Entrance Foyer, Primary First Floor, Walk-In Closet(s)
Property utilities
| Category | Type | Status |
|---|---|---|
| Gas | Natural Gas | Connected |
Nearby schools
| Name | Type | District |
|---|---|---|
| Hendron - Lone Oak | Elementary | McCracken - 119 |
| Lone Oak | Middle | McCracken - 119 |
| McCracken Co | High | McCracken - 119 |
Listing history
| Date | Event | Price | Change | Source |
|---|---|---|---|---|
| Sept 5, 2026 | Price drop | $639,000 | $10,000 -1.5% | LBAR |
| Aug 22, 2026 | New listing | $649,000 | — | LBAR |