Land with Home for Sale in Blountville, Tennessee
243 Johnson Cemetery Rd, Blountville, TN 37617
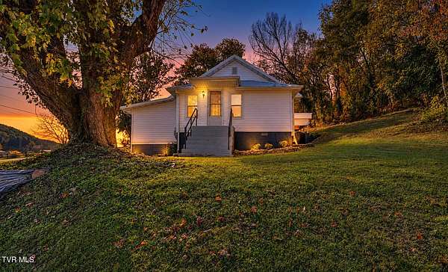
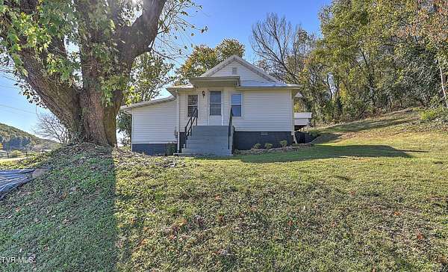
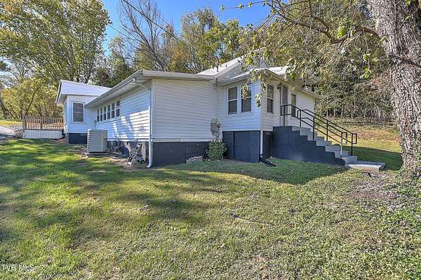
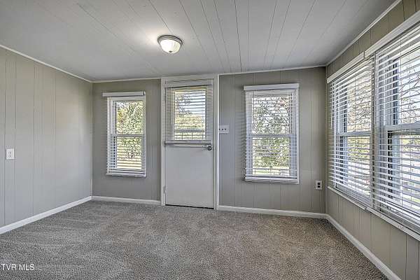
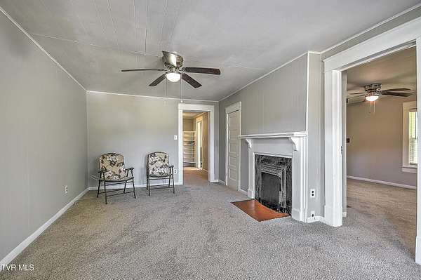
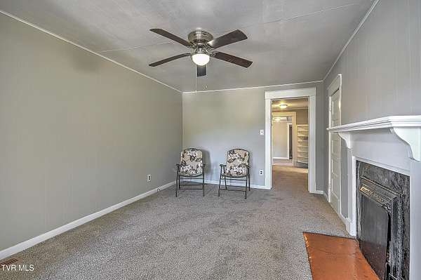
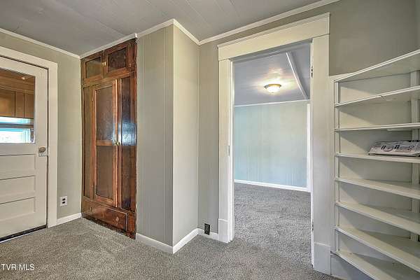
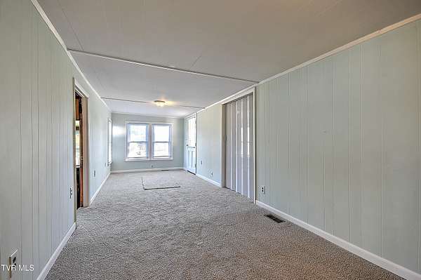
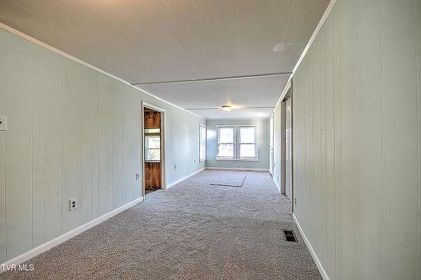
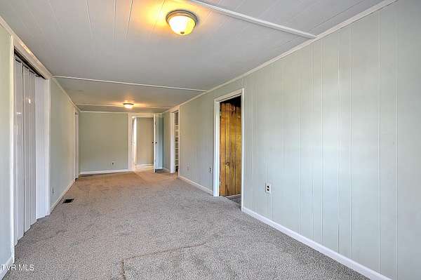
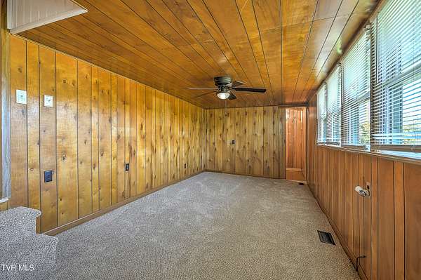
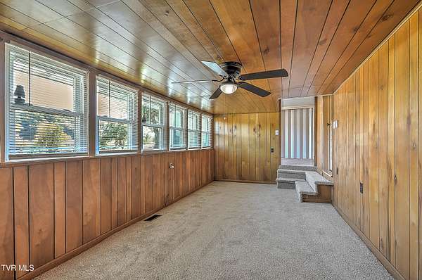
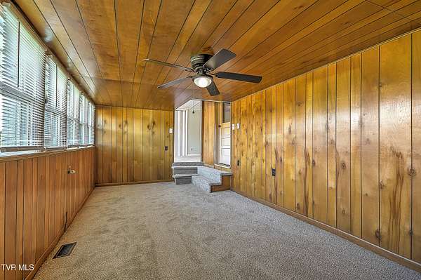
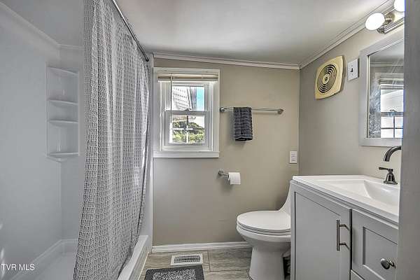
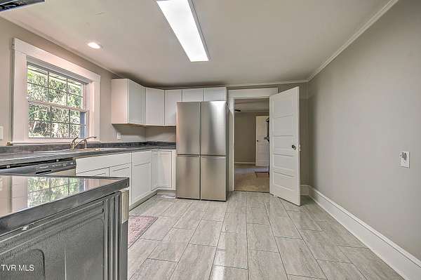
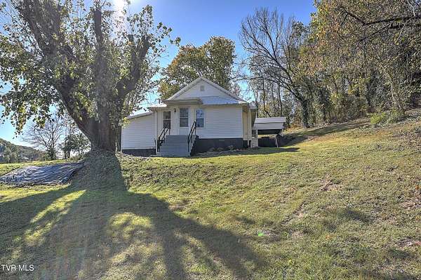
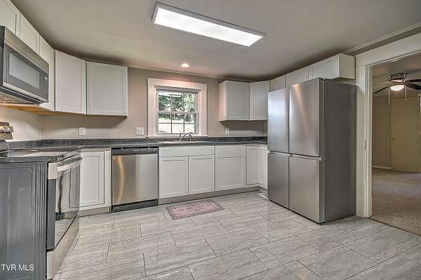
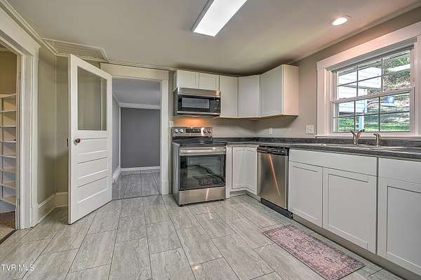
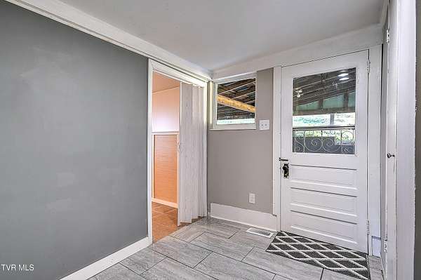
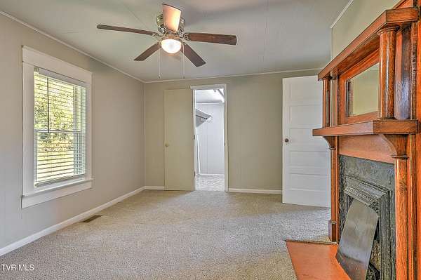
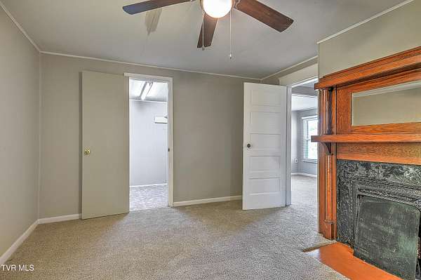
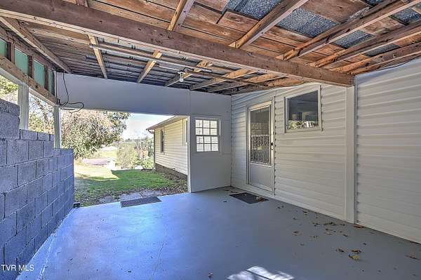
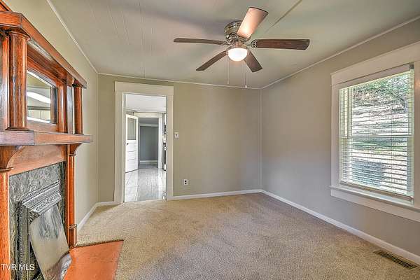
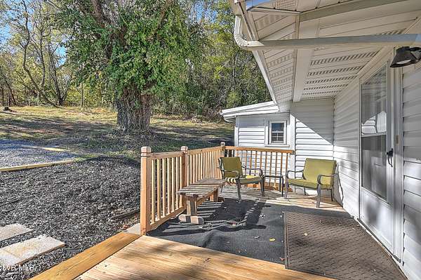
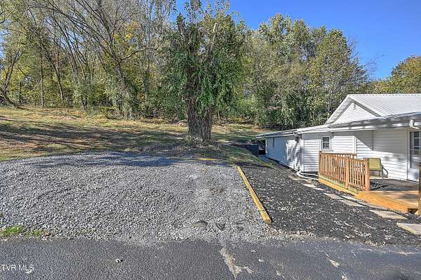
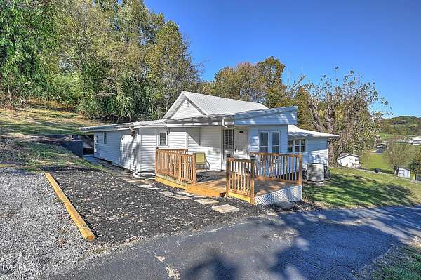
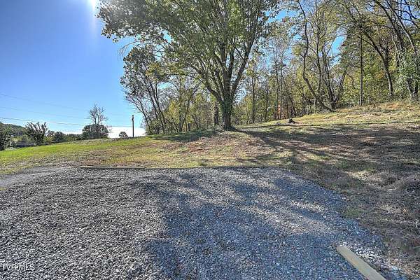
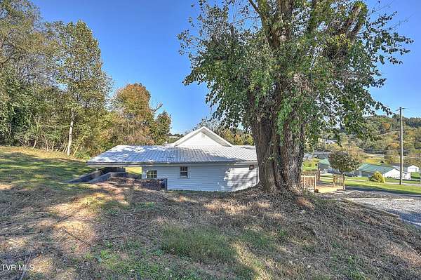
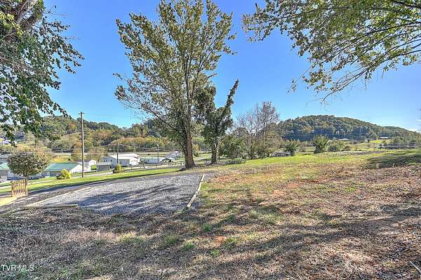
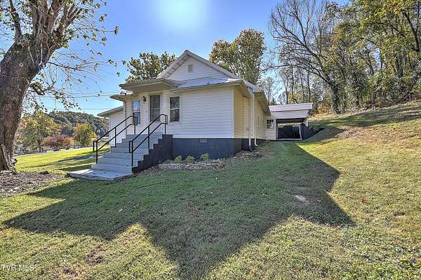
Country cottage farmhouse! This move-in ready cottage farmhouse sits on a spacious lot in a great location and features several updates that add to the home's value and comfort. With easy access to all of the Tri-Cities region, everything you need is within a 15-minute drive, from shops and restaurants on the Volunteer Parkway to outdoor fun at Steele Creek Park to the races at the world-famous Bristol Motor Speedway. A durable metal roof and brand-new flooring throughout mean fewer worries and more time for the things you love. In the generously sized kitchen, you'll enjoy the new stainless-steel appliances and new cabinets and countertops, while the living room is anchored by a cozy fireplace, an inviting spot for cool Tennessee evenings. The primary bedroom is complete with a roomy walk-in closet, and the spacious sunroom is perfect for morning coffee, a reading nook, a home office, or a playroom, and it's enjoyable in every season. The home has been updated with several new light fixtures as well as fresh paint and even a new back deck, great for entertaining and dining al fresco. Just a hop, skip, and a jump from I-81, this home is less than 10 minutes from The Pinnacle, with its shops, restaurants, movie theaters, and more. Daily errands, weekend adventures, and everyday commutes are all simple from this location. Set up a showing today!
Location
- Street address
- 243 Johnson Cemetery Rd
- County
- Sullivan County
- Zip code
- 37617
- Elevation
- 1,831 feet
Directions
Continue on S Pickens Bridge Rd. Take TN-36 N, TN-75 S and Masengill Rd to Johnson Cemetery Rd in Sullivan County Turn left onto Johnson Cemetery Rd Destination will be on the left
Property details
- Acreage
- 1.97 acres85,813 sq ft
- Zoning
- Residential
- MLS #
- TVARMLS 10002411
- Posted
Property taxes
- Recent
- $936
Parcels
- 035f A 031.00
Details and features
Listing
- Type
- Residential
- Subtype
- Single Family Residence
Exterior
- Pool
- Patio, Porch
Structure
- Style
- Cottage
- Stories
- 1
- Basement
- Crawl Space
- Water
- Public
- Heating
- Central
- Cooling
- Central Air
- Materials
- Vinyl Siding
- Roof
- Metal
- Windows
- Double Pane Windows
Interior
- Room Count
- 8
- Rooms
- Basement, Bathroom, Bedroom x 2, Dining Room
- Flooring
- Carpet, Tile-Ceramic
- Fireplaces
- Yes
- Appliances
- Dishwasher, Microwave, Range, Refrigerator
- Features
- Eat-In Kitchen, Kitchen/Dining Combo, Remodeled, Restored, Walk-In Closet(s)
Nearby schools
| Name | Type |
|---|---|
| Holston | Elementary |
| Sullivan Central Middle | Middle |
| West Ridge | High |
Listing history
| Date | Event | Price | Change | Source |
|---|---|---|---|---|
| Oct 22, 2026 | New listing | $199,900 | — | TVARMLS |