Recreational Land with Home for Sale in Paris, Tennessee
2430 Clifty Rd, Paris, TN 38242
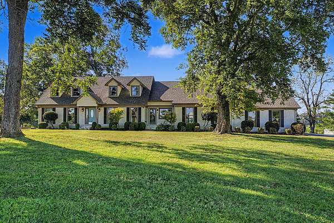
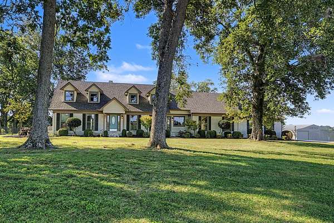
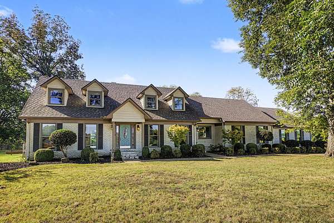
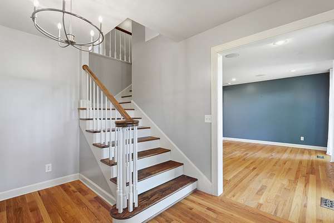
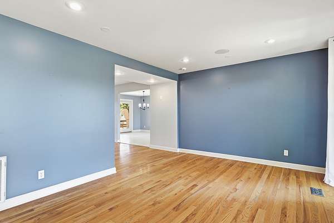
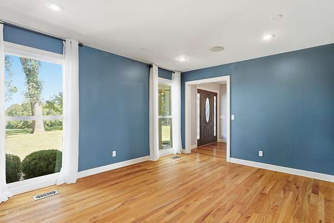
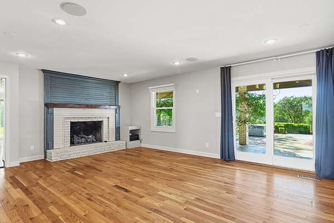
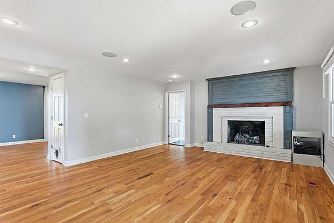
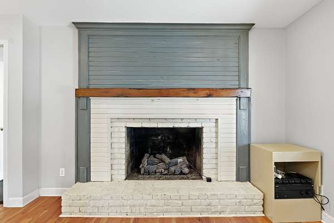
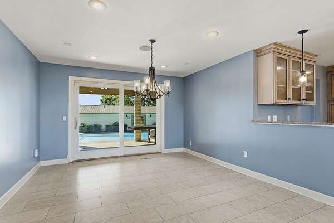
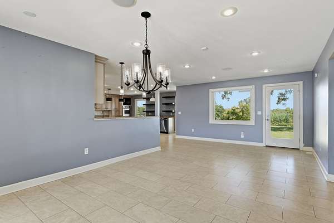
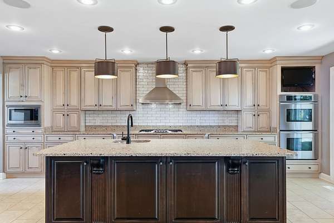
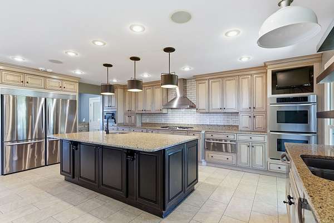
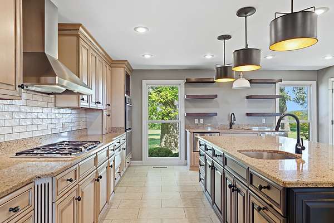
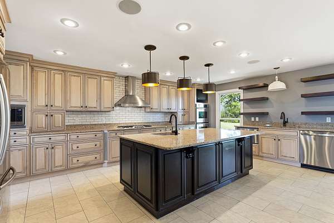
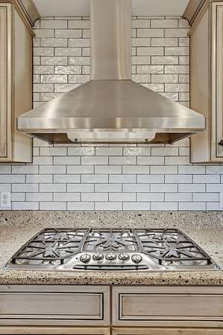
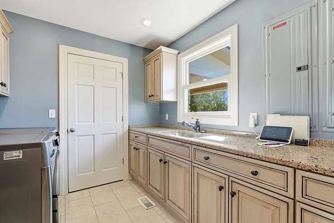
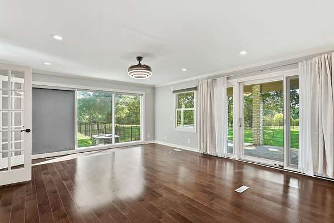
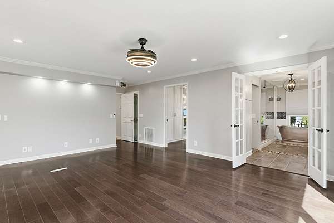
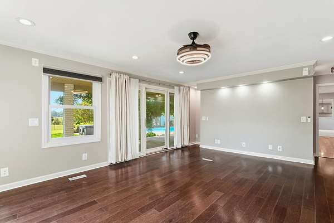
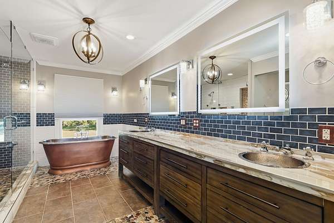
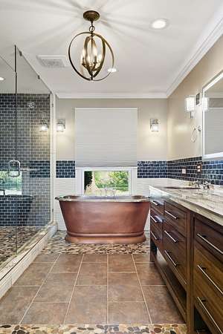
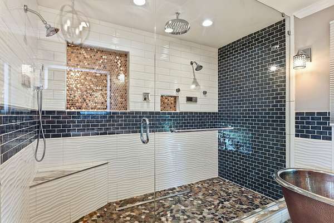
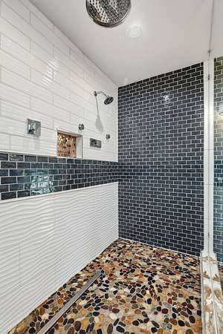
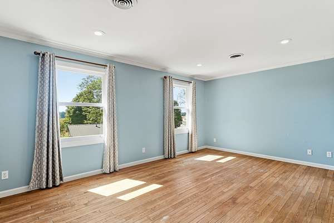
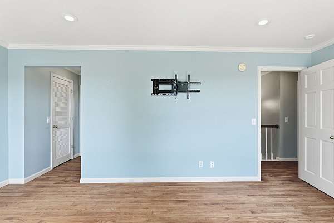
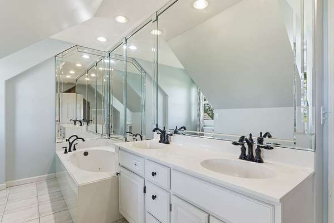
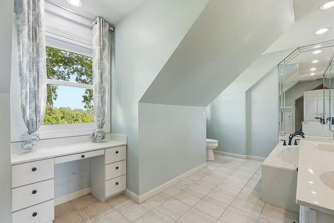
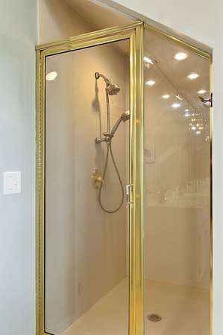
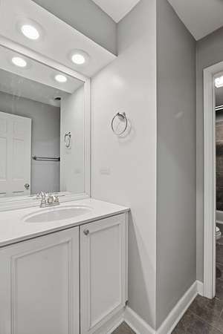
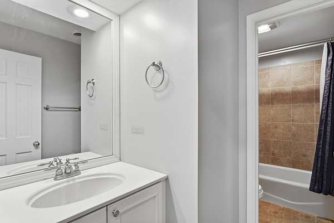
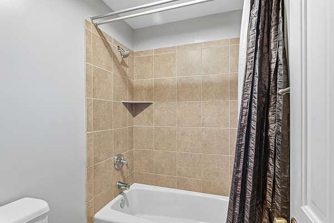
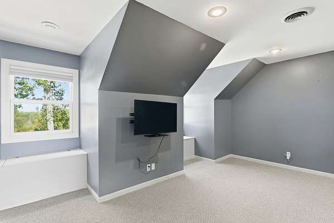
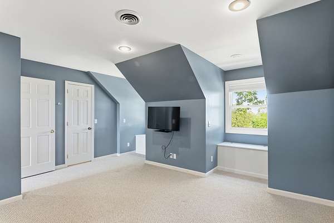
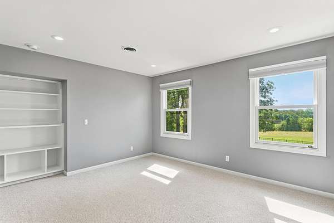
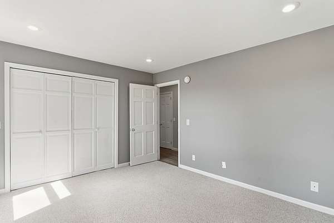
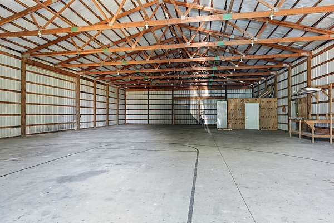
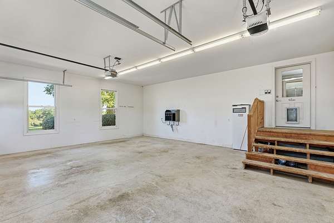
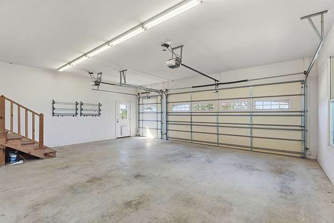
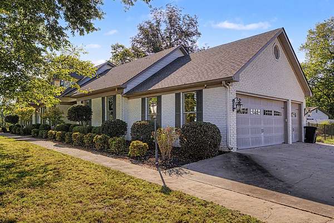
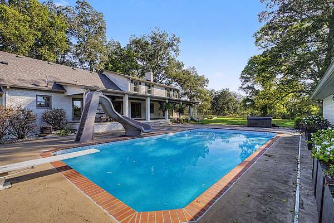
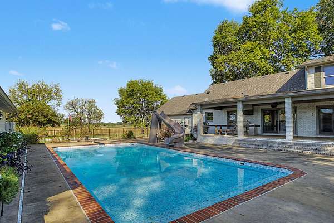
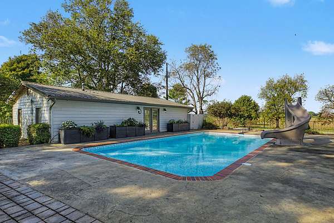
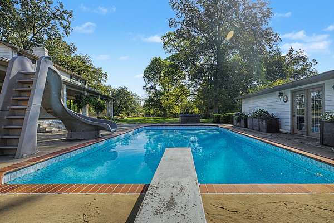
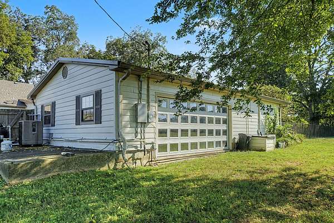
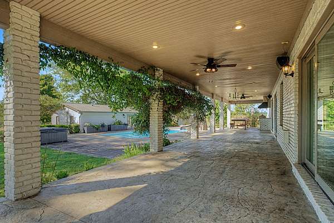
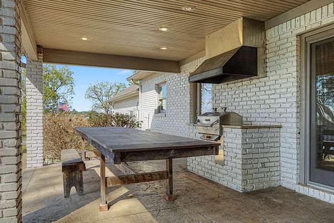
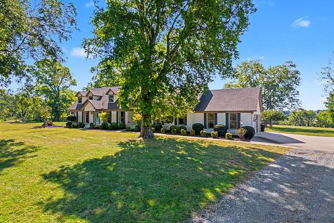
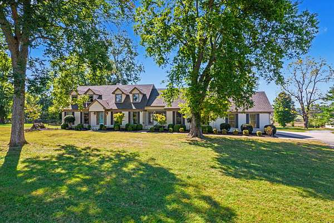
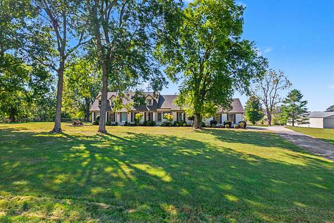
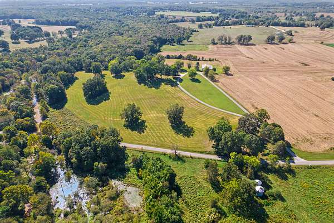
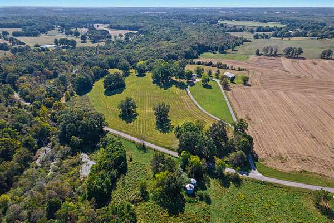
Stunning home on 30+ Acres! Escape to the peace and privacy of the countryside without sacrificing convenience! This beautifully maintained 4-bedroom, 3.5-bath brick home is nestled on over 30 acres, offering the perfect blend of comfort, space, and modern updates, all just minutes from town. Inside, you will find thoughtfully remodeled living spaces, including a beautifully updated chefs’ kitchen, dining room, and laundry room. Recent improvements provide peace of mind with a new roof, new septic system, and new pool liner. The home is equipped with a Generac PWRcell and solar panels reducing energy costs and providing backup power. There is a full home Vivint security system including indoor/outdoor cameras. Step outside to your own private retreat featuring a sparkling in-ground pool with a brand new pool liner (August 2026), perfect for relaxing or hosting family and friends. The impressive pool house offers incredible versatility with its second kitchen, washer/dryer hook-up, and full bathroom. The property also boasts a huge barn, providing abundant storage and endless possibilities for hobbies, equipment, livestock, or recreational use. Schedule your showing today!
- Listed by Ashley Howard, (731) 693-0292, Moody Realty Company
Location
- Street address
- 2430 Clifty Rd
- County
- Henry County
- Zip code
- 38242
- Elevation
- 413 feet
Directions
From Paris heading towards Camden, turn left on Clifty Rd. Home will be on your right.
Property details
- Acreage
- 31.5 acres
- MLS #
- REALTRACS 3611352
- Posted
Property taxes
- Recent
- $2,027
Parcels
- 115 05302 000
Details and features
Listing
- Type
- Residential
- Subtype
- Single Family Residence
- Conditions
- Owner Agent
- Possession
- Close of Escrow
Lot
- Size Source
- Assessor
Exterior
- Parking Spaces
- 2
- Parking
- Attached, Garage Door Opener
- Fencing
- Back Yard
- Pool
- In Ground
- Outdoor Spaces
- Covered, Patio, Porch
- Structures
- Barn(s), Guest House, Storage
- Features
- Gas Grill
Structure
- Style
- Traditional
- Basement
- Crawl Space
- Water
- Well
- Sewer
- Septic Tank
- Heating
- Central
- Cooling
- Central Air
- Materials
- Brick
- Roof
- Shingle
Interior
- Rooms
- Bedroom, Kitchen, Living Room, Master Bathroom
- Flooring
- Carpet, Luxury Vinyl, Tile, Wood
- Fireplace Count
- 1
- Fireplaces
- Family Room, Gas
- Appliances
- Built-In Gas Range, Dishwasher, Disposal, Double Oven, Dryer, Freezer, Ice Maker, Microwave, Refrigerator, Stainless Steel Appliance(s), Washer
- Laundry
- Electric Dryer Hookup, Washer Hookup
- Security
- Carbon Monoxide Detector(s), Fire Alarm, Security System, Smoke Detector(s)
- Features
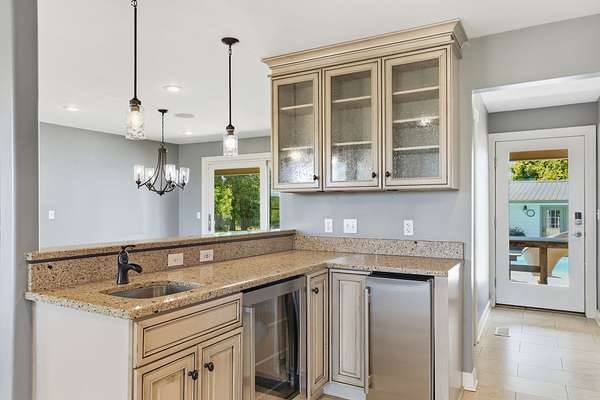
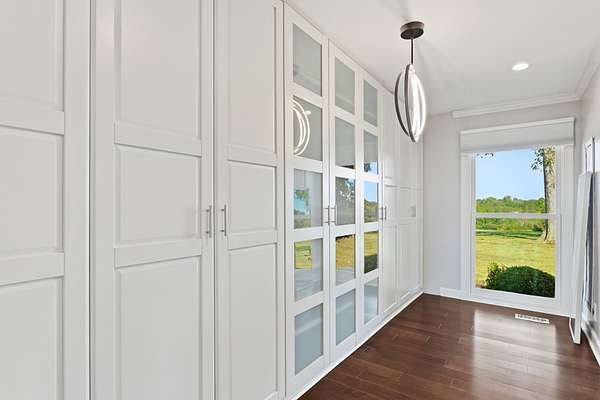
- Ceiling Fan(s), Extra Closets, High Speed Internet, Hot Tub, In-Law Floorplan, Open Floorplan, Pantry, Walk-In Closet(s), Wet Bar
Property utilities
| Category | Type | Status |
|---|---|---|
| Sewage | Septic System | Connected |
| Water | Private Well | Connected |
Nearby schools
| Name | Type |
|---|---|
| Lakewood Elementary | Elementary |
| Lakewood Elementary | Middle |
| Henry Co High School | High |
Listing history
| Date | Event | Price | Change | Source |
|---|---|---|---|---|
| Oct 4, 2026 | New listing | $1,099,000 | — | REALTRACS |
Payment calculator

Based on information submitted to the MLS GRID as of Oct 5, 2026 7:00 am MT. All data is obtained from various sources and may not have been verified by broker or MLS GRID. Supplied Open House Information is subject to change without notice. All information should be independently reviewed and verified for accuracy. Properties may or may not be listed by the office/agent presenting the information. Some IDX listings have been excluded from this website. View more