Land with Home for Sale in Fairfield, Iowa
2433 Peach Ave, Fairfield, IA 52556
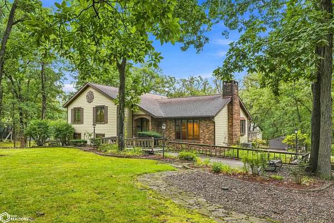
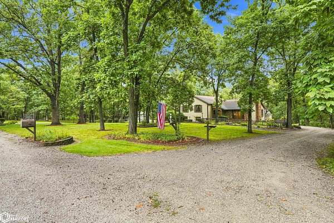
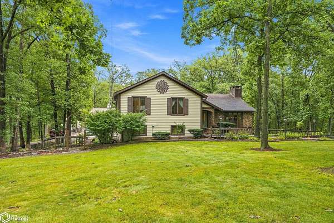
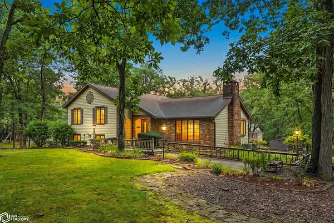
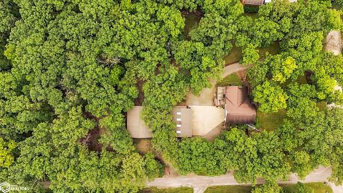
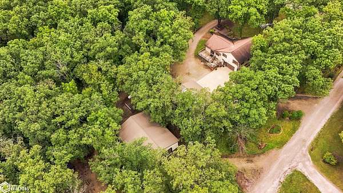
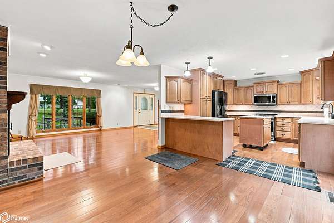
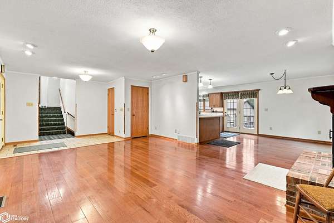
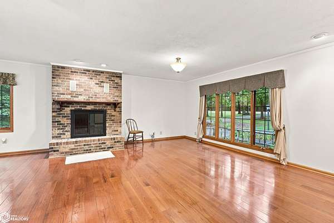
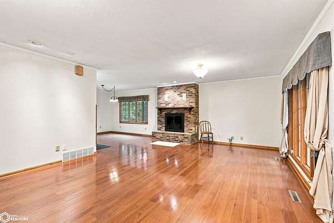
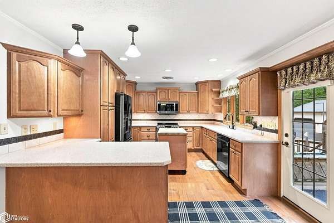
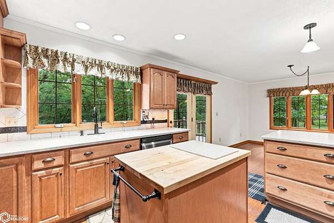
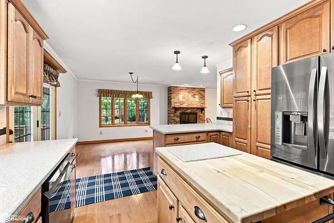
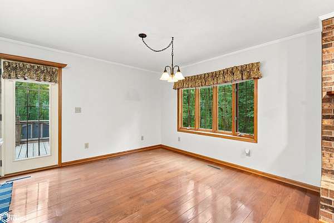
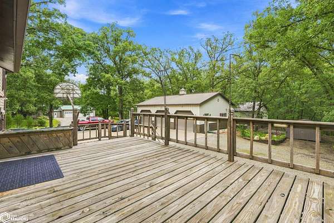
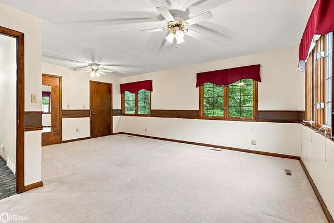
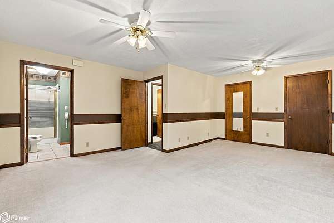
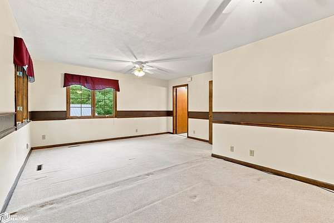
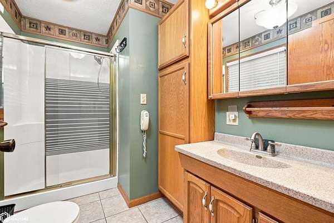
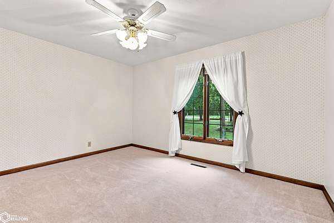
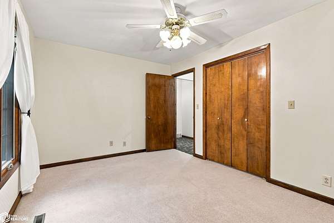
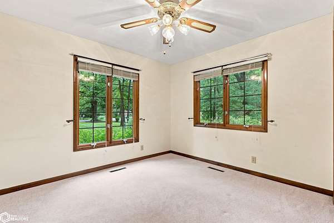
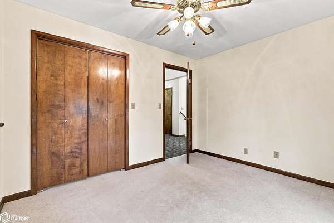
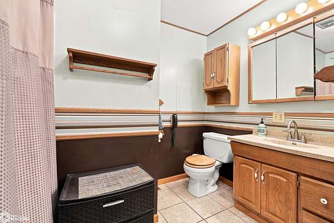
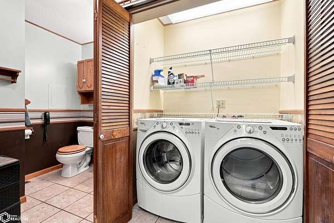
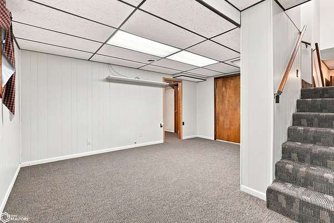
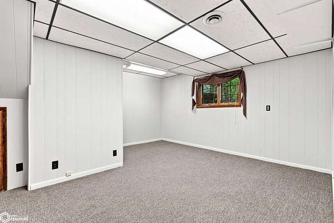
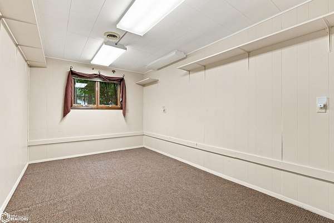
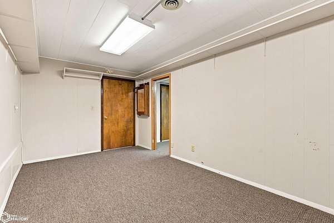
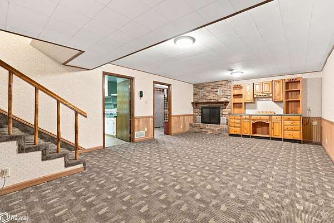
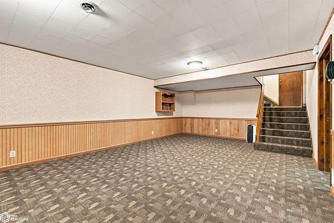
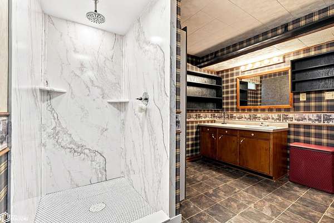
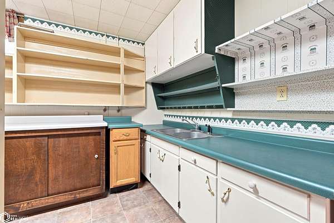
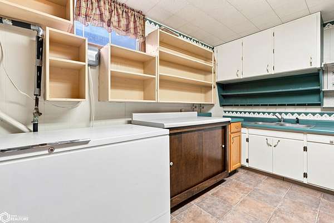
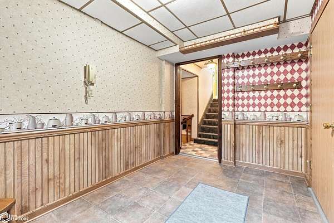
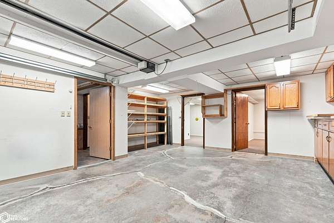
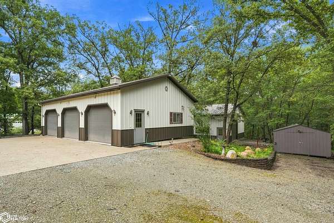
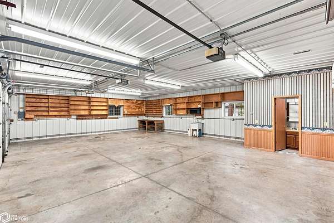
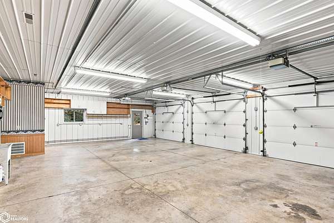
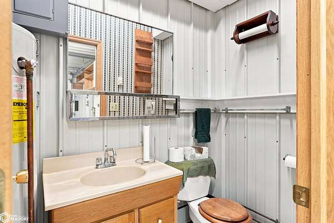
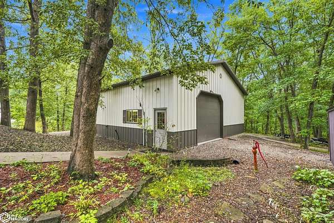
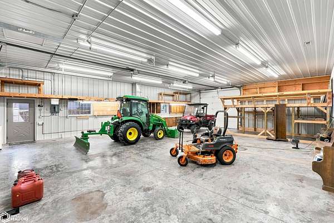
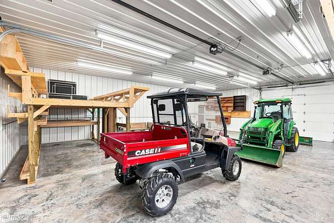
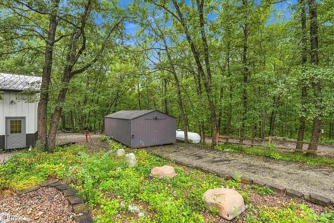
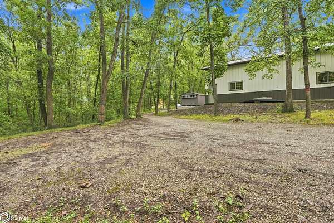
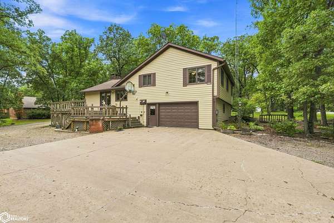
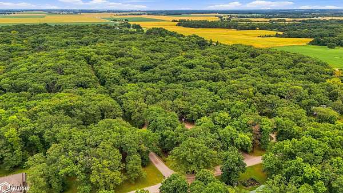
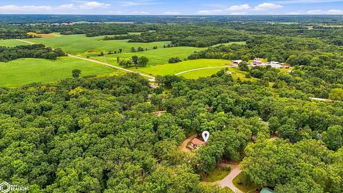
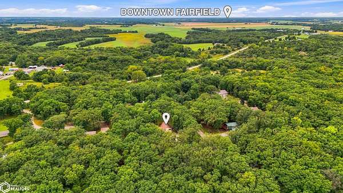
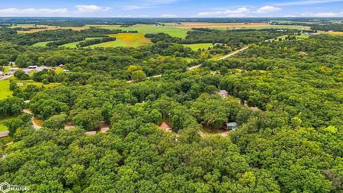
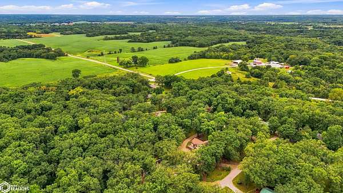
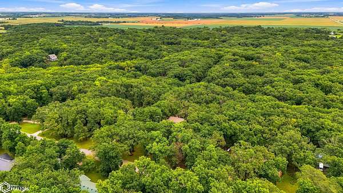
Close to everywhere yet private & serene this property has been meticulously maintained w/ attention to detail in every way. The home offers a main living area w/an updated kitchen featuring Corian counters, cabinets & appliances & eat-at bar area. Adjacent dining area w/ a seamless transition to the living room w/ picture window & fireplace. All of this area has access to the deck. The 3 bedrooms are separated from the main living area for added privacy. The primary suite incl a walk-in closet & a private 3/4 bath. Two add'l bedrooms share a full hallway bath w/ a laundry area. For those who work from home or need flexible space, the property offers 2 dedicated offices. The lower level provides even more living area w/a family room/rec area, a large updated 3/4 bath. A spacious mudroom & an attached garage w/ storage complete the home. Outside, the property truly shines. Two impressive MORTON BUILDINGS provide an abundance of space for hobbies, equipment, storage, or business needs. The 30' x 40' building features 3 overhead doors, heating/cooling, a bathroom, & 220. The 36' x 46' building offers heat, electricity & is ideal for larger equipment, w/doors on both ends for convenient drive-through access. Add'l outdoor amenities include a garden shed w/ electricity, add'l storage shed, & large concrete parking apron designed for easy drive-through access. Mature trees, landscaping, a manicured lawn, & many intrinsic details! Located in Lakewood Subdivision.
Location
- Street address
- 2433 Peach Ave
- County
- Jefferson County
- Zip code
- 52556
- Community
- Lakewood Sub Cedar
- Elevation
- 742 feet
Directions
From E Burlington Ave, turn right onto Glasgow Rd. Go 5.3 miles to Lakewood Ave. Turn left on Lakewood and follow through the curve it becomes Peach Ave. Home is on the right.
Property details
- Acreage
- 1.74 acres75,794 sq ft
- MLS #
- NCMLS 6342559
- Posted
Property taxes
- 2025
- $4,713
Expenses
- Homeowner Association Fee
- $165 annually
Parcels
- 11-15-254-001
Legal description
LAKEWOOD SUB LT 11
Details and features
Listing
- Type
- Residential
Exterior
- Parking
- Garage-Detached
- Structures
- Outbuilding
Structure
- Style
- Split Level
- Stories
- 2
- Basement
- Partial, Partially Finished
- Sewer
- Septic Tank
- Heating
- Forced Air
- Cooling
- Central Air
- Materials
- Fiber Cement
- Roof
- Shingle
Interior
- Rooms
- Bathroom x 3, Bedroom x 3, Dining Room
- Fireplaces
- Yes
- Appliances
- Dishwasher, Dryer, Microwave, Range, Refrigerator, Washer, Water Softener Owned
Listing history
| Date | Event | Price | Change | Source |
|---|---|---|---|---|
| Sept 10, 2026 | New listing | $535,000 | — | NCMLS |