Land with Home for Sale in Beaufort, North Carolina
2437 Highway 70, Beaufort, NC 28516
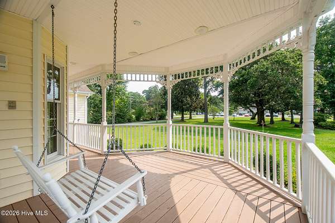
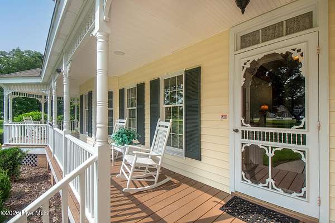
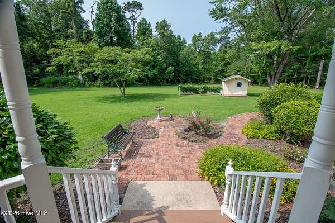
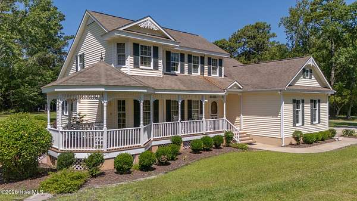
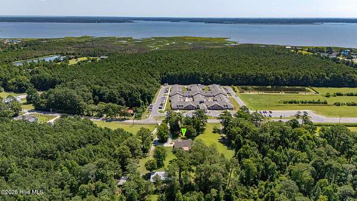
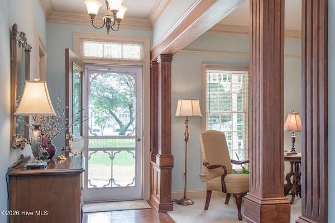
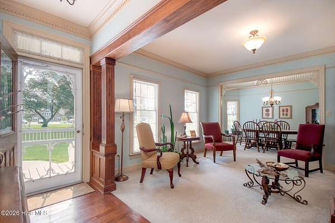
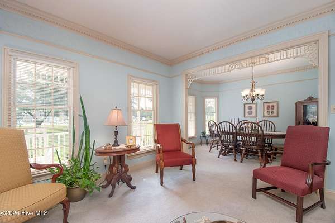
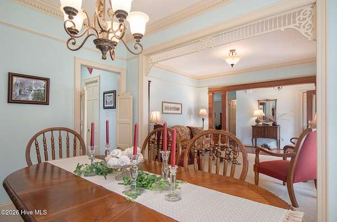
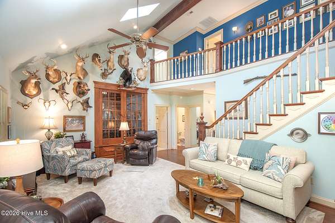
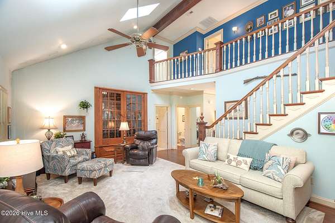
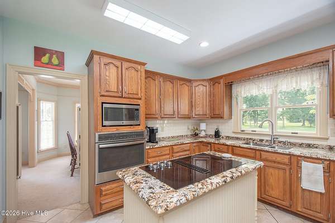
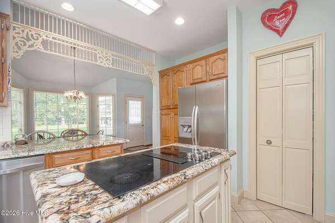
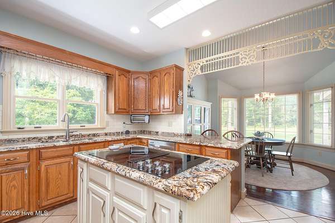
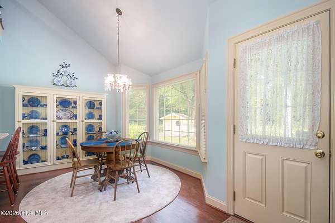
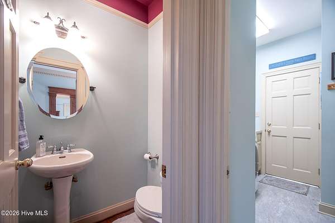
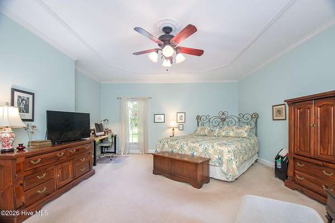
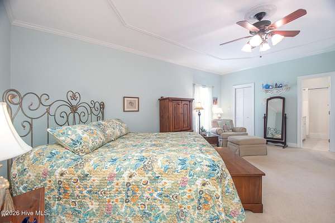
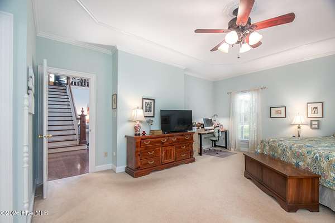
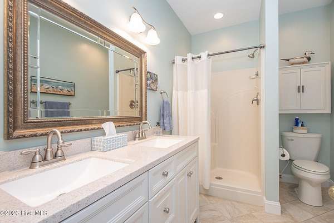
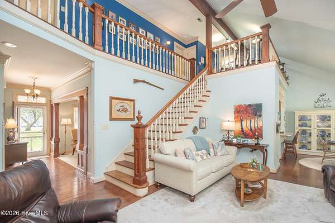
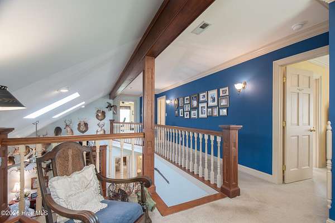
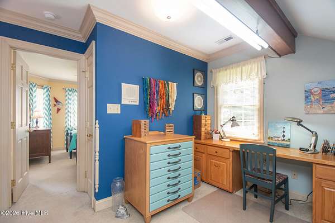
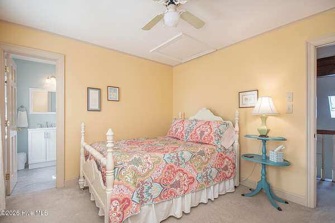
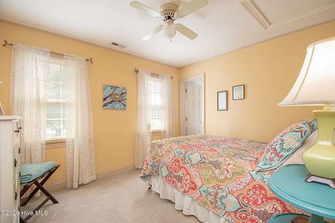
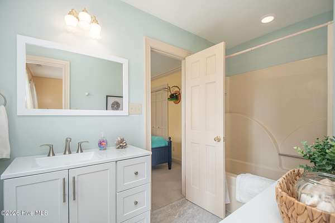
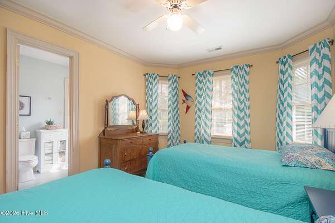
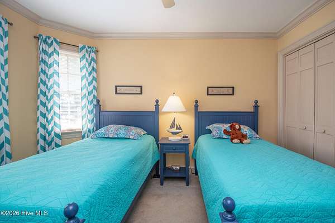
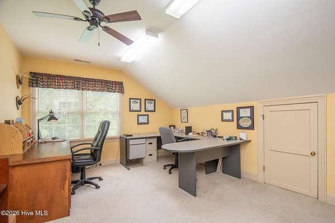
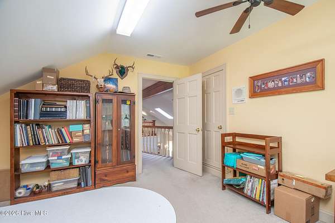
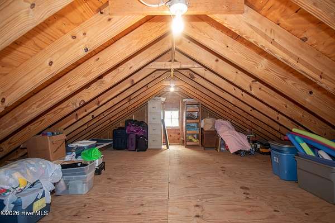
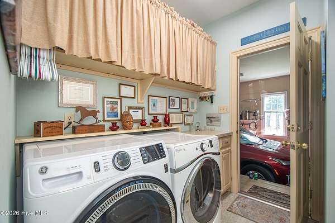
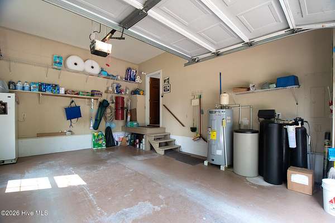
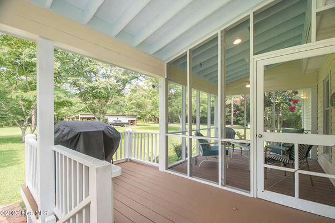
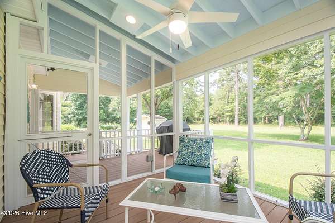
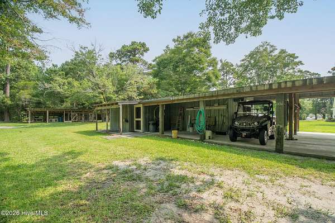
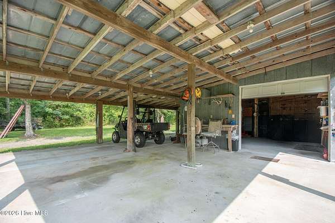
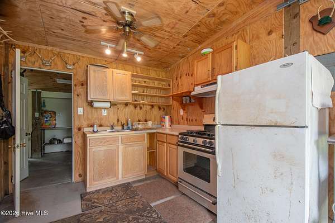
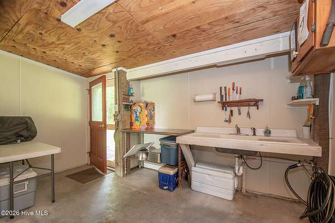
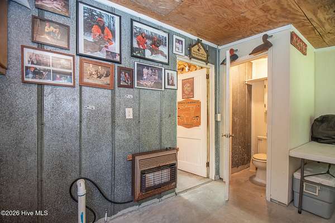
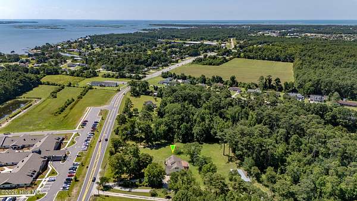
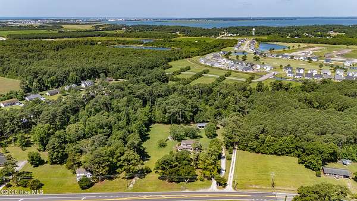
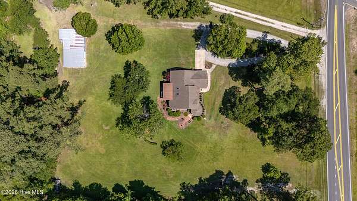
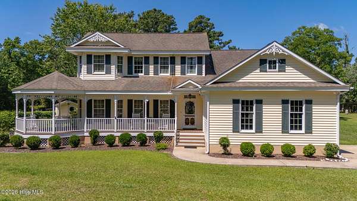
It's all in the details! Comfort and elegance meet in this beautifully crafted custom-built, one-owner home. Pine floors in the great room, detailed trim work, custom moldings, and built-ins showcase exceptional craftsmanship throughout. Designed for first-floor living, the spacious primary suite is on the main level along with a sun-filled great room, formal living and dining rooms, a well-appointed kitchen with abundant storage, and a bright breakfast area. Open living spaces are perfect for entertaining, while a generous office/flex room offers endless possibilities. Outside, enjoy beautifully landscaped gardens, a brick walkway and patio, and a grilling deck off the screened porch. The impressive detached workshop includes a kitchen, storage areas and tons of space for hobbies, gatherings, or entertaining - a great spot for cookouts and parties - all on over 2 acres of land! No HOA and no flood insurance required - plenty of space to build your own swimming pool and park all of your boats! Peaceful country living just minutes from historic downtown Beaufort. Schedule your showing today!
Location
- Street address
- 2437 Highway 70
- County
- Carteret County
- Zip code
- 28516
- Elevation
- 10 feet
Directions
Follow Hwy 70 East approximately 2 miles from Beaufort. First natural driveway on your left past the Pruitt Health Crystal Coast Center.
Property details
- Acreage
- 2.36 acres
- MLS #
- HMLS 100590393
- Posted
Property taxes
- 2025
- $1,775
Parcels
- 731703130282000
Legal description
Acreage US 70 Beaufort
Details and features
Listing
- Type
- Residential
- Subtype
- Single Family Residence
Exterior
- Parking Spaces
- 1
- Parking
- Covered, Driveway, Garage, Golf Cart, Off Street, Open, Paved or Surfaced
- Pool
- Patio, Porch
- Structures
- Outbuilding
Structure
- Stories
- 2
- Water
- Private, Well
- Sewer
- Septic Tank
- Heating
- Electric, Heat Pump
- Cooling
- Ceiling Fan(s), Central Air
- Materials
- Vinyl Siding, Wood Frame
- Roof
- Shingle
Interior
- Room Count
- 8
- Rooms
- Bathroom x 3, Bedroom x 3, Dining Room
- Flooring
- Carpet, Hardwood, LVT/Lvp, Tile
- Appliances
- Built-In Electric Oven, Dishwasher, Electric Cooktop, Refrigerator, Water Softener
- Features
- Blinds/Shades, Built-In Features, Ceiling Fan(s), Central Vacuum, Entrance Foyer, Master Downstairs, Pantry, Vaulted Ceiling(s), Walk-In Shower
Nearby schools
| Name | Type |
|---|---|
| Beaufort | Elementary |
| Beaufort | Middle |
| East Carteret | High |
Listing history
| Date | Event | Price | Change | Source |
|---|---|---|---|---|
| Sept 24, 2026 | Under contract | $645,000 | — | HMLS |
| Sept 12, 2026 | Price drop | $645,000 | $53,000 -7.6% | HMLS |
| Aug 14, 2026 | Price drop | $698,000 | $77,000 -9.9% | HMLS |
| July 21, 2026 | New listing | $775,000 | — | HMLS |