Recreational Land with Home for Sale in Morrisonville, New York
244 Agnew Rd, Morrisonville, NY 12962
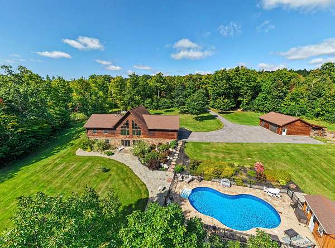
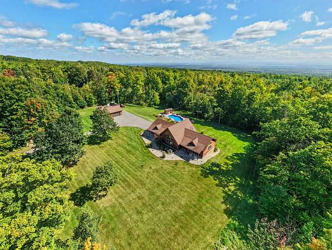
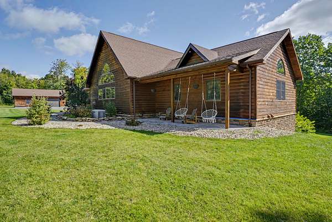
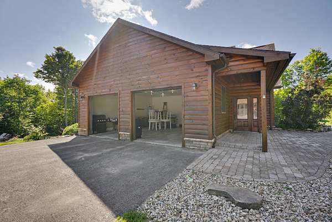
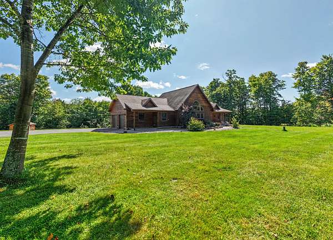
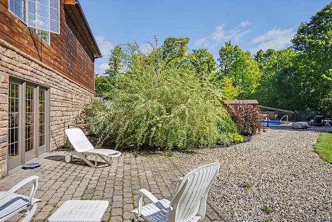
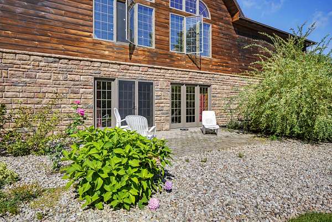
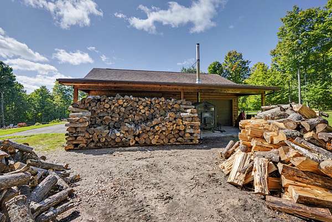
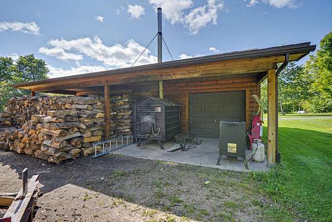
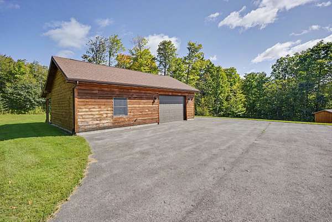
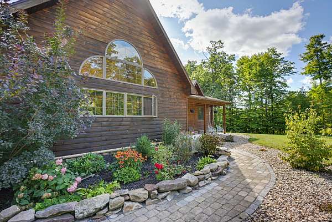
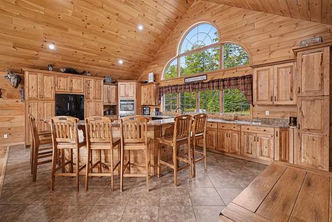
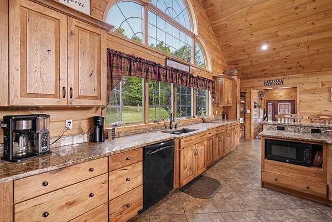
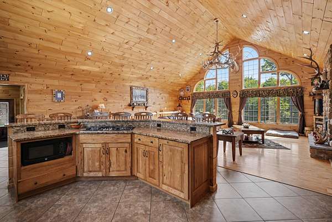
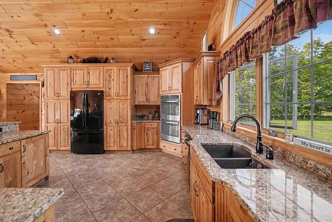
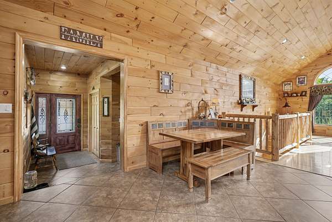
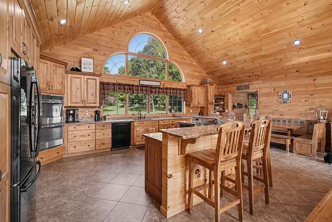
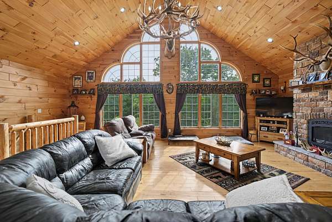
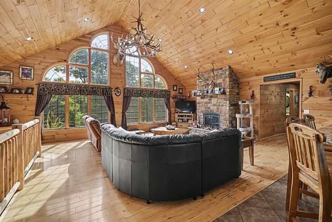
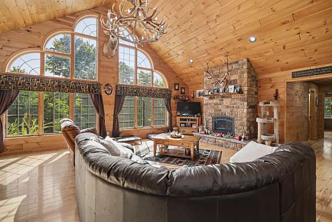
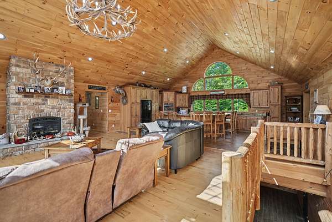
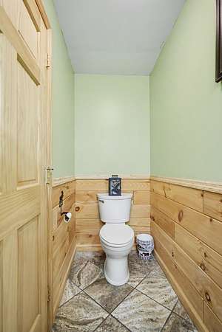
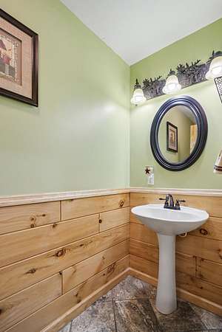
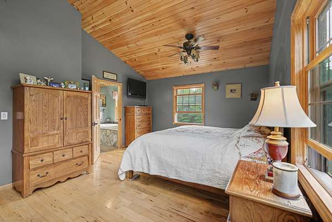
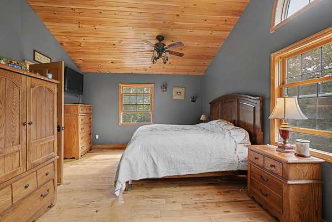
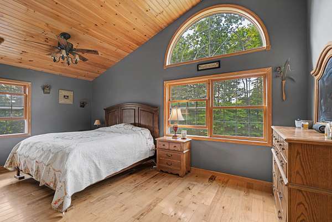
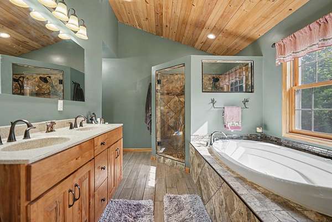
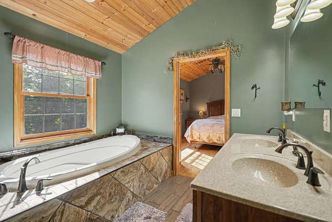
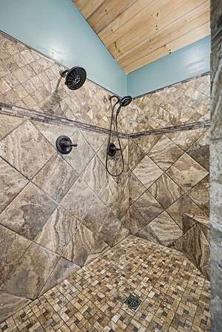
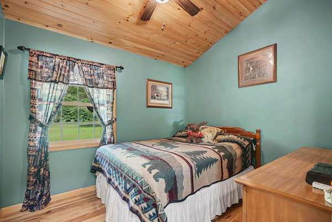
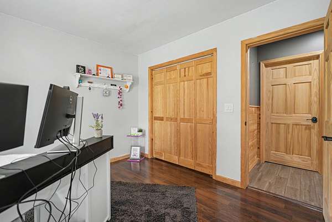
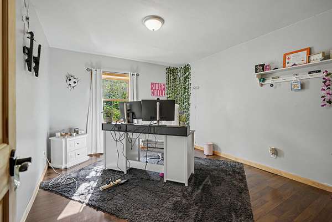
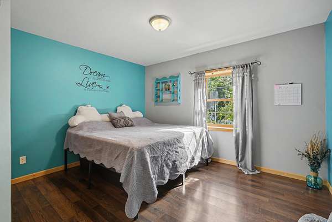
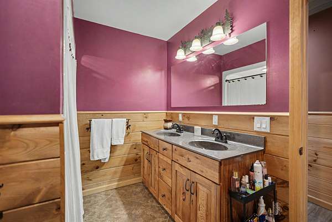
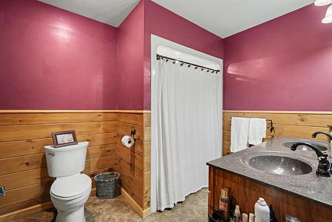
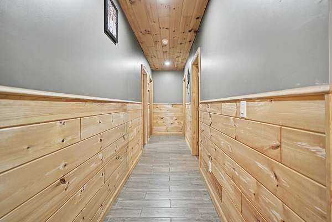
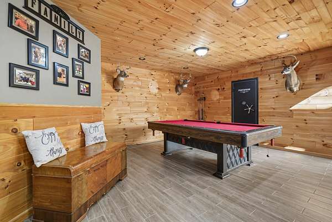
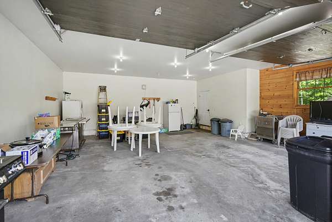
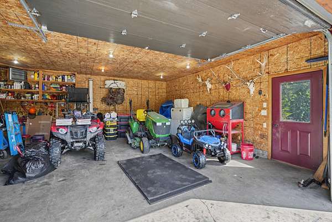
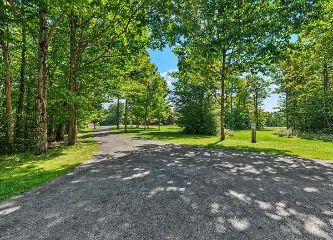
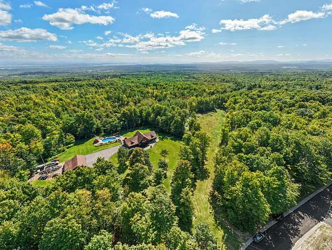
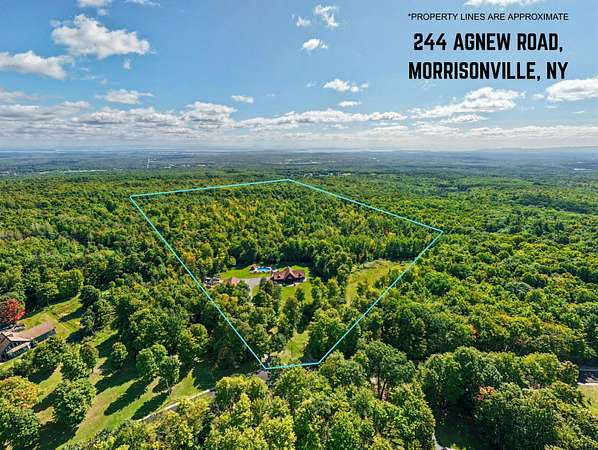
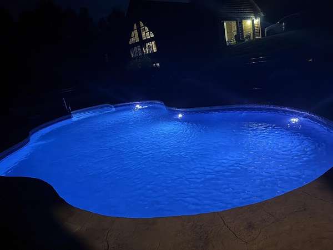
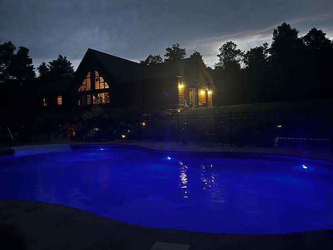
Welcome home to this beautiful 4-bedroom, 2.5-bath Adirondack retreat, blending classic charm with modern comfort. The main level features a spacious kitchen that opens to the living room, anchored by a stone fireplace. A large counter surrounded by seating makes entertaining and family gatherings easy, while floor-to-ceiling Andersen windows create a bright, open, and inviting atmosphere. The spacious primary suite is a true escape, featuring a large tiled shower and a luxurious whirlpool tub, perfect for unwinding after a long day. The lower level offers additional space to entertain, complete with a second large stone fireplace. French doors open to a stone patio and your own private backyard, featuring a heated in-ground pool and pool house. Outdoor enthusiasts will love the excellent hunting land, complete with food plots and abundant natural habitat. The property extends over 40 acres, with plenty of wild raspberry and blackberry bushes and trails reaching to the boundaries of the Beartown ski area. Additional features include a heated 2-car attached garage, a separate garage/workshop with plenty of room for projects, equipment, hobbies, and storage, and a standby generator for peace of mind. A wonderful combination of Adirondack charm, modern comfort, and resort-style outdoor living, this home is ready to welcome its next owners.
Location
- Street address
- 244 Agnew Rd
- County
- Clinton County
- Zip code
- 12962
- Community
- Plattsburgh
- School district
- Beekmantown
- Elevation
- 1,112 feet
Property details
- Acreage
- 44.87 acres
- MLS #
- ACVMLS 208483
- Posted
Property taxes
- Recent
- $7,619
Parcels
- 163.-1-9
Details and features
Listing
- Type
- Residential
- Subtype
- Single Family Residence
Lot
- View
- Water
- Features
- Back Yard, Corners Marked, Front Yard, Gentle Sloping, Landscaped, Many Trees, Open Lot, Paved, Secluded, Sloped Down, Views, Wooded
Exterior
- Parking
- Driveway, Garage, Open
- Pool
- Porch
- Structures
- Pool House
- Features
- Fire Pit, Private Yard, Rain Gutters
Structure
- Style
- Ranch
- Stories
- 2
- Basement
- Daylight, Exterior Entry, Finished, French Drain, Full, Interior Entry, Storage Space, Walk-Out Access
- Water
- Well
- Sewer
- Septic Tank
- Heating
- Hot Water, Propane, Radiant, Radiant Floor, Wood, Wood Stove
- Cooling
- Ceiling Fan(s)
- Materials
- Asphalt, Batts Insulation, Concrete, ICFs (Insulated Concrete Forms), Log Siding, Stone Veneer
- Roof
- Shingle
- Windows
- Aluminum Frames, Insulated Windows, Screens, Wood Frames
Interior
- Room Count
- 12
- Rooms
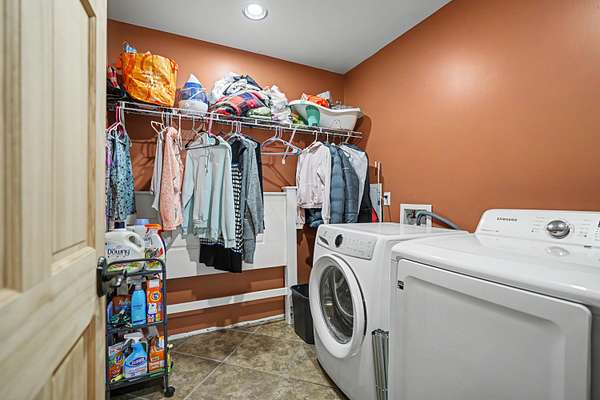
- Bathroom x 3, Bedroom x 4, Laundry Room
- Flooring
- Laminate, Tile-Ceramic
- Fireplaces
- Yes
- Appliances
- Built-In Electric Oven, Convection Oven, Cooktop, Dishwasher, Disposal, Double Oven, Dryer, Free-Standing Refrigerator, Instant Hot Water, Oven, Plumbed For Ice Maker, Propane Cooktop, Refrigerator, Washer, Washer/Dryer, Water Heater, Water Softener, Water Softener Owned
- Features
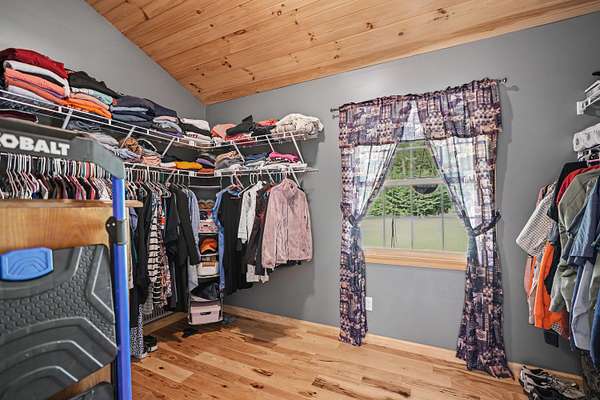
- Cathedral Ceiling(s), Ceiling Fan(s), Chandelier, Eat-In Kitchen, Entrance Foyer, Granite Counters, High Speed Internet, Jetted Tub, Kitchen Island, Natural Woodwork, Open Floorplan, Recessed Lighting, Walk-In Closet(s)
Property utilities
| Category | Type | Status |
|---|---|---|
| Gas | Propane | Connected |
Listing history
| Date | Event | Price | Change | Source |
|---|---|---|---|---|
| Sept 26, 2026 | Price increase | $849,900 | $900 0.1% | ACVMLS |
| Sept 26, 2026 | New listing | $849,000 | — | ACVMLS |