Land with Home for Sale in Highlands, North Carolina
244 Satulah Rd, Highlands, NC 28741
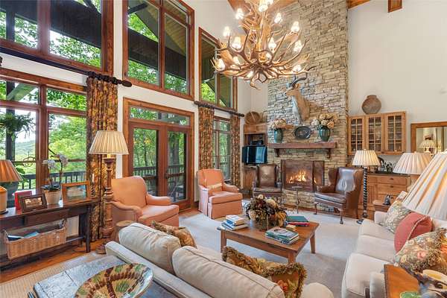
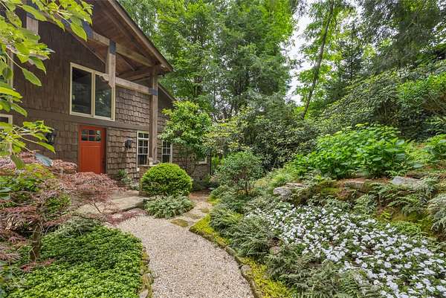
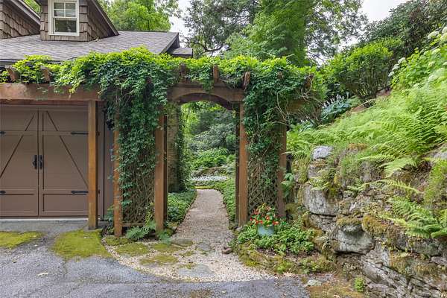
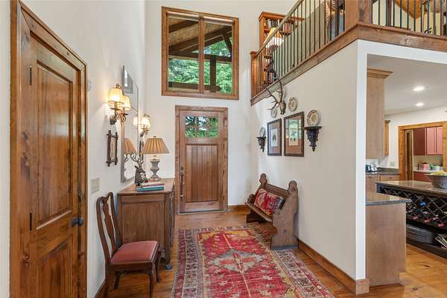
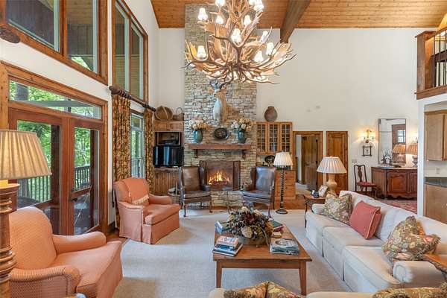
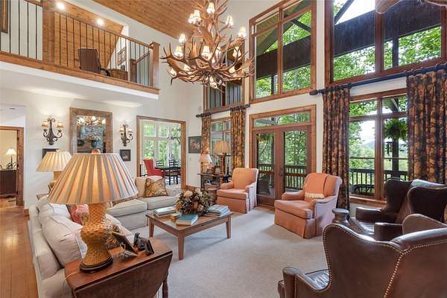
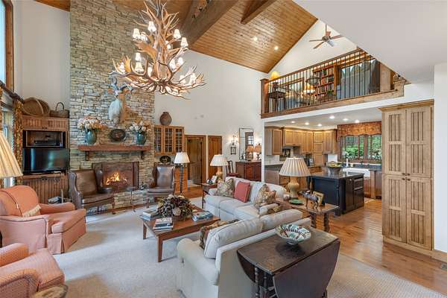
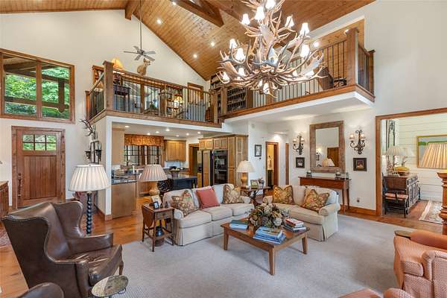
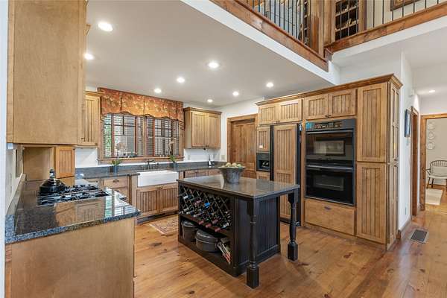
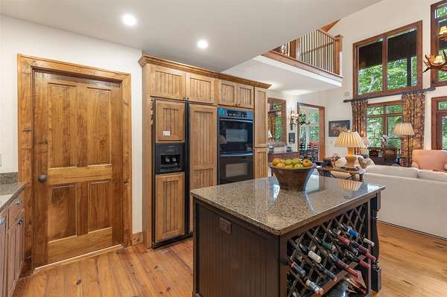
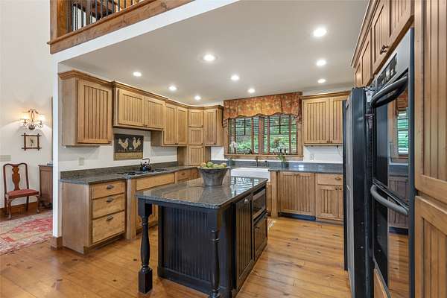
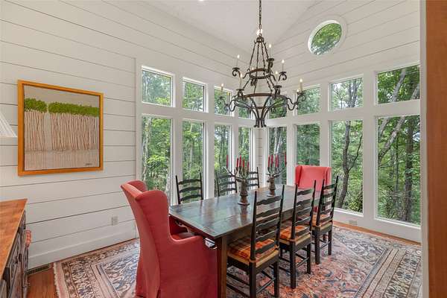
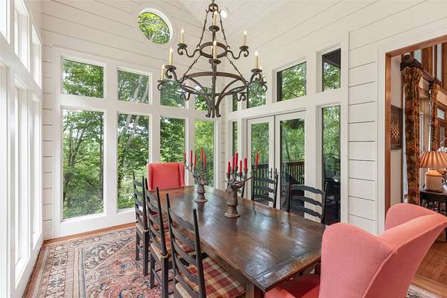
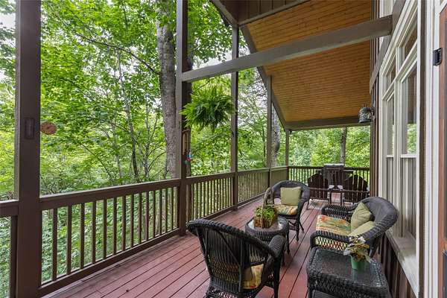
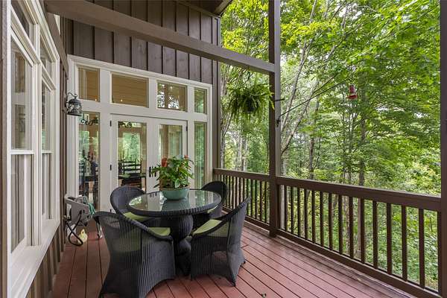
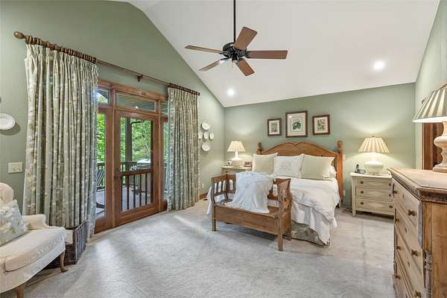
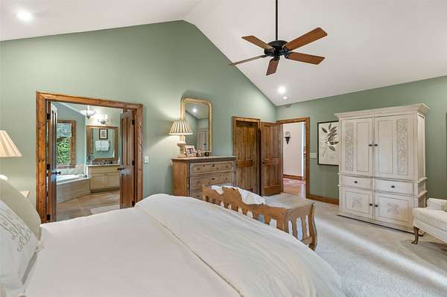
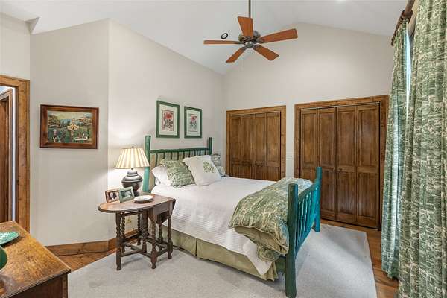
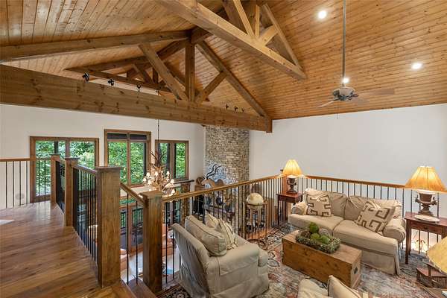
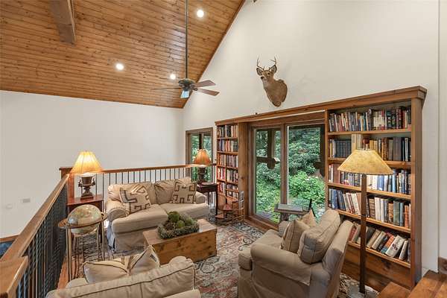
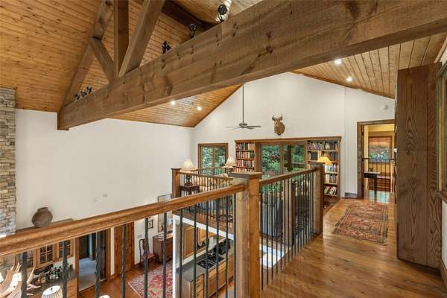
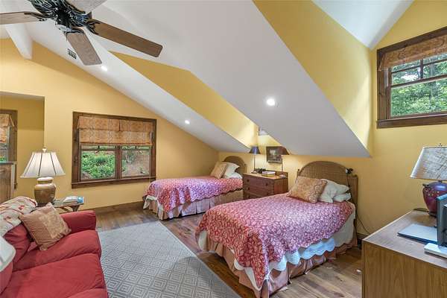
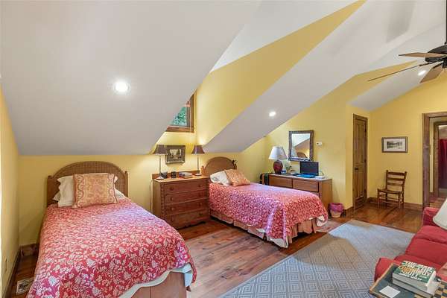
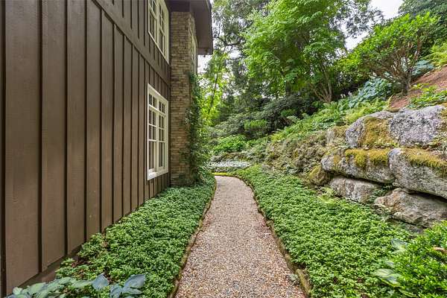
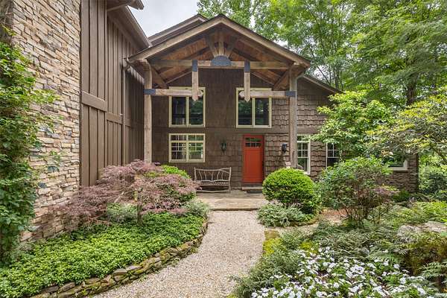
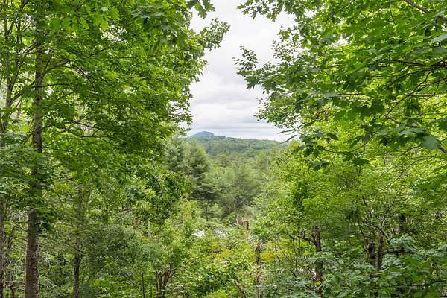
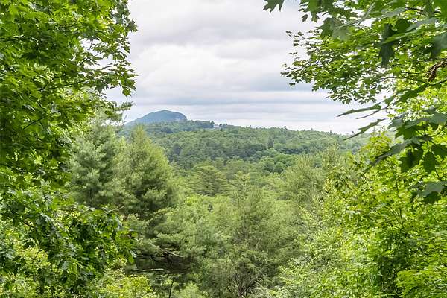
Rarely does a property this polished come to market so close to the heart of downtown Highlands. With a beautiful view of iconic Whiteside Mountain, this three bedroom, three and one-half bath residence combines sophisticated mountain style with an exceptionally convenient location. Thoughtfully appointed by acclaimed designer Francey Hargrove and offered furnished, the home is ready to enjoy from the moment you arrive. The open main level is designed for easy living and entertaining, with the kitchen, dining area, and great room flowing seamlessly together. The spacious primary suite is conveniently located on the main level, along with a beautifully appointed guest suite. Upstairs, a private third guest suite is complemented by an open library loft - a welcoming retreat for reading, working, or relaxing. Step outside to the expansive covered deck, where the Whiteside Mountain view creates the perfect backdrop for morning coffee, cocktails at sunset, or a quiet evening with friends. Beautifully furnished, impeccably presented, and just minutes from Highlands' celebrated restaurants, shopping, galleries, and cultural offerings, 244 Satulah Road is a rare find. For those seeking a refined mountain retreat with a view and exceptional proximity to town, this is Highlands living at its best.
Location
- Street address
- 244 Satulah Rd
- County
- Macon County
- Zip code
- 28741
- Community
- Highlands In-Town
- Elevation
- 3,897 feet
Directions
Take Hwy 28 to Satulah Mountain Road. 244 Satulah Road is on the left.
Property details
- Acreage
- 1.56 acres67,954 sq ft
- Zoning
- Residential
- MLS #
- HCBOR 1004144
- Posted
Property taxes
- 2025
- $6,121 - SATULAH RD
Parcels
- 7449480506
Details and features
Listing
- Type
- Residential
- Subtype
- Single Family Residence
Lot
- View
- Mountains
- Features
- Garden, Landscaped, Level, Private, Views
Exterior
- Parking
- Garage
- Pool
- Deck, Porch
- Features
- Private Entrance
Structure
- Style
- Cottage
- Stories
- 2
- Water
- Public
- Sewer
- Septic Tank
- Cooling
- Central Air, Electric
- Materials
- Frame, Wood Siding
- Roof
- Shingle
Interior
- Rooms
- Bathroom x 4, Bedroom x 3, Dining Room, Laundry Room x 2
- Flooring
- Carpet, Tile, Wood
- Fireplaces
- Yes
- Appliances
- Built In Oven, Built In Refrigerator, Dishwasher, Disposal, Dryer, Gas Cooktop, Microwave, Washer
- Features
- Ceiling Fans, Granite Counters, Kitchen Island, Separate Formal Dining Room, Vaulted Ceilings, Walk In Closets, Wine Cellar
Property utilities
| Category | Type | Status |
|---|---|---|
| Gas | Propane | Connected |
Listing history
| Date | Event | Price | Change | Source |
|---|---|---|---|---|
| Sept 11, 2026 | New listing | $3,275,000 | — | HCBOR |