
Land with Home for Sale in Old Westbury, New York
244 Store Hill Rd, Old Westbury, NY 11568
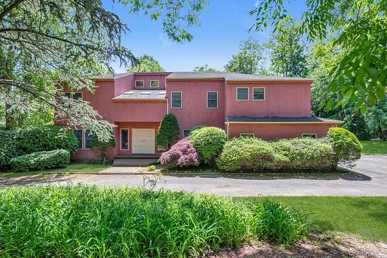
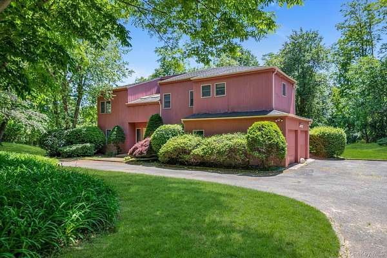
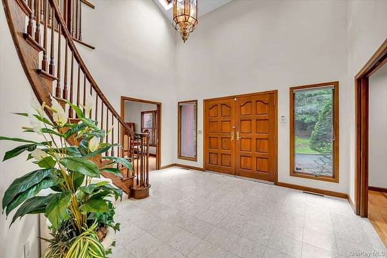
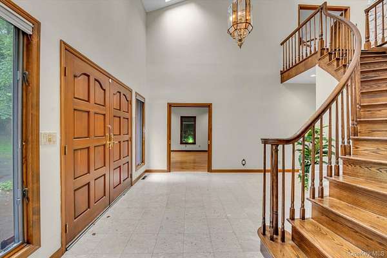
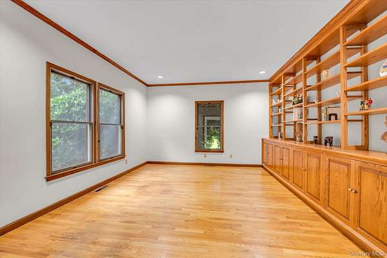
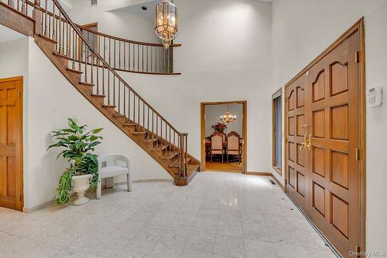
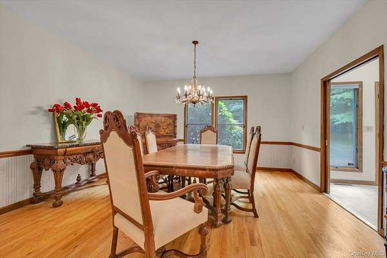
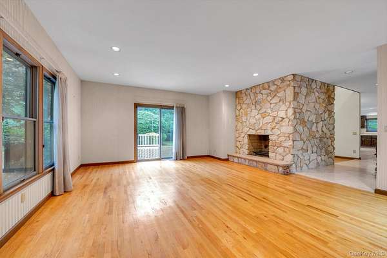
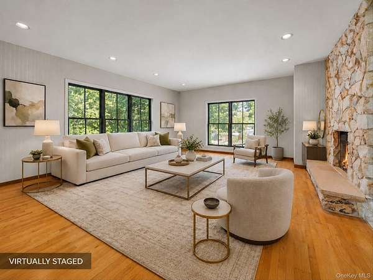
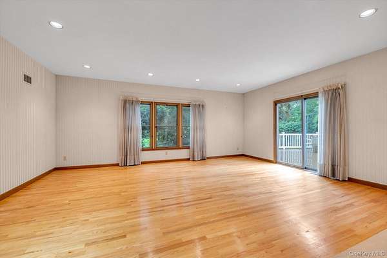
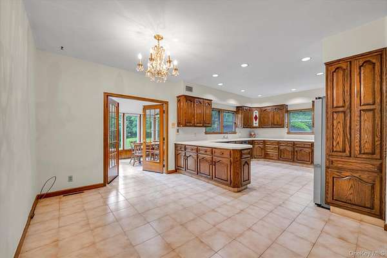
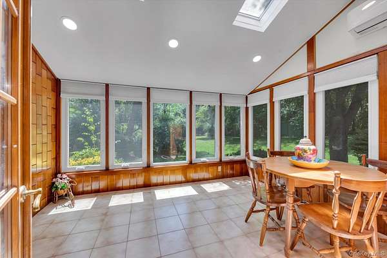
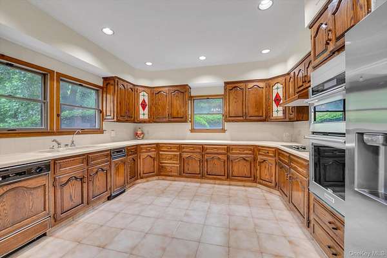
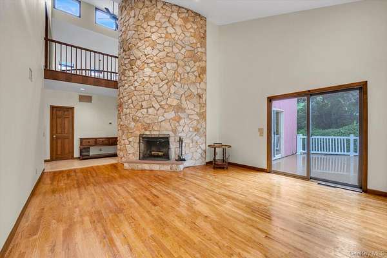
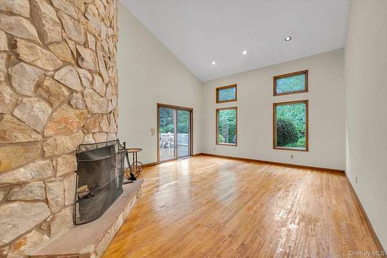
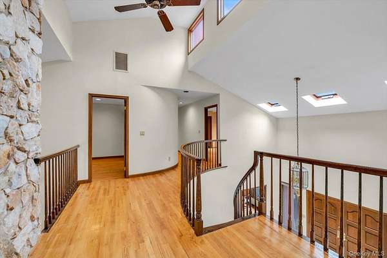
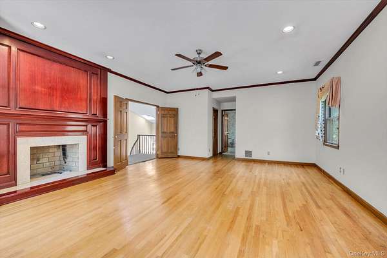
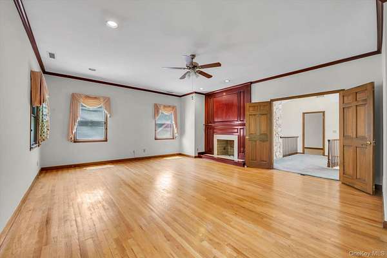
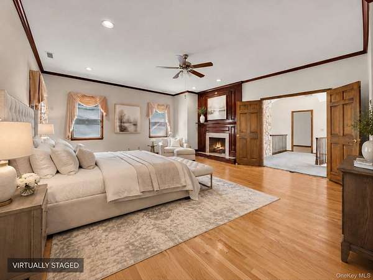
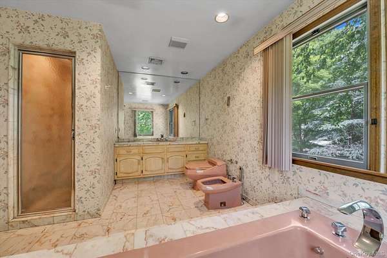
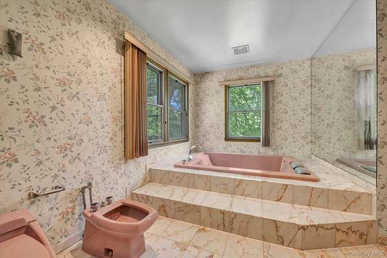
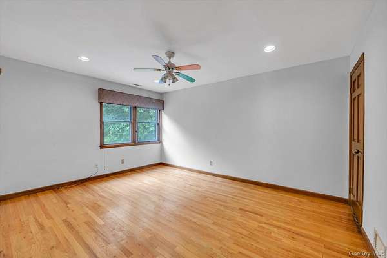
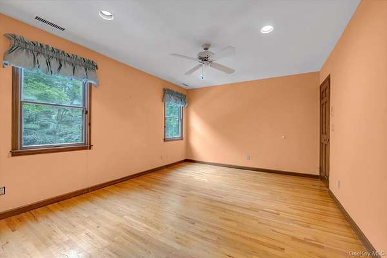
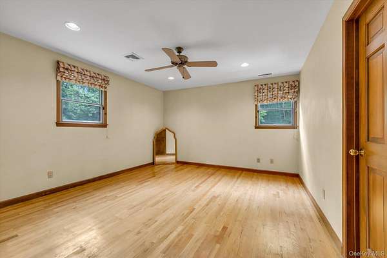
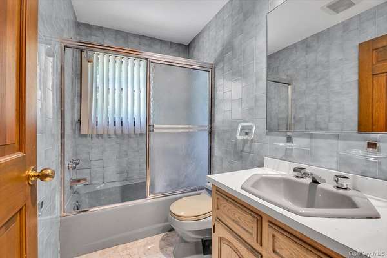
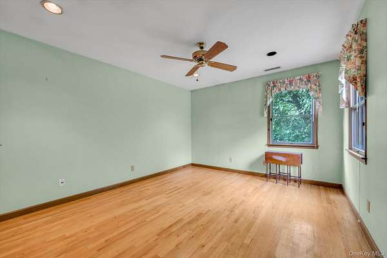
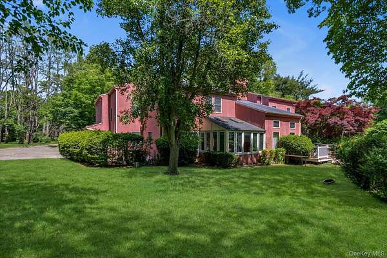
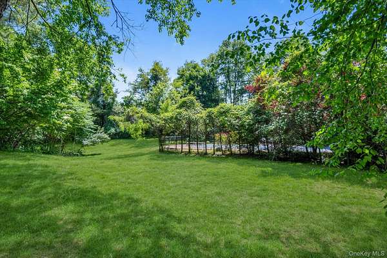
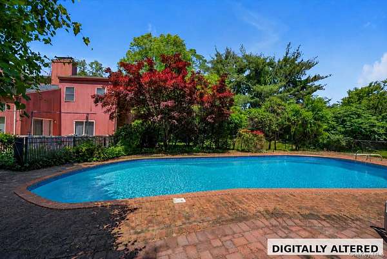
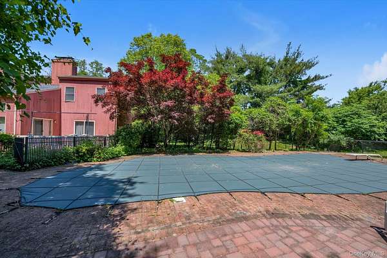
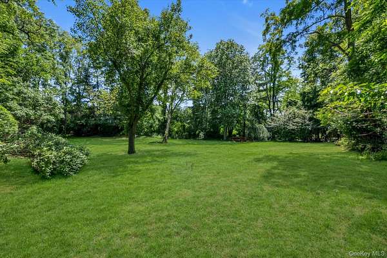
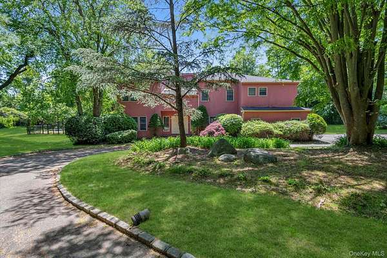
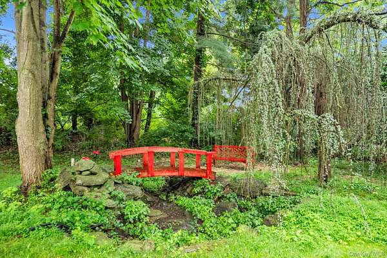
Exceptional opportunity to own a spacious Colonial estate set on over 2 acres of level property in the Village of Old Westbury. This 5-bedroom, 3.5-bath home offers a fabulous floor plan, impressive scale, timeless character, and outstanding potential, with recent cosmetic enhancements further showcasing its possibilities. Features include oak floors, three wood-burning fireplaces, an attached garage, in-ground saltwater pool, pond, circular driveway, and expansive flat backyard. A two-story grand entry foyer with bridal staircase and skylights creates a striking first impression. The main level offers a formal dining room with butler's pantry, large living room with stone fireplace and sliders to deck and backyard, spacious kitchen with stainless steel appliances, and a sun-filled breakfast room overlooking the grounds. The generous family room features a vaulted ceiling, second stone fireplace, and sliders to a newer Trex deck. A library with oak built-ins offers an elegant office or possible sixth bedroom. A second, more private staircase provides convenient access to the upstairs bedroom level. Upstairs includes two bedrooms with a J & J bath, two additional bedrooms with another full bath, and a fabulous primary suite with fireplace, two walk-in closets, and private bath. The huge unfinished basement with high ceilings offers excellent future potential. Additional features include central vacuum, underground sprinklers, 2-zone hot air oil heat with humidifier, and roof approximately 15 years old. Convenient to train stations, shopping, parks, major roadways, and Old Westbury Golf & Country Club. Low taxes.
Location
- Street address
- 244 Store Hill Rd
- County
- Nassau County
- Zip code
- 11568
- School district
- Jericho
- Elevation
- 162 feet
Directions
Powells Lane to Store Hill road. Arrive at #244
Property details
- Acreage
- 2.05 acres
- MLS #
- MLSLI 1031838
- Posted
Property taxes
- 2026
- $34,733
Parcels
- 0016D
- 2431-17-016-00-0016-C
Details and features
Listing
- Type
- Residential
- Subtype
- Single Family Residence
Lot
- Features
- Back Yard, Cul-De-Sac, Front Yard, Level
Exterior
- Parking Spaces
- 12
- Parking
- Driveway, Garage, Off Street, Open
- Pool
- Deck, Patio
- Structures
- Storage
- Features
- Garden, Mailbox
Structure
- Stories
- 3
- Water
- Public
- Sewer
- Public Sewer
- Heating
- Forced Air, Oil
- Cooling
- Central Air, Ductless
- Materials
- Cedar
- Windows
- Double Pane Windows, Drapes, Insulated Windows, Screens, Skylight(s)
Interior
- Room Count
- 11
- Rooms
- Basement, Bathroom x 4, Bedroom x 5, Bonus Room, Den, Dining Room, Family Room, Laundry Room
- Flooring
- Hardwood, Tile
- Fireplaces
- Yes
- Appliances
- Convection Oven, Dishwasher, Dryer, ENERGY STAR Qualified Appliances, Electric Cooktop, Electric Oven, Exhaust Fan, Humidifier, Microwave, Oil Water Heater, Oven, Refrigerator, Stainless Steel Appliance(s), Trash Compactor, Washer
- Security
- Security Lighting
- Features
- Bidet, Built-In Features, Cathedral Ceiling(s), Ceiling Fan(s), Central Vacuum, Chefs Kitchen, Eat-In Kitchen, Entrance Foyer, Formal Dining, High Ceilings, His and Hers Closets, Kitchen Island, Natural Woodwork, Pantry, Primary Bathroom, Recessed Lighting, Walk-In Closet(s), Washer/Dryer Hookup
Nearby schools
| Name | Type | District |
|---|---|---|
| Cantiague Elementary School | Elementary | Jericho |
| Jericho Middle School | Middle | Jericho |
| Jericho Senior High School | High | Jericho |
Listing history
| Date | Event | Price | Change | Source |
|---|---|---|---|---|
| Aug 22, 2026 | Under contract | $1,998,000 | — | MLSLI |
| July 30, 2026 | New listing | $1,998,000 | — | MLSLI |