

Land with Home for Sale in Dalton, Georgia
2440 Maddox Chapel Rd, Dalton, GA 30721
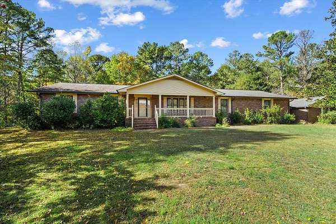
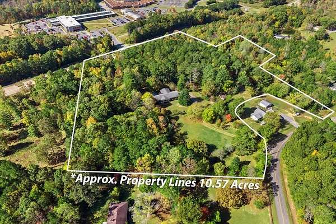
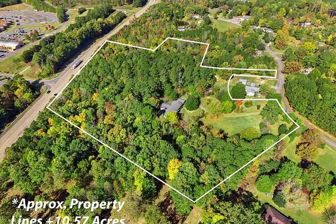
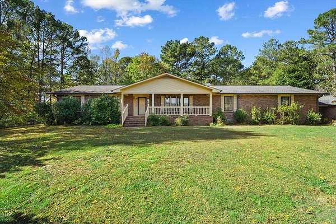
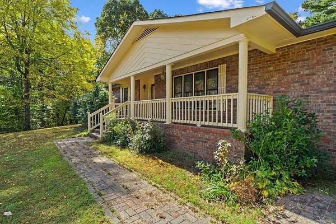
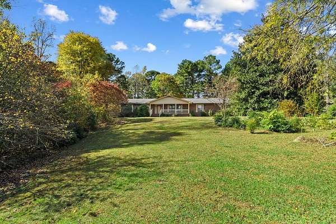
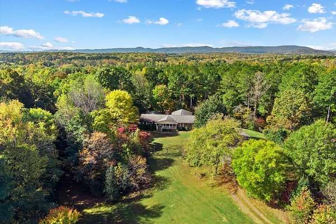
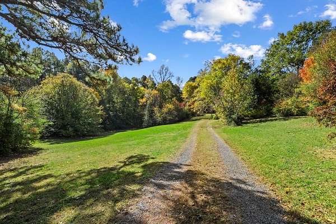
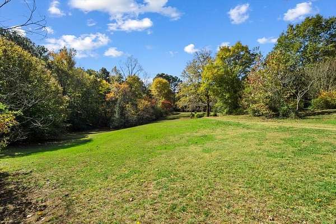
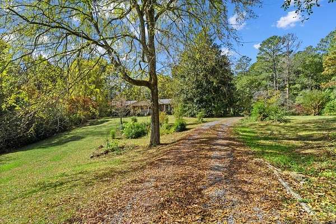
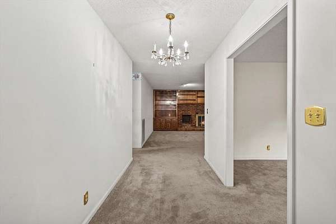
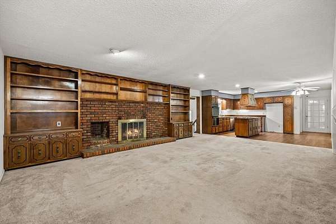
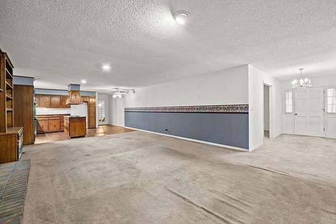
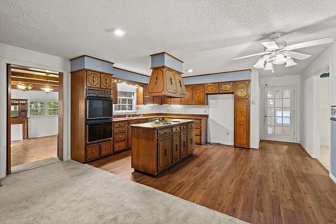
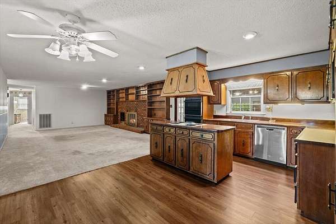
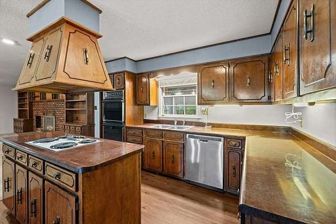
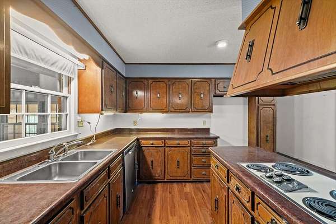
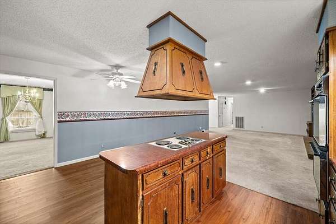
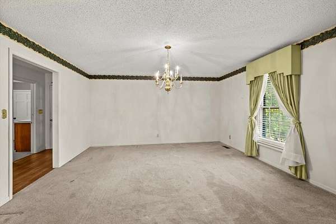
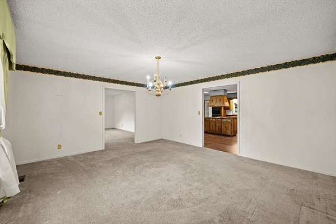
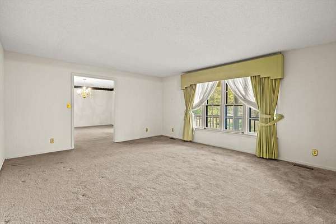
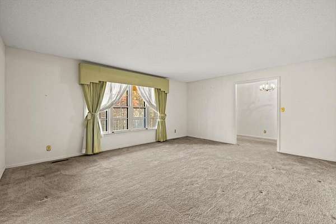
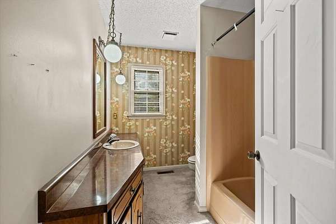
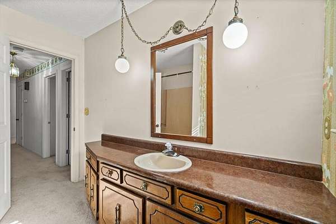
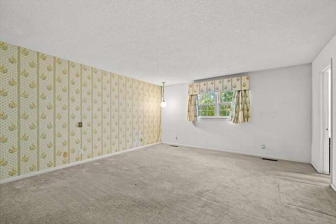
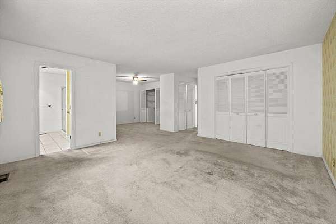
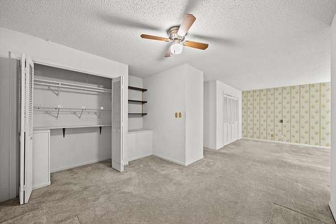
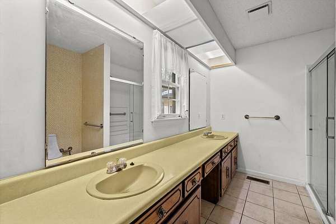
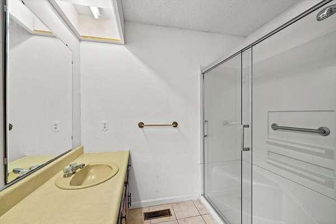
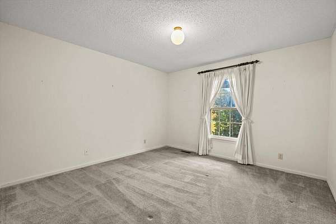
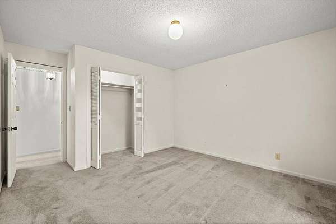
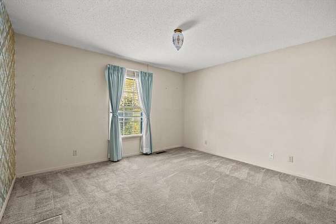
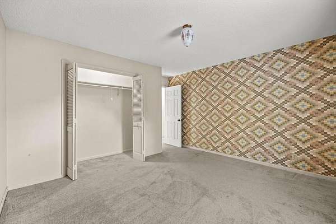
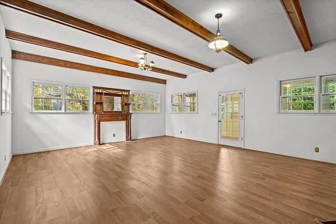
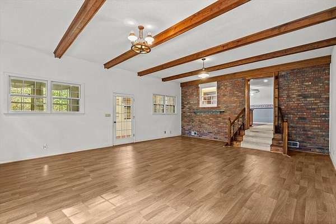
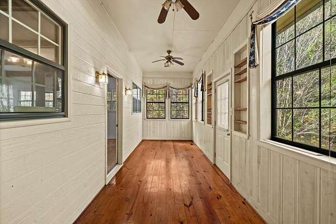
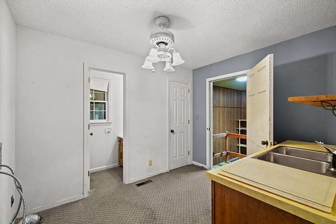
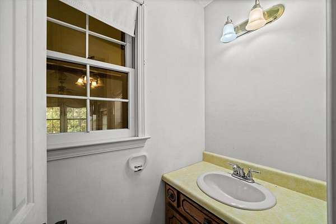
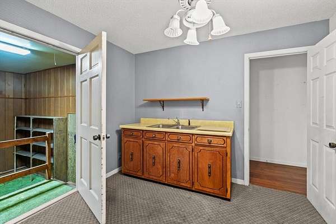
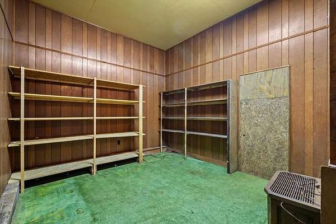
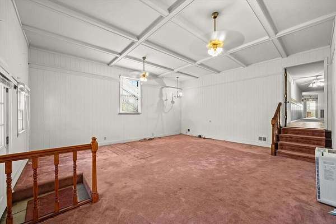
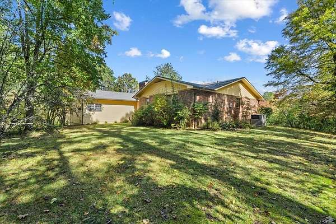
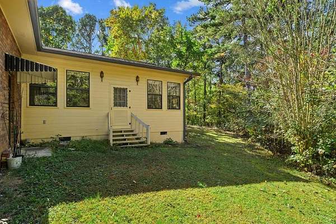
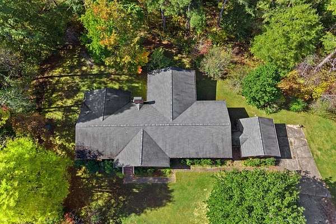
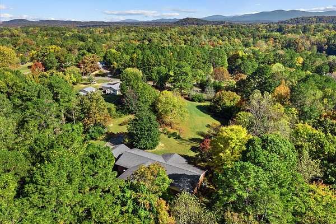
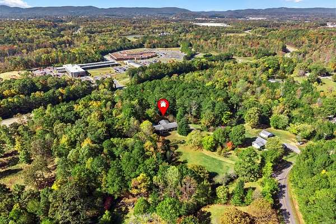
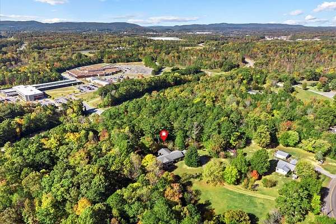
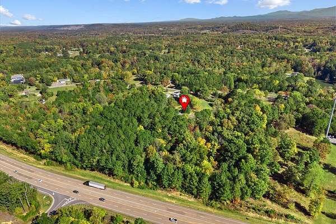
ROOM TO LIVE, SPACE TO GROW & POSSIBILITIES TO EXPLORE! Rarely does a property offer this much space, versatility, and convenience all in one place! Situated on 10.57 acres with an impressive estimated 680 feet of road frontage along the North Bypass, this property offers a wonderful opportunity to enjoy room to spread out while maintaining easy access to Dalton, Chatsworth, Cleveland, and Calhoun. The spacious 3,778-square-foot brick home features 3 bedrooms, 2.5 bathrooms, a welcoming living room with a large brick fireplace and built-ins, open kitchen, formal dining room, and separate formal living room. Two large bonus rooms, an enclosed sunroom, and abundant storage provide flexibility for a variety of needs. An adjoining two-car garage adds convenience, while a separate workshop
Location
- Street address
- 2440 Maddox Chapel Rd
- County
- Whitfield County
- Zip code
- 30721
- Community
- Whitfield Co-SE
- School district
- 12
- Elevation
- 773 feet
Property details
- Acreage
- 10.57 acres
- Zoning
- Rural Res
- MLS #
- DMI 136856
- Posted
Parcels
- p/o 12-175-23-
Legal description
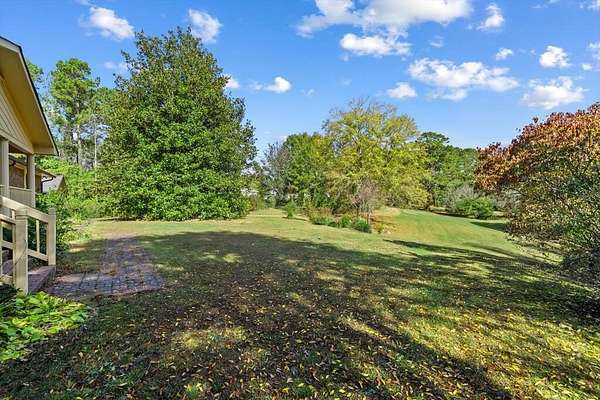
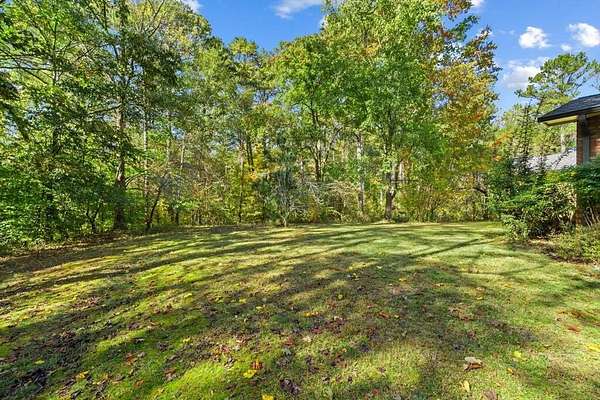
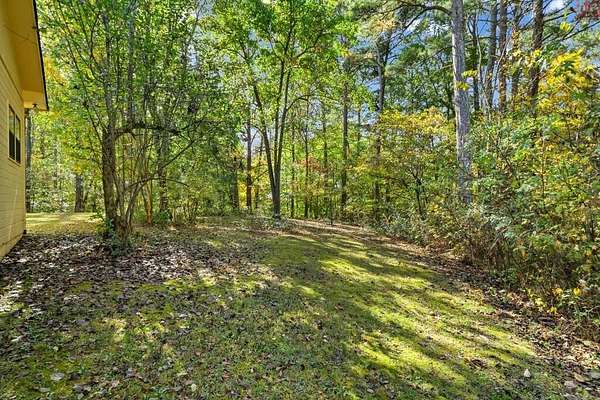
With a basement offers even more space for hobbies, projects, and storage. Outside, enjoy a beautiful, expansive front yard and 10.57 acres of both open and wooded property offering privacy, natural beauty, and room to imagine the possibilities. Whether you dream of creating your own private retreat, enjoying more room for outdoor activities, pursuing hobbies, or simply having extra space to call your own, this unique property offers endless opportunities to make it yours. With generous indoor and outdoor space and a convenient location near several surrounding communities, this is a property you won't want to miss!
Details and features
Listing
- Type
- Residential
- Subtype
- Single Family Residence
- Franchise
- Keller Williams Realty
Exterior
- Pool
- Porch
- Features
- Porch-Covered
Structure
- Style
- Ranch
- Stories
- 1
- Basement
- Crawl Space
- Water
- Public
- Sewer
- Septic Tank
- Heating
- Central
- Cooling
- Central Air
- Windows
- Aluminum Frames, Storm Window(s)
Interior
- Room Count
- 10
- Rooms
- Bathroom x 3, Bedroom x 3, Bonus Room, Den, Laundry Room
- Flooring
- Carpet, Laminate, Tile-Ceramic
- Fireplaces
- Yes
- Appliances
- Dishwasher, Double Oven, Oven/Range Combo-Electric, Vent Hood
- Features
- Ceiling Fan(s), Laundry Room
Nearby schools
| Name | Type | District |
|---|---|---|
| Cedar Ridge | Elementary | 12 |
| Eastbrook | Middle | 12 |
| Southeast | High | 12 |
Listing history
| Date | Event | Price | Change | Source |
|---|---|---|---|---|
| Nov 4, 2026 | New listing | $795,000 | — | DMI |