
Improved Mixed-Use Land for Sale in Rocky Mount, Virginia
2440 Virgil H Goode Hwy, Rocky Mount, VA 24151
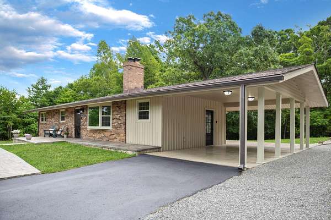
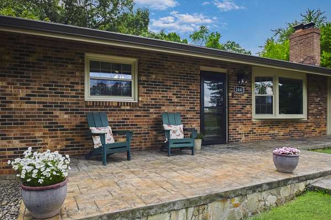
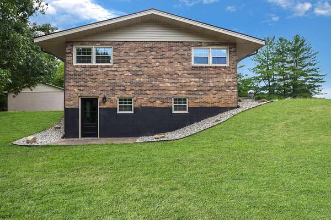
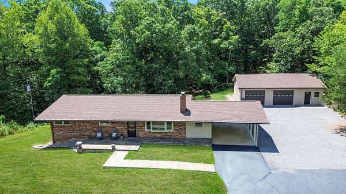
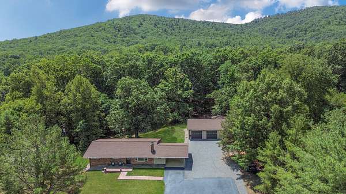
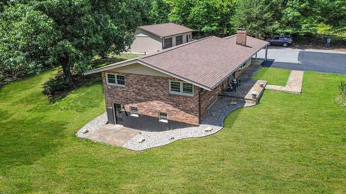
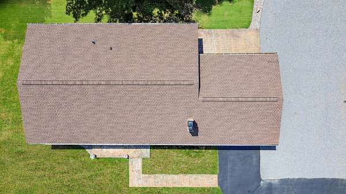
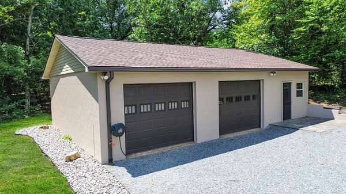
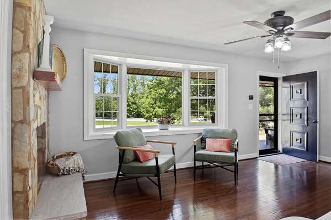
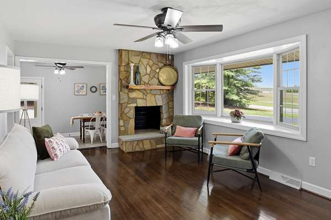
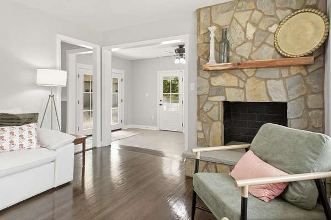
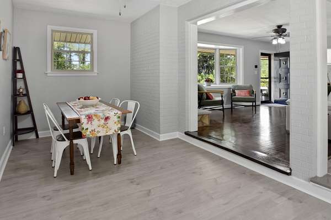
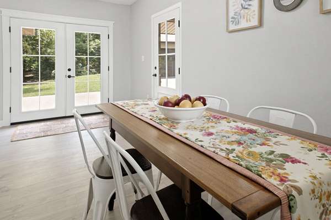
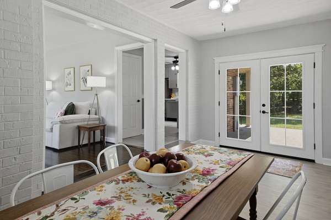
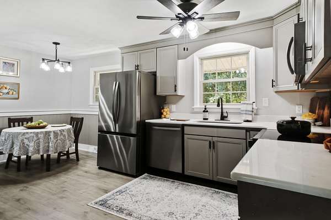
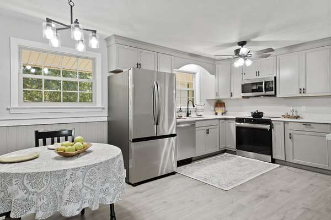
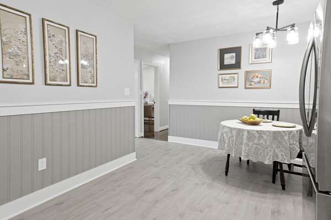
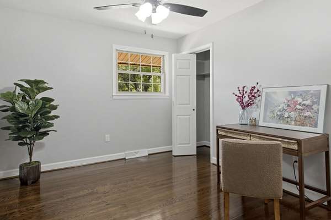
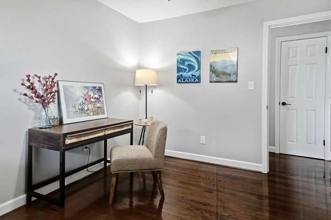
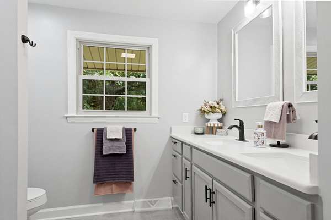
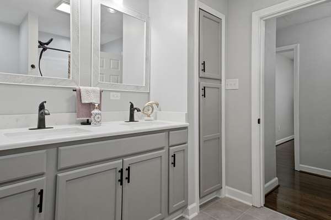
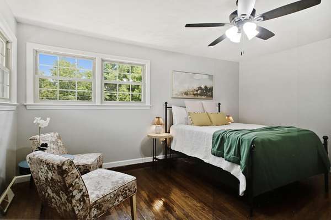
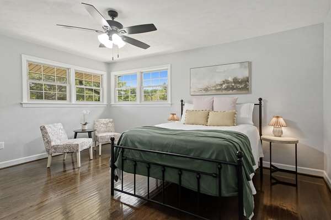
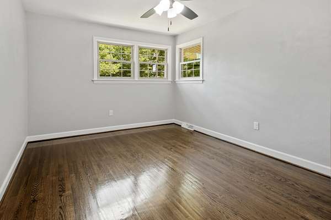
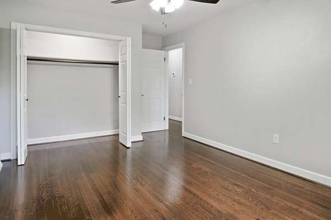
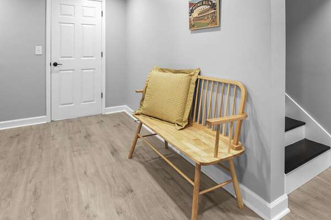
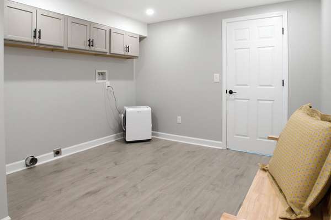
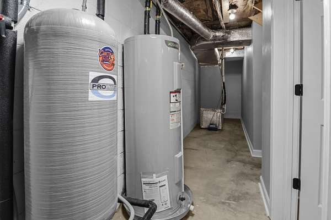
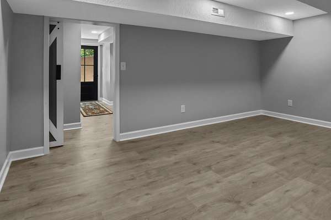
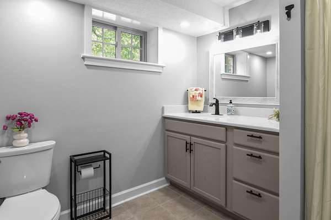
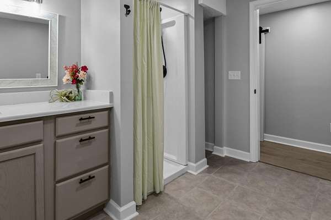
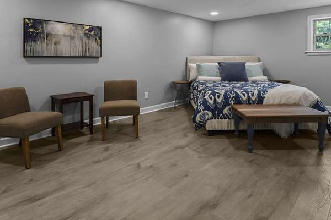
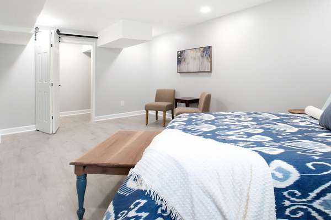
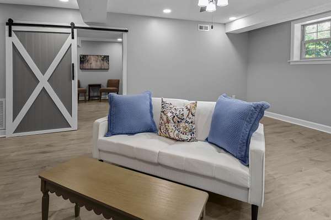
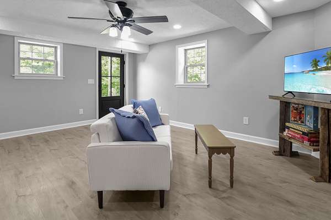
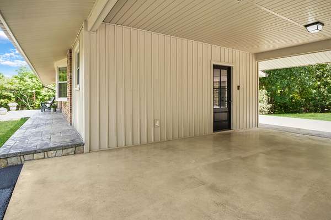
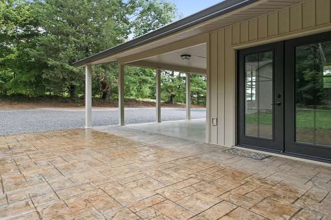
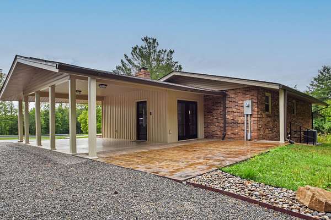
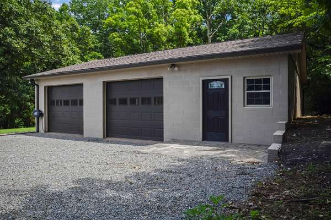
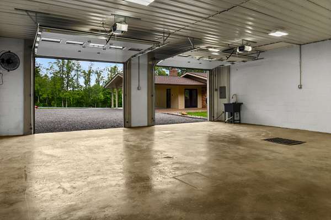
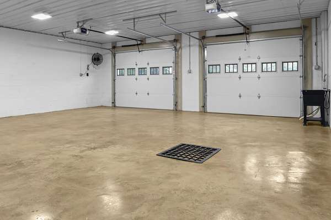
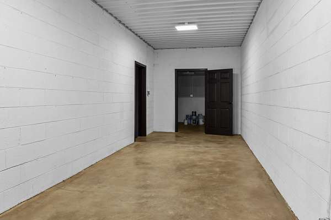
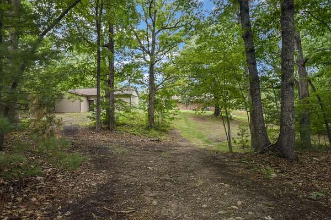
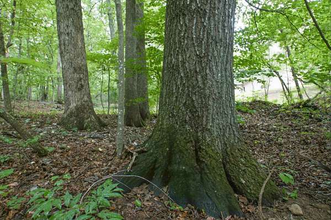
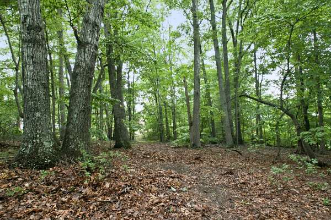
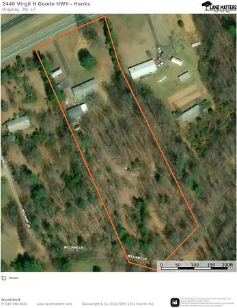
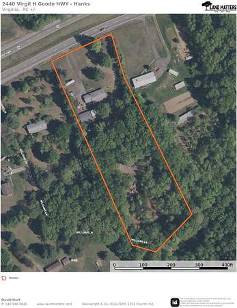
Immaculate fully renovated 4BR, 2BA brick ranch on 3.54 acres with large 2-bay detached garage. This move-in ready home features new ... well, everything! 30 yr shingles roof, all windows, heat pump & air handler, water heater, pressure tank, well pump, plumbing, underground power, electrical panel & wiring, paint, kitchen, bathrooms and more are sparkling new. Enjoy the quality bones of a 1967 home with all new mechanical systems and finishes with new dining room addition and fully finished walk-out basement. With frontage on US 220, the home is set back from the road with a large front lawn and private back yard leading to trails though mature hardwoods. With no county zoning or deeded restrictions, this property could be used for commercial and residential The home includes all new kitchen appliances, cabinets, and counter tops, LR with stone fireplace and bay window, 3 main level bedrooms and new dining room opening to carport and patio through new french doors. The basement boasts full bath, well-lit bedroom, family room with walk-out entry, laundry and mud room at back stairs, and cozy den. The garage features new insulated garage doors with new garage door openers, attached office and storage room, all new roof, windows, fan, floor coating, ceiling and bright lighting. Enjoy easy commute to Rocky Mount or Martinsville on large level lot for your business or home.
Location
- Street address
- 2440 Virgil H Goode Hwy
- County
- Franklin County
- Zip code
- 24151
- Community
- Chestnut Creek
- Elevation
- 1,185 feet
Directions
From Rocky Mount: 220S for 13.5 miles, make U-turn just past Mullins Auto Sales and head north 0.2 mile to property on right. From Martinsville: 220N for 14 miles to property on right.
Property details
- Acreage
- 3.54 acres
- Zoning
- NZ
- MLS #
- RVAR 929427
- Posted
Property taxes
- Recent
- $916
Parcels
- 111 00-162 00
Details and features
Listing
- Type
- Residential
- Subtype
- Single Family Residence
Lot
- Features
- Gentle Sloping, Wooded
Exterior
- Parking
- Driveway
- Pool
- Patio, Porch
- Structures
- Storage
Structure
- Style
- Ranch
- Basement
- Full, Walk-Out Access
- Water
- Private
- Heating
- Electric, Heat Pump
- Cooling
- Central Air
- Materials
- Brick
- Windows
- Bay Window(s), Screens
Interior
- Room Count
- 11
- Rooms
- Basement, Bathroom x 2, Bedroom x 4, Den, Dining Room, Family Room, Kitchen, Laundry Room
- Flooring
- Vinyl, Wood
- Fireplaces
- Yes
- Appliances
- Microwave Oven (Built In)
- Features
- Ceiling Fan(s), Walk-In Closet(s)
Nearby schools
| Name | Type |
|---|---|
| Snow Creek | Elementary |
| Ben Franklin Middle | Middle |
| Franklin County | High |
Listing history
| Date | Event | Price | Change | Source |
|---|---|---|---|---|
| July 12, 2026 | New listing | $435,000 | — | RVAR |