Land with Home for Sale in Gaylord, Michigan
2444 SW Opal Lake Rd, Gaylord, MI 49735
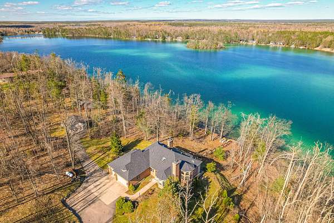
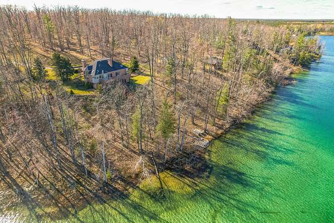
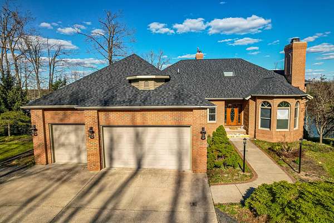
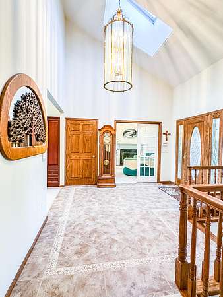
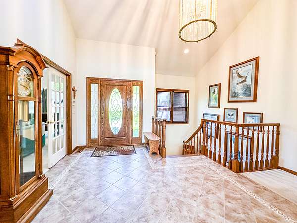
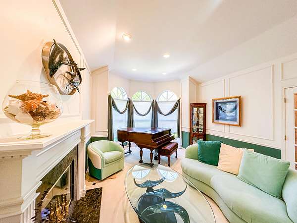
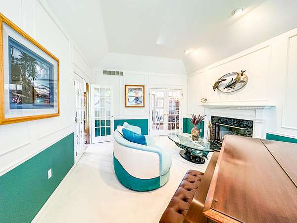
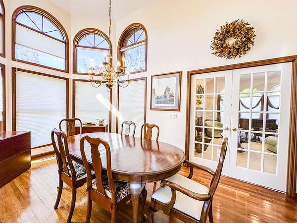
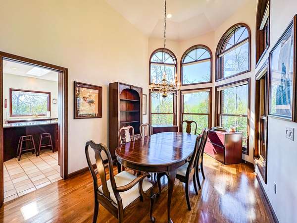
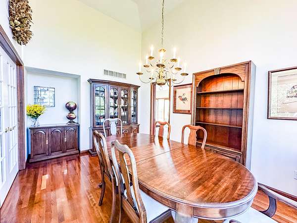
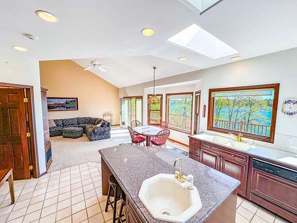
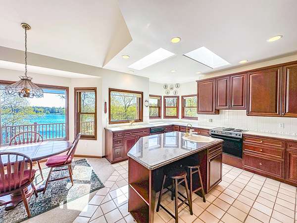
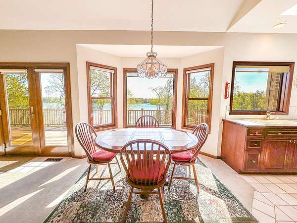
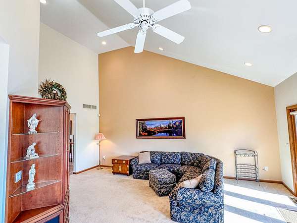
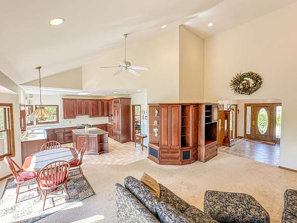
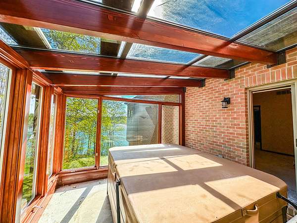
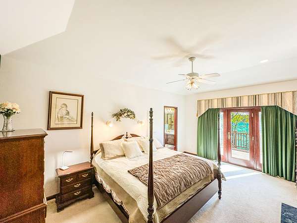
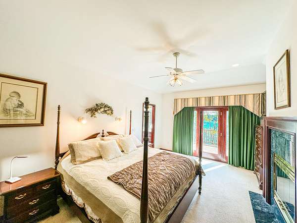
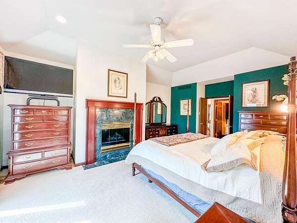
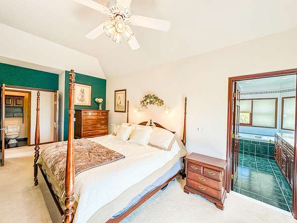
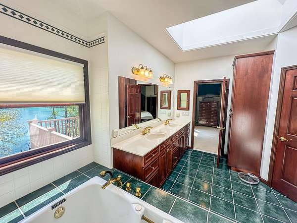
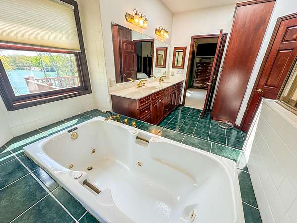
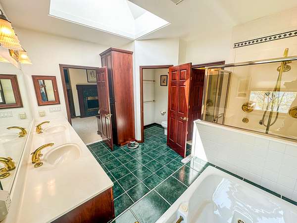
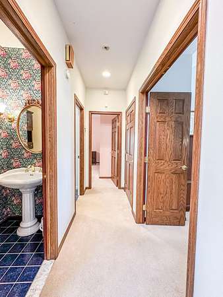
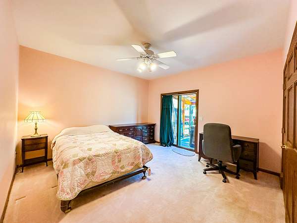
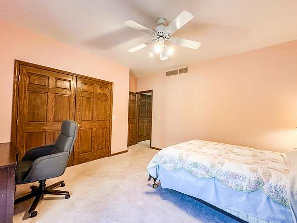
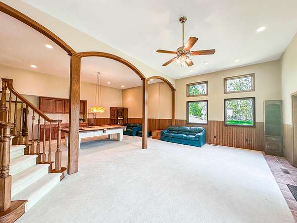
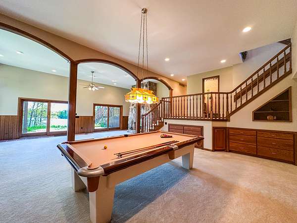
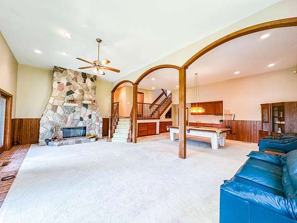
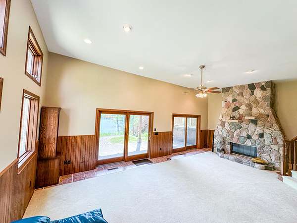
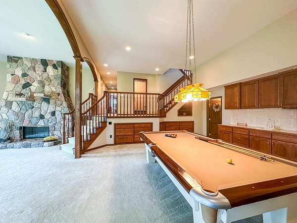
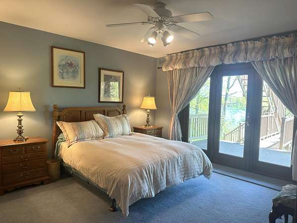
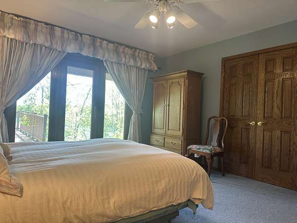
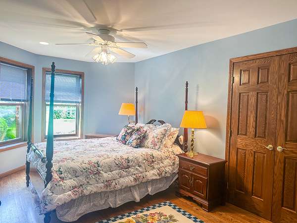
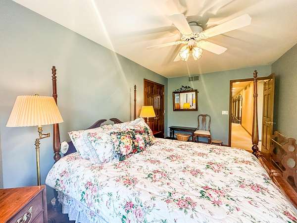
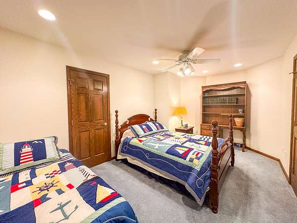
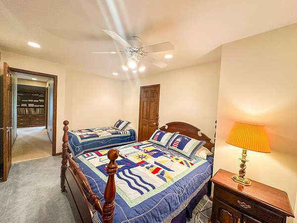
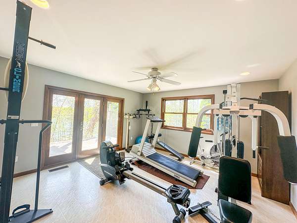
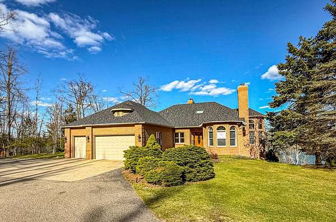
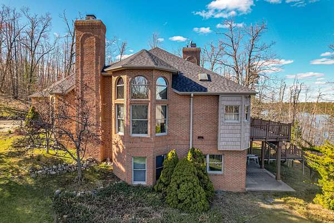
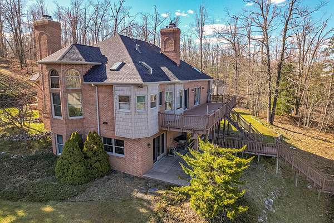
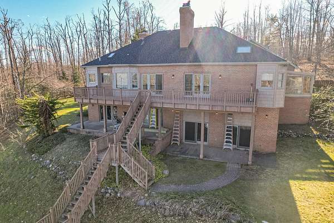
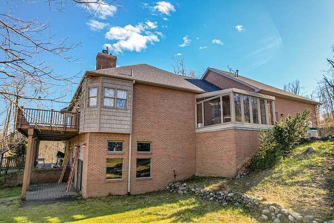
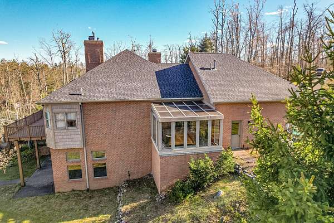
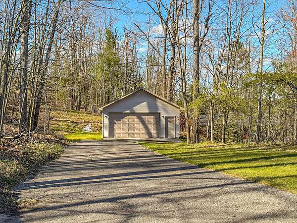
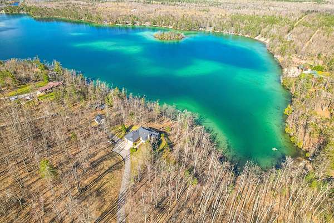
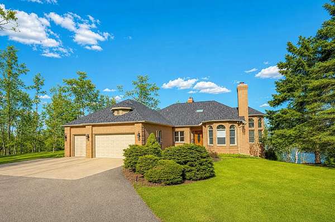
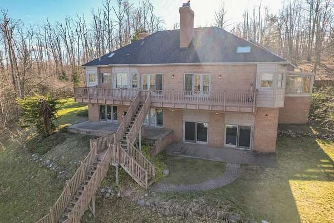
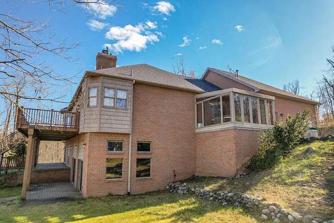
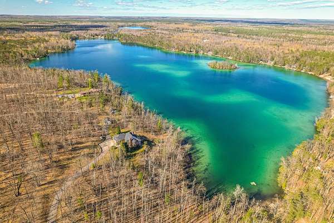
Incredible estate on all sports, Opal Lake with nearly 400' of frontage and positioned on just under 15 acres of land- this prestigious brick home is one of the finest in northern Michigan! With 4800+ sq. ft., 5 bedrooms, 3 living areas, spacious kitchen, formal dining, 3 fireplaces, cathedral ceilings, garden hot tub room, huge composite lake side deck...the list goes on and on. Enduring finishes and priceless Opal Lake water views throughout. The primary ensuite opens to the elevated lakeside deck, huge master bath with 2-head shower and separate water closet. Lower-level walkout introduces MORE wonderful lake views/. Basement includes a huge living/entertaining space, 3 bedrooms and large workout room, tons of storage, walk-in cedar closet, etc. 3 car attached AND 2 car detached garages Drive your golf cart right down to the shores of the most sought-after lake in Otsego County, Opal Lake. Simply one of the finest homes in our area, no question about it!
Location
- Street address
- 2444 SW Opal Lake Rd
- County
- Otsego County
- Zip code
- 49735
- Community
- T29N-R3W
- School district
- Gaylord
- Elevation
- 1,299 feet
Directions
US-27 to Old State road to the east. W. Opal Lake Rd. to SW Opal Lake Rd. to house.
Property details
- Acreage
- 14.82 acres
- MLS #
- WWMLS 201840437
- Posted
Parcels
- 090-012-400-055-00
Legal description
BEG AT S 1/4 COR, TH N 1005.59 FT, S 89DEG W 649.45 FT, N 1DEG W 339.65 FT FOT POB, TH N 1DEG W 1306.9 FT, N 89DEG E 660.90 FT, N 89DEG 54MIN E 120 FT, S 3DEG 8MIN E 102.6 FT, S 0DEG 58MIN E 118.7 FT, S 10DEG 26MIN W 126.3 FT, S 48DEG 47MIN W 80.7 FT, S 1
Details and features
Listing
- Type
- Residential
- Subtype
- Single Family Residence
Lot
- Waterfront
- Yes
Exterior
- Parking
- Open
- Features
- Cable TV, Extra Garage, Hot Tub, Natural
Structure
- Style
- Ranch
- Basement
- Finished, Full, Walk-Out Access
- Water
- Well
- Sewer
- Septic Tank
- Heating
- Fireplace(s), Forced Air, Natural Gas, Propane
- Materials
- Frame
Interior
- Rooms
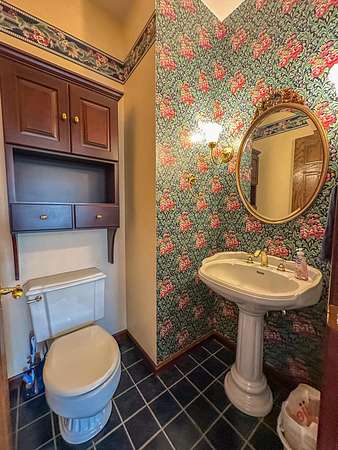
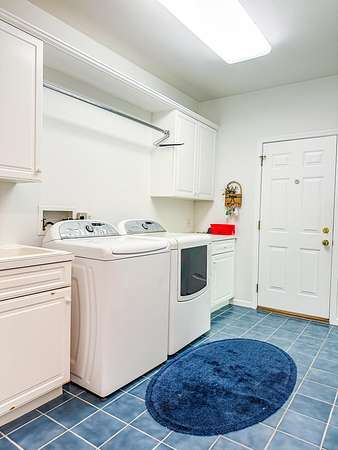
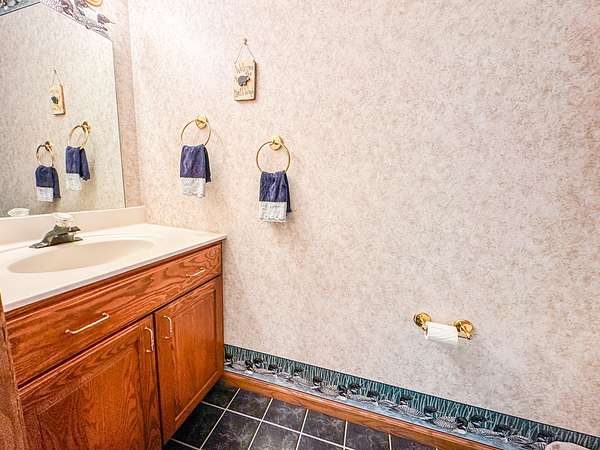
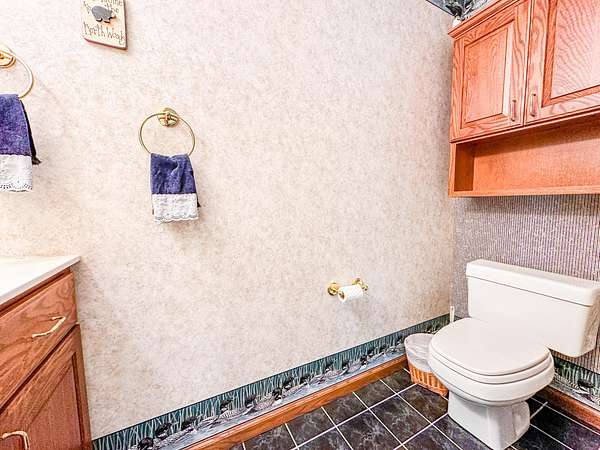
- Basement, Bathroom x 4, Bedroom x 5, Den, Dining Room, Family Room, Game Room, Laundry Room, Utility Room
- Appliances
- Dishwasher, Dryer, Microwave, Range/Oven, Refrigerator, Washer
- Features
- 1st Floor Primary Bedroom, Ceiling Fan, Doorwall, Walk-In Closet(s), Wet Bar
Property utilities
| Category | Type | Status |
|---|---|---|
| Gas | Natural Gas | Connected |
| Gas | Propane | Connected |
Listing history
| Date | Event | Price | Change | Source |
|---|---|---|---|---|
| July 12, 2026 | Under contract | $990,000 | — | WWMLS |
| June 25, 2026 | Price drop | $990,000 | $210,000 -17.5% | WWMLS |
| June 4, 2026 | Price drop | $1,200,000 | $50,000 -4% | WWMLS |
| May 29, 2026 | New listing | $1,250,000 | — | WWMLS |