Land with Home for Sale in Caldwell, Idaho
24440 Kenridge Rd, Caldwell, ID 83607
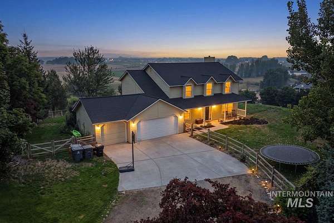
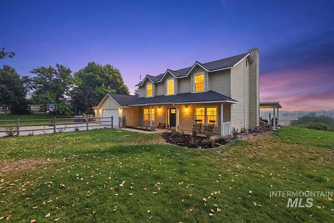
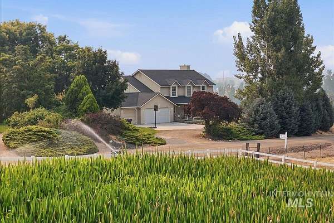
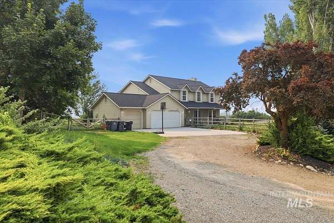
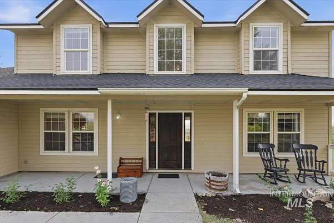
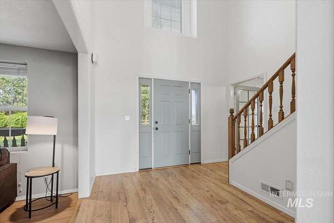
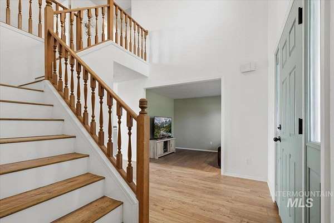
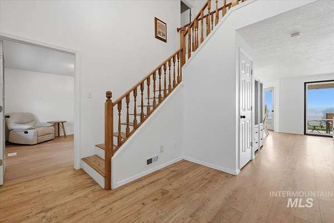
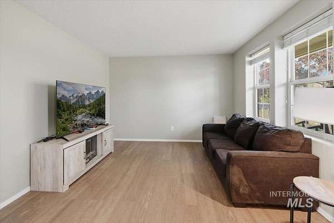
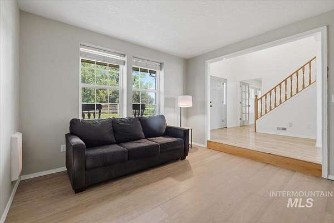
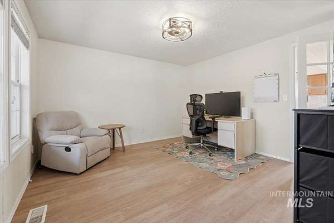
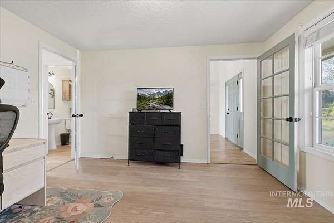
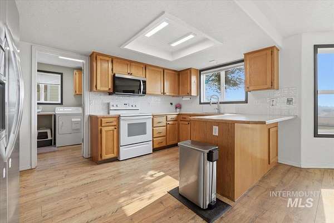
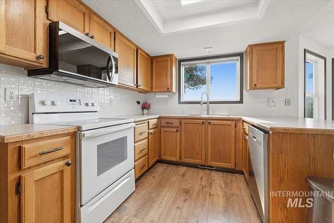
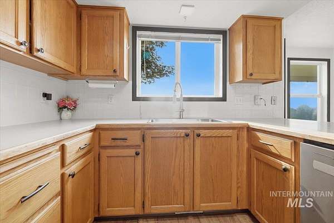
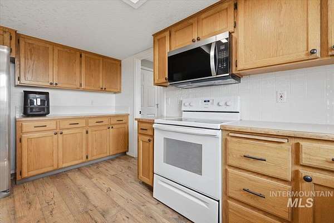
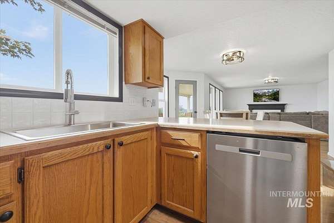
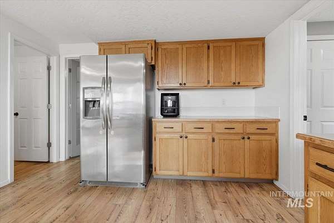
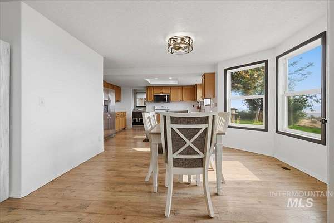
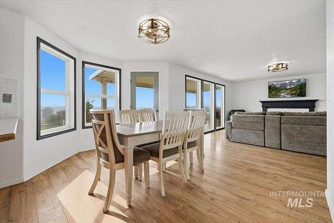
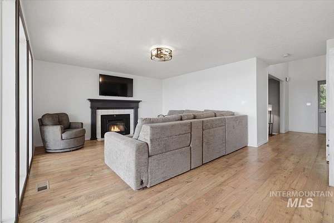
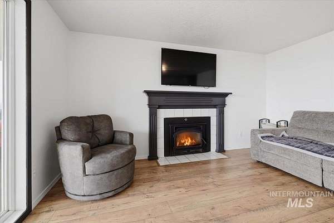
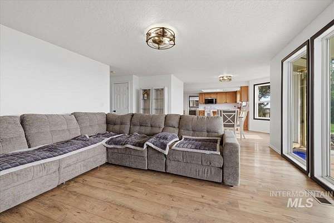
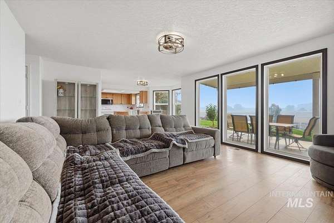
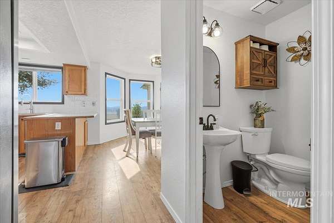
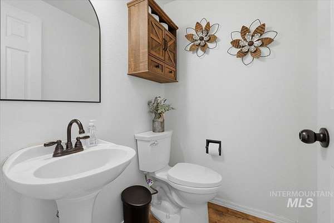
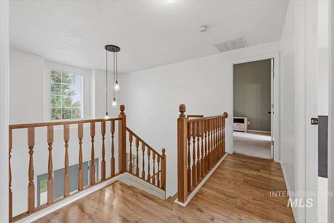
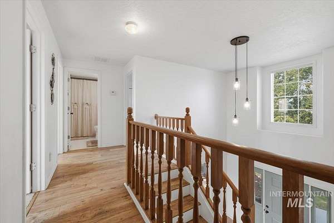
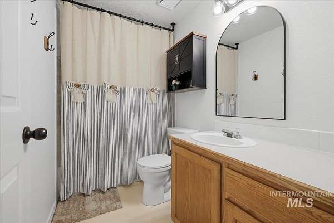
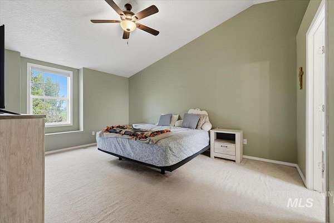
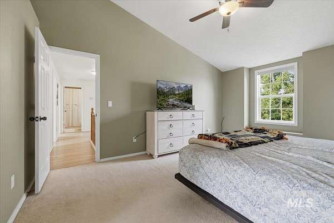
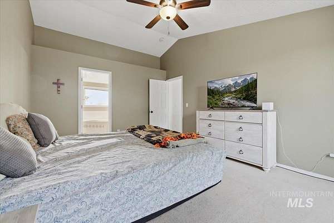
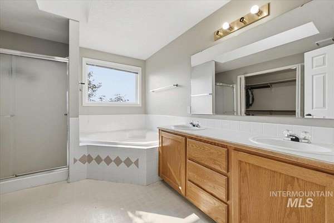
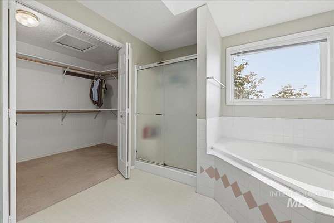
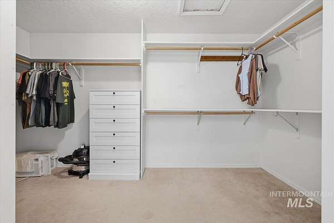
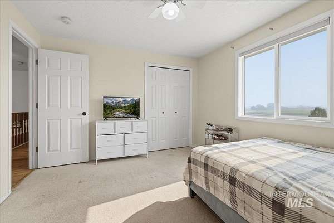
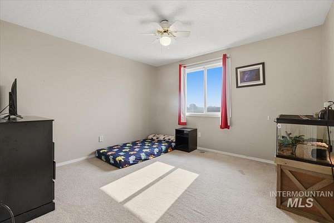
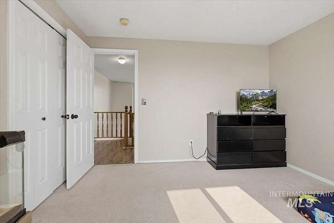
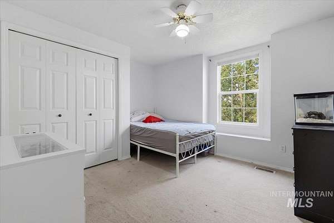
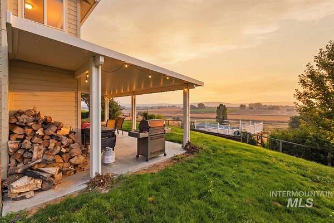
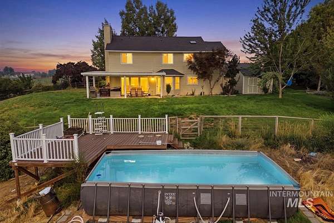
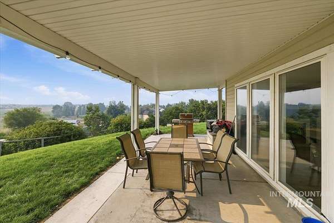
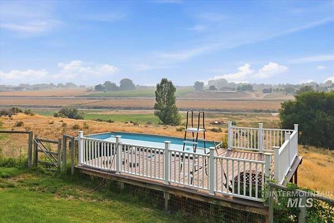
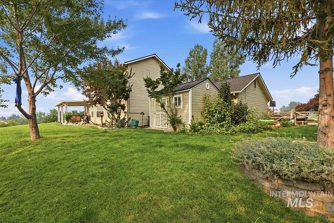
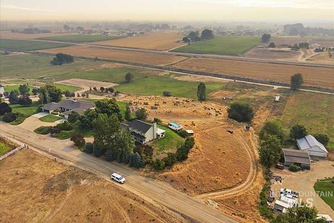
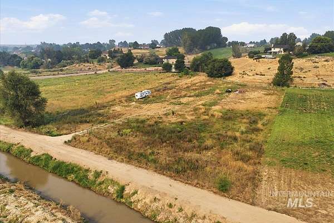
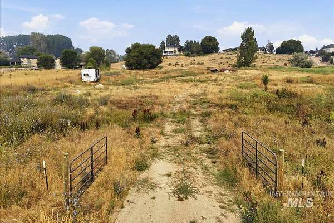
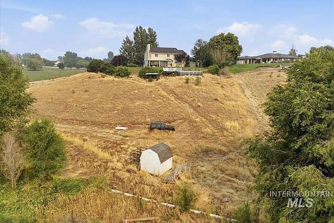
Elevated above the valley, with views stretching for miles! Sellers offering $15,000 in concessions. Experience the space, privacy, and possibilities of country living at 24440 Kenridge Rd. Situated on 3.29 acres along a private road, this 2,136-square-foot home offers 4 bedrooms, 2.5 bathrooms, an office/den, a flex/family room, and an inviting floor plan designed for everyday living. The spacious kitchen features a breakfast bar, generous storage and a walk-in pantry, while the adjoining living area offers a warm gathering place with a wood-burning insert. Natural light flows throughout, and the primary suite includes a walk-in closet and dual vanities. Step onto the front patio or retreat to the large covered back patio, perfect for quiet mornings, summer barbecues, and taking in the surrounding views. A pool deck and above-ground pool provide even more space to relax and entertain. The fenced property includes irrigation, garden space, and a lower portion for livestock. A 3-car garage and additional parking offer ample space for vehicles, trailers, recreational toys and equipment. A new heat pump, central air system, and roof were added in 2025. Located minutes from Middleton High School, freeway access, and conveniences, this unique acreage property combines peaceful surroundings, functional living spaces, and the freedom to create the Idaho lifestyle that only few dream about.
Location
- Street address
- 24440 Kenridge Rd
- County
- Canyon County
- Zip code
- 83607
- School district
- Middleton School District #134
- Elevation
- 2,462 feet
Directions
From I84, E on 44, N on Emmett Rd, W on Savary Ln, N on Kenridge Rd
Property details
- Acreage
- 3.29 acres
- MLS #
- IMLS 98995660
- Posted
Property taxes
- 2025
- $2,024
Parcels
- R38181021I0
Details and features
Listing
- Type
- Residential
Lot
- Features
- 1-4.99 AC, Flood Plain, Garden, Horses, Irrigation Available, Pressurized Irrigation Sprinkler System, Sidewalks, Views
Exterior
- Parking Spaces
- 3
- Parking
- Driveway
Structure
- Stories
- 2
- Water
- Well
- Sewer
- Septic Tank
- Heating
- Electric, Heat Pump, Wood
- Cooling
- Central Air
- Materials
- Frame, Wood Siding
- Roof
- Composition
- Windows
- Skylight(s)
Interior
- Rooms
- Bathroom x 3, Bedroom x 4, Den, Family Room
- Flooring
- Carpet, Laminate, Vinyl
- Fireplaces
- Yes
- Appliances
- Dishwasher, Disposal, Dryer, Electric Water Heater, Microwave, Tank Water Heater, Washer, Water Softener Owned
- Features
- Bath-Master, Breakfast Bar, Den/Office, Double Vanity, Family Room, Laminate Counters, Pantry, Walk-In Closet(s)
Nearby schools
| Name | Type | District |
|---|---|---|
| Purple Sage | Elementary | Middleton School District #134 |
| Middleton JR | Middle | Middleton School District #134 |
| Middleton | High | Middleton School District #134 |
Listing history
| Date | Event | Price | Change | Source |
|---|---|---|---|---|
| Aug 8, 2026 | Under contract | $779,000 | — | IMLS |
| July 30, 2026 | New listing | $779,000 | — | IMLS |