Land with Home for Sale in Tuscola, Texas
245 Heinze Ranch Rd, Tuscola, TX 79562
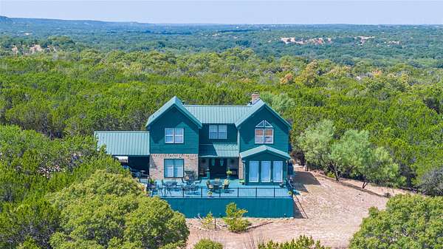
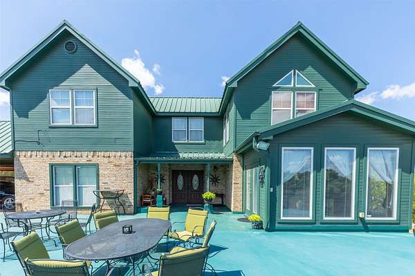
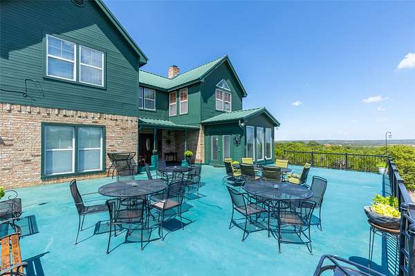
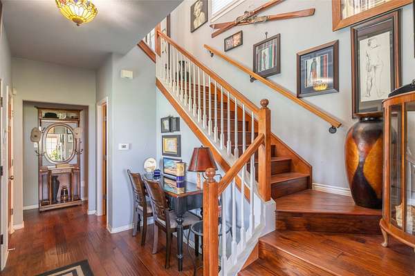
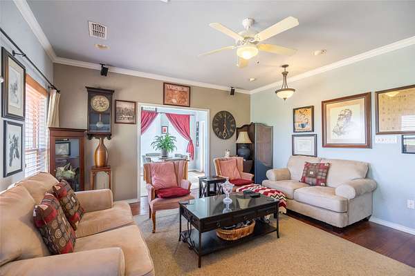
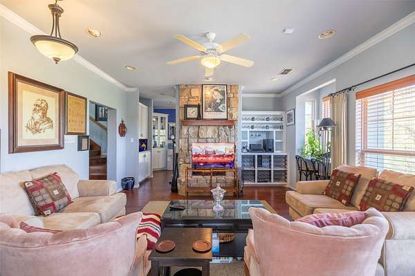
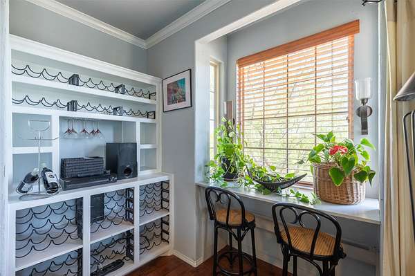
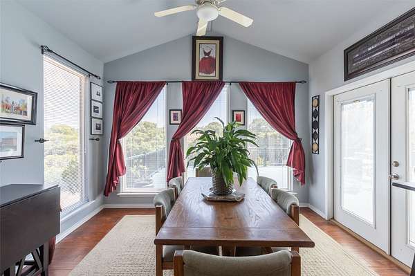
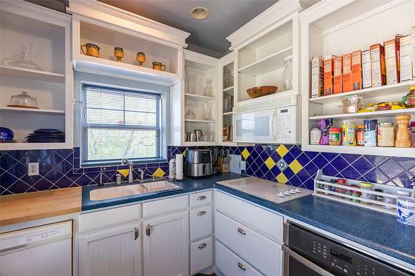
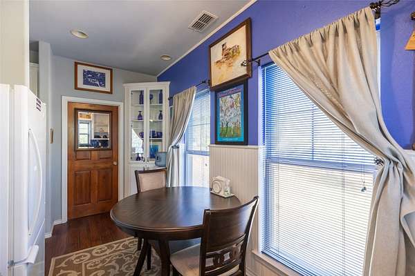
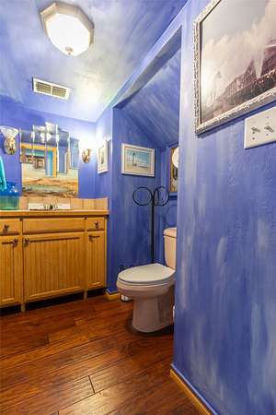
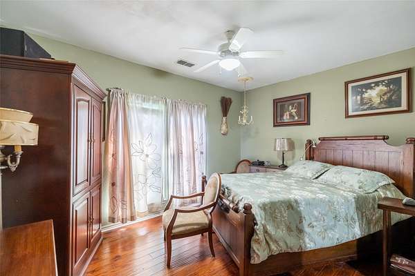
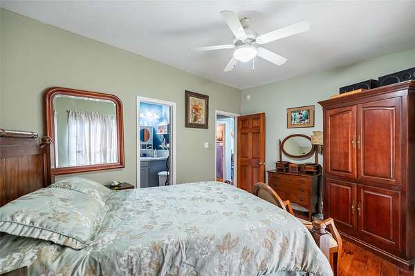
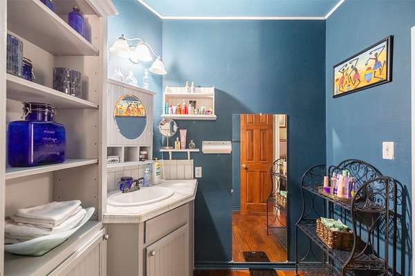
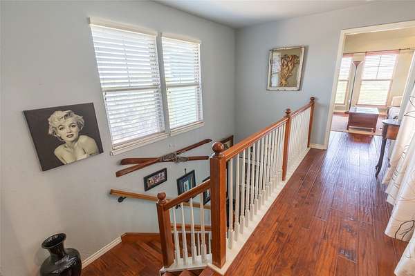
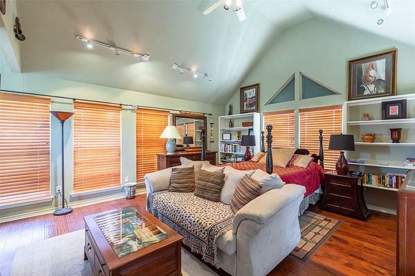
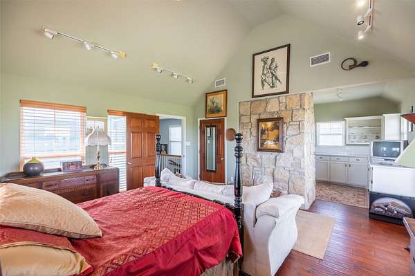
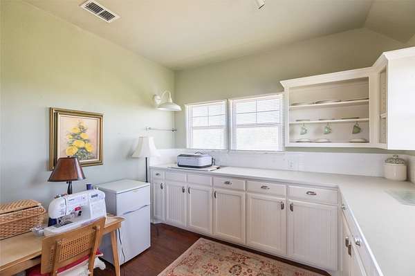
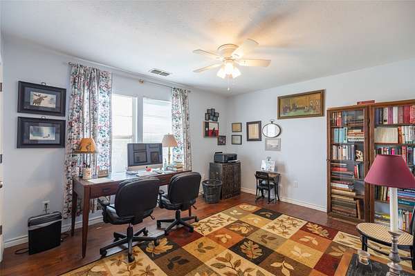
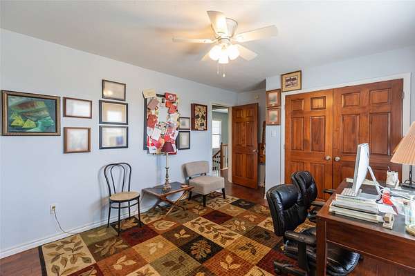
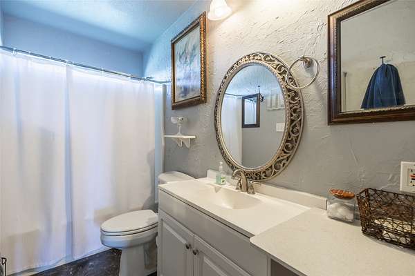
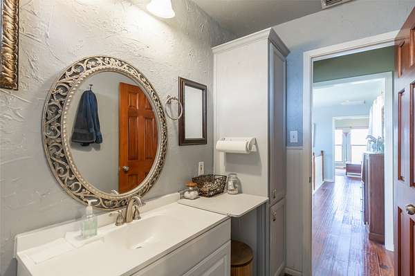
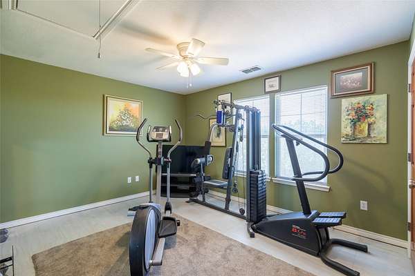
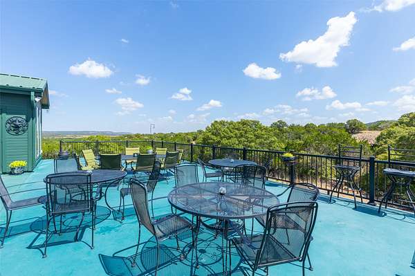
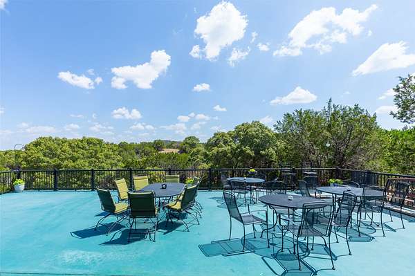
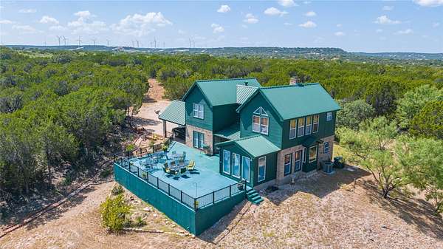
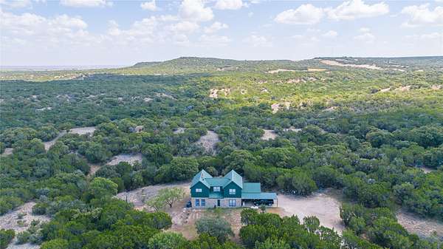
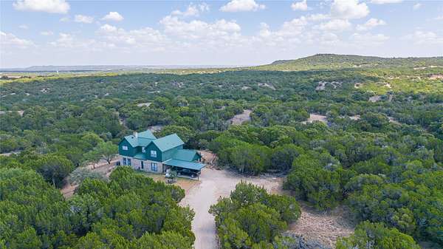
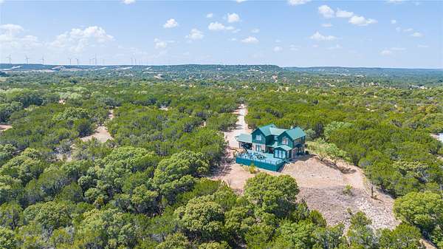
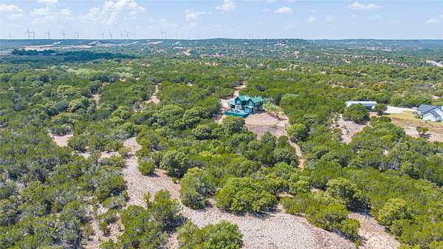
Imagine sitting on your secluded deck, favorite beverage in hand, looking over a sweeping canopy of trees with stunning mesas rising in the distance. This 4 bedroom 2.5 restroom, 2 story, home provides amazing views, privacy, and luxury. Floors are lined with rich hardwood, the many windows supply sunlight throughout, and expansive views. The oversized patio allows you to entertain, enjoy the solitude, or take in a stunning sunrise. The first floor consists of the primary bedroom which is ensuite, a nice size office, the living room, with a wood burning fireplace, a gorgeous dining room, the kitchen, and a convenient half bath. Upstairs there are 3 well sized guest bedrooms, one of which is quite substantial. Features include built in shelving, a vaulted ceiling, large windows, and a kitchenette. This space would also make a fantastic 2nd living room. This room also has an ample walk in closet for excellent storage. If you want out of the hustle and bustle and you are looking for peace and tranquility, come visit 245 Heinze Ranch Rd. You will be glad you did.
Location
- Street address
- 245 Heinze Ranch Rd
- County
- Taylor County
- Zip code
- 79562
- Community
- Heinze Ranch Estate At Lake Abile
- School district
- Jim Ned Cons ISD
- Elevation
- 2,065 feet
Directions
Traveling South on Buffalo Gap Rd., Pass through the town of Buffalo Gap and turn right on Hwy 89. Stay on 89 for approximately 6 miles. Turn left on Heinze Ranch Rd. Driveway will be on the left and clearly marked. House sits off the road just a bit.
Property details
- Acreage
- 9.031 acres
- MLS #
- NTREIS 21388574
- Posted
Property taxes
- Recent
- $6,653
Parcels
- 99507
Legal description
HEINZE RANCH EST AT LAKE ABILENE, LOT 5 & PT
Details and features
Listing
- Type
- Residential
- Subtype
- Single Family Residence
Lot
- Vegetation
- Grassed, Wooded
- Features
- Acreage, Irregular Lot, Landscaped, Many Trees, Sloped
Exterior
- Parking
- Carport, Driveway
- Pool
- Patio
- Structures
- Shed(s), Storage
- Features
- Private Yard, Rain Gutters
Structure
- Stories
- 1
- Sewer
- Septic Tank
- Heating
- Central, Fireplace(s)
- Cooling
- Ceiling Fan(s), Central Air, Electric
- Materials
- Wood Siding
- Roof
- Metal
Interior
- Rooms
- Bathroom x 3, Bedroom x 4, Dining Room
- Flooring
- Hardwood, Tile
- Fireplaces
- Yes
- Appliances
- Dishwasher, Electric Cooktop, Electric Oven, Microwave
- Security
- Security
- Features
- Built In Features, Decorative Designer Lighting Fixtures, Eat In Kitchen, High Speed Internet, Open Floorplan, Walk In Closets
Nearby schools
| Name | Type | District |
|---|---|---|
| Buffalo Gap | Elementary | Jim Ned Cons ISD |
| Jim Ned | Middle | Jim Ned Cons ISD |
| Jim Ned | High | Jim Ned Cons ISD |
Listing history
| Date | Event | Price | Change | Source |
|---|---|---|---|---|
| Sept 18, 2026 | New listing | $905,000 | — | NTREIS |