Land with Home for Sale in Skippers, Virginia
2450 Hollyhock Trl, Skippers, VA 23879
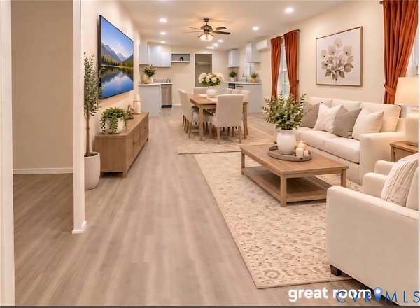
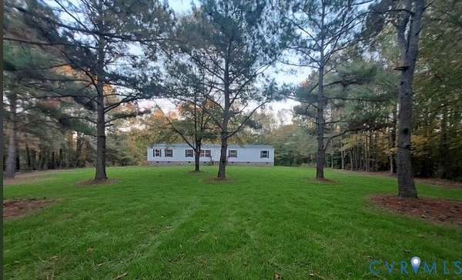
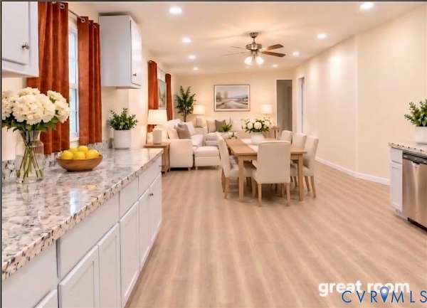
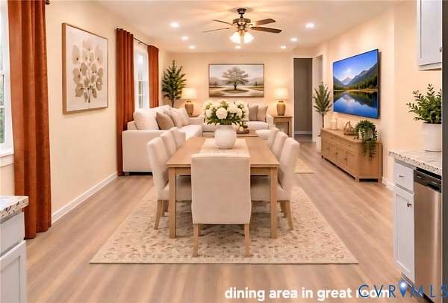
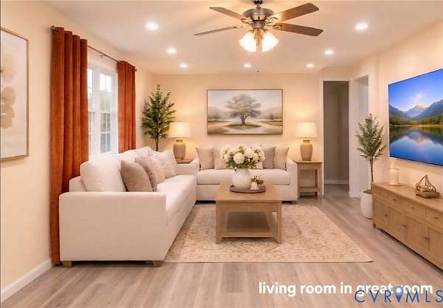
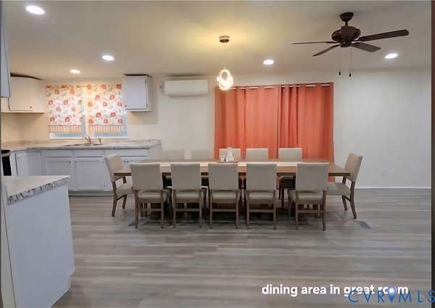
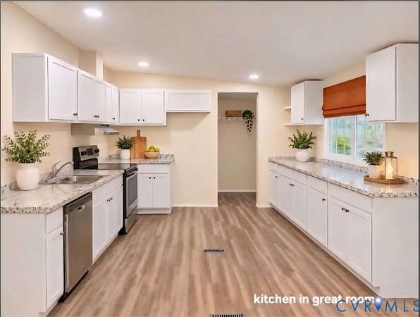
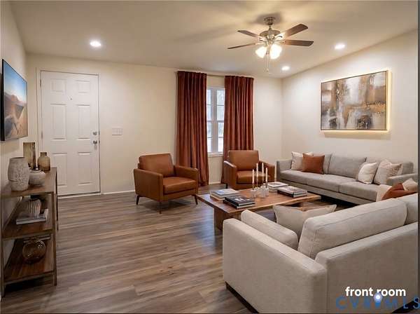
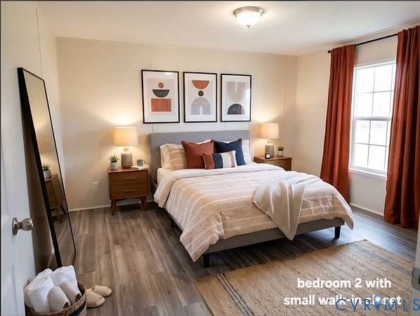
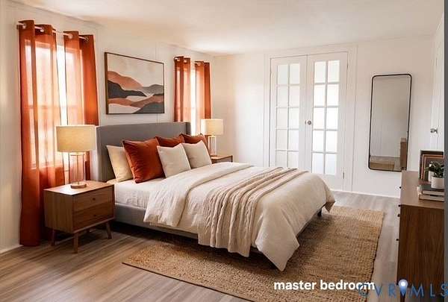
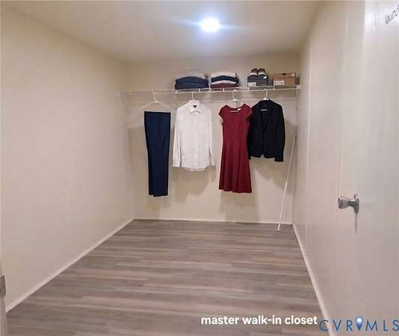
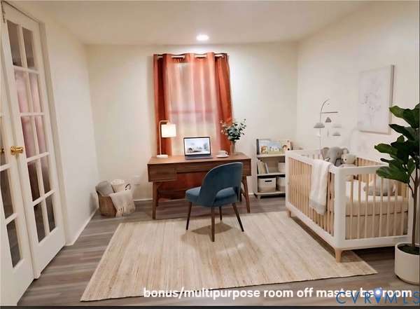
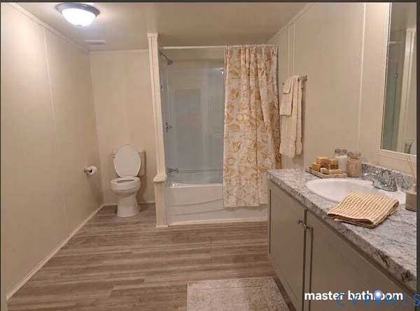
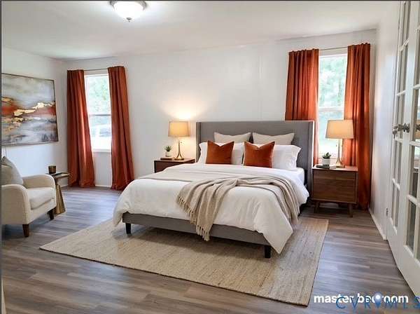
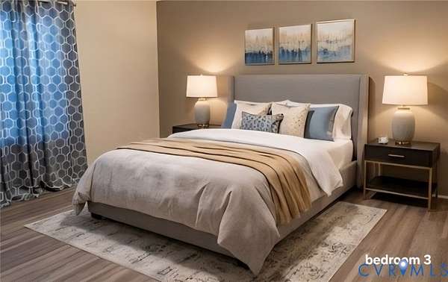
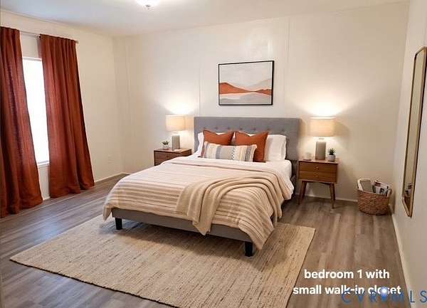
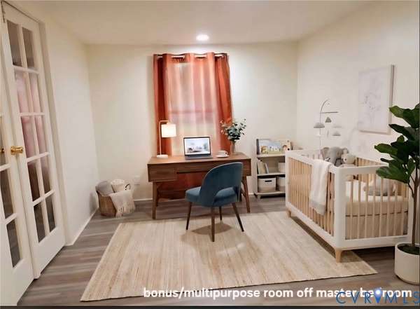
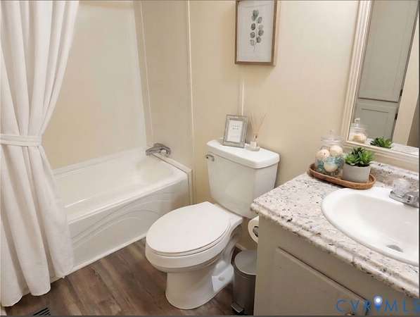
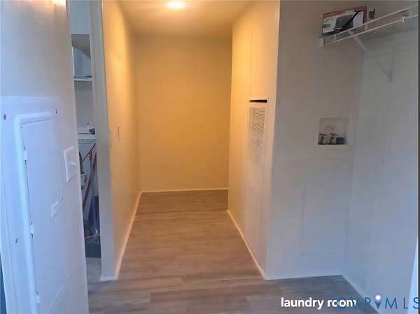
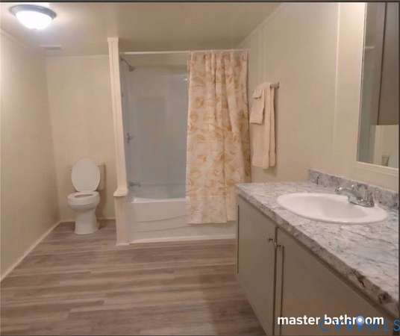
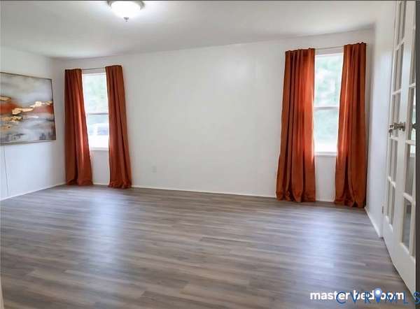
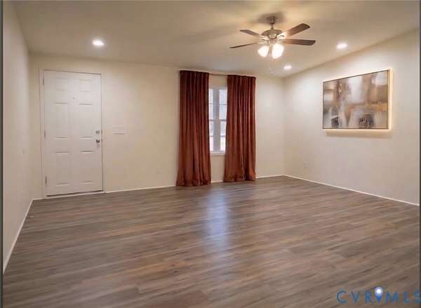
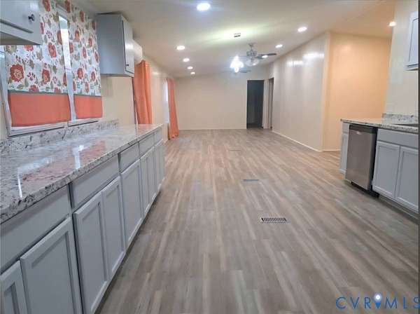
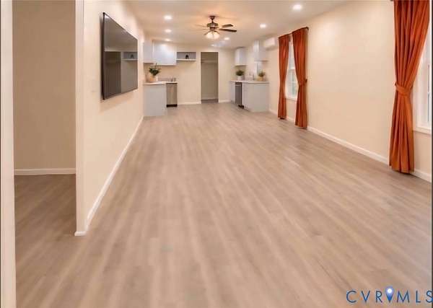
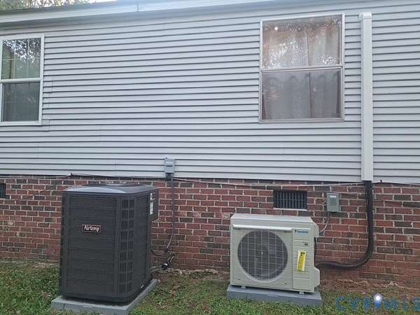
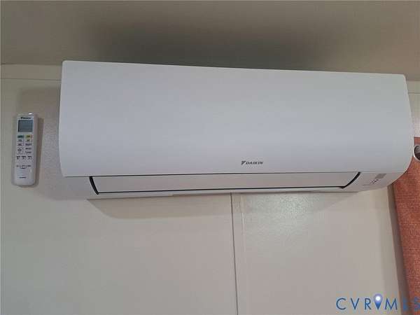
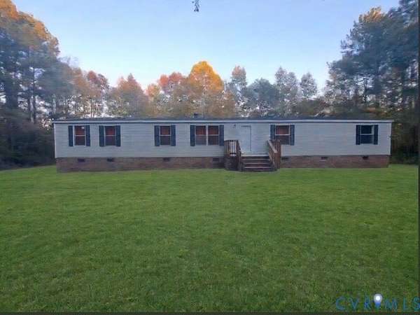
Nestled on a secluded 1.5 acre lot that offers true privacy, this completely renovated 1890 sq foot manufactured home is designed for comfortable living and easy entertaining. Fresh from a full remodel (major systems and finishes updated2024-2026), it features modern updates, generous open space and a flexible floor plan with three bedrooms, two full bathrooms, and two bonus rooms. Property Highlights: 2024 include new thermostat and HVAC unit as well as a new roof. 2026 new ceilings and insulation, new lighting and ceiling fans throughout, new LVP flooring, new lower cabinets, all cabinets painted, new countertops, dishwasher and sinks, new toilets, exterior doors and, fresh interior paint on walls, 4 new windows, 1.5-ton mini split for supplemental heating and cooling comfort, new pressure tank for improved water pressure. The result is a clean and modern interior with durable finishes and better energy efficiency. The large great room anchors the home and flows easily for entertaining while the primary bedroom suite offers generous room that can serve as a primary suite plus flexible space (office, den, media room, baby room, or guest quarters. This home is move in ready. Private acreage + fully updated home =easy living.Property is virtually staged using AI.
Location
- Street address
- 2450 Hollyhock Trl
- County
- Greensville County
- Zip code
- 23879
- Community
- Greensville
- Elevation
- 92 feet
Property details
- Acreage
- 1.5 acres65,340 sq ft
- Zoning
- A-1
- MLS #
- CVRMLS 2630038
- Posted
Property taxes
- 2025
- $514
Parcels
- 55-6-8
Legal description
LOT 8 NR E SD I-95 SOUTH HOLLYHOCK TRAIL 1.50 ACRES INST240000845;240000646;090000072
Details and features
Listing
- Type
- Residential
- Subtype
- Single Family Residence
Exterior
- Parking
- Driveway, Paved or Surfaced
- Features
- Unpaved Driveway
Structure
- Style
- Ranch
- Stories
- 1
- Water
- Well
- Sewer
- Septic Tank
- Heating
- Electric, Heat Pump
- Materials
- Frame, Mixed, Vinyl Siding
- Roof
- Shingle
Interior
- Room Count
- 7
- Rooms
- Bathroom x 2, Bedroom x 3, Dining Room, Family Room, Office
- Flooring
- Vinyl
- Appliances
- Dishwasher, Electric Cooking, Electric Water Heater, Exhaust Fan
- Features
- Bedroom On Main Level, Ceiling Fans, En Suite Bathroom, French Doors Atrium Doors, Full Bath On Main Level, Laminate Counters, Main Level Primary, Recessed Lighting
Nearby schools
| Name | Type |
|---|---|
| Greensville | Elementary |
| Edward W. Wyatt | Middle |
| Greensville County | High |
Listing history
| Date | Event | Price | Change | Source |
|---|---|---|---|---|
| Nov 12, 2026 | New listing | $249,000 | — | CVRMLS |