Land with Home for Sale in Atwood, Tennessee
2452 State Route 77, Atwood, TN 38220
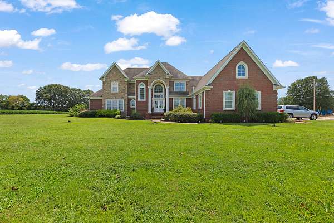
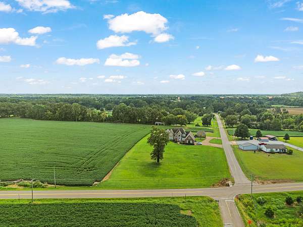
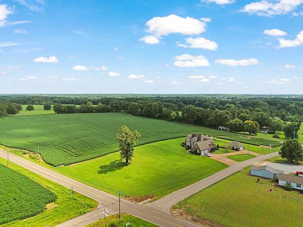
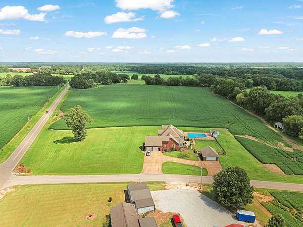
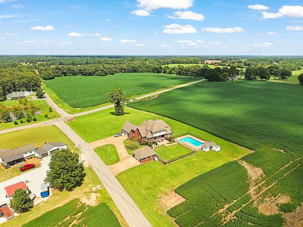
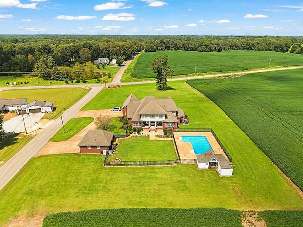
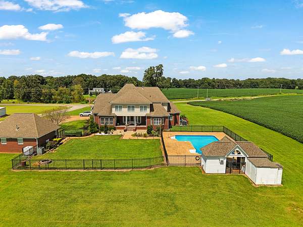
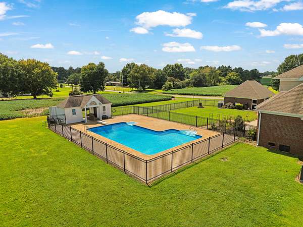
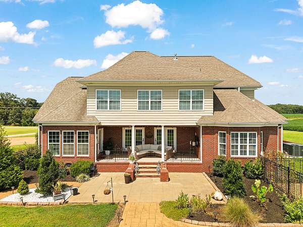
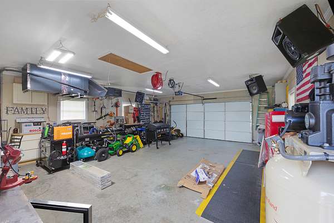
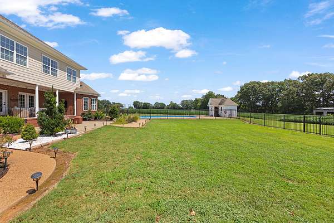
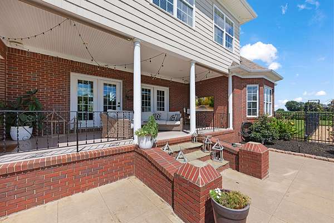
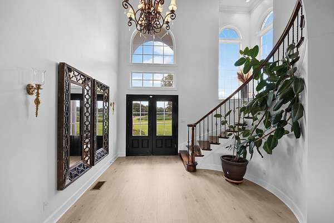
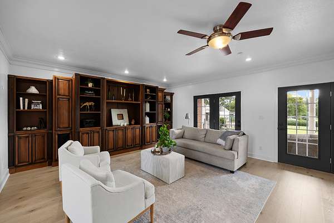
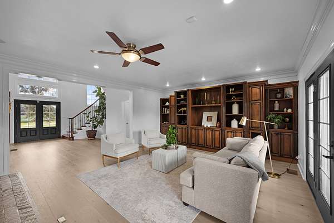
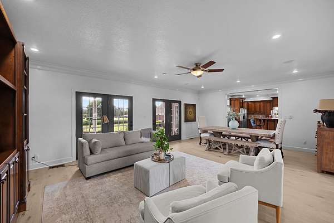
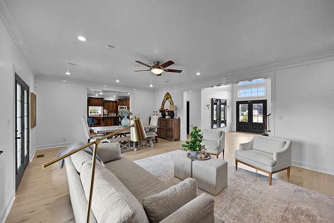
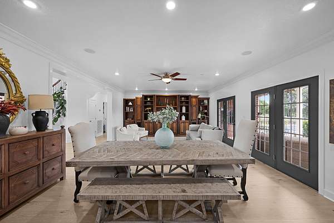
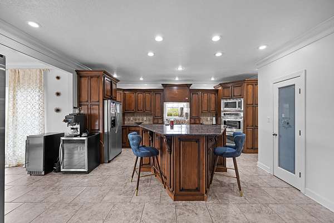
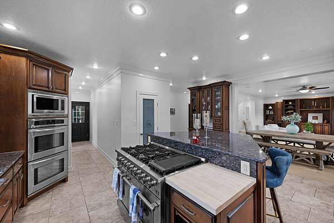
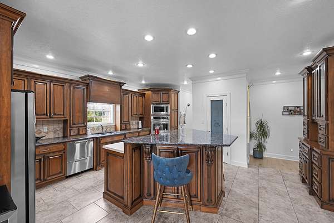
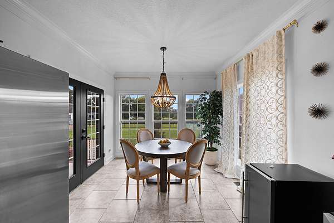
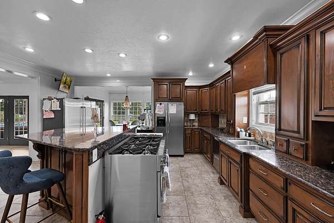
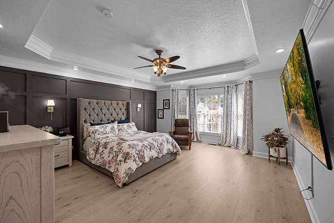
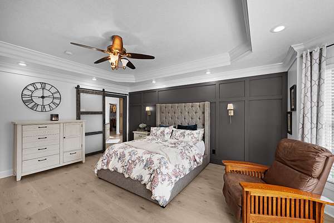
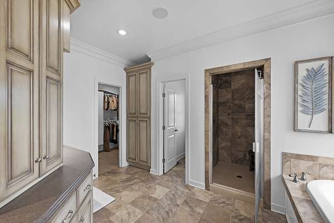
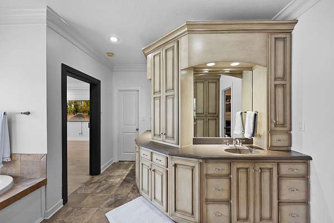
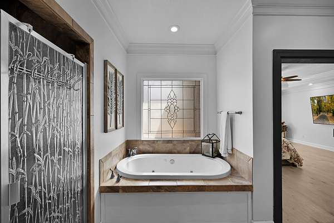
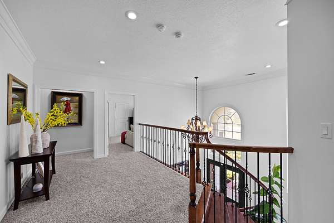
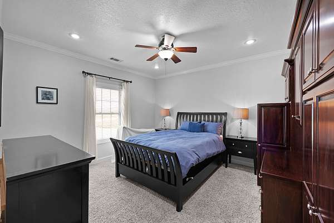
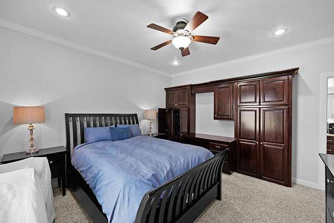
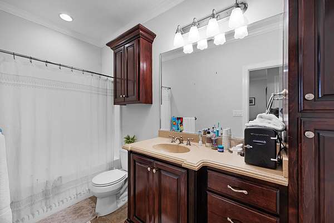
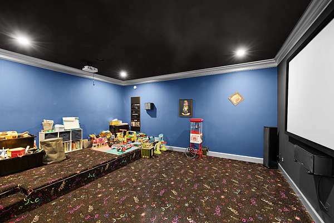
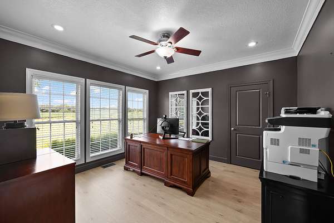
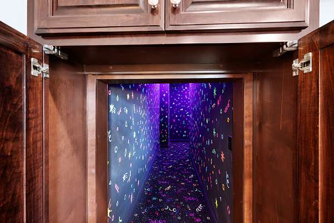
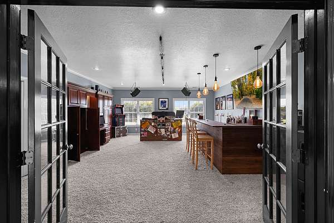
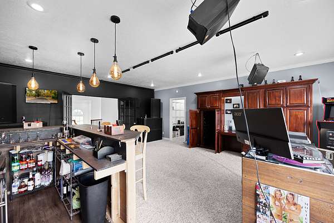
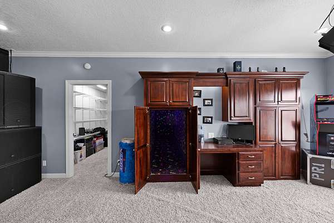
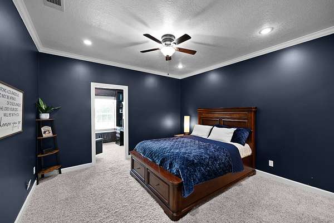
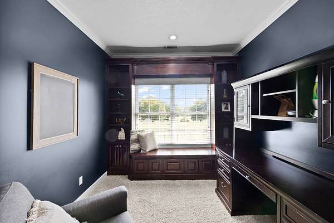
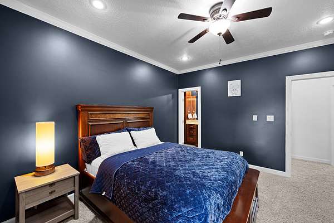
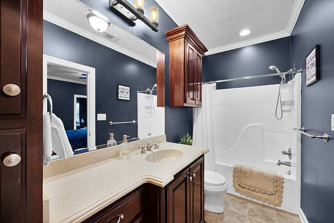
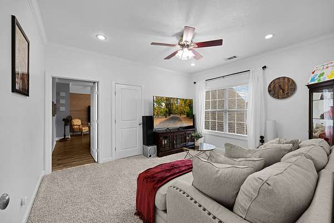
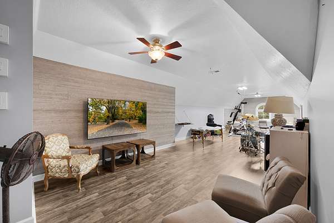
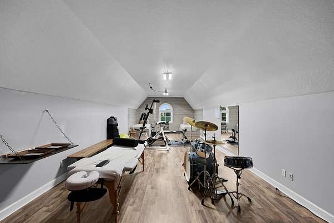
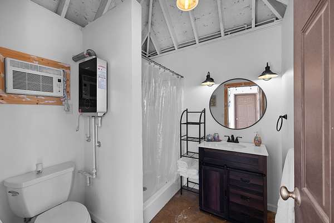
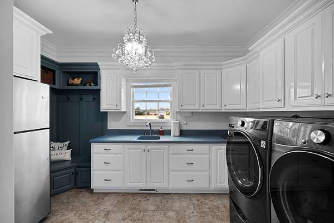
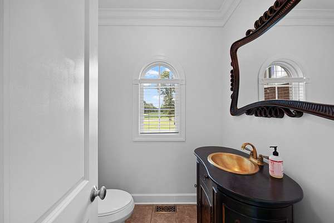
Welcome to 2452 Hwy 77 in Atwood, Tennessee—an impressive, energy-efficient, two-story brick home offering approximately 6,157 square feet on 2 acres. This spacious property features four bedrooms, three-and-a-half bathrooms, a bonus room, dedicated office space located off one of the bedrooms, and a storm shelter. A grand two-story foyer with decorative iron railings welcomes you into generously sized living and dining areas. The well-appointed kitchen offers granite countertops, abundant cabinetry, a large island, and stainless steel appliances. Custom built-ins and a dedicated home theater add to the home's appeal, while the bonus room and office provide flexible space for working, relaxing, or entertaining. Outside, enjoy a private retreat featuring an in-ground, natural-gas-heated swimming pool, fenced pool area, covered patio, and pool house with a tankless gas water heater. A heated attached garage and detached shop with heating and cooling provide excellent space for vehicles, storage, hobbies, or a workshop. Additional highlights include HVAC units approximately one year old, a roof approximately six years old, two electric water heaters, an expansive lawn, and peaceful countryside views. With more than 6,100 square feet, four bedrooms, versatile bonus and office spaces, a storm shelter, outstanding outdoor amenities, and an exceptional shop, this Atwood property offers a rare combination of space, comfort, recreation, and functionality.
- Listed by James Carothers, (731) 616-9464, Hickman Realty Group
Location
- Street address
- 2452 State Route 77
- County
- Carroll County
- Zip code
- 38220
- Elevation
- 471 feet
Directions
From Milan continue to Atwood. Property on corner of Hwy 77 and Clay Farm Road
Property details
- Acreage
- 2.08 acres
- MLS #
- REALTRACS 3531823
- Posted
Property taxes
- Recent
- $3,118
Parcels
- 080 00403 000
Details and features
Listing
- Type
- Residential
- Subtype
- Single Family Residence
- Possession
- Close of Escrow
Lot
- Size Source
- Assessor
- Dimensions
- 460 x 212
- Terrain
- Corner Lot, Level
- Features
- Corner Lot, Level
Exterior
- Parking Spaces
- 9
- Parking
- Attached/Detached, Circular Driveway
- Garage Spaces
- 2
- Pool
- Above Ground
- Outdoor Spaces
- Covered, Patio, Porch
Structure
- Basement
- None
- Water
- Public
- Sewer
- Septic Tank
- Heating
- Central, Natural Gas
- Cooling
- Ceiling Fan(s), Central Air
- Materials
- Brick
Interior
- Rooms
- Bedroom x 4, Dining Room, Kitchen, Living Room, Master Bathroom, Recreation Room
- Flooring
- Carpet, Luxury Vinyl, Tile
- Appliances
- Built-In Gas Range, Dishwasher, Double Oven, Gas Oven, Refrigerator, Stainless Steel Appliance(s)
Property utilities
| Category | Type | Status |
|---|---|---|
| Gas | Natural Gas | Available |
| Water | Public | Available |
| Sewage | Septic System | Connected |
Nearby schools
| Name | Type |
|---|---|
| West Carroll Elementary School | Elementary |
| West Carroll Junior/Senior High School | Middle |
| West Carroll Junior/Senior High School | High |
Listing history
| Date | Event | Price | Change | Source |
|---|---|---|---|---|
| Sept 1, 2026 | New listing | $950,000 | — | CWTAR |
Payment calculator

Based on information submitted to the MLS GRID as of Oct 20, 2026 5:00 am MT. All data is obtained from various sources and may not have been verified by broker or MLS GRID. Supplied Open House Information is subject to change without notice. All information should be independently reviewed and verified for accuracy. Properties may or may not be listed by the office/agent presenting the information. Some IDX listings have been excluded from this website. View more