Land with Home for Sale in Waynesfield, Ohio
24545 Fairmount Rd, Waynesfield, OH 45896
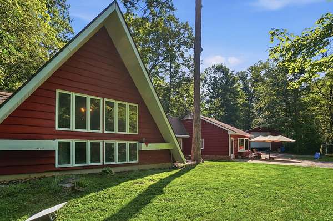
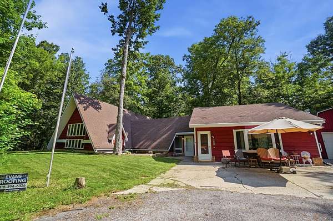
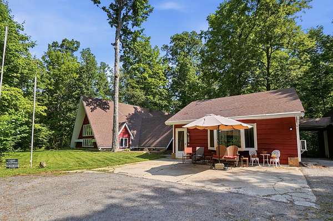
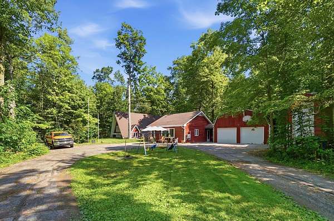
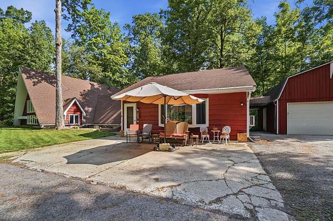
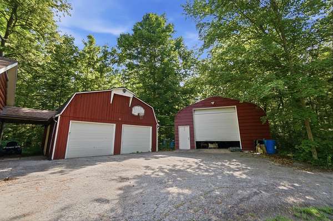
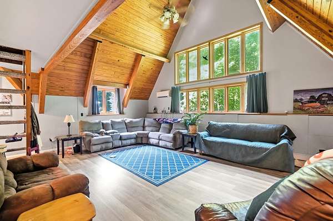
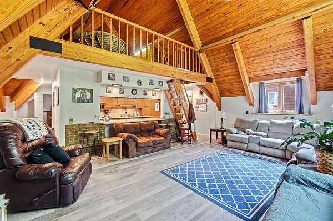
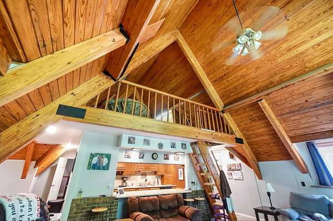
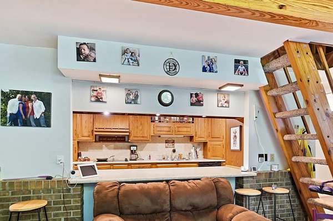
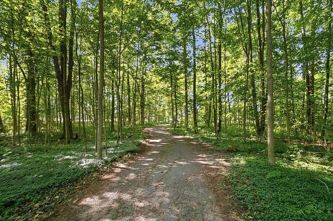
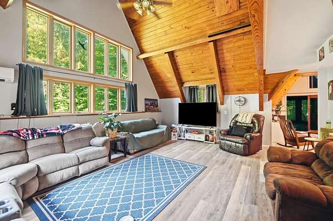
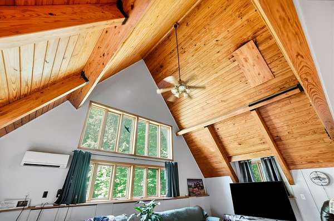
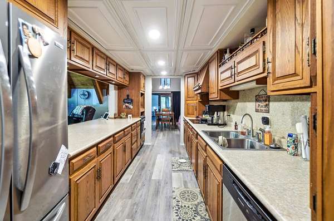
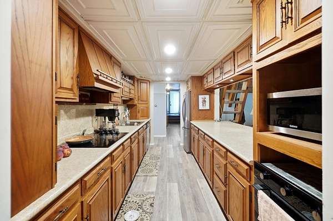
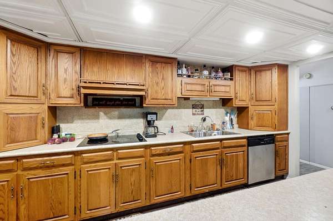
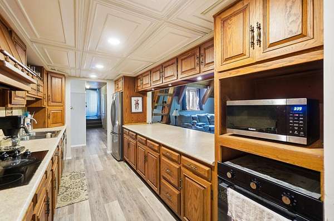
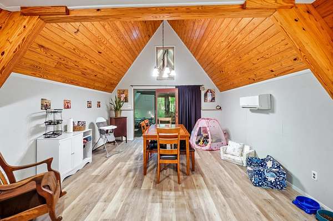
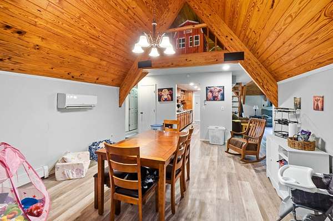
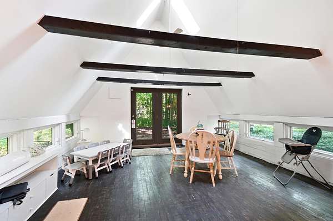
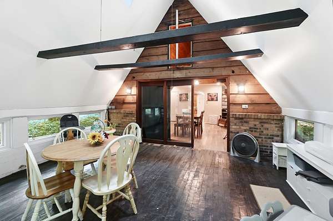
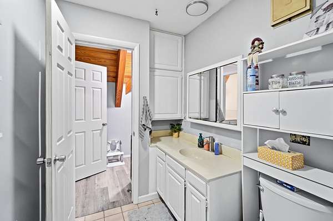
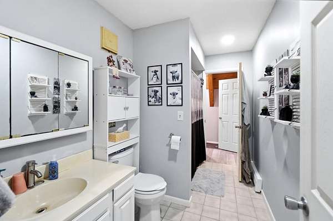
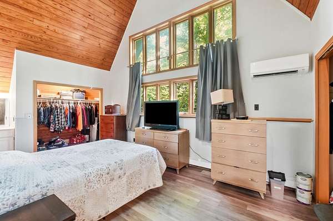
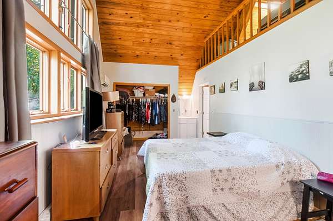
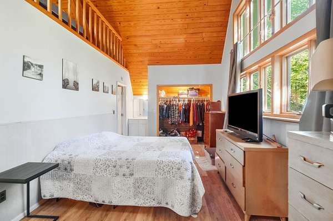
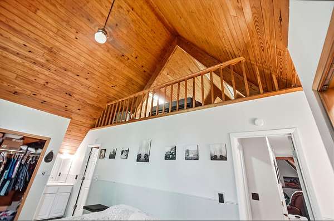
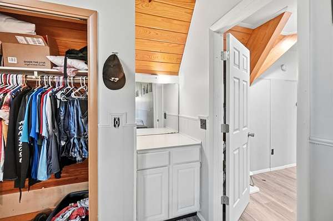
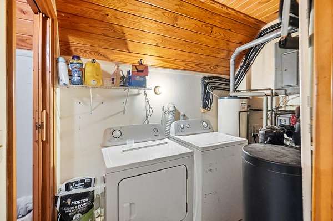
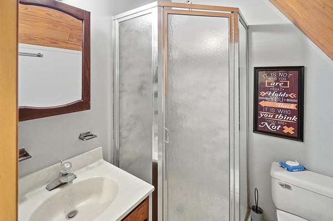
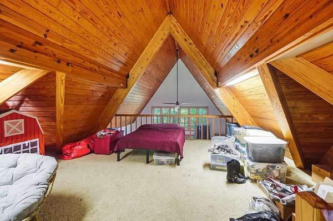
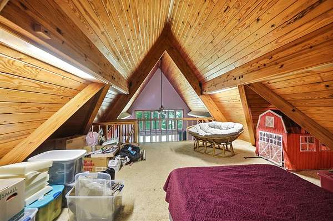
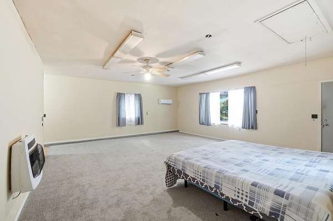
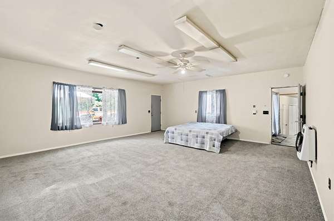
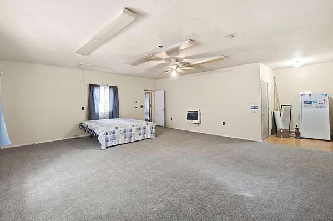
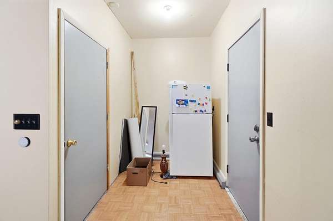
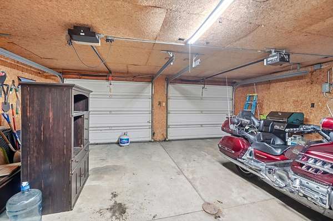
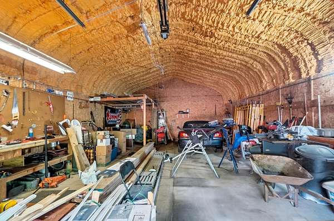
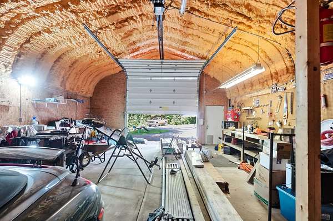
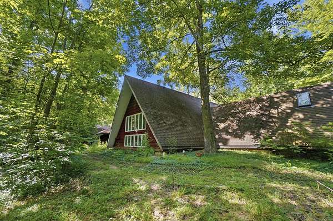
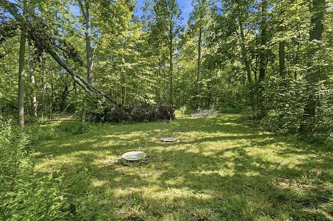
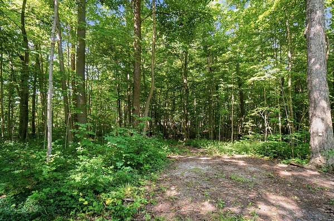
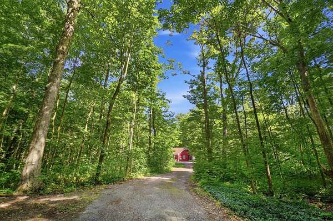
Coming Soon...... No Showings until Wednesday June 17th, 2026 This spacious 2,400-square-foot A-frame home provides a perfect blend of modern comfort and rustic privacy in Waynesfield, Ohio. Tucked away on a secluded wooded lot, the 5.001-acre property gives you a private, peaceful retreat down a long private drive. Key Property Features: Lot Size: 5.001 total wooded acres. Driveway: Completely private and secluded. Living Space: 2,400 sq. ft. open floor plan. Loft: Classic second-floor A-frame design. 18'x15' Bedrooms: Two total, including a converted garage space. Garage Conversion:Second bedroom features a large walk-in closet. bedroom size 20'3''x22'11'' Main Bedroom: Equipped with double closets and built-ins. Bathrooms: Two full baths serving the home. Flooring: Brand-new 2025 wood laminate throughout. Bonus Room: West-end enclosed porch ready for a 4-season conversion. Currently does not have a regulated heat or A/C source. This room is 16'x15'4'' and can be any type of space the new owner chooses. Living Areas: Large, seamless living and dining rooms. Large Pantry 10'10'' x3'8'' Laundry Room 9'4''x5'9'' Detached Garage: 2-car 24x24 detached garage with bonus loft/attic storage space above. Quonset Building: 24x40 insulated building with electricity and two included workbenches, perfect for a workshop or hobbyist. Note: The official county tax card currently reflects a 1-bedroom, 1.5-bath layout. Buyers are advised to verify local tax records and room counts with Auglaize County officials.
Location
- Street address
- 24545 Fairmount Rd
- County
- Auglaize County
- Zip code
- 45896
- Community
- Wayne Township
- School district
- 0606 Waynesfield-Goshen LSD
- Elevation
- 1,054 feet
Directions
Fairmount Road private drive - wooded north side of road. Note: House cannot been seen from road/private drive
Property details
- Acreage
- 5 acres
- Zoning
- Residential
- MLS #
- WRISTINC 1045904
- Posted
Parcels
- N4100700802
Details and features
Listing
- Type
- Residential
- Subtype
- Single Family Residence
Lot
- Features
- Wooded
Exterior
- Parking
- Open
- Pool
- Deck
- Structures
- Workshop
Structure
- Style
- Contemporary
- Water
- Well
- Sewer
- Septic Tank
- Heating
- Hot Water, Propane, Radiant
- Cooling
- Wall Unit(s)
- Materials
- Wood Siding
- Windows
- Skylight(s), Window Coverings
Interior
- Room Count
- 11
- Rooms
- Bathroom x 2, Bedroom, Dining Room, Laundry Room, Utility Room
- Flooring
- Laminate, Tile
- Appliances
- Built-In Electric Oven, Cooktop, Dishwasher, Disposal, Dryer, Gas Water Heater, Microwave, Washer, Water Softener Owned
- Features
- Ceiling Fan(s)
Property utilities
| Category | Type | Status |
|---|---|---|
| Gas | Propane | Connected |
Listing history
| Date | Event | Price | Change | Source |
|---|---|---|---|---|
| July 13, 2026 | Under contract | $365,000 | — | WRISTINC |
| July 9, 2026 | Price drop | $365,000 | $20,000 -5.2% | WRISTINC |
| June 24, 2026 | Back on market | $385,000 | — | WRISTINC |
| June 24, 2026 | Under contract | $385,000 | — | WRISTINC |
| May 26, 2026 | New listing | $385,000 | — | WRISTINC |