Land with Home for Sale in Buchanan, Tennessee
2455 Rabbit Creek Rd, Buchanan, TN 38222
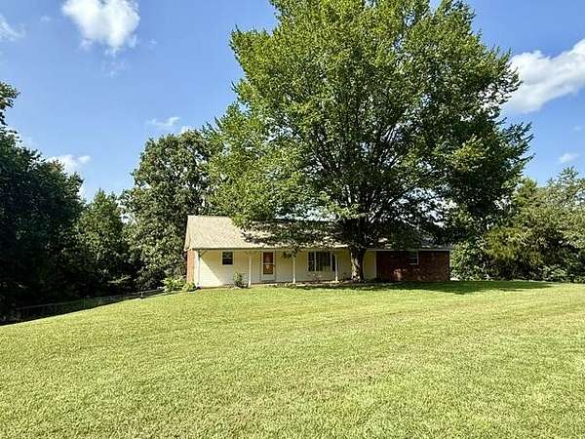
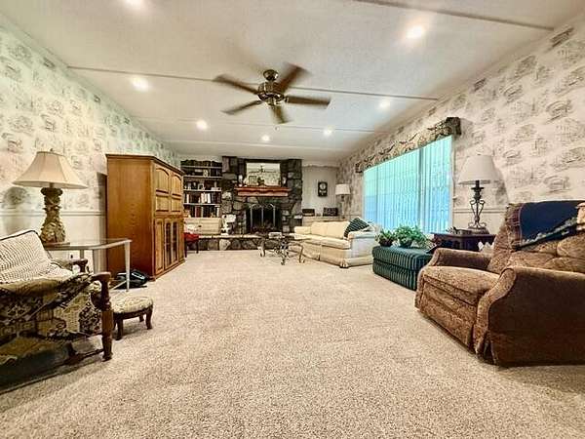
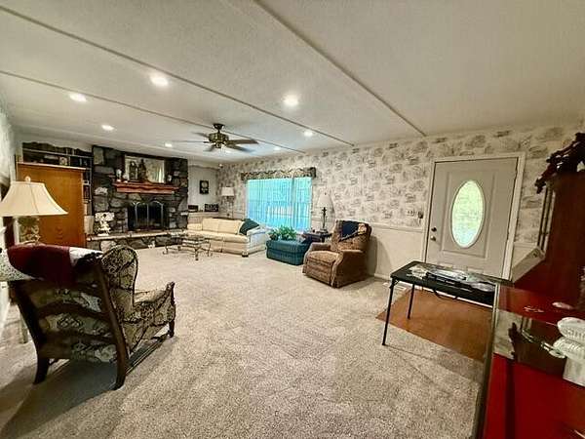
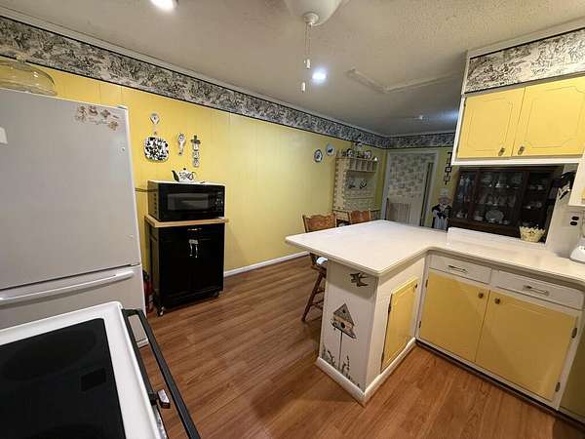
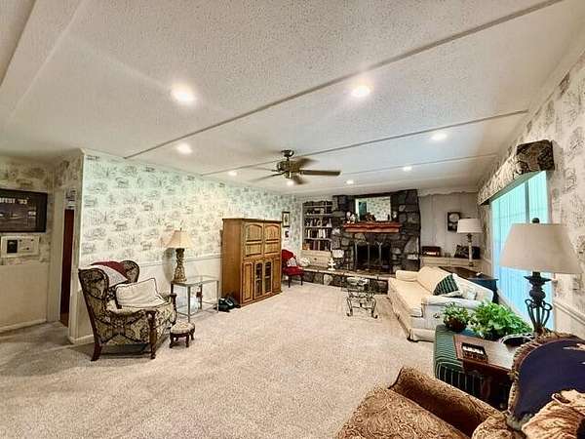
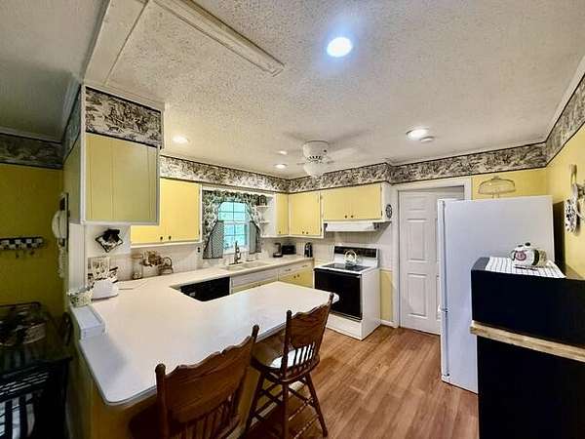
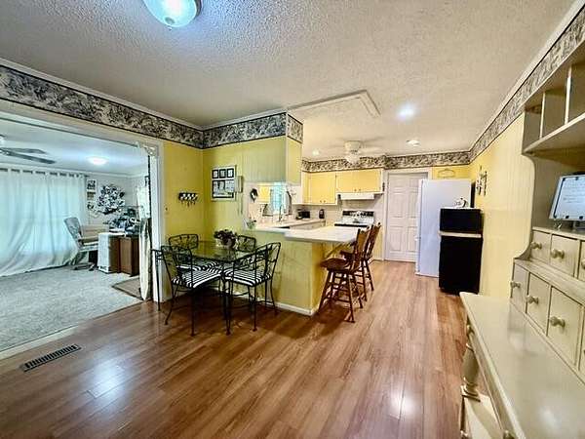
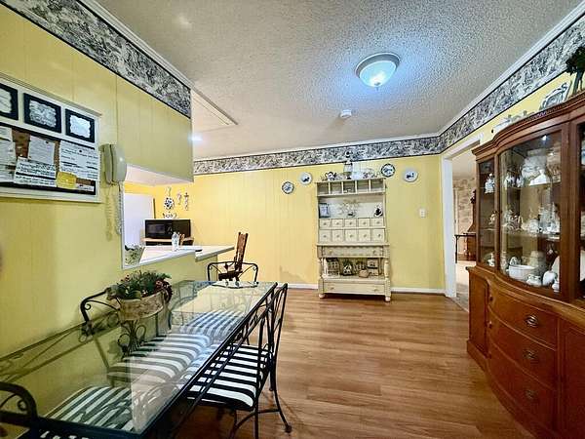
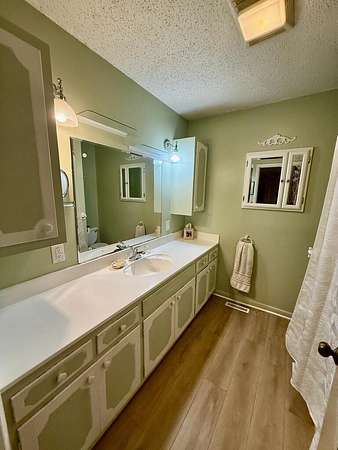
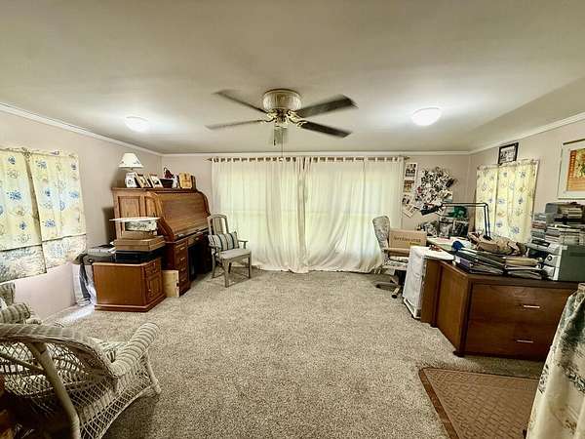
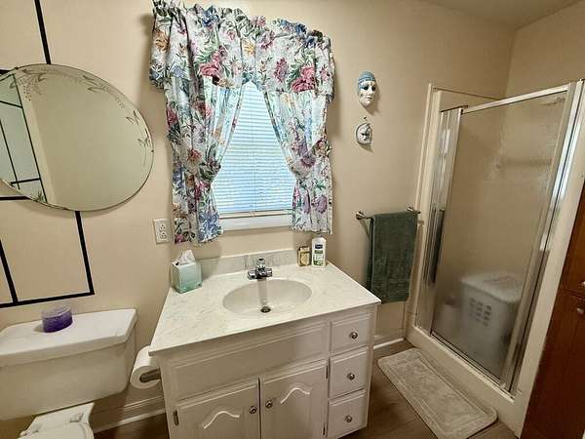
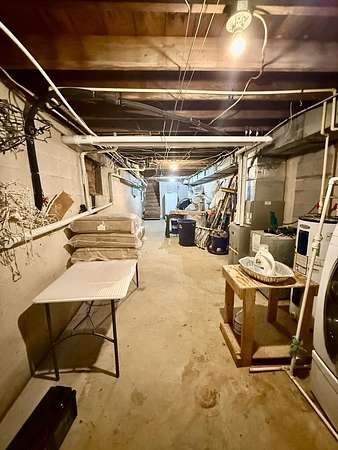
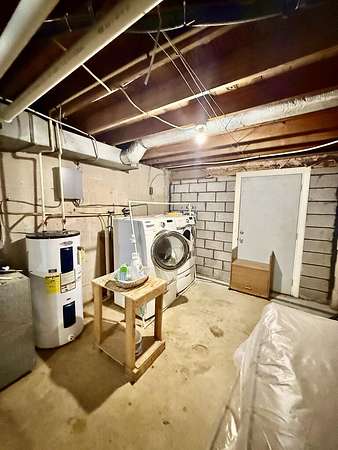
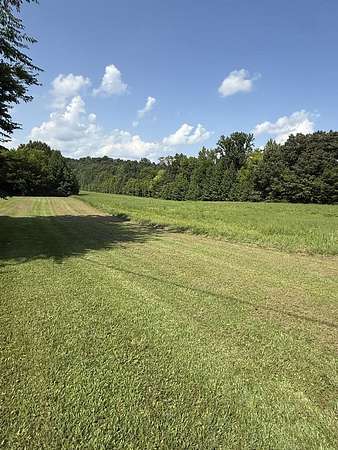
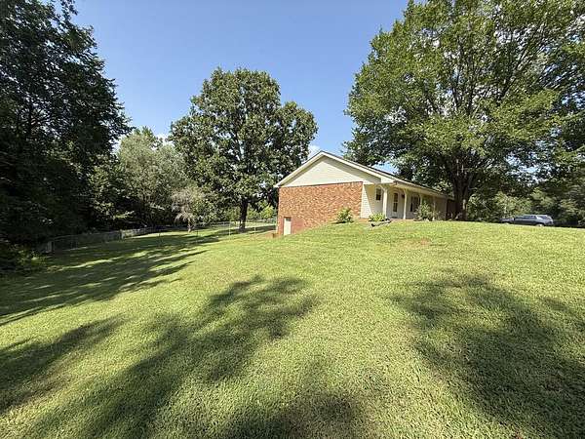
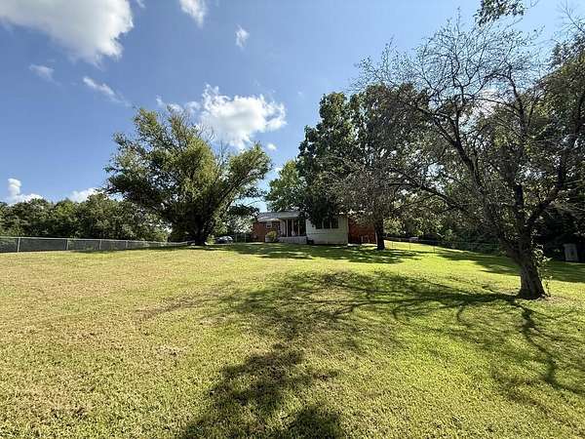
Well-maintained brick home w/ walk-out partial basement, situated on approximately 8.8 acres +/-.Perfect for horses, extra space, or simply enjoying peaceful country living. Nice paved driveway leads to the home, while the spacious living room features a cozy gas-log fireplace.Enjoy the sunroom located off the back of the home, which opens to a covered back deck overlooking the fenced backyard. The walk-out basement is unfinished and offers excellent storage space along with added protection as a storm shelter.Several important updates have already been completed, including a new roof in November 2024 and replacement double-pane windows. Central Heat and Air new 2019. The home also features a Generac generator. Propane tank is leased through United Propane, and internet service is available through WK&T. Natural gas is also available at the road. In 2026, Frontier Foundation installed a French drain and sump pump in the basement & completed a foundation repair. Paperwork for this work is available. Conveniently located just minutes from Paris Landing Marina, this property offers a great combination of acreage, country living, and accessibility. Seller will need 30 days possession.
- Listed by Carrye Jackson, (731) 707-1590, Moody Realty Company
Location
- Street address
- 2455 Rabbit Creek Rd
- County
- Henry County
- Zip code
- 38222
- Elevation
- 443 feet
Directions
Hwy. 79, left on Buchanan Rd., left on Cowpath Rd., right on Hwy. 140, left on Rabbit Creek
Property details
- Acreage
- 8.8 acres
- MLS #
- REALTRACS 3597142
- Posted
Property taxes
- Recent
- $821
Parcels
- 021 01401 000
Details and features
Listing
- Type
- Residential
- Subtype
- Single Family Residence
- Financing
- Conventional, FHA, VA
- Possession
- Close Plus 30 Days
Lot
- Size Source
- Assessor
- Dimensions
- 8.8
- Terrain
- Rolling Slope
- View
- Trees/Woods
Exterior
- Parking Spaces
- 2
- Parking
- Attached
- Fencing
- Chain Link
- Outdoor Spaces
- Covered, Deck
Structure
- Style
- Ranch
- Stories
- 1
- Basement
- Partial
- Water
- Well
- Sewer
- Septic Tank
- Heating
- Central, Propane
- Cooling
- Central Air
- Materials
- Brick
- Roof
- Asphalt
Interior
- Rooms
- Bedroom x 3, Dining Room, Kitchen, Living Room
- Flooring
- Carpet, Laminate, Wood
- Fireplaces
- Living Room
- Appliances
- Built-In Electric Range, Dishwasher
- Laundry
- Electric Dryer Hookup, Washer Hookup
- Security
- Security System
- Features
- Ceiling Fan(s), High Speed Internet
Property utilities
| Category | Type | Status |
|---|---|---|
| Sewage | Septic System | Connected |
| Water | Private Well | Connected |
Nearby schools
| Name | Type |
|---|---|
| Lakewood Elementary | Elementary |
| Lakewood Elementary | Middle |
| Henry Co High School | High |
Listing history
| Date | Event | Price | Change | Source |
|---|---|---|---|---|
| Aug 13, 2026 | New listing | $329,500 | — | TVAR |
Payment calculator

Based on information submitted to the MLS GRID as of Oct 5, 2026 5:00 am MT. All data is obtained from various sources and may not have been verified by broker or MLS GRID. Supplied Open House Information is subject to change without notice. All information should be independently reviewed and verified for accuracy. Properties may or may not be listed by the office/agent presenting the information. Some IDX listings have been excluded from this website. View more