Land with Home for Sale in Jonesville, Michigan
2456 E Chicago Rd, Jonesville, MI 49250
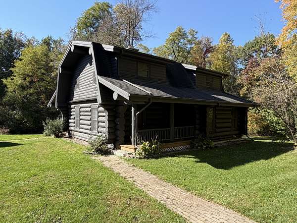
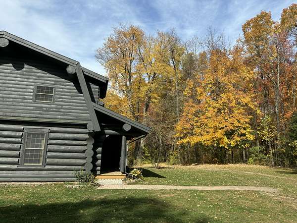
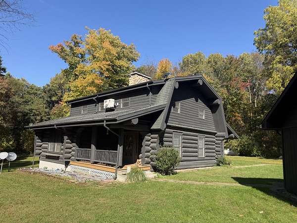
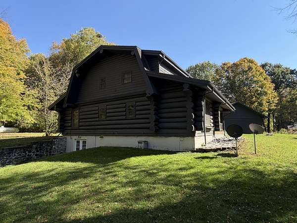
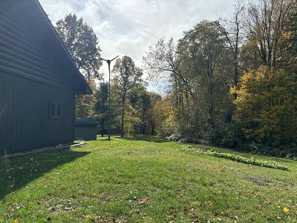
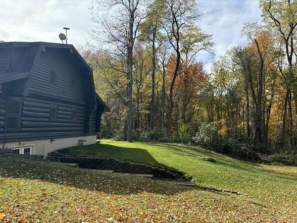
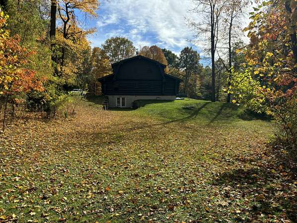
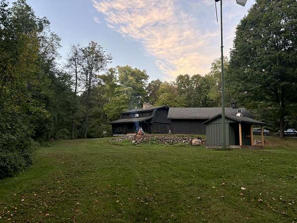
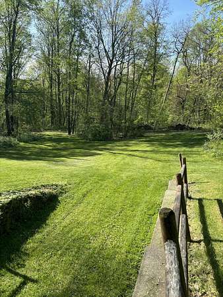
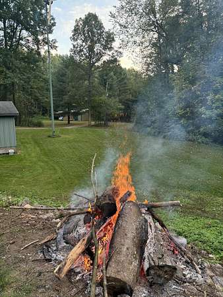
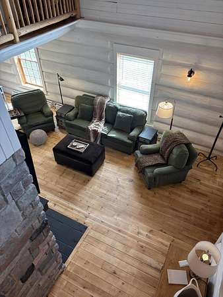
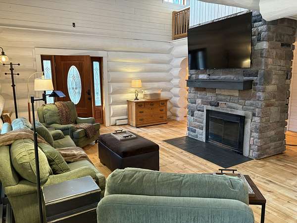
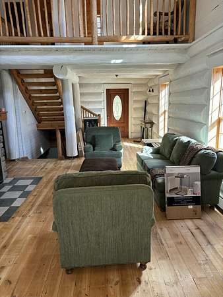
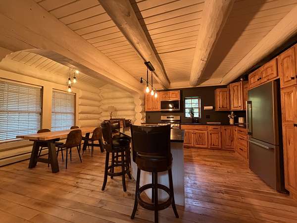
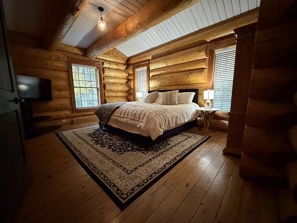
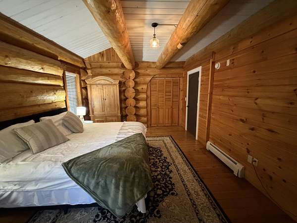
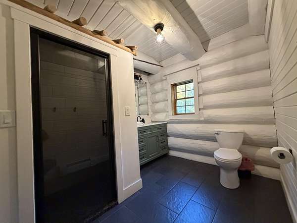
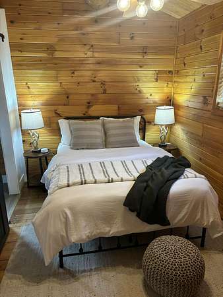
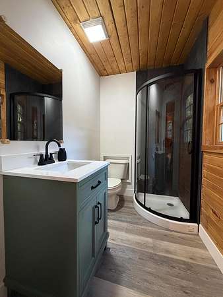
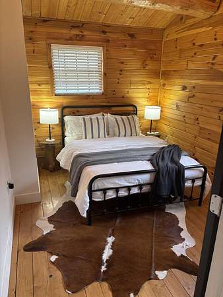
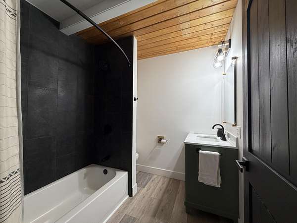
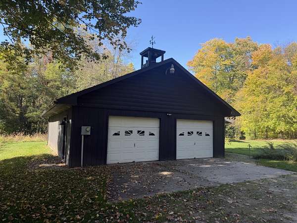
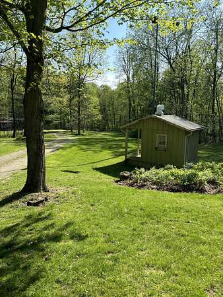
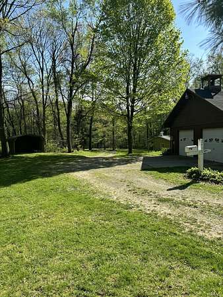
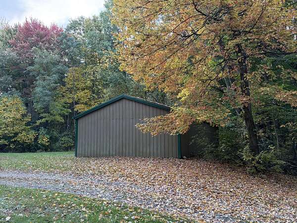
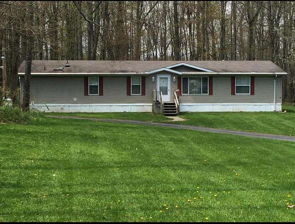
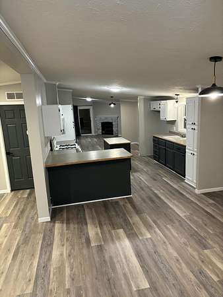
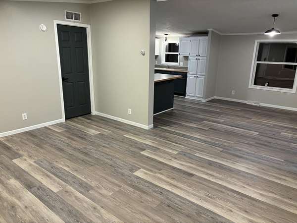
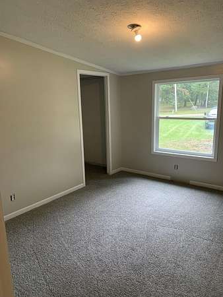
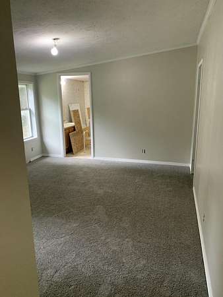
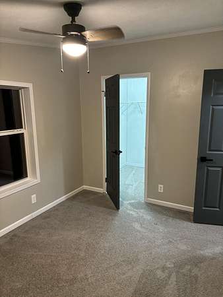
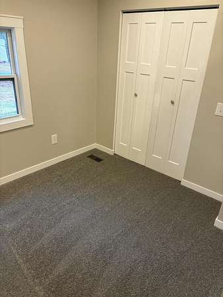
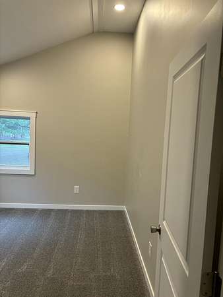
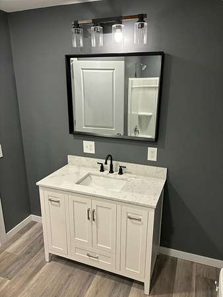
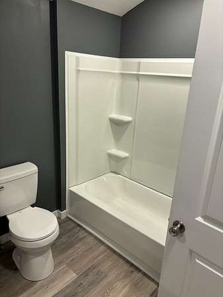
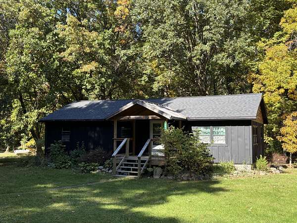
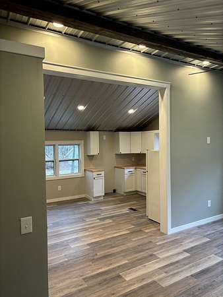
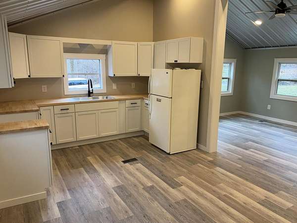
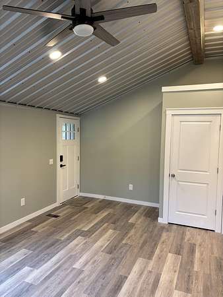
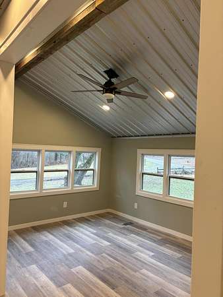
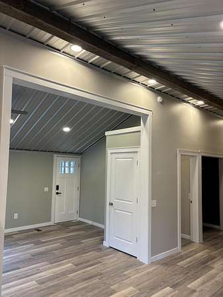
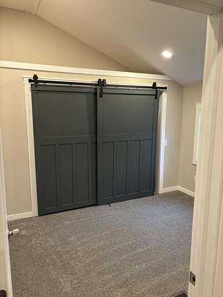
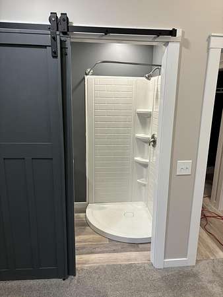
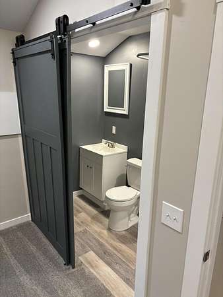
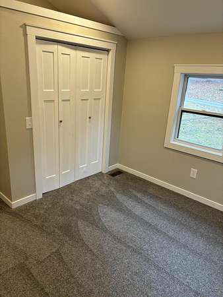
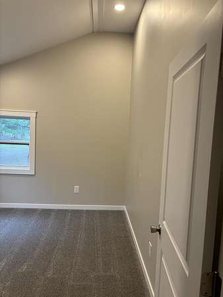
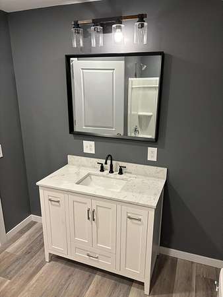
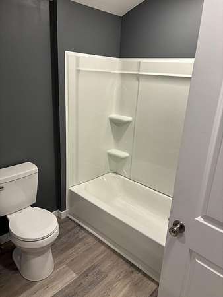
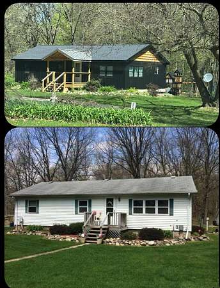
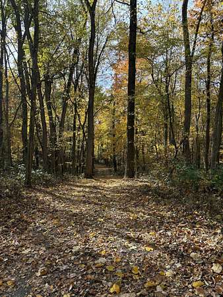
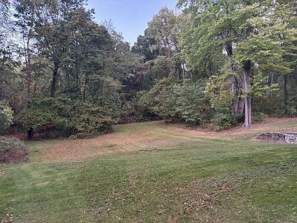
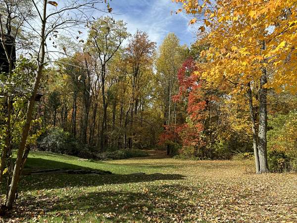
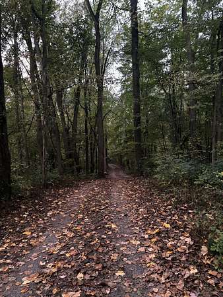
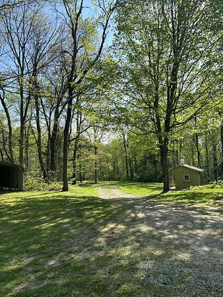
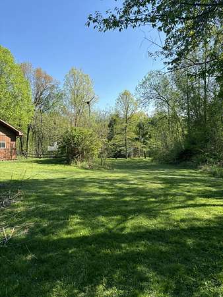
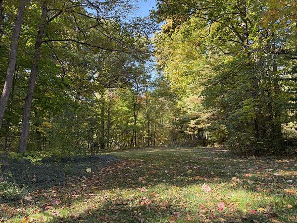
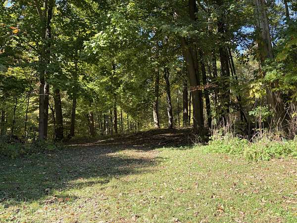
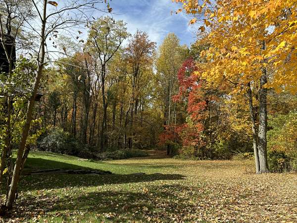
This one of a kind property is situated on 12.16 acres with a creek and beautiful groomed trails. The listing includes three homes with more building site options. Close to Jonesville, Hillsdale, Hillsdale College and surrounding areas, this property offers unique opportunities with proximity to it all. The log home is very successful as a short-term rental and both of the other homes provide strong long-term rental incomes. The log home features 4 bedrooms & 4 baths and was newly renovated in 2025. The second home (#2450) sits on about 1 acre of land; it is 1,450 sq/ft with 3 beds & 2 baths. Its ceilings were vaulted during its remodel and has a walkout basement along with a detached garage. The third home (#2452) is a 2,200 sq/ft modular home with an open floor plan. This home was also renovated inside and out! An additional lot (#2454) with well, septic and electric is ready for a new dwelling. This incredible property offers a new owner options for use, enjoyment and income.
Location
- Street address
- 2456 E Chicago Rd
- County
- Hillsdale County
- Zip code
- 49250
- School district
- Jonesville
- Elevation
- 1,152 feet
Directions
From Jonesville, head east on US 12 (Chicago Road) to the property on the north (left) side at 2456 E Chicago Road, Jonesville MI.
Property details
- Acreage
- 12.16 acres
- MLS #
- MichRIC 26055149
- Posted
Property taxes
- 2025
- $9,694
Parcels
- 02-025-100-019-25-5-3
Legal description
COM NE COR SE1/4 NW1/4 SEC TH W 440 FT ALG NLY LN SD SE1/4 NW1/4 TO POB TH S TO S LN SD SE1/4 NW1/4 TH W 440 FT ALG SD S LN TH N TO N LN SD SE1/4 NW1/4 TH E ALG SD N LN 440 FT M/L TO POB EXC COM NE COR SE1/4 NW1/4 SEC TH W 440 FT ALG NLY LN SD SE1/4 NW1/4 TH S TO S LN SD SE1/4 NW1/4 TO POB TH W ALG S LN OF SD SE1/4 NW1/4 440 FT TH N 78.75 FT TH N 66 E 215.25 FT M/L TO PT IN CEN OF EXISTING DRIVEWA
Details and features
Listing
- Type
- Residential
- Subtype
- Single Family Residence
Lot
- Features
- Wooded
Exterior
- Pool
- Porch
Structure
- Stories
- 2
- Basement
- Walk-Out Access
- Water
- Well
- Sewer
- Septic Tank
- Heating
- Baseboard
- Cooling
- Ductless
- Materials
- Log
- Roof
- Composition
- Windows
- Screens, Window Treatments
Interior
- Room Count
- 7
- Rooms
- Basement, Bathroom x 4, Bedroom x 4, Laundry Room
- Flooring
- Tile-Ceramic, Wood
- Fireplaces
- Yes
- Appliances
- Dishwasher, Disposal, Dryer, Microwave, Range, Refrigerator, Washer, Water Softener Rented
- Features
- Ceiling Fan(s), Center Island, Eat-In Kitchen, Garage Door Opener, LP Tank Owned
Property utilities
| Category | Type | Status |
|---|---|---|
| Power | Grid | Available |
Listing history
| Date | Event | Price | Change | Source |
|---|---|---|---|---|
| Oct 16, 2026 | New listing | $1,000,050 | — | MichRIC |