Land with Home for Sale in West Linn, Oregon
24568 SW Mountain Rd, West Linn, OR 97068
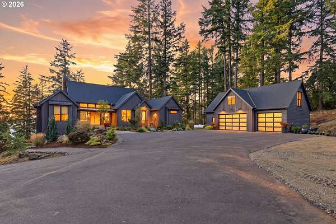
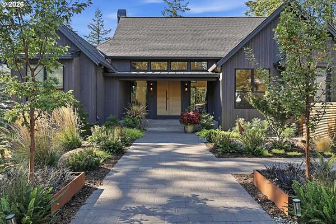
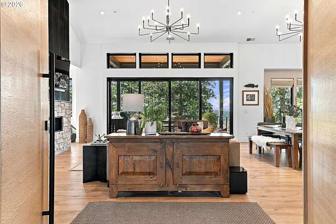
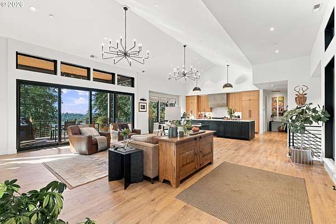
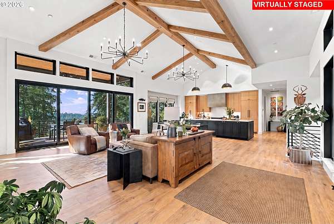
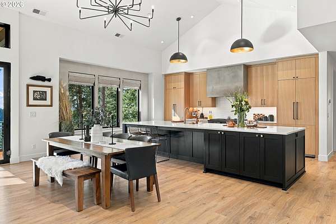
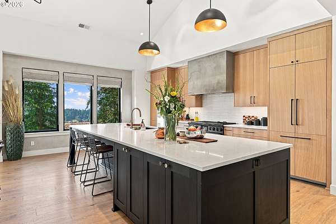
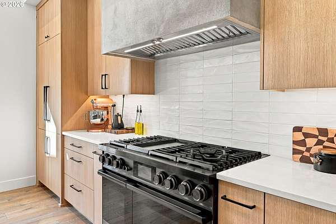
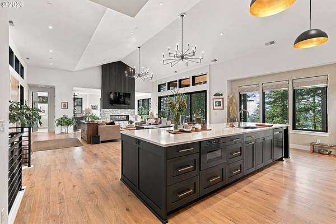
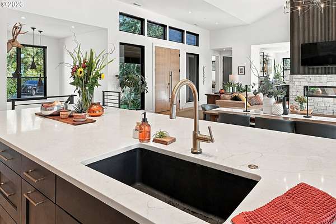
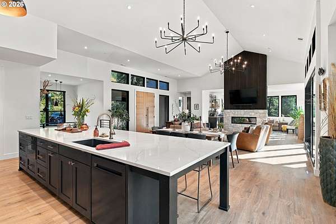
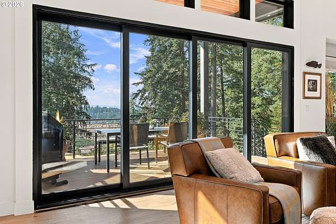
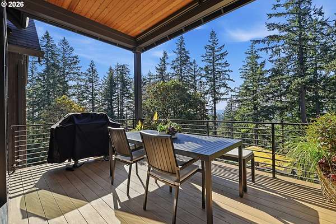
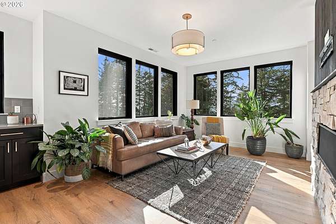
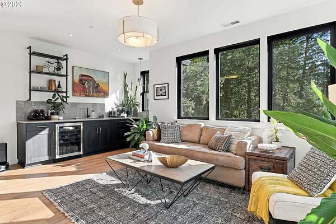
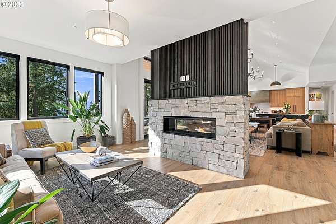
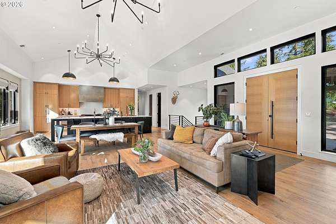
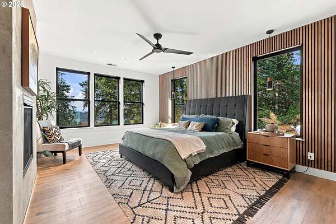
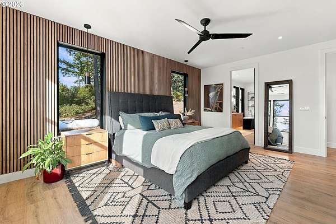
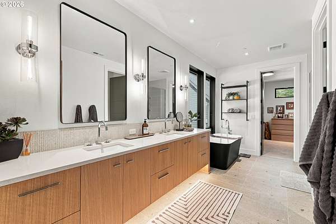
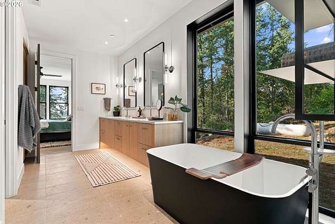
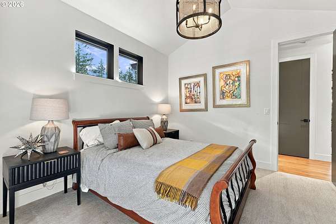
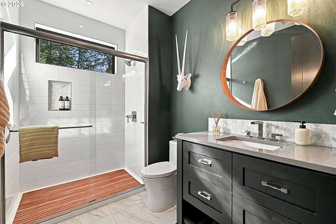
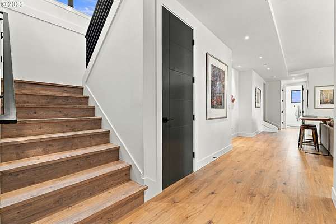
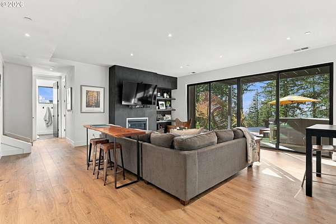
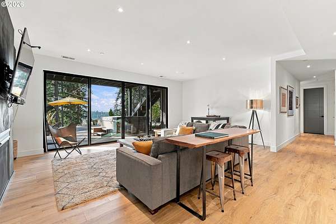
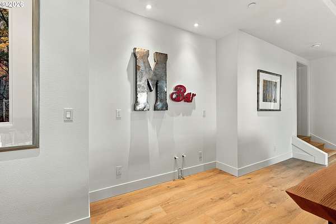
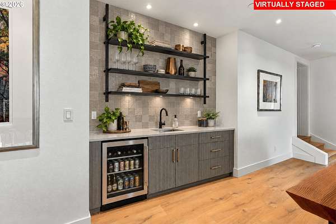
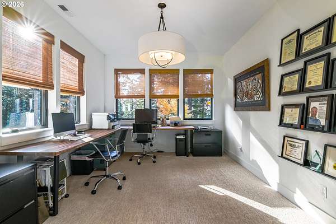
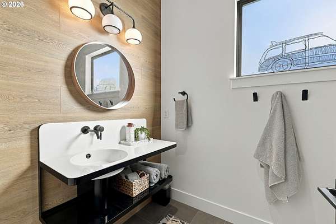
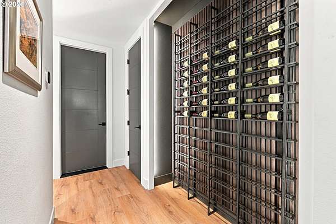
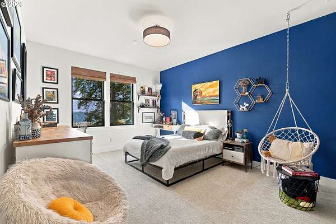
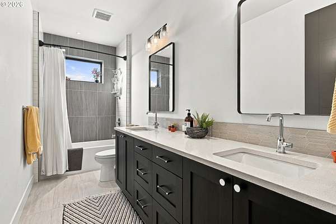
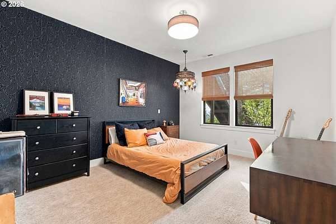
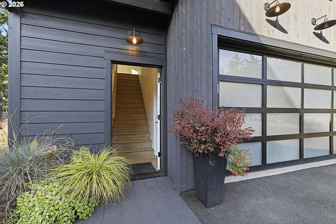
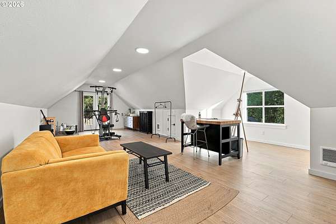
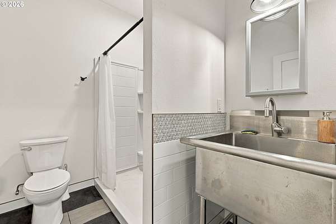
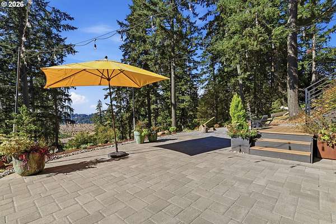
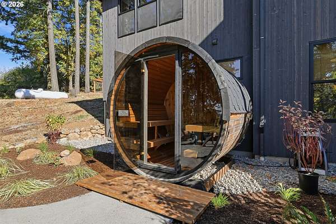
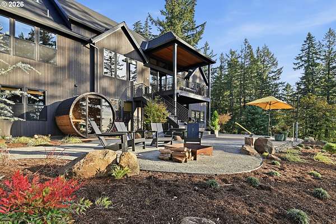
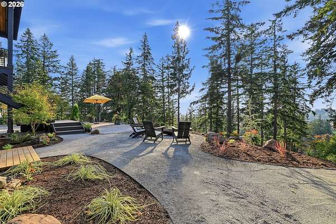
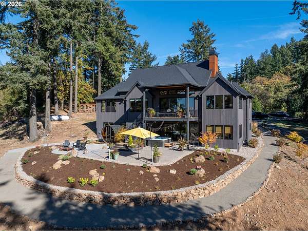
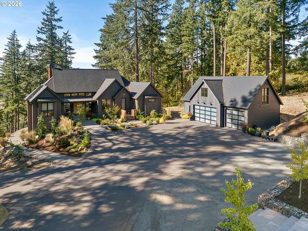
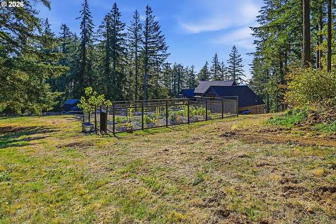
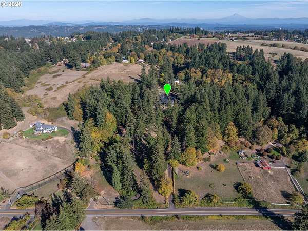
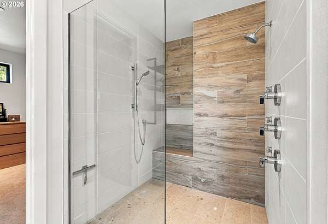
Exquisite NW Contemporary Custom Estate situated on 4.95 private acres, offering breathtaking sunset views, exceptional craftsmanship, and an extraordinary blend of luxury and lifestyle. This stunning 5-bedroom, 5-bath residence features a dramatic Great Room with soaring 17-foot vaulted ceilings, wall of windows, and seamless indoor-outdoor living. The gourmet kitchen opens to the Great Room, while a sophisticated sitting room with wet bar and two-sided fireplace creates an inviting space for entertaining. The main-level primary suite is a private retreat featuring a fireplace, spectacular views, and a luxurious ensuite with soaking tub, oversized walk-in shower, and generous walk-in closet. A spacious laundry/mudroom with dog wash adds everyday convenience. The lower level offers a generous family/bonus room with patio access and wet bar potential, three additional bedrooms/flex space, two bathrooms, a striking wine wall, and abundant storage rooms under house. Beautifully designed outdoor spaces feature extensive landscape plan, including elegant designer rock walls encased in metal, walking paths, outdoor firepit, a sauna, fenced garden, dedicated dog run, and extensive lavender on the hill. A detached three-car garage includes upper-level living quarters with bathroom and laundry accommodations, ideal for guests, extended living, or flexible use. Lots of usable outdoor space with potential for a future pool, sport court, outbuilding or recreation space. Exceptional privacy, spectacular sunsets, excellent schools, and endless possibilities. A rare opportunity to enjoy luxury estate living with room to breathe, entertain, and unwind.
Location
- Street address
- 24568 SW Mountain Rd
- County
- Clackamas County
- Zip code
- 97068
- Elevation
- 620 feet
Property details
- Acreage
- 4.95 acres
- Zoning
- AFG
- MLS #
- RMLS 768223065
- Posted
Property taxes
- Recent
- $13,505
Parcels
- 00754678
Legal description
SECTION 05 TOWNSHIP 3S RANGE 1E QUARTER A TAX LOT 01000
Details and features
Listing
- Type
- Residential
- Subtype
- Single Family Residence
- Franchise
- Better Homes and Gardens Real Estate
Lot
- View
- Ocean, Territorial
Exterior
- Fencing
- Fenced
- Pool
- Deck, Patio, Porch
- Features
- Covered Deck, Covered Patio, Dog Run, Fire Pit, Garden, Gas Hookup, Outdoor Fireplace, Private Road, RV Parking, Raised Beds, Sauna, Security Lights, Sprinkler, Storm Door, Yard
Structure
- Style
- Contemporary
- Stories
- 2
- Heating
- Forced Air
- Cooling
- Central Air
- Roof
- Composition
Interior
- Rooms
- Bathroom x 5, Bedroom x 5, Dining Room, Family Room, Laundry Room x 2
- Appliances
- Appliance Garage, Builtin Range, Builtin Refrigerator, Dishwasher, Disposal, ENERGYSTAR Qualified Appliances, Island, Microwave, Pantry, Quartz, Range Hood, Stainless Steel Appliance, Tile
- Security
- Security
- Features
- Engineered Hardwood, Garage Door Opener, High Ceilings, High Speed Internet, Hookup Available, Laminate Flooring, Laundry, Luxury Vinyl Plank, Separate Living Quarters Apartment Aux Living Unit, Soaking Tub, Tile Floor, Vaulted Ceiling, Wallto Wall Carpet, Washer Dryer, Water Softener
Nearby schools
| Name | Type |
|---|---|
| Boeckman Creek | Elementary |
| Wilsonville | High |
Listing history
| Date | Event | Price | Change | Source |
|---|---|---|---|---|
| Oct 30, 2026 | New listing | $2,949,000 | — | RMLS |