Land with Home for Sale in Crossville, Tennessee
246 Autumn Dr, Crossville, TN 38571
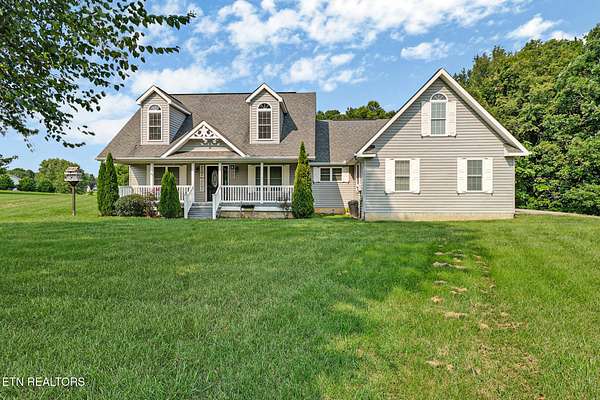
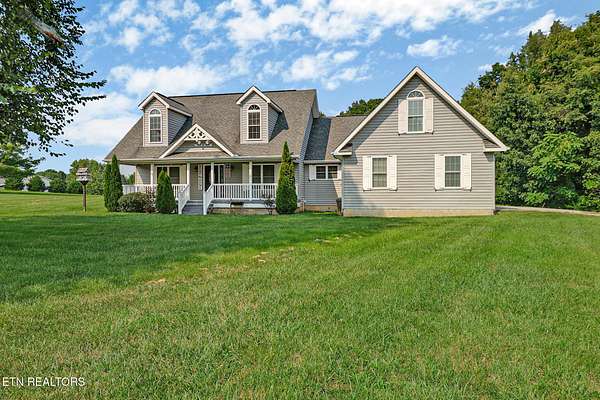
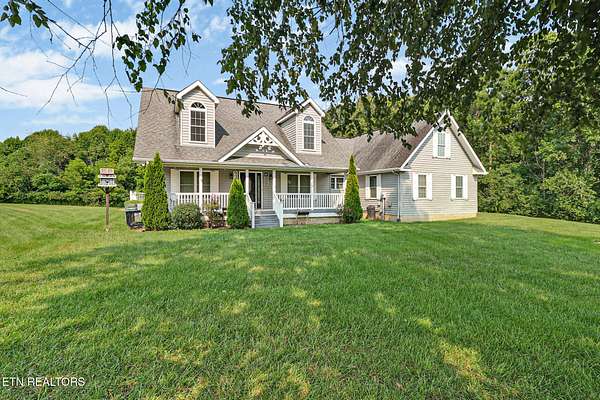
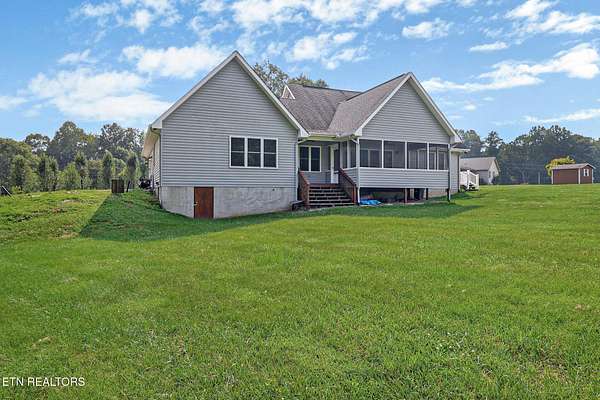
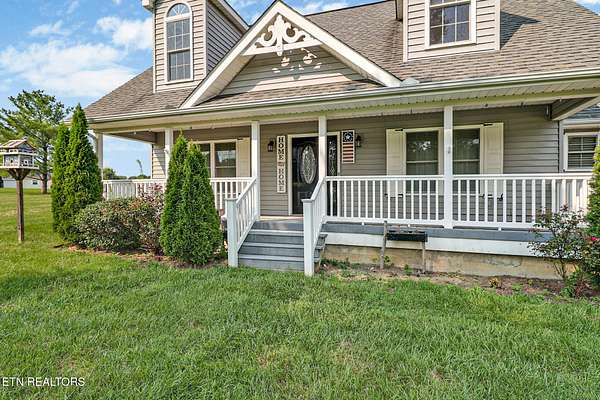
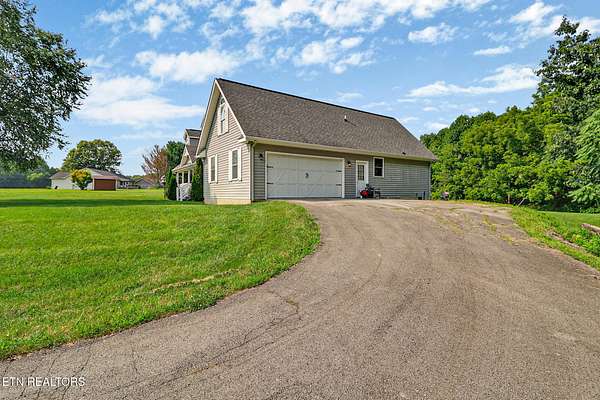
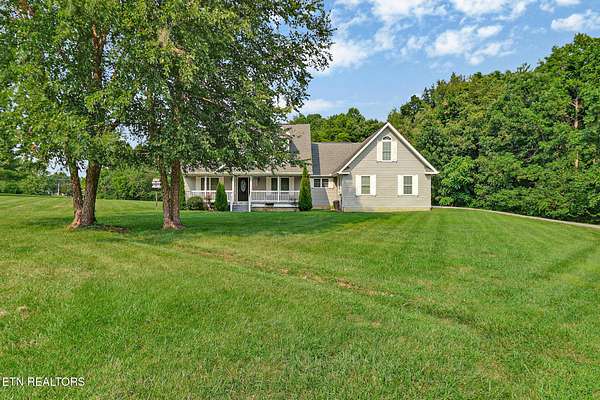
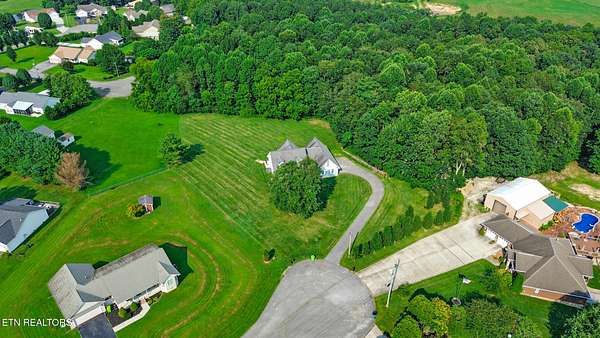
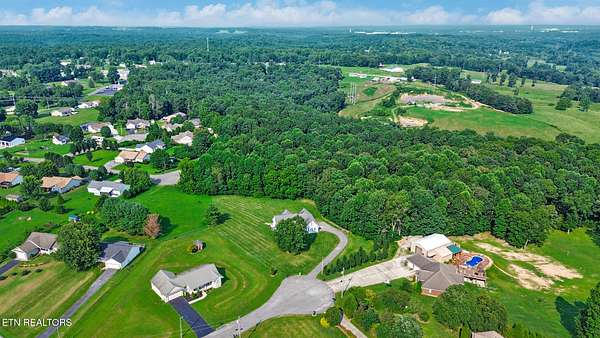
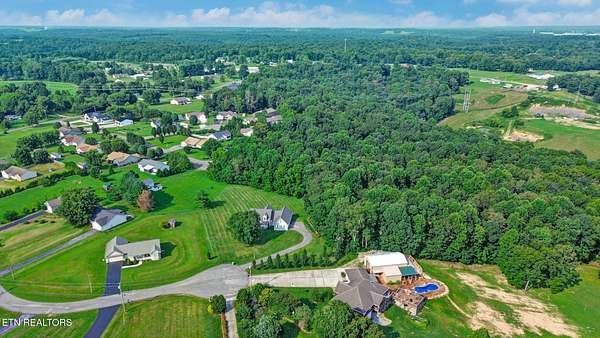
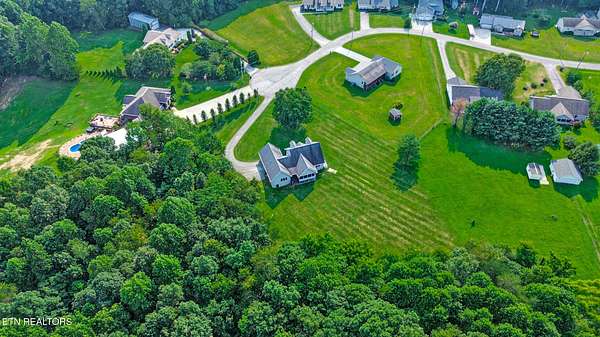
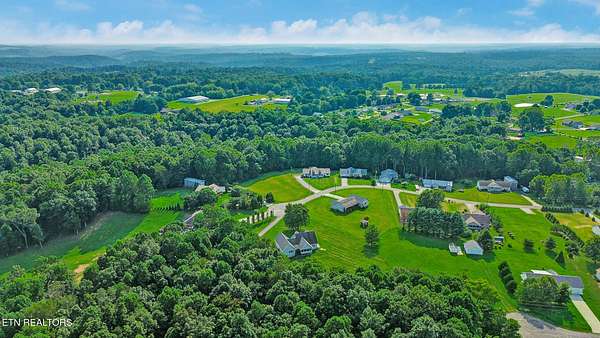
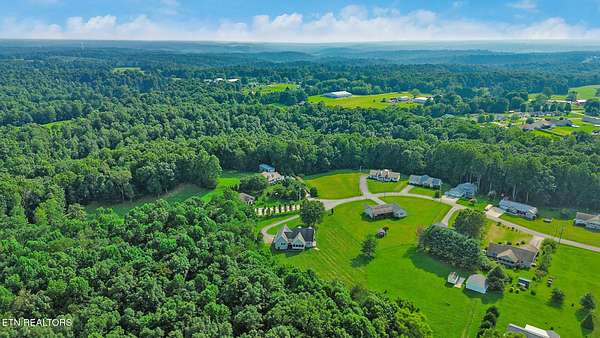
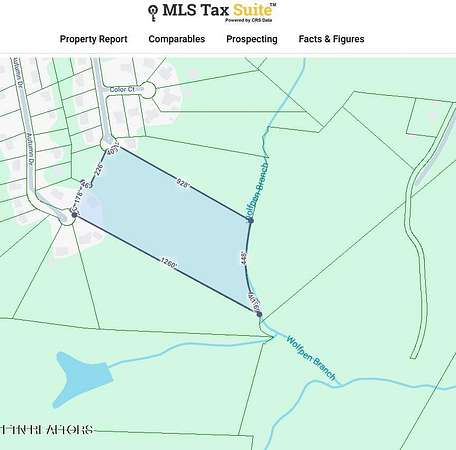
RARE OPPORTUNITY to own a beautiful home in the highly desirable Autumn Chase subdivision with 11.66 acres! Enjoy the perfect combination of neighborhood living and a peaceful country setting at the end of a quiet cul-de-sac.
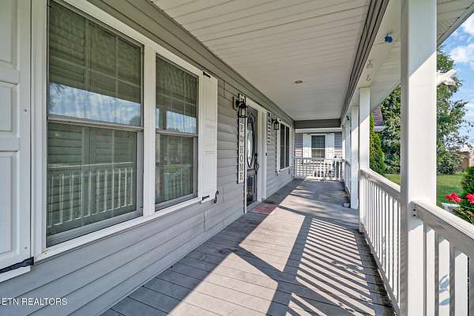
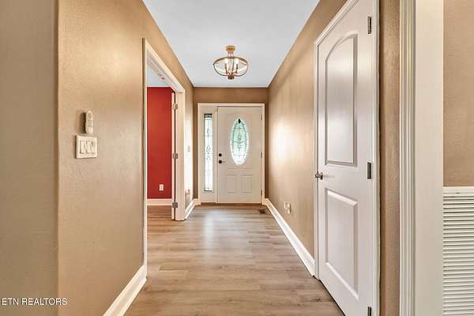
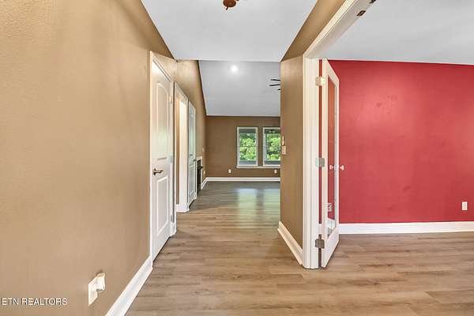
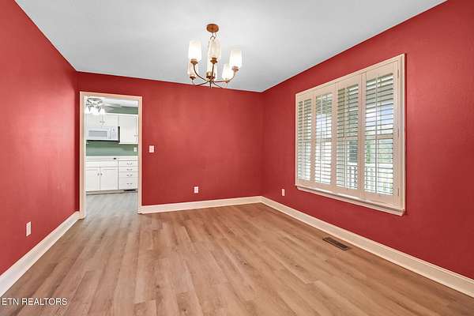
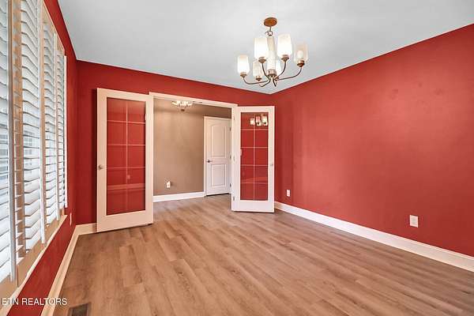
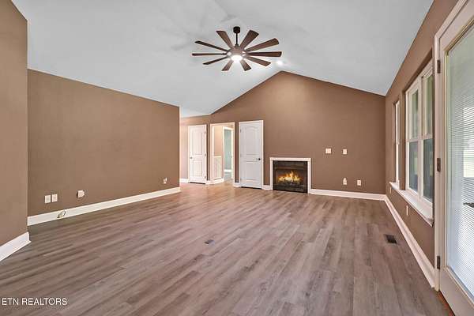
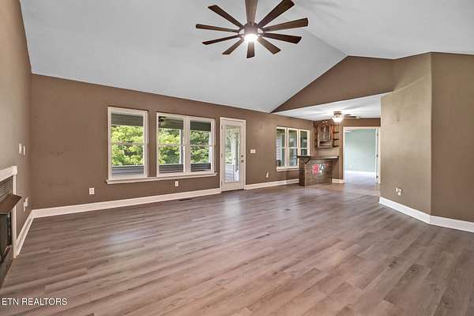
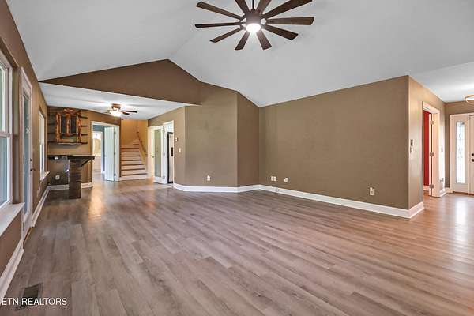
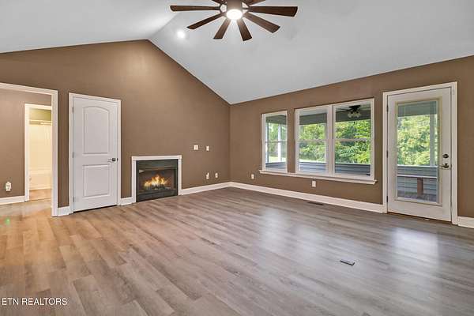
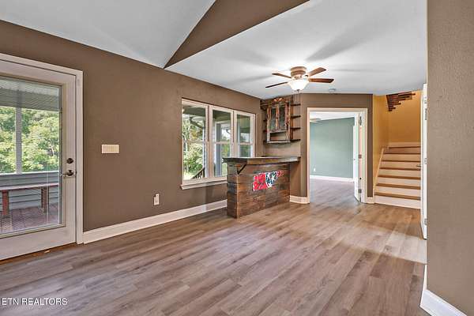
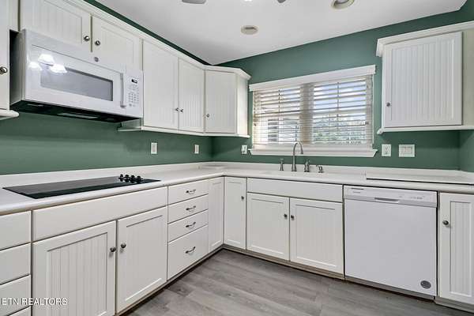
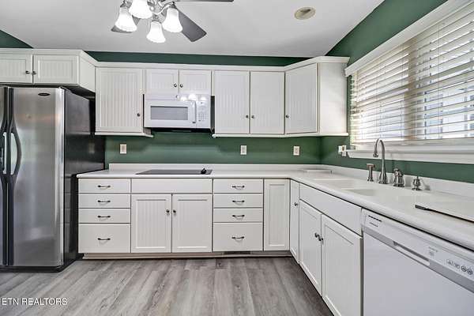
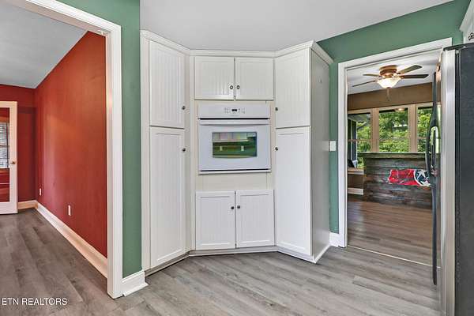
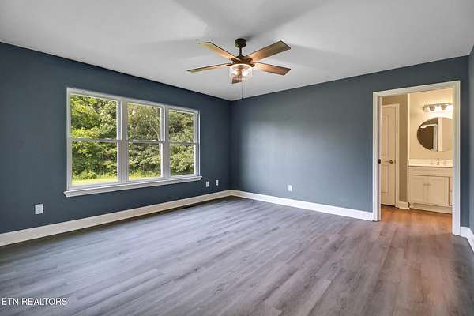
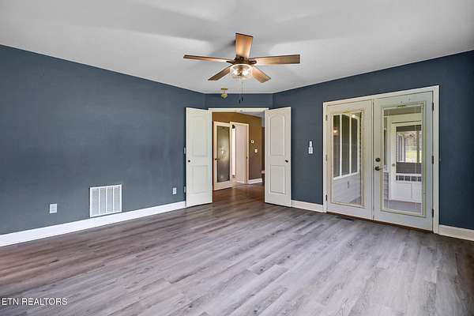
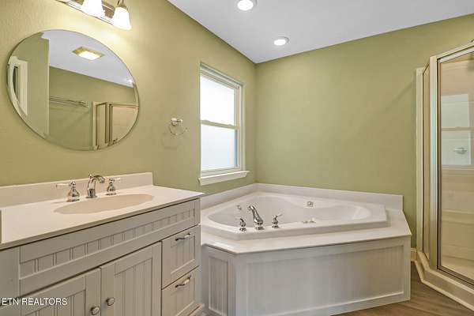
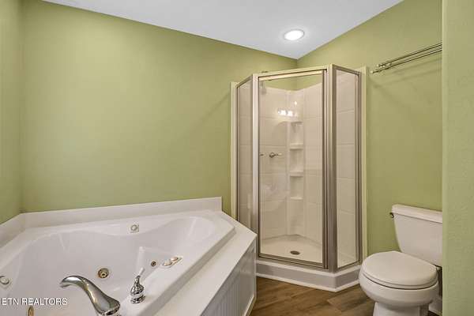
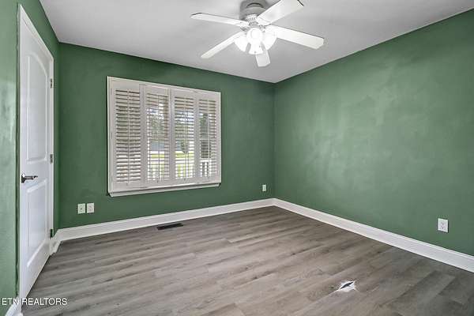
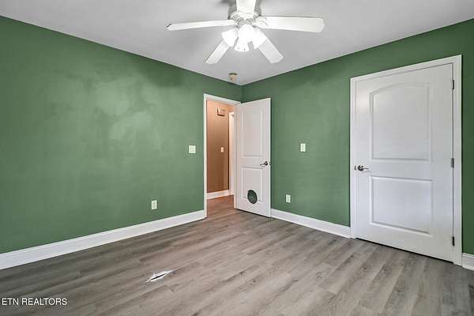
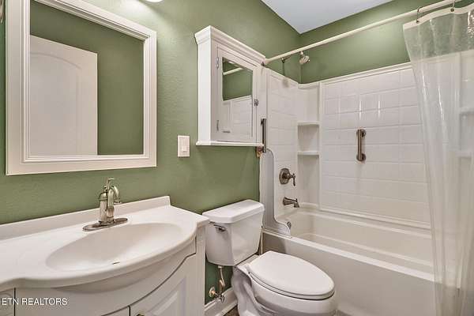
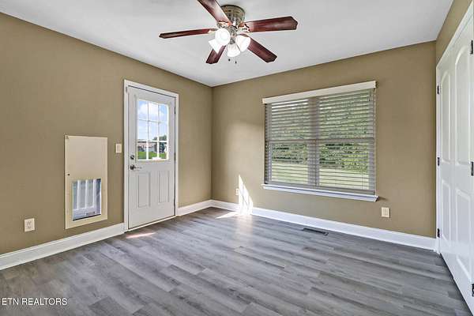
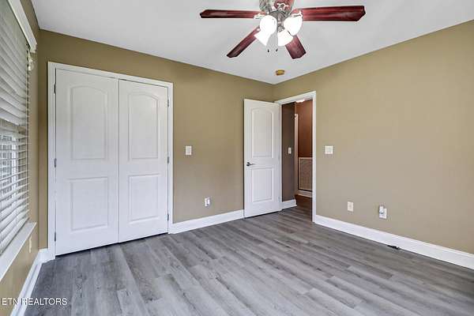
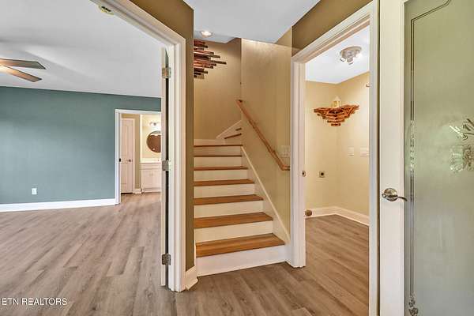
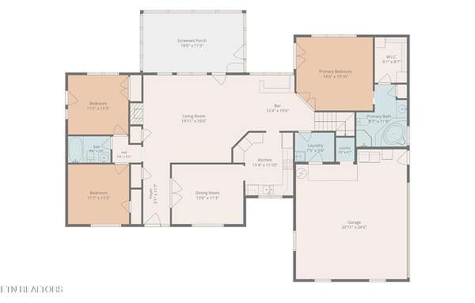
This home offers 3 bedrooms, 2 full baths, and a spacious floor plan designed for both everyday living and entertaining. The inviting living room features vaulted ceilings and a cozy fireplace, while the kitchen is equipped with solid surface countertops, a breakfast area, and is complemented by a formal dining room for special gatherings.
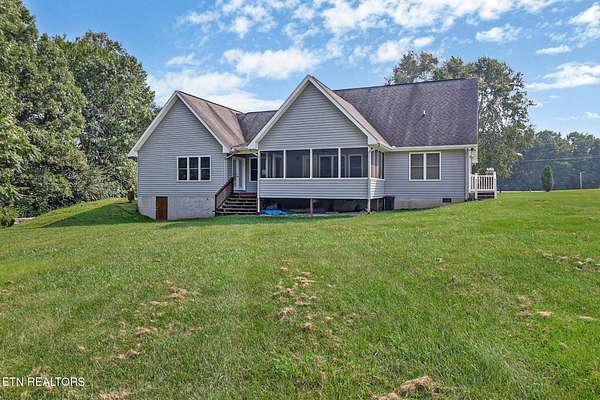
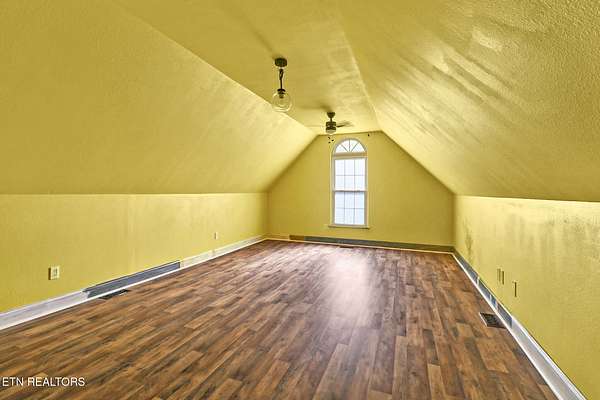
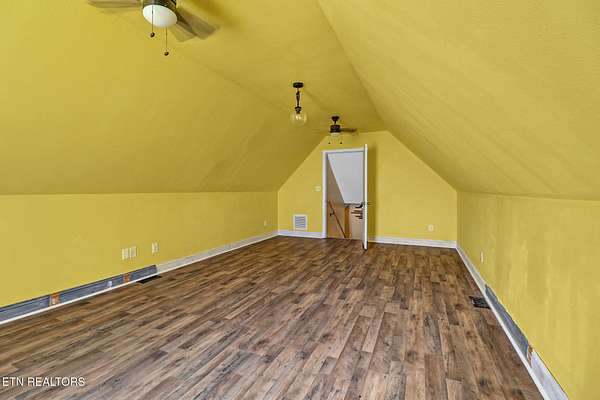
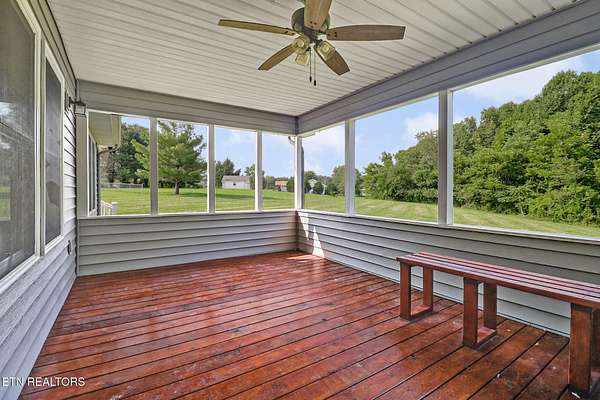
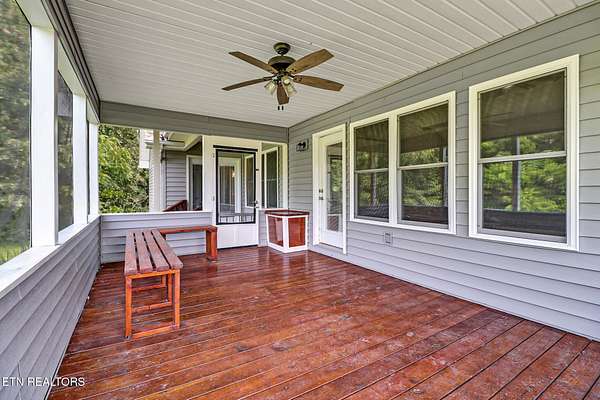
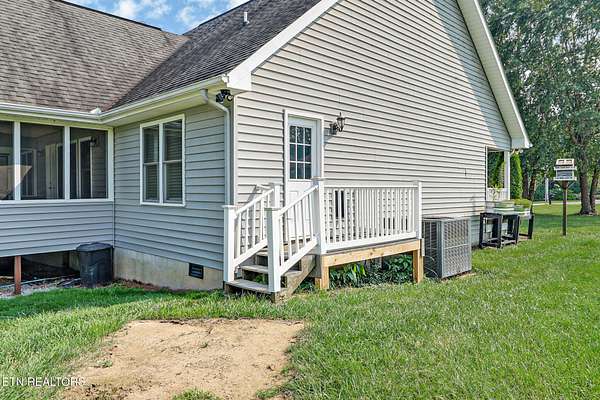
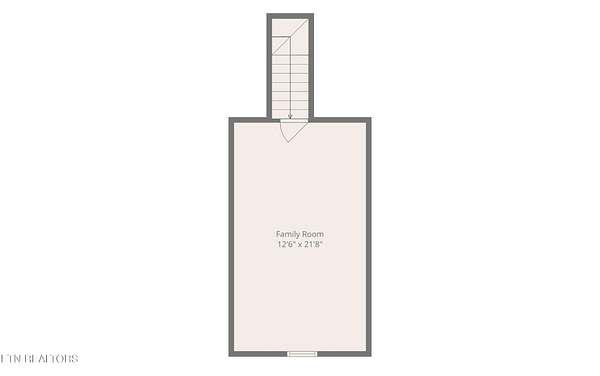
A large bonus room over the attached two-car garage provides the flexibility for a home office, media room, playroom, or guest space. Step outside to the screened back porch and take in the privacy and natural beauty that surrounds you.
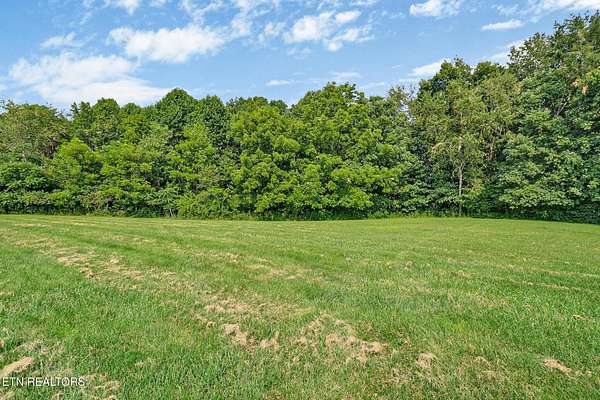
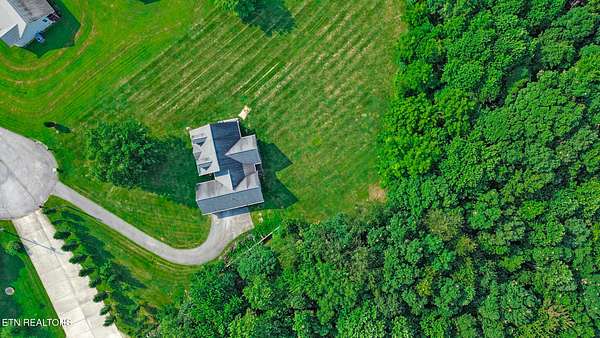
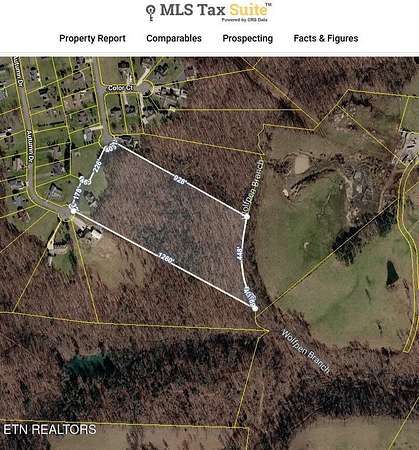
The 11.66 wooded acres offer road frontage on both Autumn Drive and Chase Lane, with scenic Wolfpen Branch flowing along the rear of the property, creating a truly picturesque setting with endless possibilities.
If you've been searching for the convenience of subdivision living without sacrificing acreage and privacy, this exceptional property is one you won't want to miss.
(Buyer to verify all information before making an informed offer.)
- Listed by Brenda Carey Turner, (931) 484-6411, Century 21 Realty Group
Location
- Street address
- 246 Autumn Dr
- County
- Cumberland County
- Zip code
- 38571
- Community
- Autumn Chase
- Elevation
- 1,824 feet
Directions
Hwy 70N to left on Pomona Road, to left on Autumn Drive. Home at end of street in cul-de-sac on left. #246.
Property details
- Acreage
- 11.66 acres
- MLS #
- REALTRACS 3317236
- Posted
Property taxes
- Recent
- $744
Parcels
- 018 085 02303 000 2016
Details and features
Listing
- Type
- Residential
- Subtype
- Single Family Residence
- Possession
- Immediate
Lot
- Size Source
- Assessor
- Terrain
- Cul-De-Sac, Wooded, Level, Rolling Slope
- Features
- Cul-De-Sac, Level, Rolling Slope, Wooded
Exterior
- Parking
- Attached
- Outdoor Spaces
- Deck
Structure
- Style
- Traditional
- Stories
- 2
- Basement
- Crawl Space
- Water
- Public
- Sewer
- Septic Tank
- Heating
- Central, Natural Gas
- Cooling
- Ceiling Fan(s), Central Air
- Materials
- Frame, Vinyl Siding
Interior
- Rooms
- Bedroom, Dining Room, Kitchen, Living Room
- Fireplace Count
- 1
- Appliances
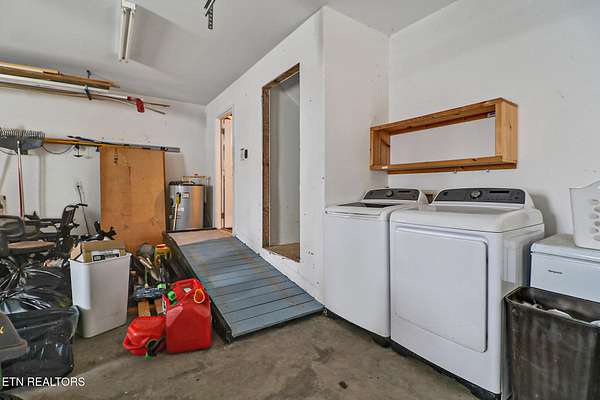
- Dishwasher, Dryer, Microwave, Oven, Range, Refrigerator, Washer
- Laundry
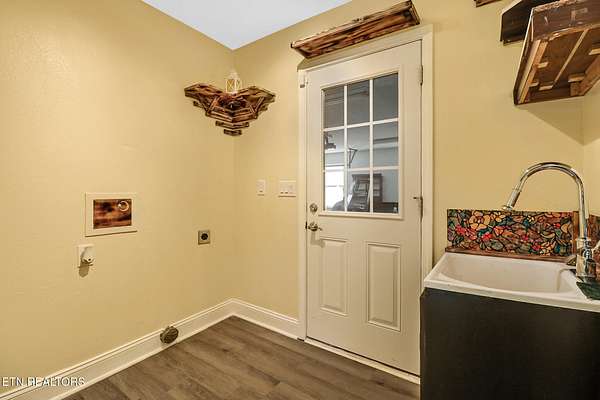
- Electric Dryer Hookup, Washer Hookup
- Security
- Smoke Detector(s)
- Features
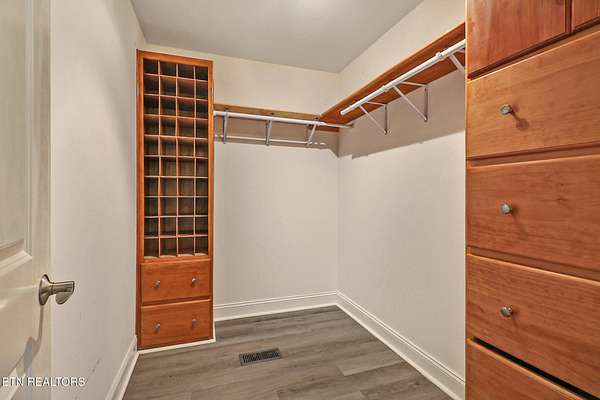
- Ceiling Fan(s), Pantry, Walk-In Closet(s)
Property utilities
| Category | Type | Status |
|---|---|---|
| Gas | Natural Gas | Available |
| Water | Public | Available |
| Sewage | Septic System | Connected |
Nearby schools
| Name | Type |
|---|---|
| Pleasant Hill Elementary | Elementary |
| Pleasant Hill Elementary | Middle |
| Cumberland County High School | High |
Listing history
| Date | Event | Price | Change | Source |
|---|---|---|---|---|
| Sept 11, 2026 | Under contract | $449,500 | — | REALTRACS |
| July 31, 2026 | New listing | $449,500 | — | REALTRACS |
Payment calculator

Based on information submitted to the MLS GRID as of Oct 5, 2026 1:00 am MT. All data is obtained from various sources and may not have been verified by broker or MLS GRID. Supplied Open House Information is subject to change without notice. All information should be independently reviewed and verified for accuracy. Properties may or may not be listed by the office/agent presenting the information. Some IDX listings have been excluded from this website. View more