Land with Home for Sale in Sylva, North Carolina
246 Fiddle and a Bow Ln, Sylva, NC 28779
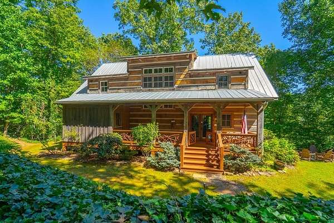
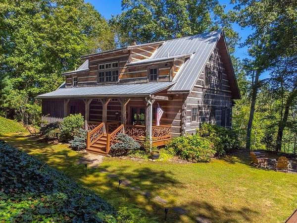
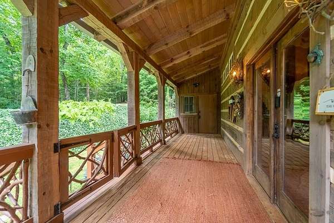
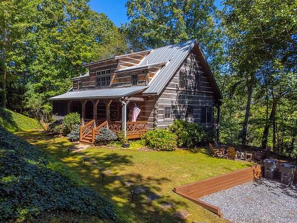
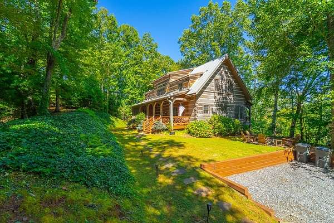
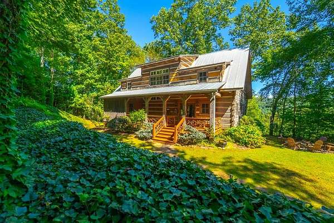
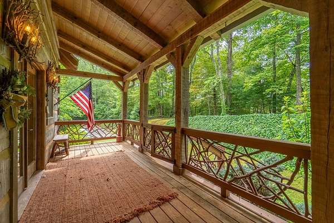
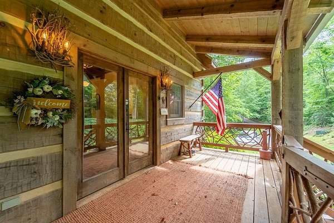
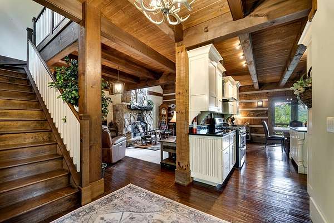
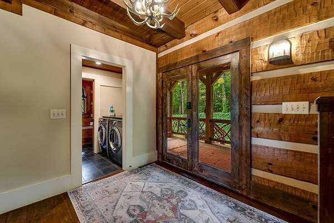
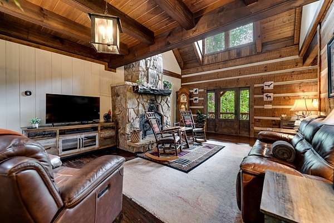
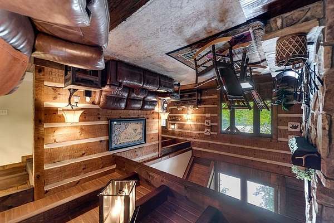
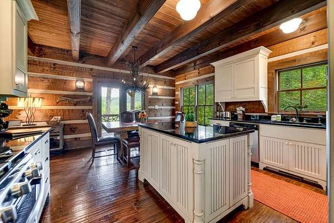
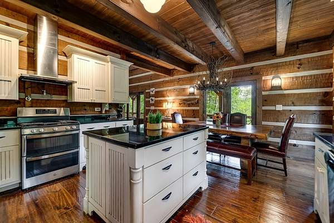
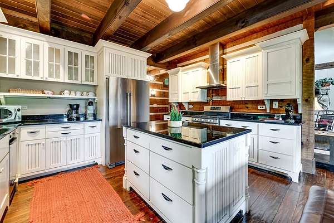
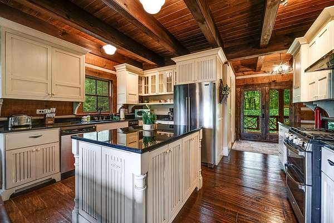
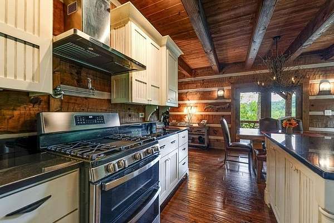
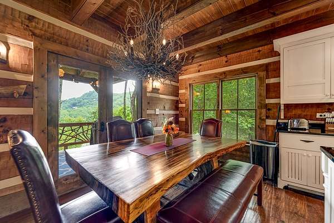
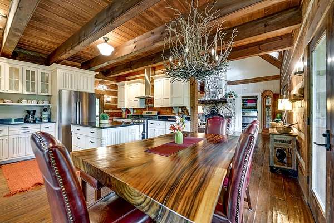
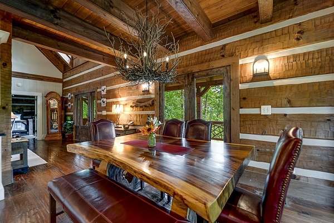
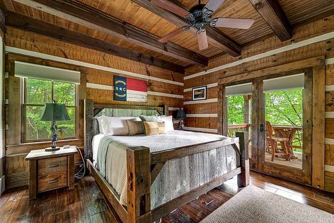
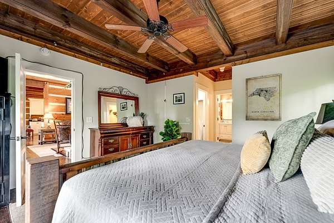
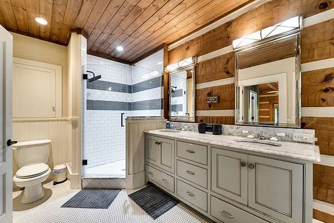
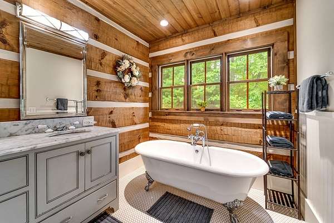
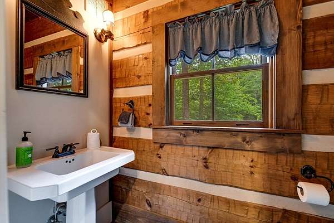
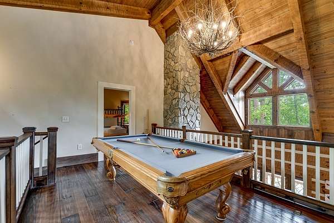
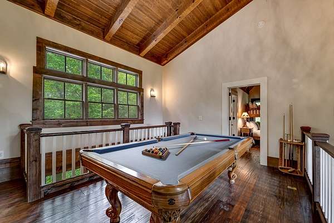
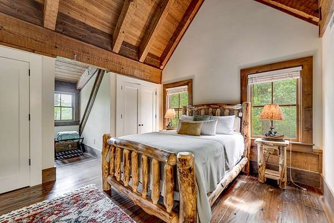
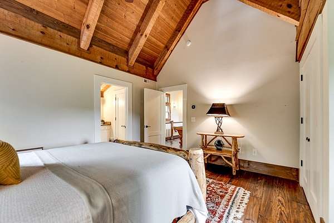
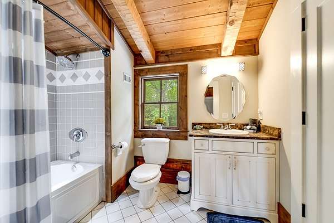
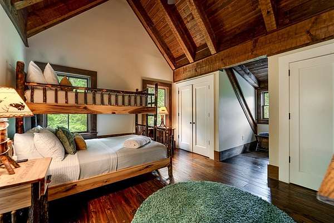
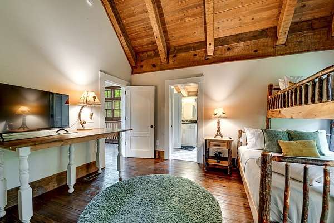
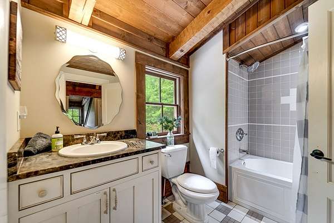
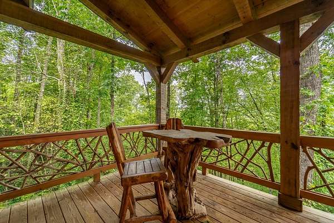
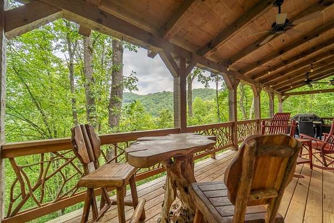
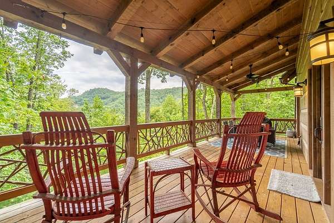
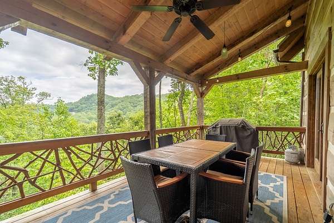
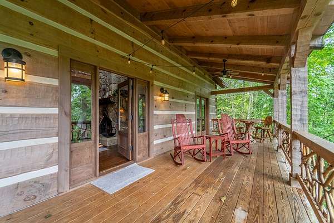
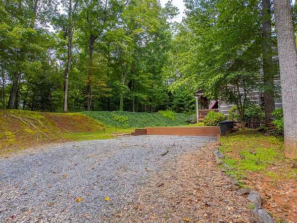
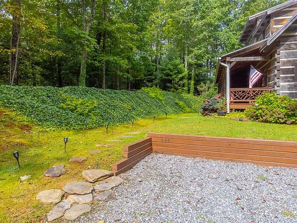
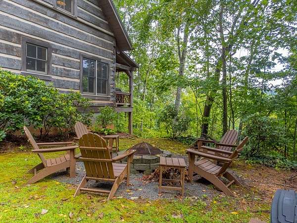
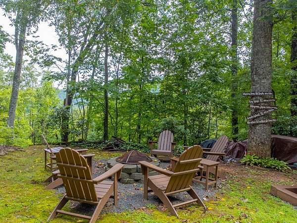
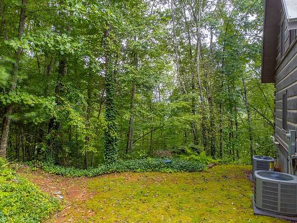
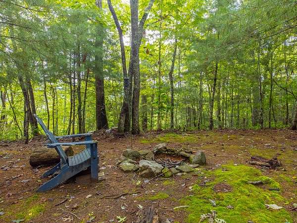
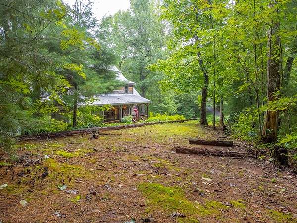
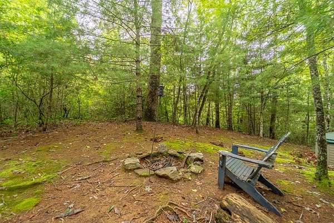
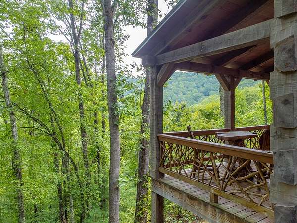
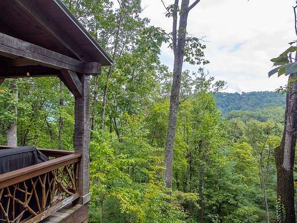
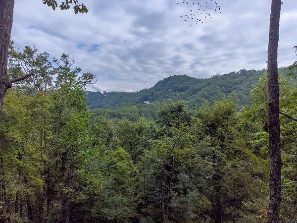
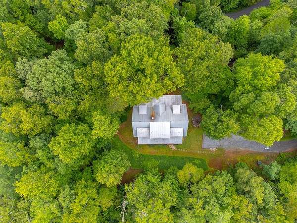
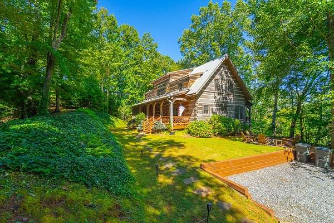
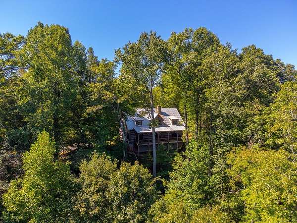
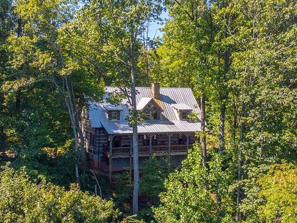
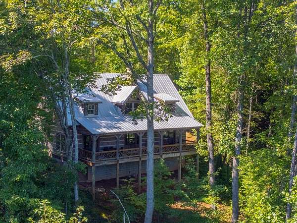
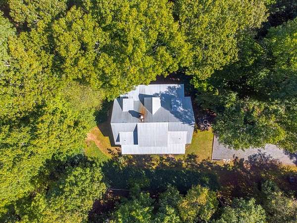
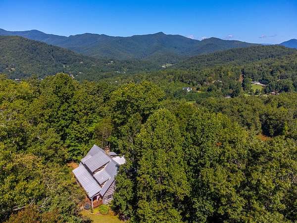
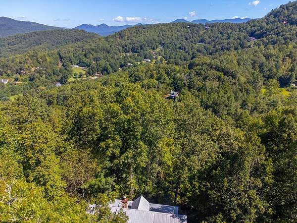
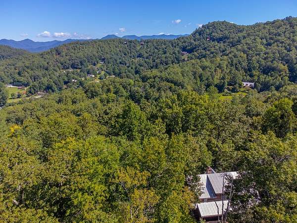
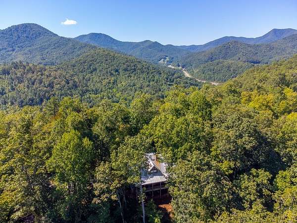
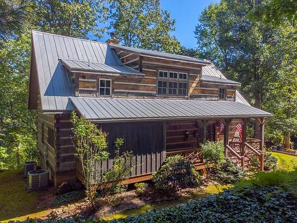
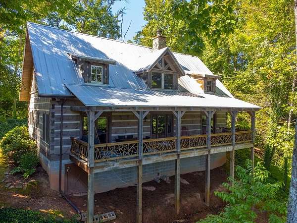
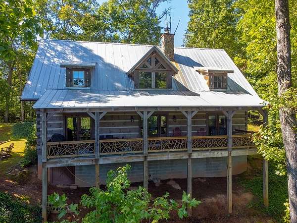
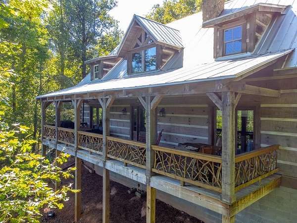
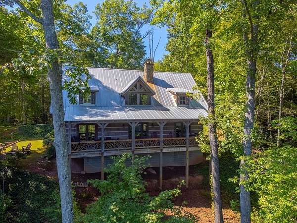
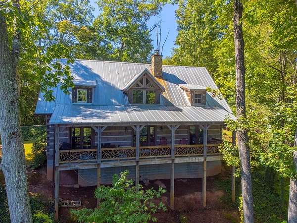
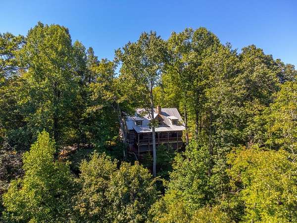
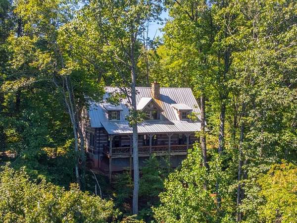
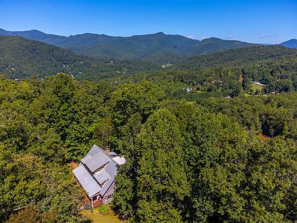
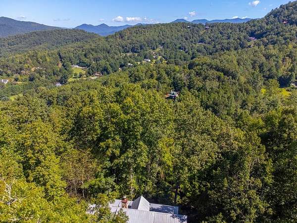
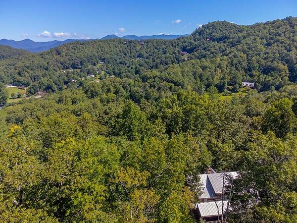
Welcome to your mountain retreat! Whether you're looking for a full-time residence or a second home, this quality built Gray Wolf log home checks every box. Built in 2008 with timeless craftsmanship, it showcases hand-hewn dovetail log construction and over 2300 square feet of elegant living space, plus 600 square feet of wide, covered porches with laurel railings that create the feeling of "treehouse living." Step inside to soaring ceilings, a massive stone fireplace, and French doors that invite the outdoors in. The gourmet kitchen features custom handcrafted cabinetry, granite countertops, and stainless steel appliances. The primary suite is a true retreat with its own French doors, spa-like bath, tile shower, and footed soaking tub. Each of the three bedrooms has its own private bath, with an additional half bath for guests. Details matter here, hand-scraped wood floors, handcrafted wood doors, SDL windows, tankless hot water, dual HVAC, DSL, and thoughtful touches throughout. A large balcony and covered porches invite you to unwind with sweeping mountain views, while 1.6 private acres provide the perfect balance of seclusion and convenience.
Location
- Street address
- 246 Fiddle and a Bow Ln
- County
- Jackson County
- Zip code
- 28779
- Community
- Green Creek
- Elevation
- 2,588 feet
Directions
From US-23 South, exit 81 onto US-64 West. Left onto Calvary Church Rd. Right onto Carolina Sunset View. Right onto Fiddle and a Bow Lane - destination will be on your right.
Property details
- Acreage
- 1.6 acres69,696 sq ft
- MLS #
- FBR 26048750
- Posted
Property taxes
- Recent
- $2,436
Expenses
- Homeowner Association Fee
- $600 annually
Parcels
- 7539266597
Details and features
Listing
- Type
- Residential
- Franchise
- Keller Williams Realty
Lot
- Vegetation
- Partially Wooded
- Features
- Private
Exterior
- Parking
- Carport
- Pool
- Deck, Porch
- Features
- Rustic Appearance
Structure
- Stories
- 2
- Basement
- Crawl Space
- Water
- Well
- Sewer
- Septic Tank
- Heating
- Heat Pump
- Cooling
- Central Air, Electric
- Materials
- Log
- Roof
- Metal
- Windows
- Insulated Windows
Interior
- Rooms
- Bathroom x 4, Bedroom x 3, Dining Room
- Flooring
- Hardwood, Tile-Ceramic
- Fireplaces
- Yes
- Appliances
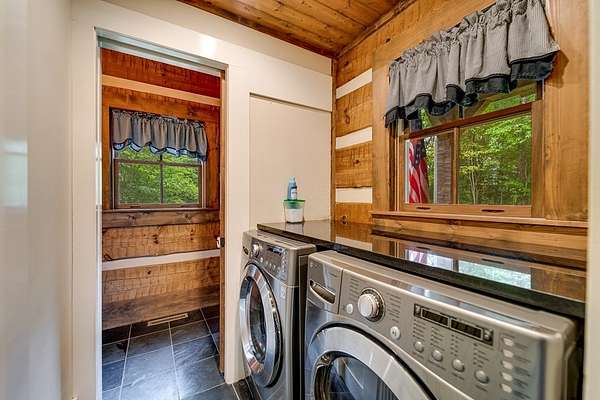
- Dishwasher, Disposal, Dryer, Gas Oven/Range, Gas/Propane Water Heater, Microwave, Refrigerator, Washer
- Features
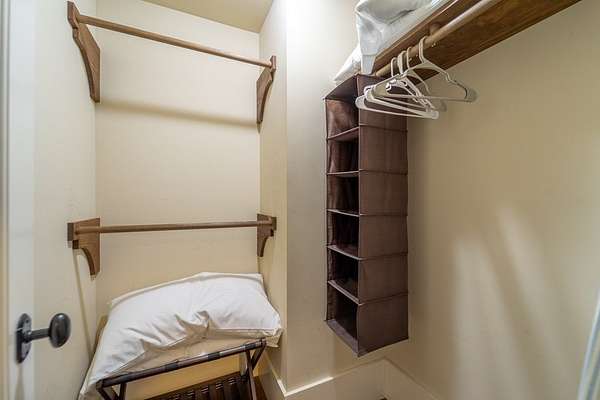
- Cathedral/Vaulted Ceiling, Ceiling Fan(s), Ceramic Tile Bath, Kitchen/Dining Room, Large Master Bedroom, Main Level Living, Primary On Main Level, Primary w/ Ensuite, Walk-In Closet(s)
Listing history
| Date | Event | Price | Change | Source |
|---|---|---|---|---|
| Oct 14, 2026 | New listing | $775,000 | — | FBR |