Land with Home for Sale in Cleveland, Tennessee
2460 Lead Mine Valley Rd, Cleveland, TN 37311
Country Living Meets Your Own Private Backyard Paradise!
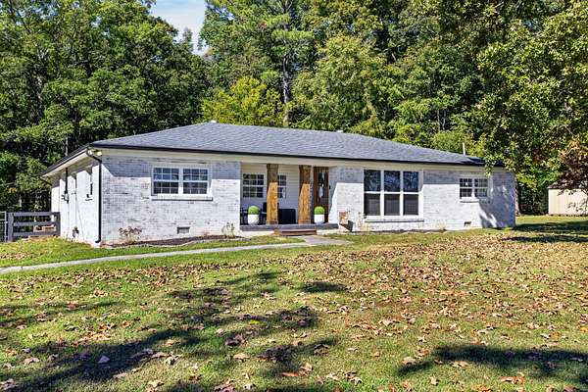
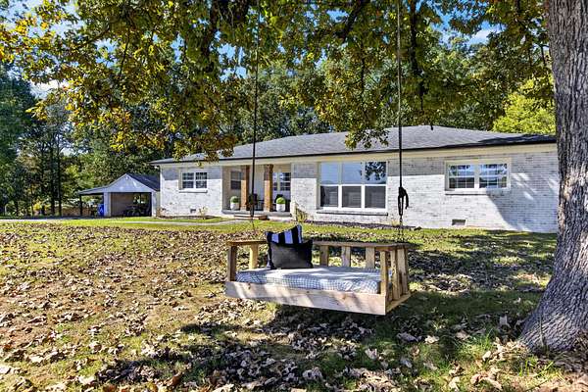
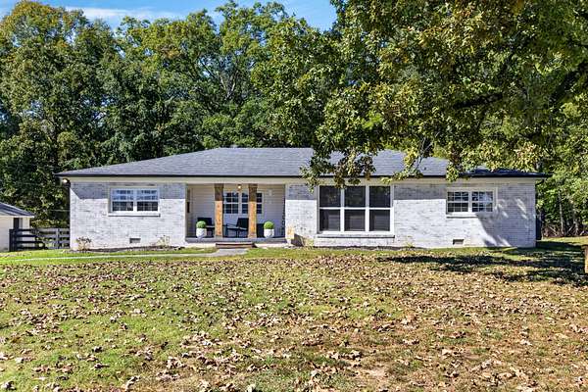
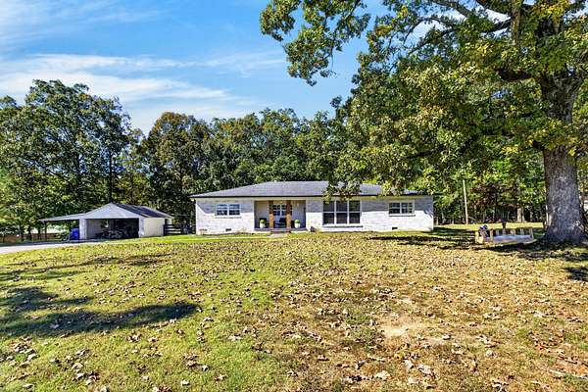
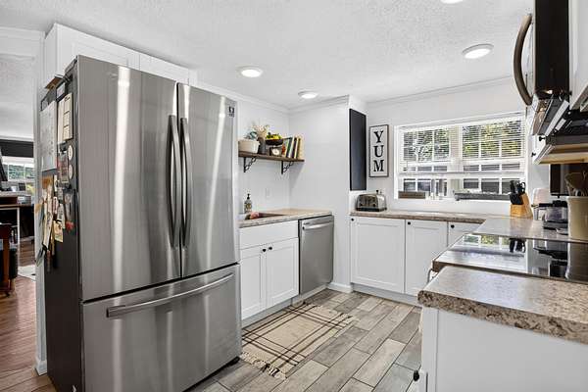
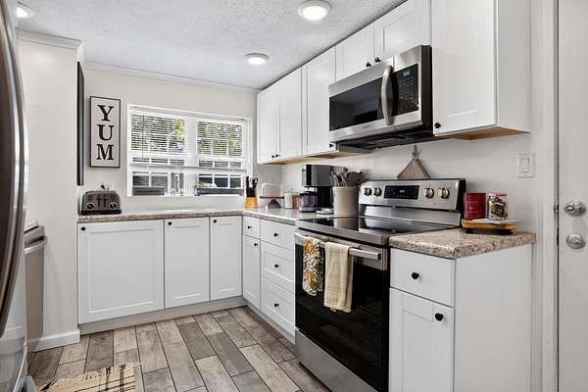
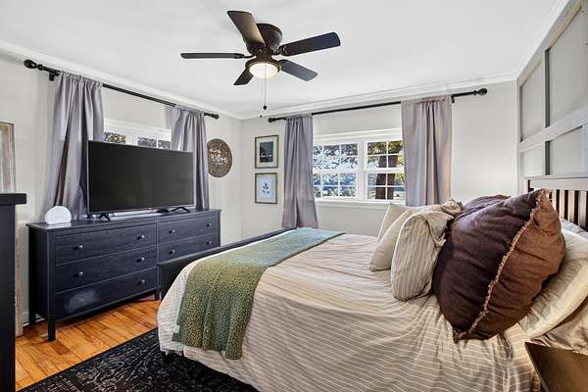
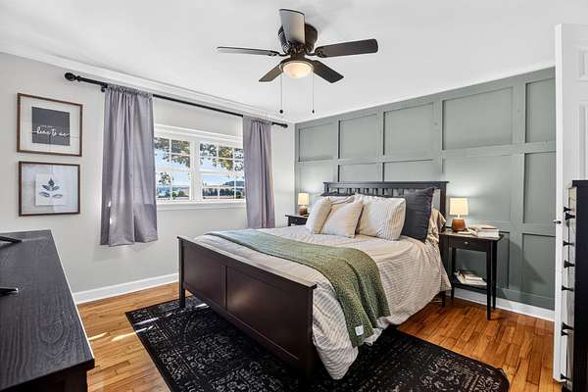
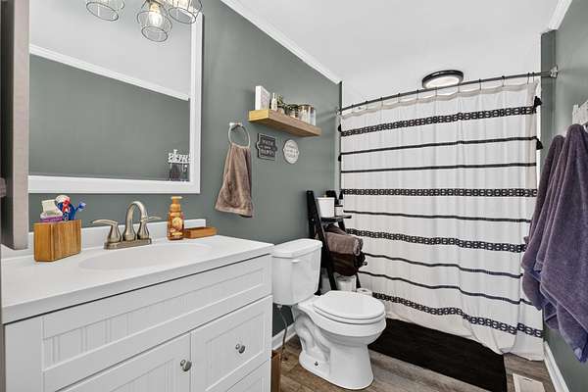
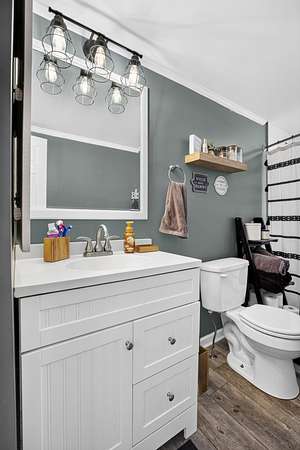
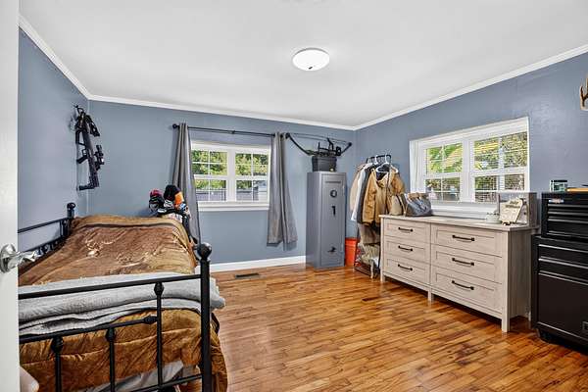
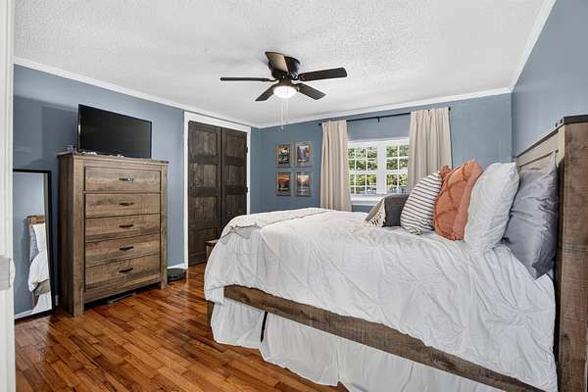
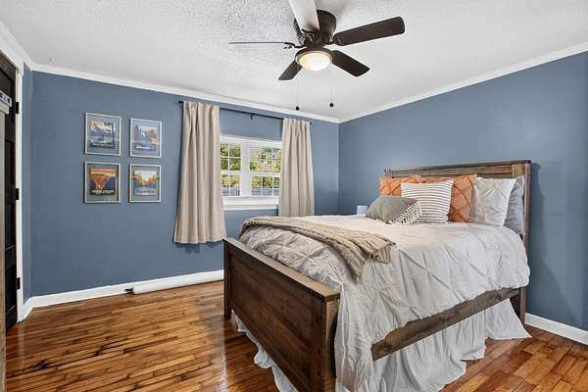
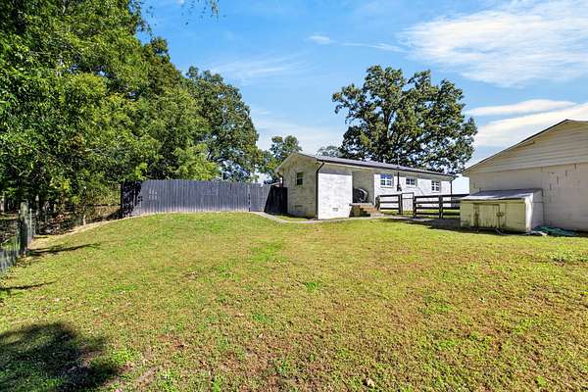
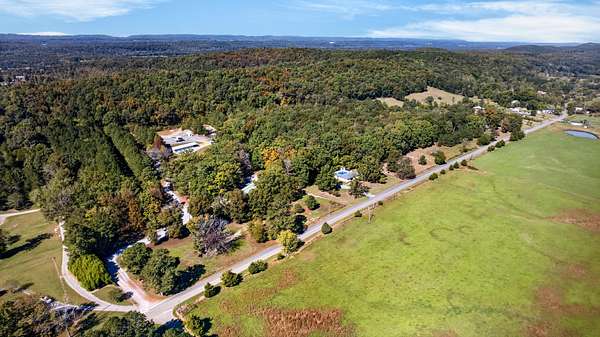
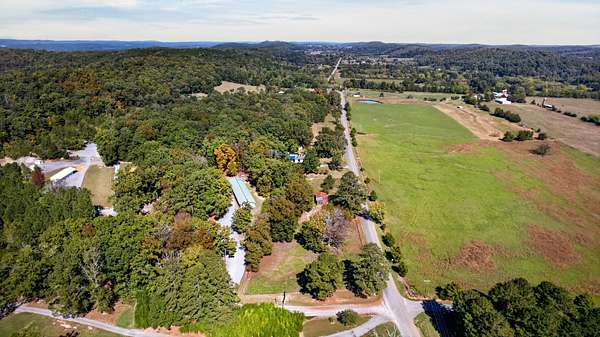
Welcome to 2640 Lead Mine Valley Road SW, where peaceful country living meets modern comfort and incredible outdoor amenities! Situated on over 3.3 acres, this beautifully updated 3-bedroom, 1.5-bath brick ranch offers the perfect blend of charm, privacy, and convenience, just 15 minutes from downtown Cleveland!
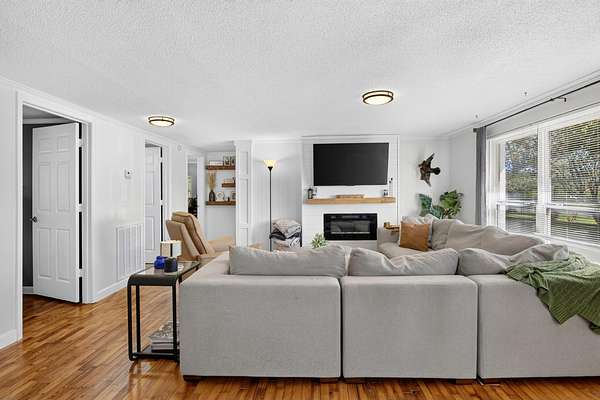
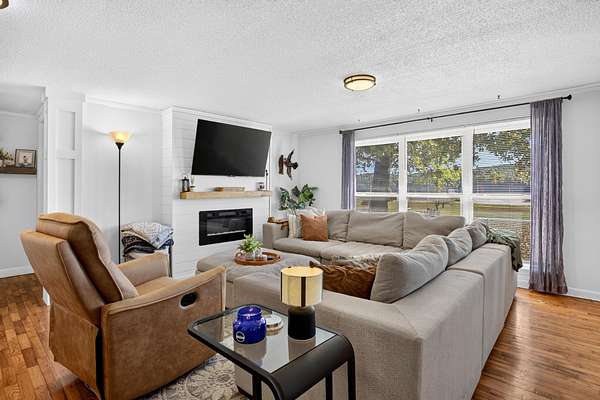
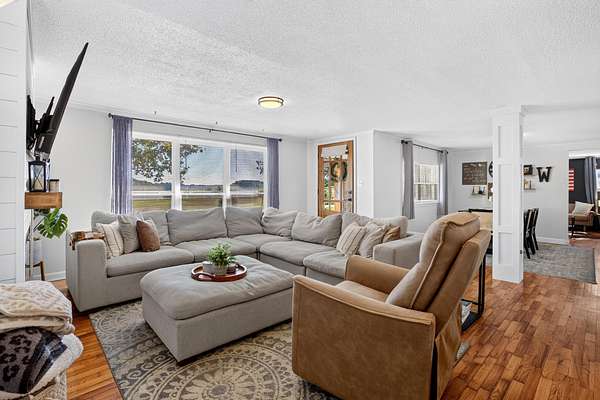
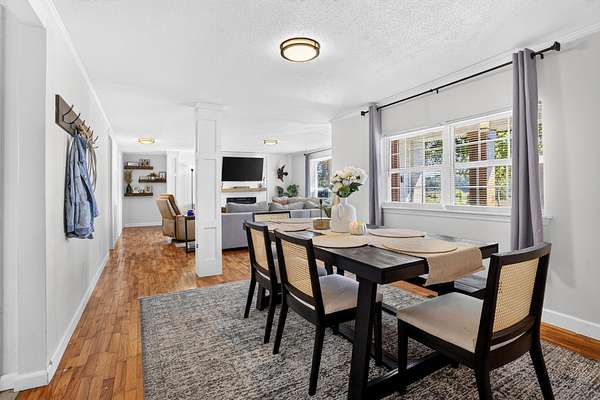
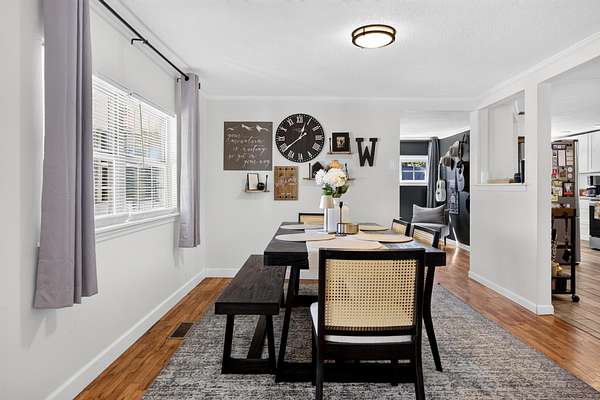
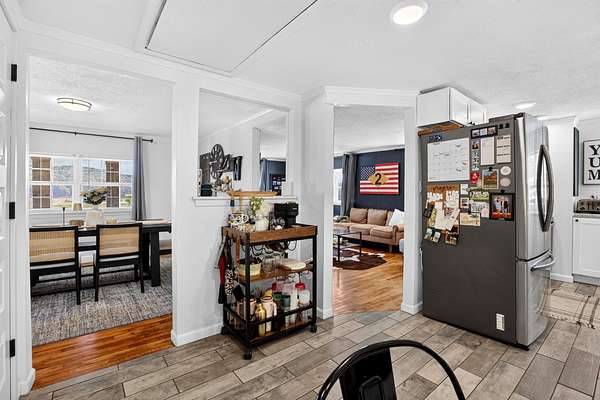
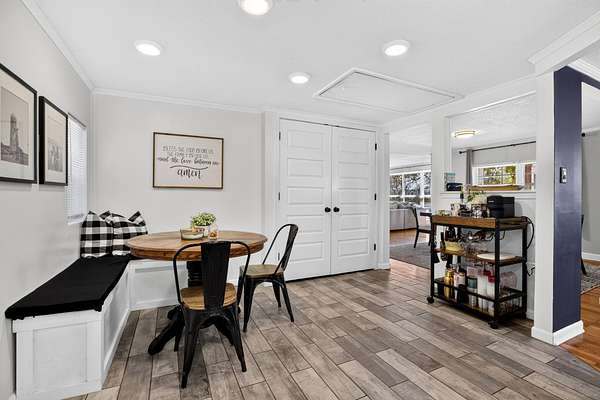
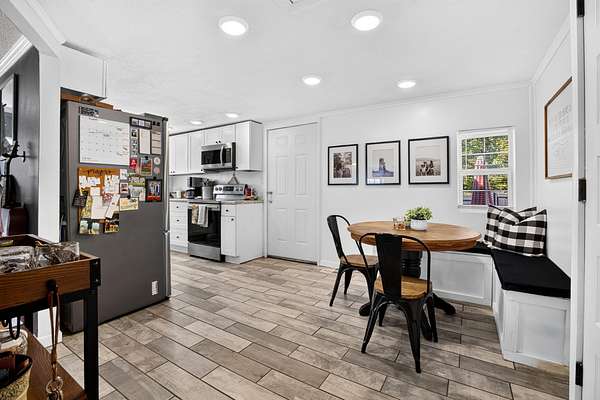
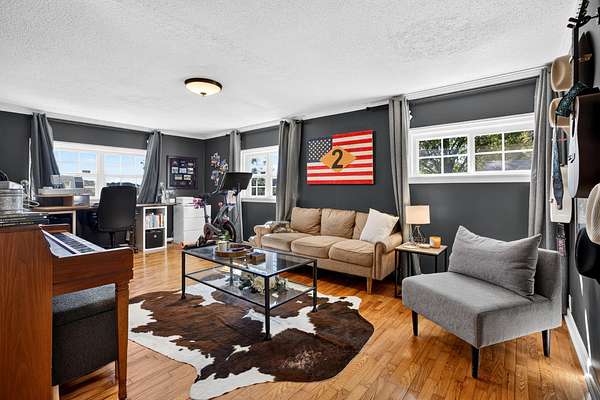
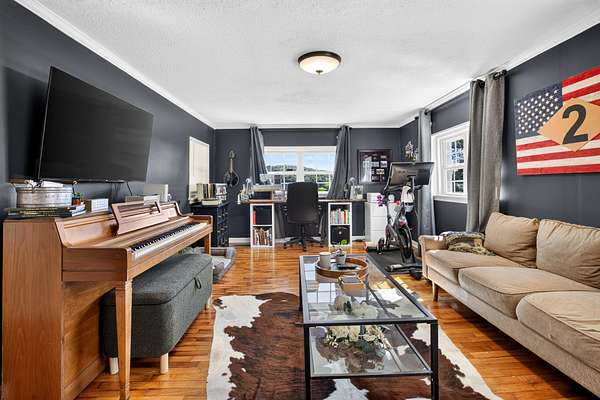
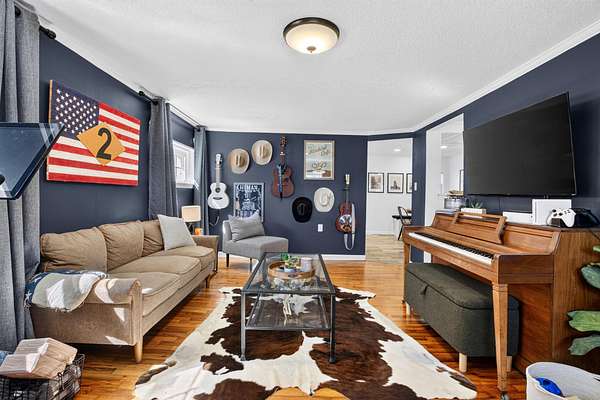
Step inside to discover an inviting open-concept layout featuring beautiful original hardwood floors that add warmth and character throughout. Thoughtful updates complement the home's timeless appeal, creating a comfortable space for everyday living and entertaining.
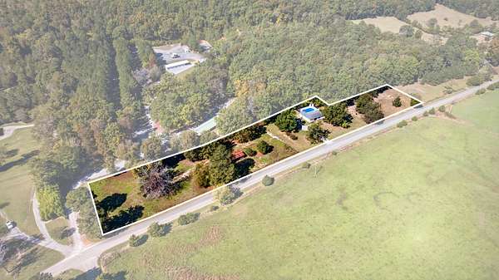
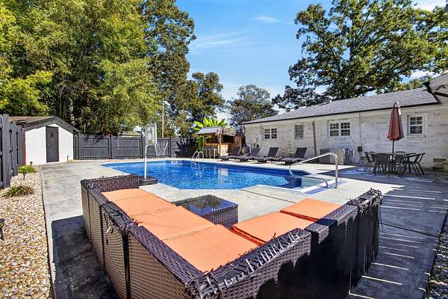
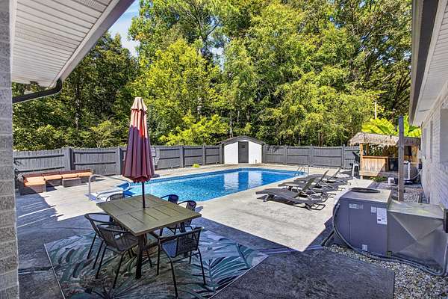
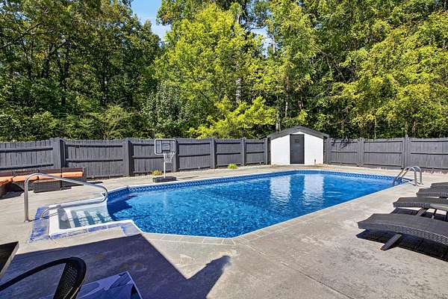
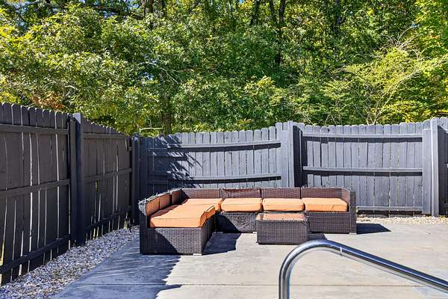
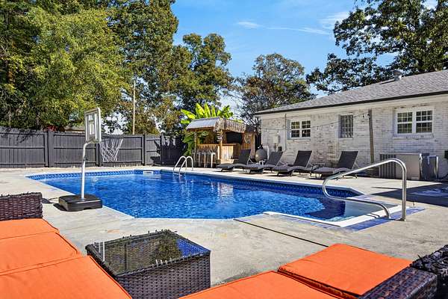
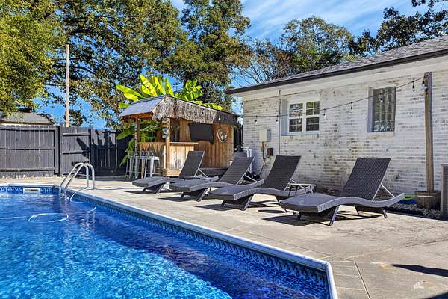
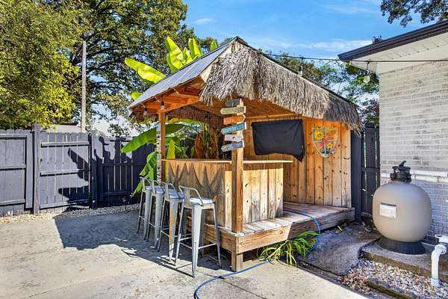
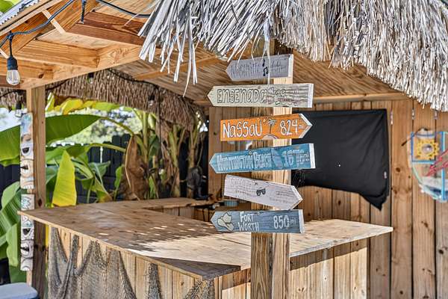
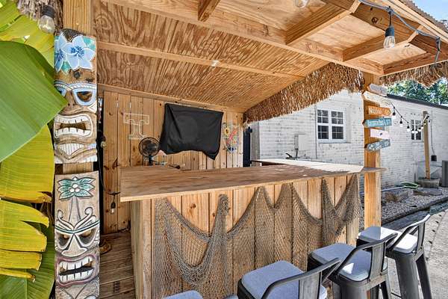
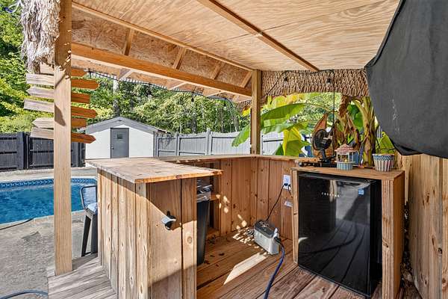
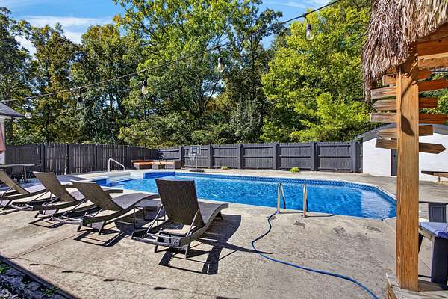
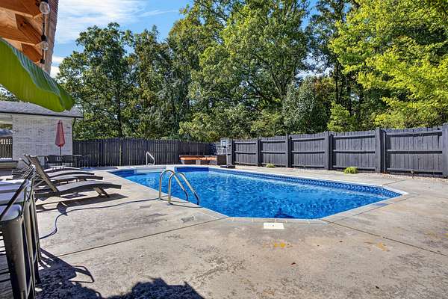
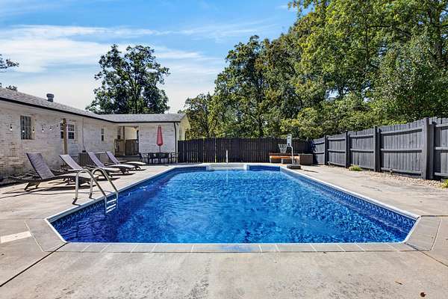
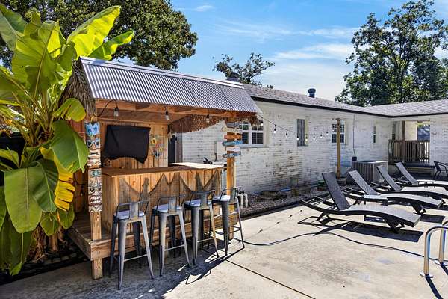
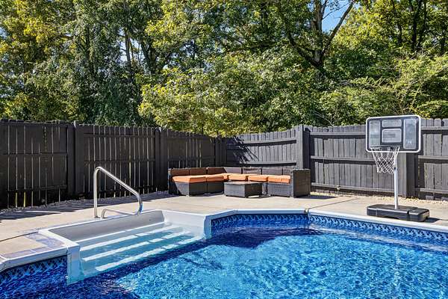
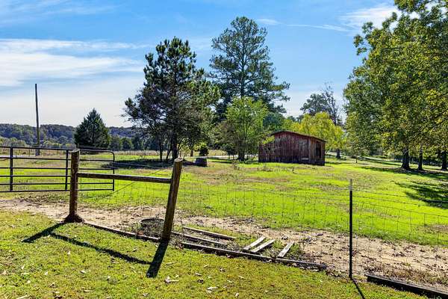
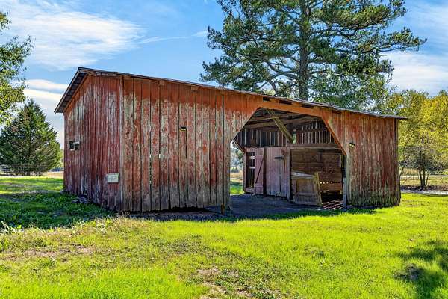
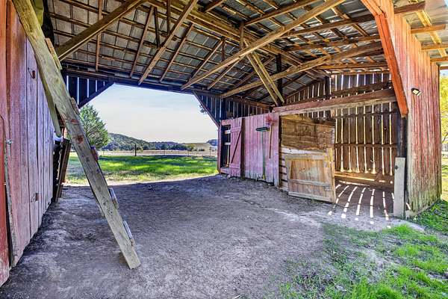
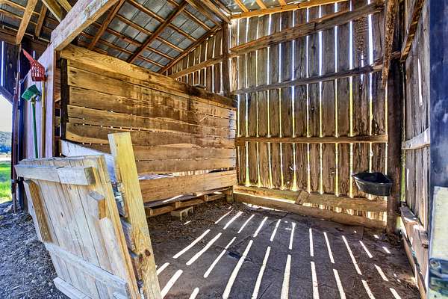
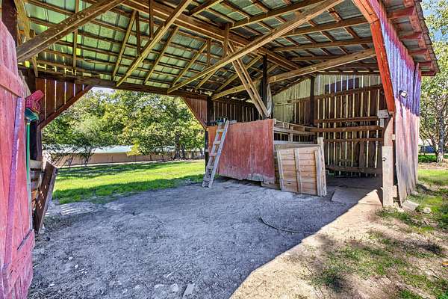
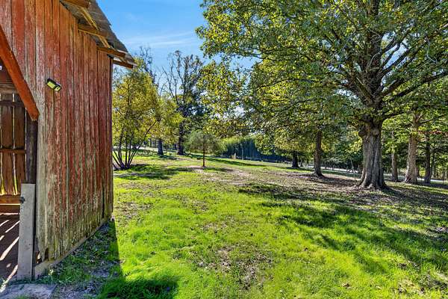
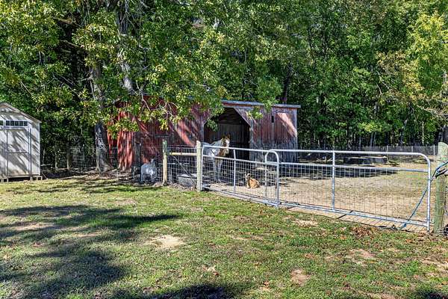
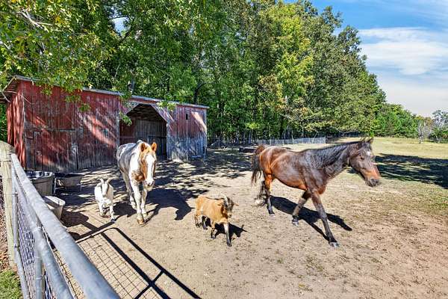
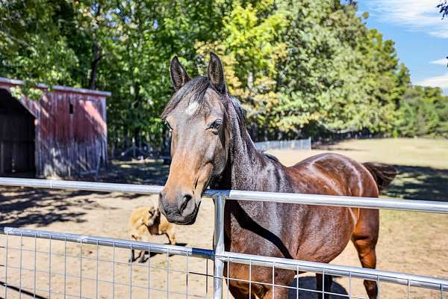
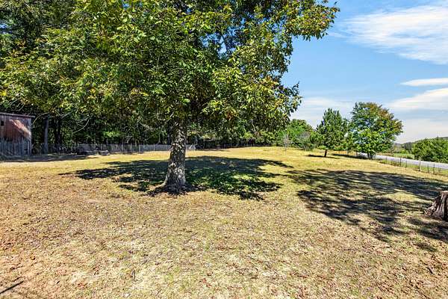
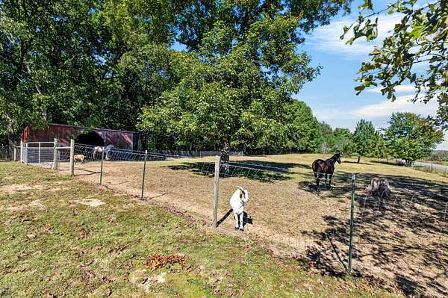
Outside is where this property truly shines! Enjoy your very own backyard oasis, complete with an updated in-ground swimming pool and tiki bar, perfect for summer gatherings, weekend relaxation, and entertaining family and friends. The expansive acreage also features two fenced pastures, horse stalls, and a picturesque spring-fed pond, offering endless possibilities for those dreaming of a mini farm, hobby farm, or simply room to spread out and enjoy the outdoors.
Imagine waking up to peaceful country views, spending afternoons poolside, and enjoying evenings surrounded by nature, all while being just minutes from shopping, dining, and everything Cleveland has to offer.
With over 3.3 acres, a poolside retreat, and room for horses, this one-of-a-kind property delivers the country lifestyle you've been dreaming of without sacrificing convenience.
Location
- Street address
- 2460 Lead Mine Valley Rd
- County
- Bradley County
- Zip code
- 37311
- Elevation
- 948 feet
Directions
From APD 40(Cleveland Exit 20), south on Blue Springs Road, Right on Blue Springs Church Road. Left on Lead Mine Valley Road. Property on right.
Property details
- Acreage
- 3.33 acres
- MLS #
- REALTRACS 3628682
- Posted
Property taxes
- Recent
- $945
Parcels
- 085 01101 000
Details and features
Listing
- Type
- Residential
- Subtype
- Single Family Residence
- Financing
- Conventional, FHA, VA
- Possession
- Close of Escrow
Lot
- Size Source
- Agent Calculated
- Dimensions
- 968' X 200'
Exterior
- Parking Spaces
- 2
- Parking
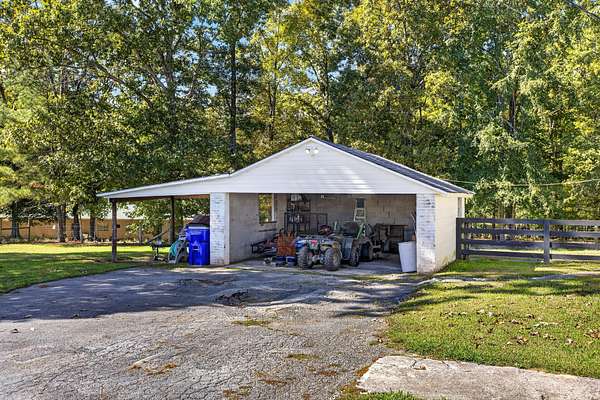
- Detached, Driveway
- Pool
- In Ground
Structure
- Style
- Ranch
- Stories
- 1
- Basement
- Crawl Space, None
- Water
- Public
- Sewer
- Septic Tank
- Heating
- Central
- Cooling
- Central Air
- Materials
- Brick
- Roof
- Asphalt
- Foundation
- Block
Interior
- Flooring
- Wood
- Fireplaces
- Electric
- Appliances
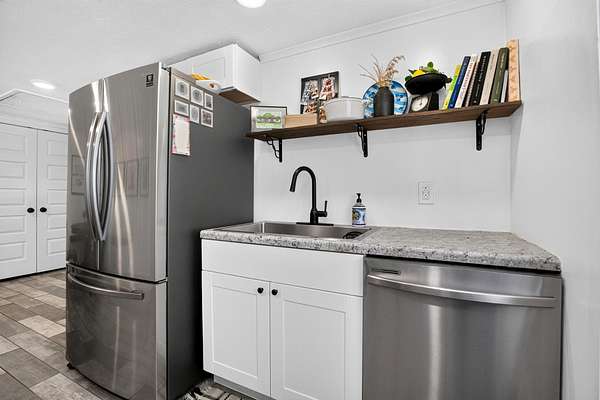
- Electric Range, Microwave, Oven, Refrigerator
- Features
- Open Floorplan
Property utilities
| Category | Type | Status |
|---|---|---|
| Water | Public | Available |
| Sewage | Septic System | Connected |
Nearby schools
| Name | Type |
|---|---|
| Lake Forest Middle School | Middle |
| Bradley Central High School | High |
Listing history
| Date | Event | Price | Change | Source |
|---|---|---|---|---|
| Oct 30, 2026 | New listing | $425,000 | — | REALTRACS |
Payment calculator

Based on information submitted to the MLS GRID as of Nov 6, 2026 2:00 am MT. All data is obtained from various sources and may not have been verified by broker or MLS GRID. Supplied Open House Information is subject to change without notice. All information should be independently reviewed and verified for accuracy. Properties may or may not be listed by the office/agent presenting the information. Some IDX listings have been excluded from this website. View more