Land with Home for Sale in Jamestown, Tennessee
2460 Pickett Park Hwy, Jamestown, TN 38556
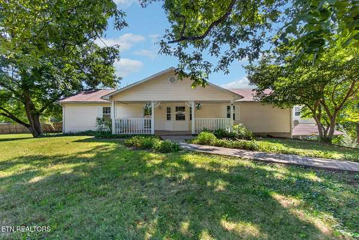
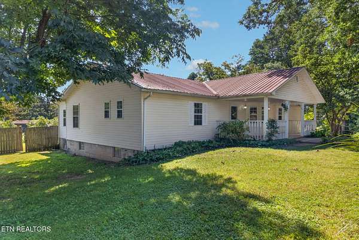
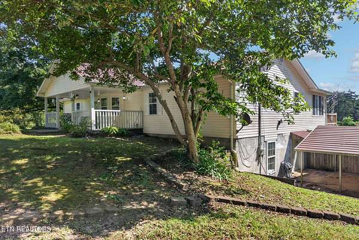
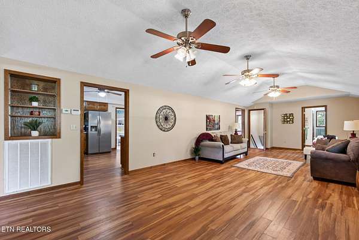
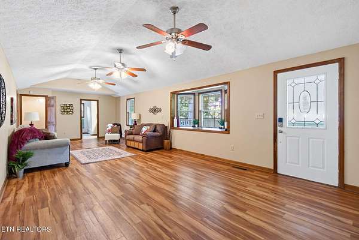
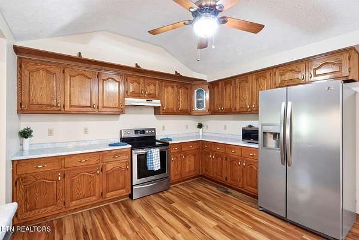
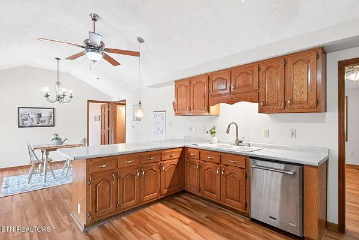
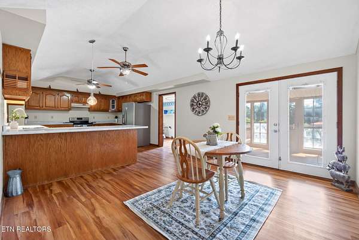
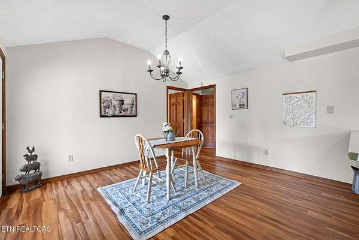
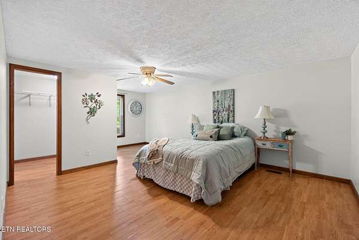
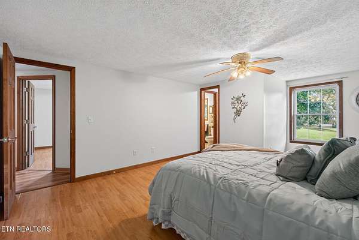
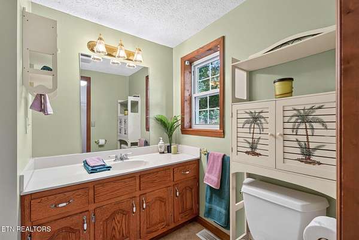
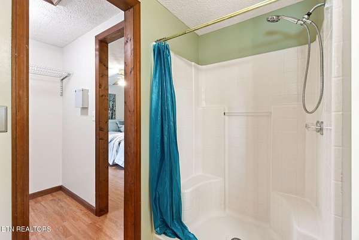
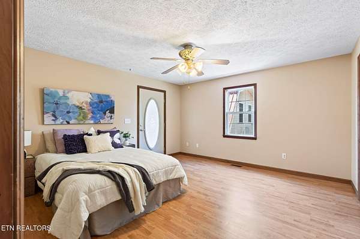
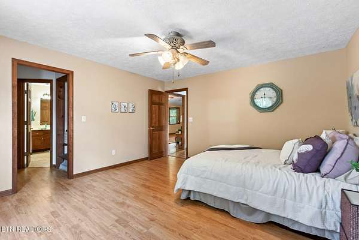
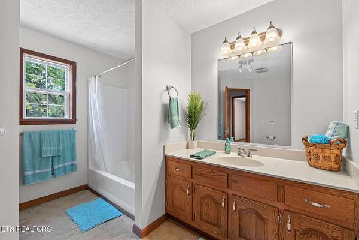
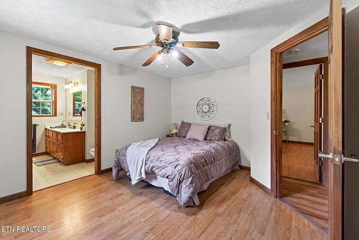
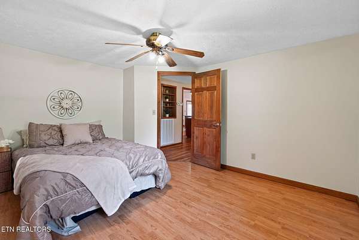
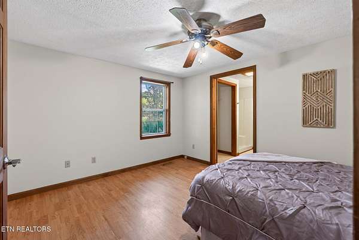
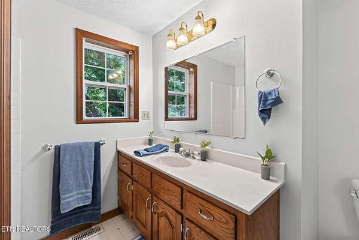
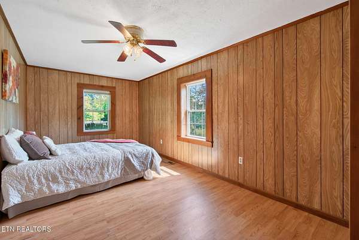
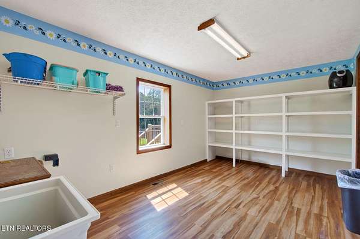
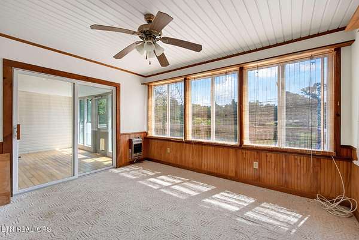
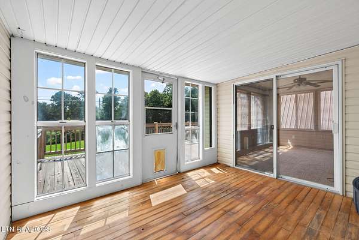
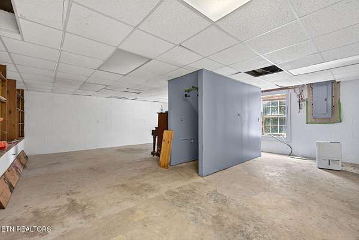
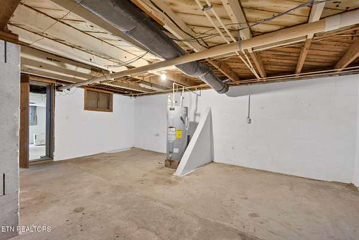
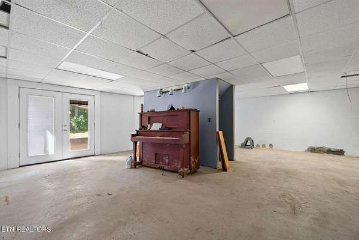
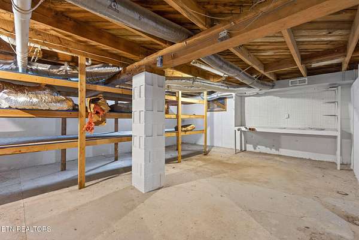
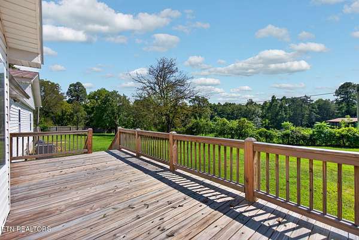
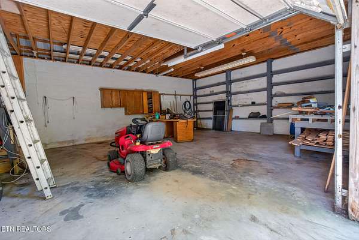
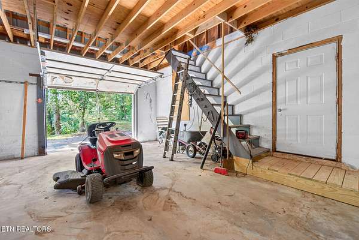
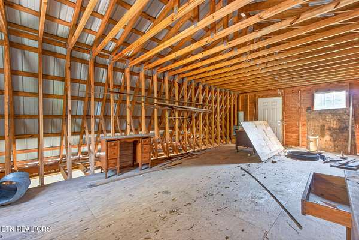
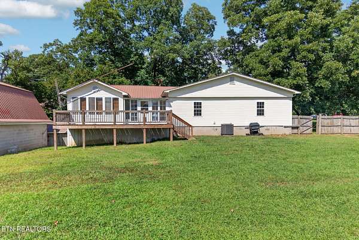
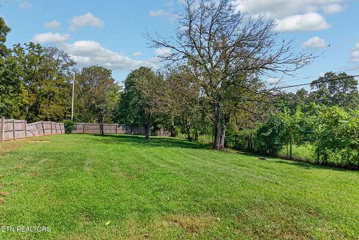
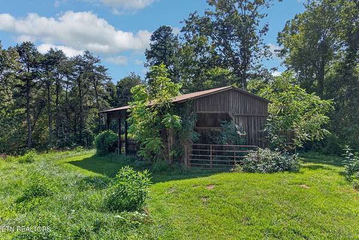
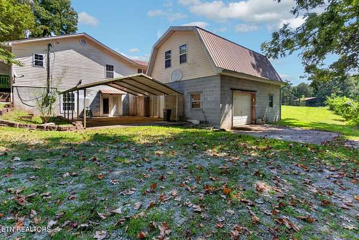
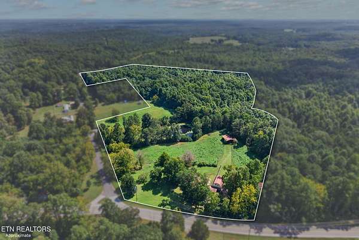
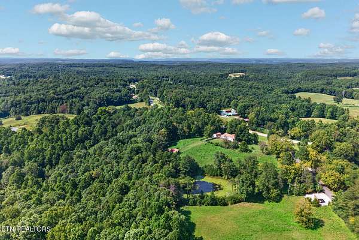
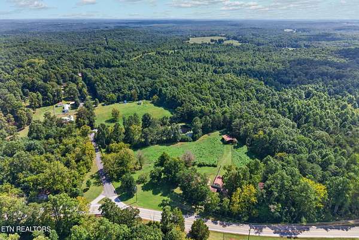
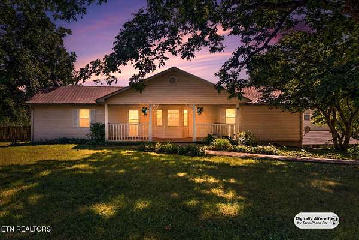
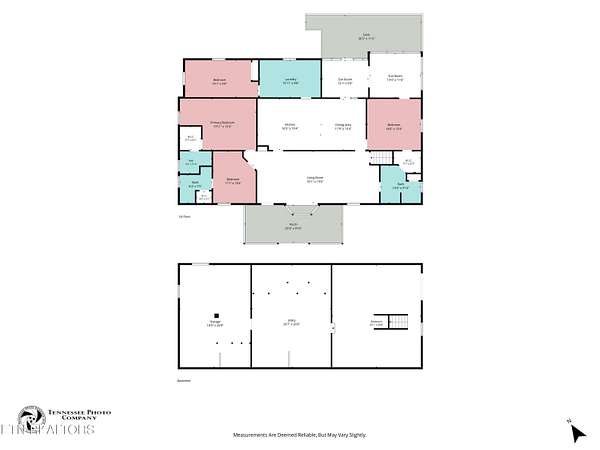
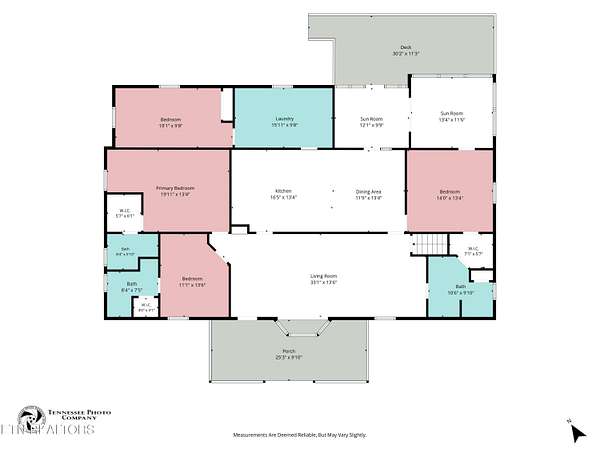
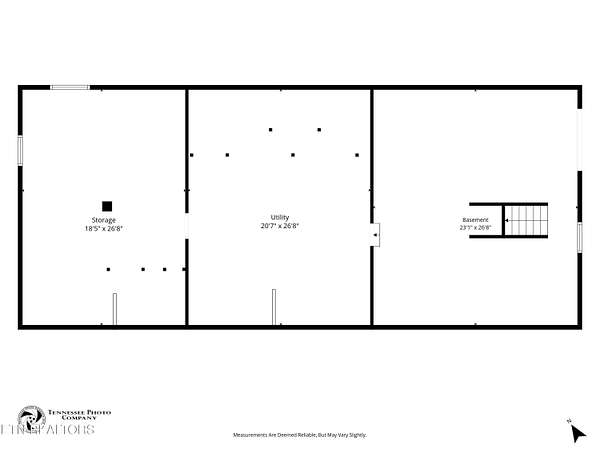
.With its substantial acreage, outbuildings, and ample square footage this property offers genuine potential. This ranch home sits on an impressive 22-acre parcel. Originally built in 1961 and completely updated in the 1990s, the property is ready for a buyer who values space and recognizes opportunities for modernization. The main level spans 2,092 square feet with large, expansive rooms through every doorway. 3 of the 4 bedrooms have attached bathrooms. There are two sunrooms opening to a deck overlooking the property and pond. The basement adds another 1,792 square feet of usable space, ideal for recreation, storage, or future renovation. A 2-car oversized garage features a loft with tremendous potential for conversion to guest quarters, studio space, or storage. An additional 2-car carport with basement access provides vehicle and equipment storage. The yard around the home has also been fenced for children or pets to enjoy the outdoors close to home. The 3-stall barn serves existing homestead needs and sits on fenced pasture. Located near to Pickett State Park and Big South Fork Recreational Area this property rewards an owner with vision and willingness to refresh the home to modern standards.
Location
- Street address
- 2460 Pickett Park Hwy
- County
- Fentress County
- Zip code
- 38556
- Elevation
- 1,697 feet
Directions
From Jamestown head North on Hwy 127, Turn Right onto 154 and head East approximately 6 miles. Property will be on the right. Look for Sign.
Property details
- Acreage
- 22 acres
- MLS #
- KAARMLS 1353641
- Posted
Property taxes
- Recent
- $858
Parcels
- 044 03500 000
Details and features
Listing
- Type
- Residential
- Subtype
- Single Family Residence
Lot
- Features
- Corner Lot, Level, Pond, Rolling Slope, Wooded
Exterior
- Parking
- Carport, Garage, Underground/Basement
- Pool
- Deck, Porch
Structure
- Basement
- Unfinished
- Water
- Public
- Sewer
- Septic Tank
- Heating
- Central, Natural Gas
- Cooling
- Central Air
- Materials
- Frame, Vinyl Siding
Interior
- Room Count
- 8
- Rooms
- Basement, Bathroom x 3, Bedroom x 4
- Flooring
- Laminate, Tile, Vinyl
- Appliances
- Dishwasher, Microwave, Refrigerator
- Features
- Cathedral Ceiling(s), Eat-In Kitchen, Walk-In Closet(s)
Property utilities
| Category | Type | Status |
|---|---|---|
| Gas | Natural Gas | Connected |
Listing history
| Date | Event | Price | Change | Source |
|---|---|---|---|---|
| Aug 29, 2026 | New listing | $495,000 | — | KAARMLS |
Payment calculator

Copyright © 2026 East Tennessee Realtors®. All rights reserved. All information provided by the listing agent/broker is deemed reliable but is not guaranteed and should be independently verified.