Land with Home for Sale in Caldwell, Idaho
24630 Shautzy Ln, Caldwell, ID 83607
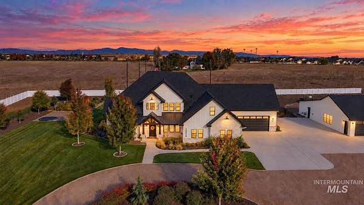
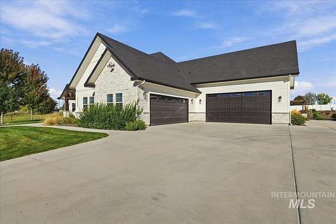
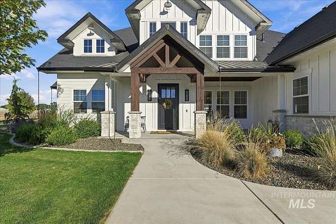
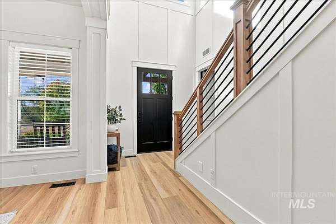
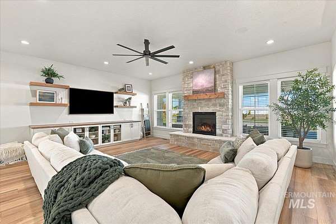
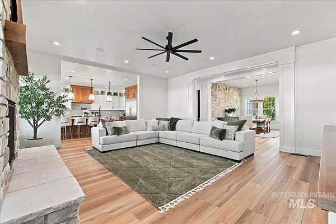
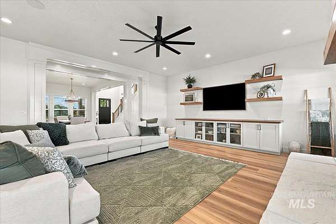
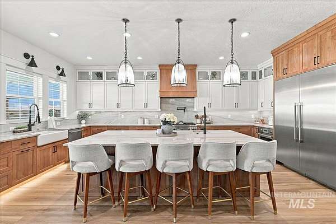
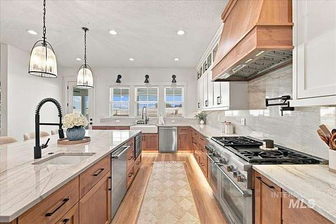
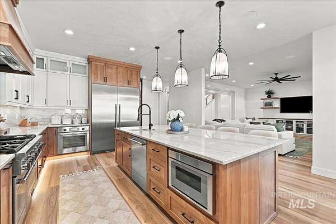
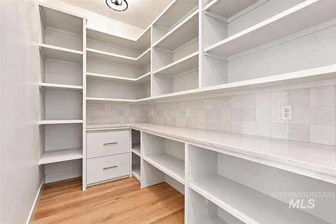
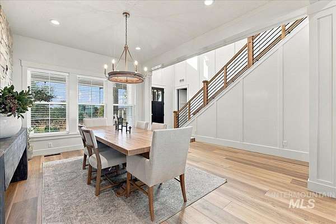
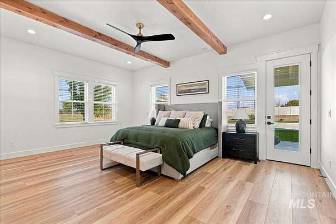
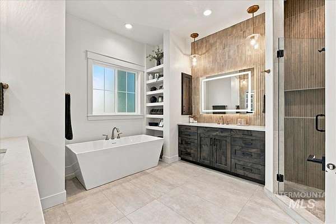
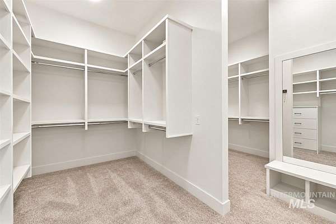
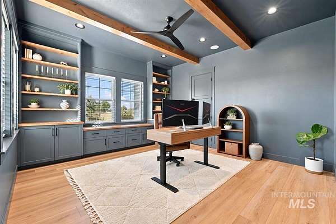
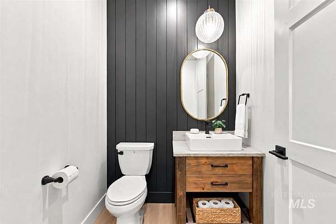
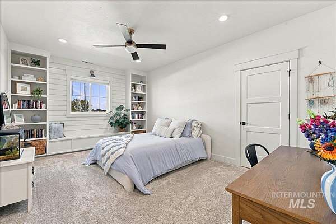
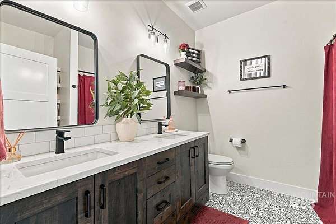
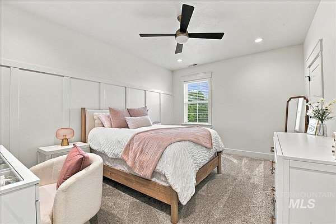
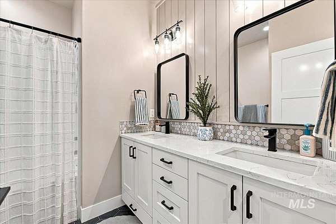
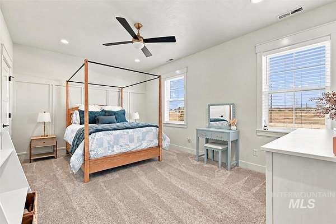
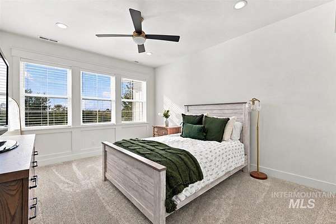
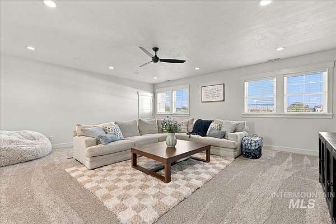
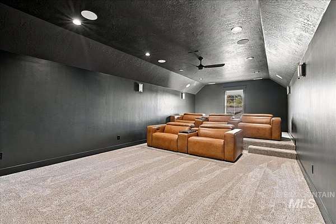
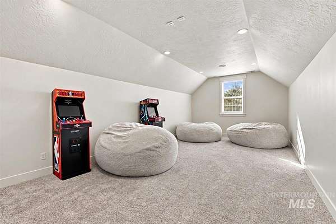
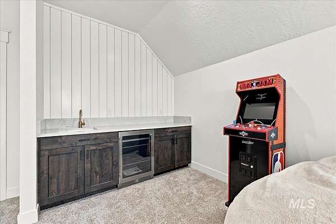
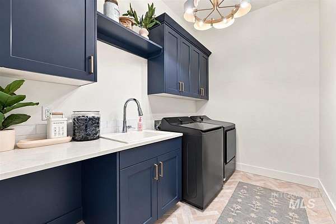
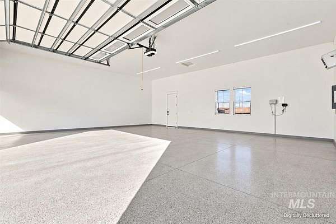
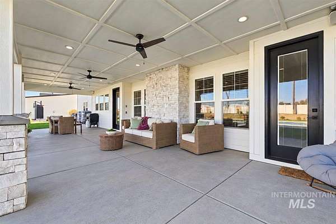
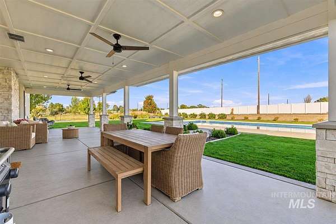
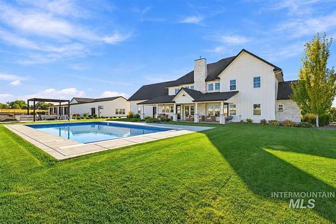
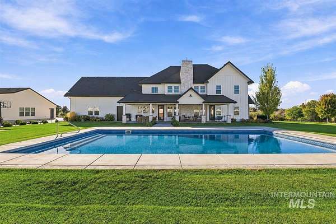
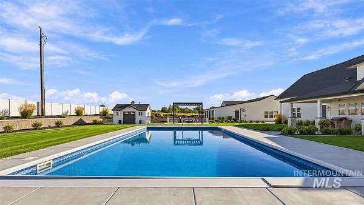
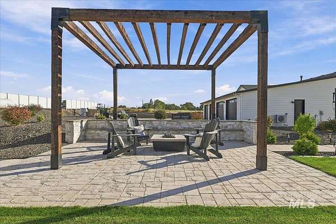
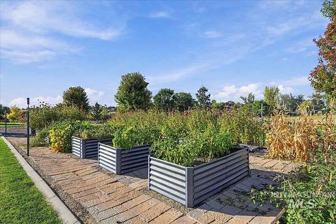
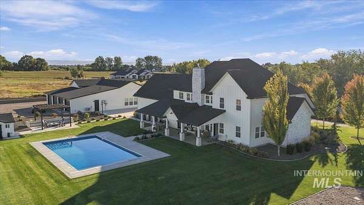
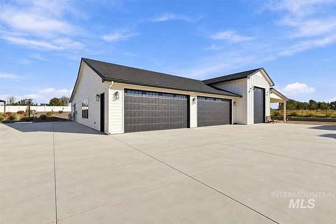
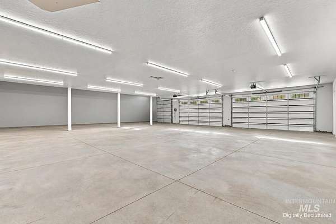
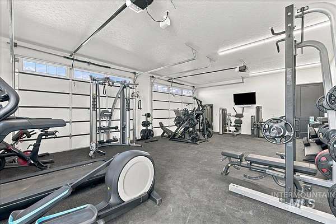
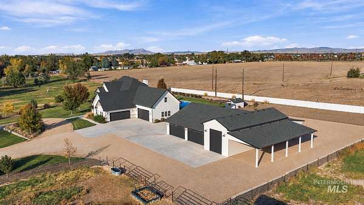
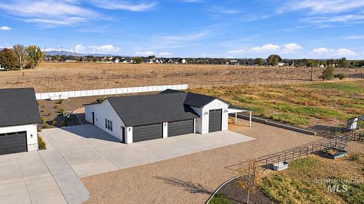
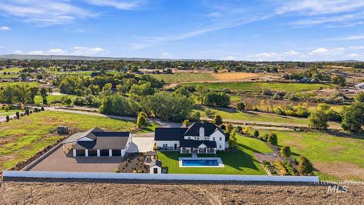
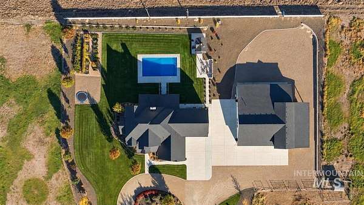
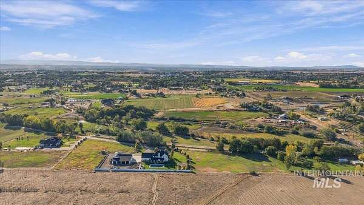
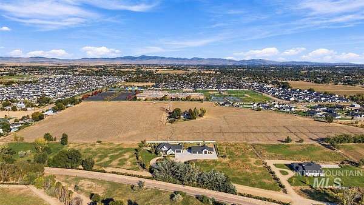
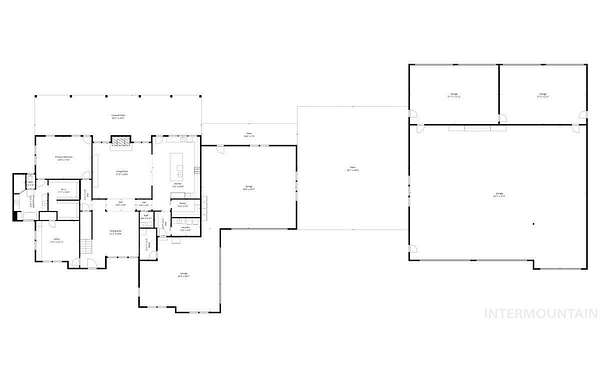
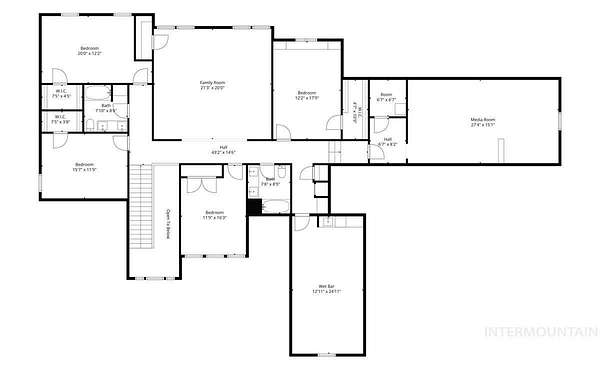
Discover a newly remodeled 5,000+ sqft, 5-bedroom, 3.5-bath property offering an impressive mix of living, recreation, and farm and ranch amenities. A welcoming living room anchors the main level, while a family room, recreational/bonus room, theater room, and office add options for work, entertainment, and everyday use. The kitchen features quartz countertops, a spacious island, double oven, and pantry, creating an easy connection between gathering and dining areas. Five bedrooms provide plenty of options throughout the home, including a guest room and a primary suite with dual vanities, a walk-in closet, and walk-in shower. Outside, a covered patio leads to a pool, outdoor basketball court, garden space, corral, storage shed, and room for horses. A separate 64x52 heated and cooled shop adds space for equipment, projects, or storage. Approximately 7-8 water shares through Black Canyon Irrigation District and Middleton Water support irrigation needs, along with automatic sprinklers for pasture areas. Set along a private road, this property combines extensive amenities with recreational and agricultural features. See everything this property has to offer and schedule your showing today!
Location
- Street address
- 24630 Shautzy Ln
- County
- Canyon County
- Zip code
- 83607
- School district
- Middleton School District #134
- Elevation
- 2,423 feet
Directions
From 24031 Emmett Rd, head west on Willis Rd, left on Shautzy Ln, then left and right. Property on the right.
Property details
- Acreage
- 6.81 acres
- Zoning
- RR
- MLS #
- IMLS 99005358
- Posted
Property taxes
- 2025
- $6,056
Parcels
- R3445001200
Legal description
02-4N-3W NE TX 16429 IN NWNE
Details and features
Listing
- Type
- Residential
- Franchise
- Keller Williams Realty
Lot
- Features
- 5-9.9 Acres, Auto Sprinkler System, Garden, Horses, Irrigation Available, Pressurized Irrigation Sprinkler System
Exterior
- Parking Spaces
- 9
- Parking
- RV
- Fencing
- Fenced
- Pool
- Patio
- Structures
- Storage
Structure
- Stories
- 2
- Water
- Well
- Sewer
- Septic Tank
- Heating
- Electric
- Cooling
- Central Air
- Materials
- Frame, Hardi Plank Type, Insulation, Masonry
- Roof
- Composition
Interior
- Rooms
- Bathroom x 4, Bedroom x 5, Den, Dining Room, Family Room
- Flooring
- Carpet, Concrete
- Fireplaces
- Yes
- Appliances
- Dishwasher, Disposal, Double Oven, Gas Range, Gas Water Heater, Microwave, Refrigerator, Tankless Water Heater, Water Softener Owned
- Features
- Bed-Master Main Level, Den/Office, Double Vanity, Family Room, Formal Dining, Great Room, Guest Room, Kitchen Island, Pantry, Quartz Counters, Rec/Bonus, Walk in Shower, Walk-In Closet(s), Workbench
Nearby schools
| Name | Type | District |
|---|---|---|
| Purple Sage | Elementary | Middleton School District #134 |
| Middleton JR | Middle | Middleton School District #134 |
| Middleton | High | Middleton School District #134 |
Listing history
| Date | Event | Price | Change | Source |
|---|---|---|---|---|
| Nov 2, 2026 | New listing | $2,999,000 | — | IMLS |