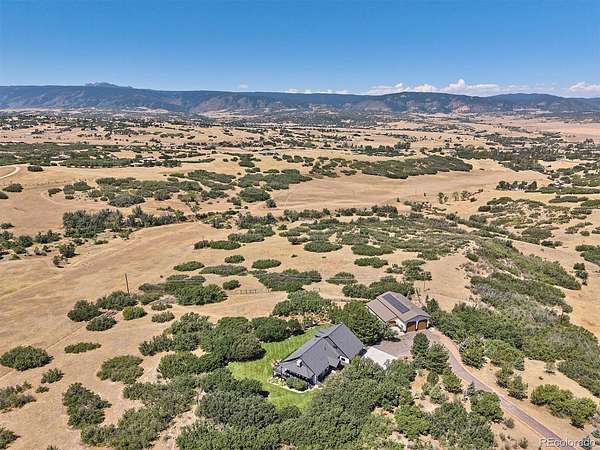
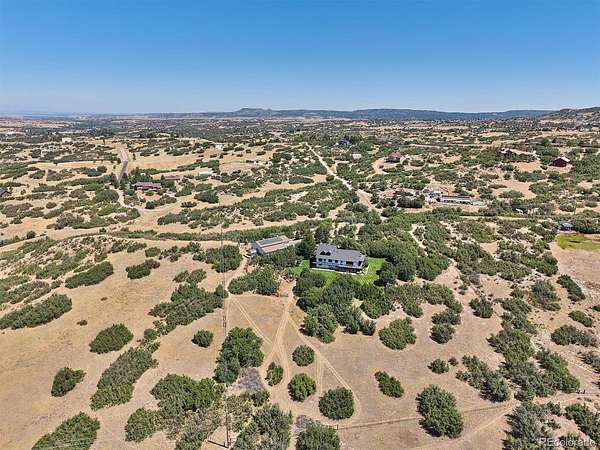
Land with Home for Sale in Castle Rock, Colorado
2464 W Wolfensberger Rd, Castle Rock, CO 80109
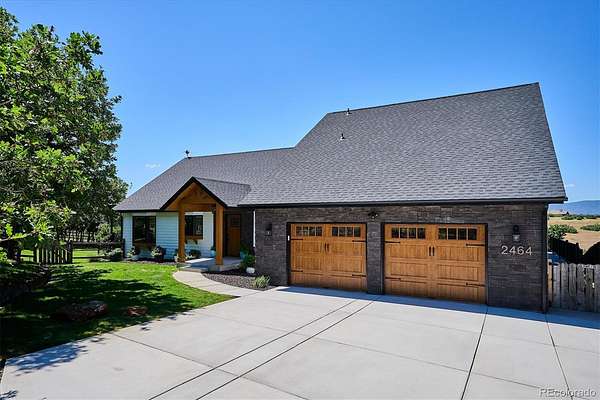
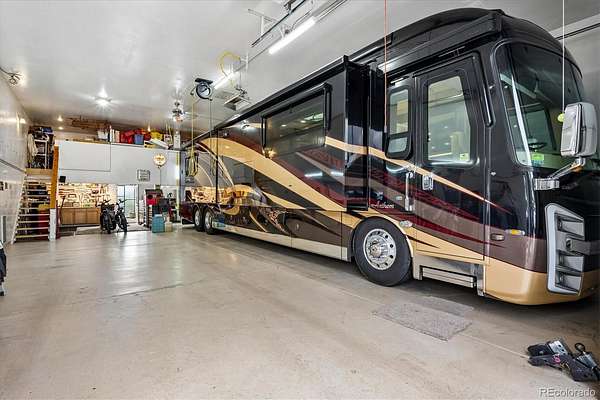
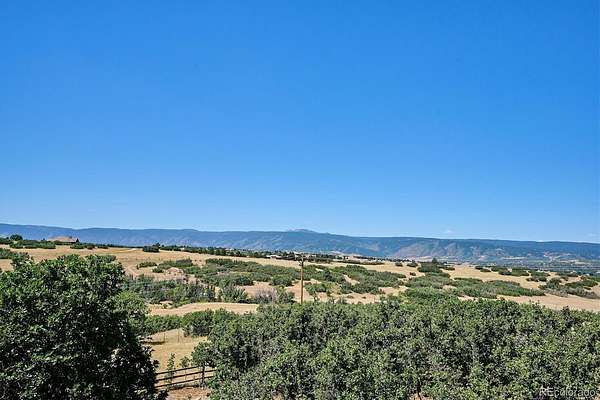
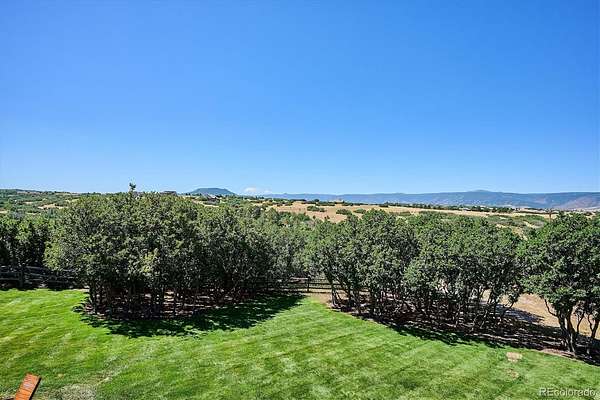
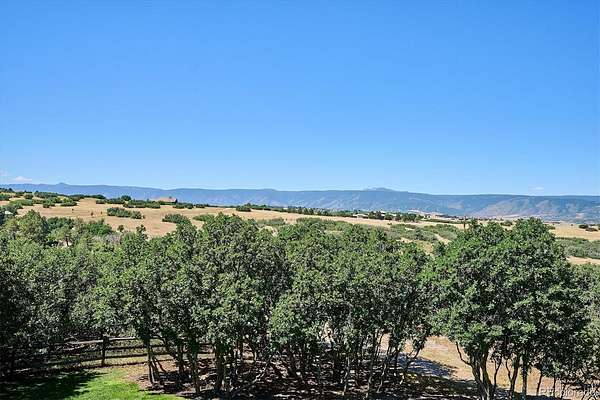
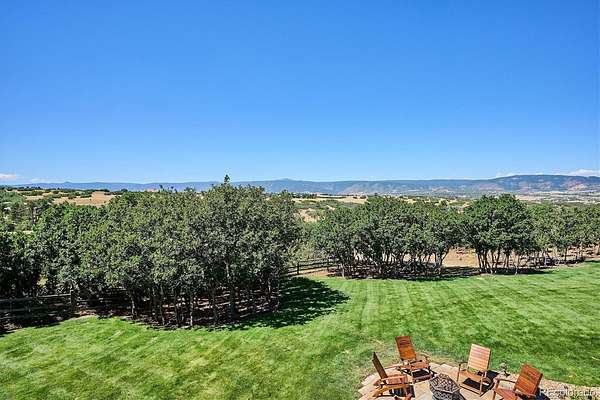
10+ PRIVATE ACRES • ZONED LRR • PIKES PEAK VIEWS • METICULOUSLY CRAFTED CUSTOM HOME • INCREDIBLE RV GARAGE!
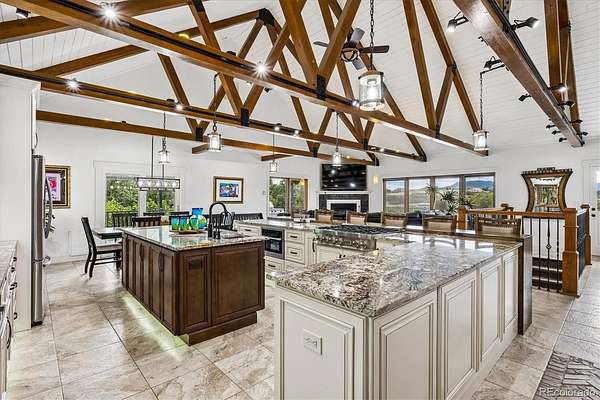
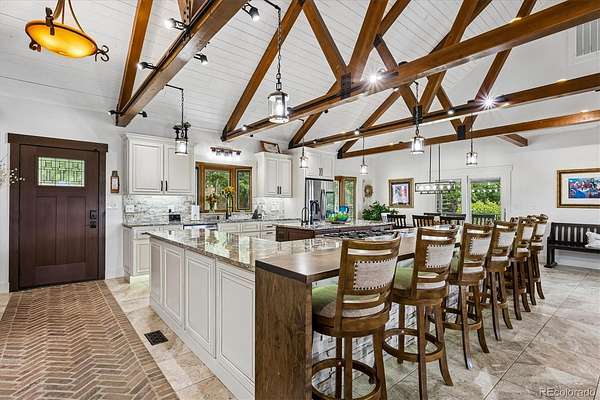
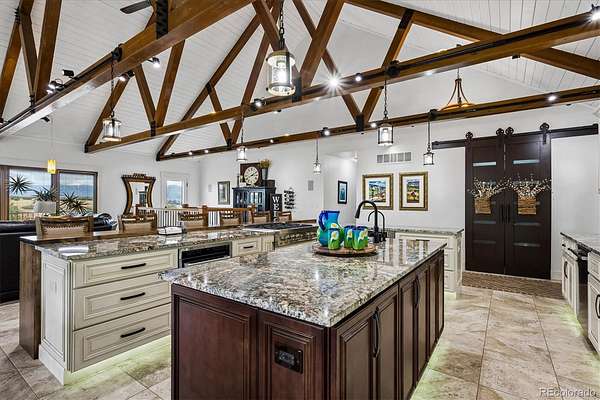
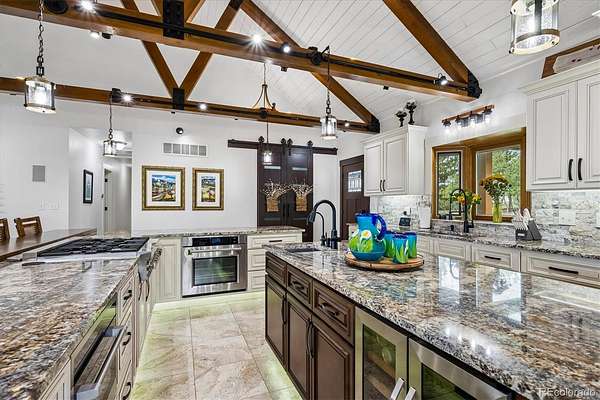
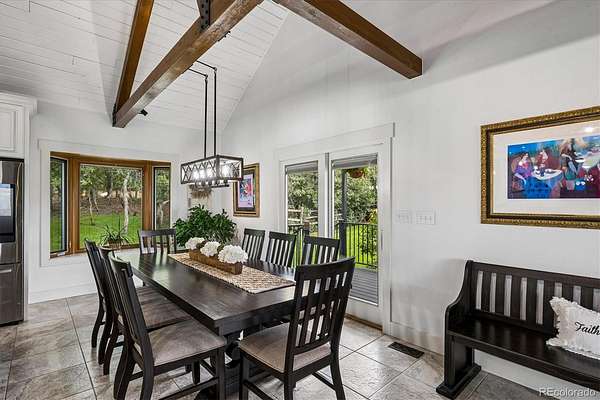
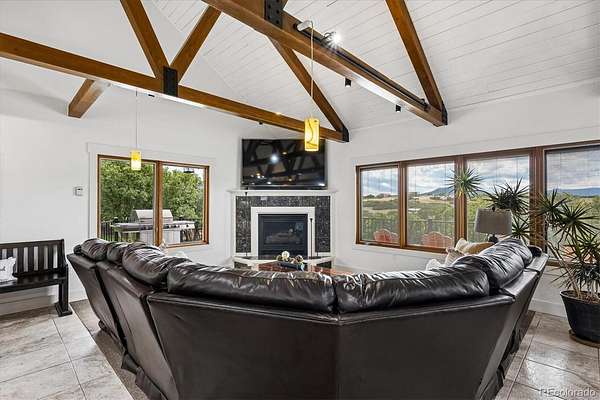
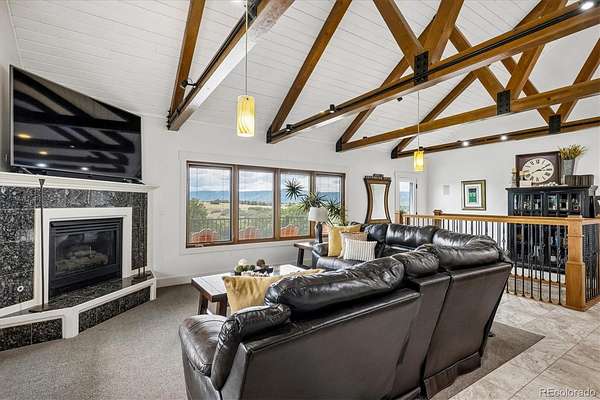
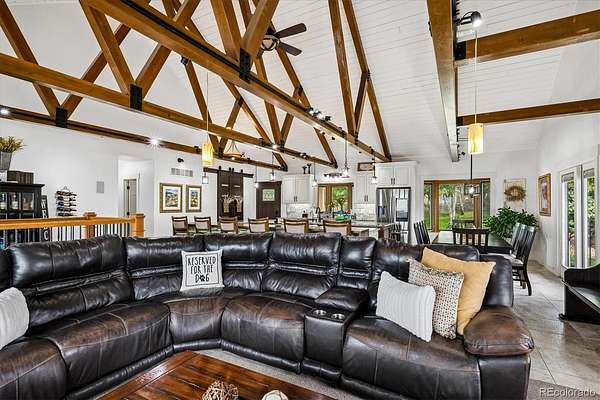
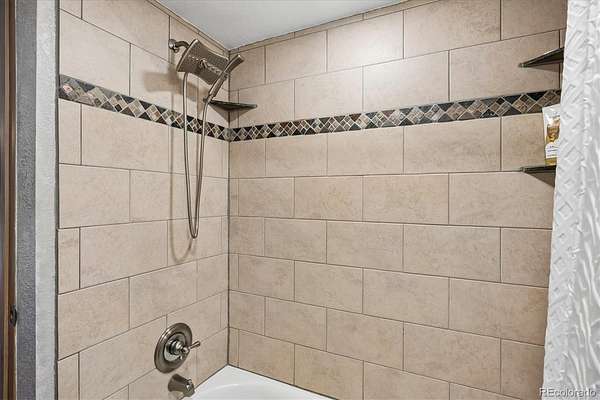
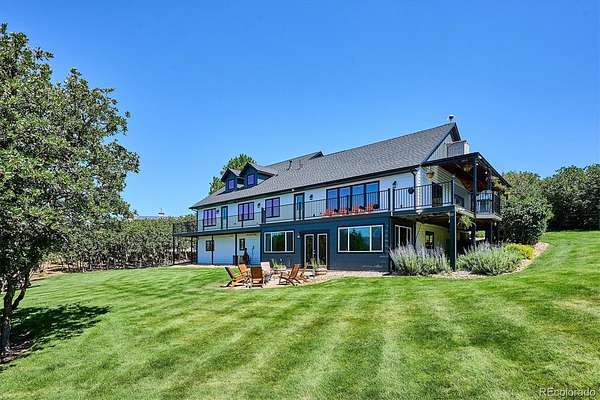
COLORADO LIVING, EXCEPTIONALLY REALIZED! From the moment you enter, it’s apparent this is no ordinary home. Meticulously crafted and beautifully appointed, every space reflects exceptional quality and thoughtful design. Exposed trusses, shiplap ceiling, bay windows and custom tile create a warm, rustic-modern character, while generous gathering spaces make entertaining effortless.
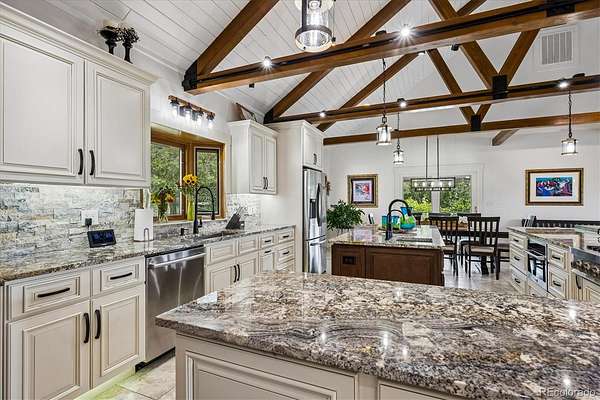
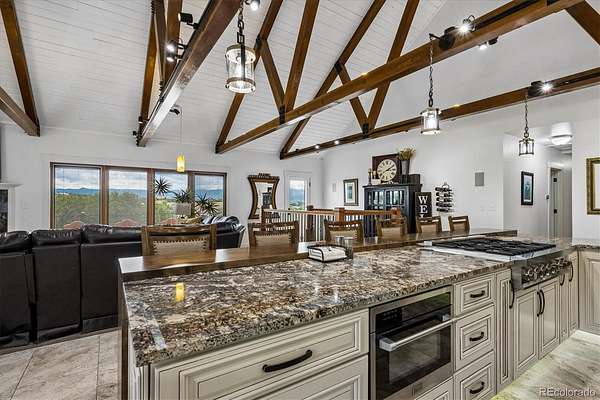
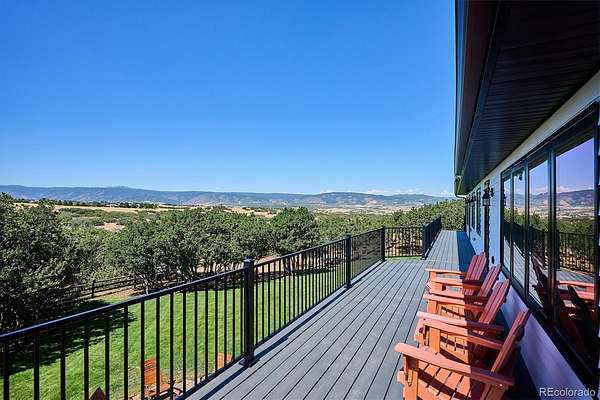
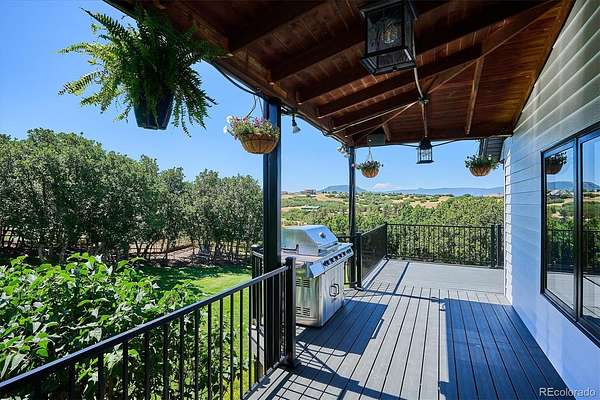
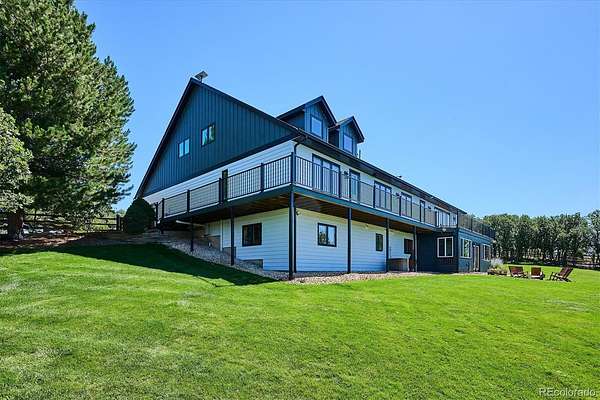
At the heart of the home is a spectacular remodeled kitchen designed for serious cooking and entertaining. Rare granite, abundant raised-panel cabinetry, contrasting island, high-end appliances, prep sink, beverage refrigerator, gas cooking and generous counter seating are just the beginning. Dining and gathering spaces open to the extraordinary wraparound deck. Covered and open-air areas, built-in sound and breathtaking mountain views create an exceptional setting for entertaining or watching a Colorado sunset. The inviting family room, warmed by a fireplace, brings snowcapped mountain views indoors.
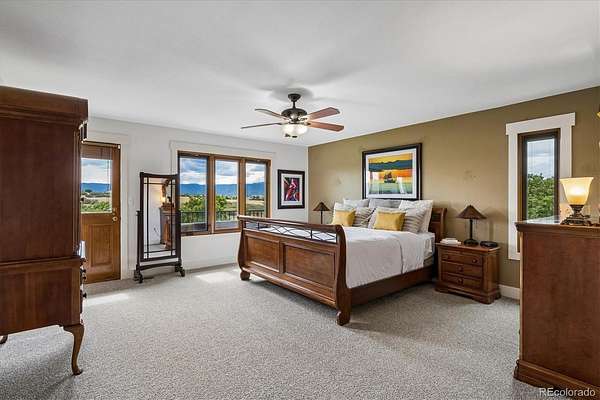
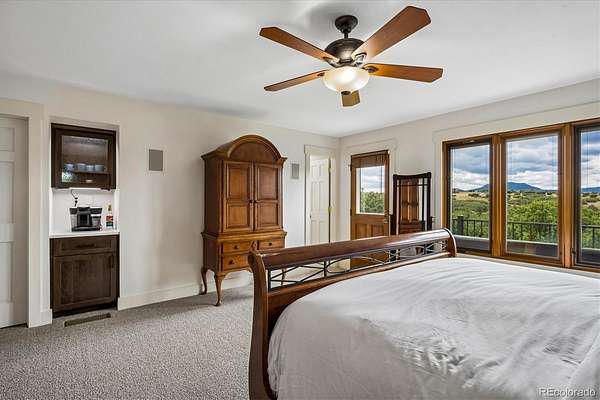
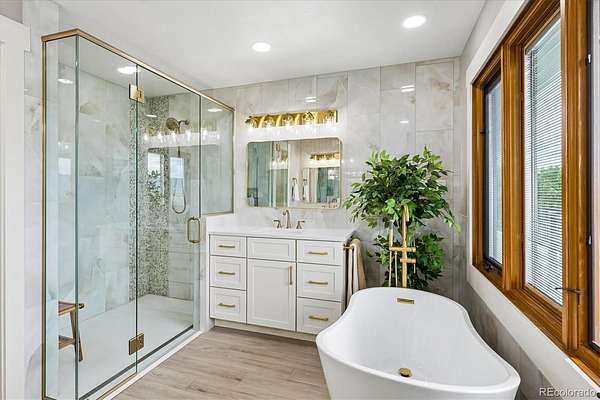
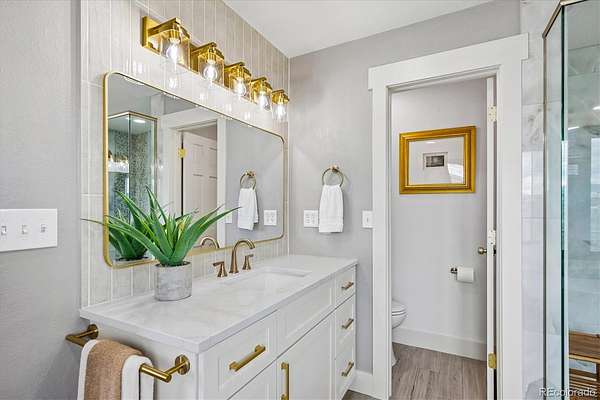
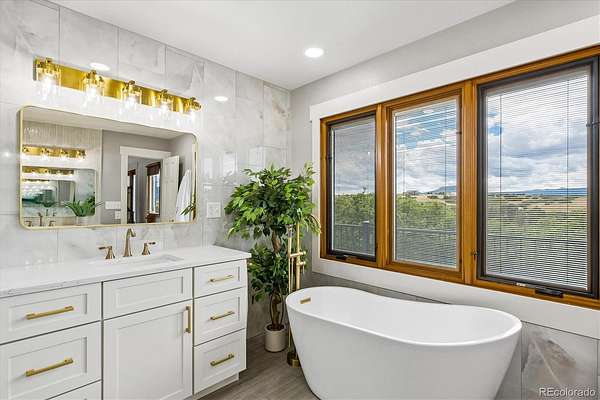
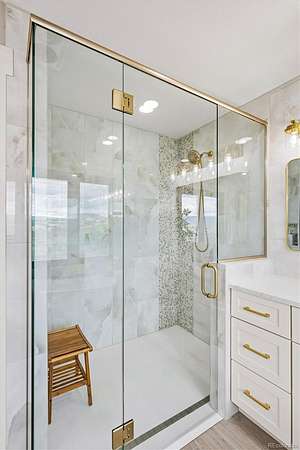
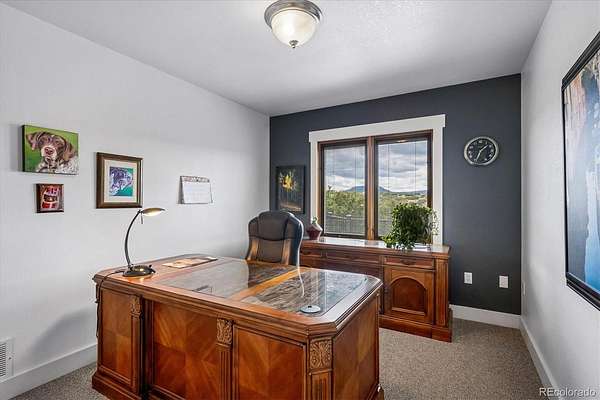
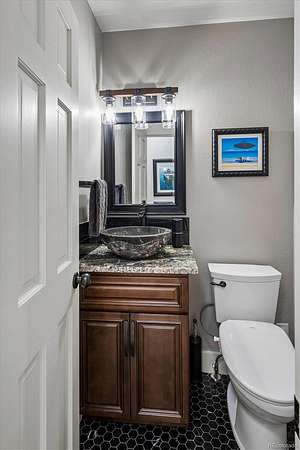
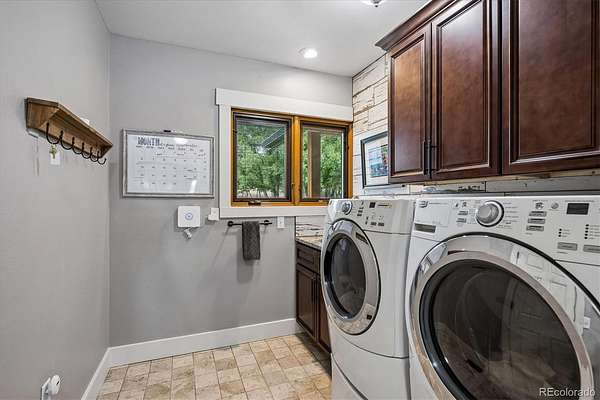
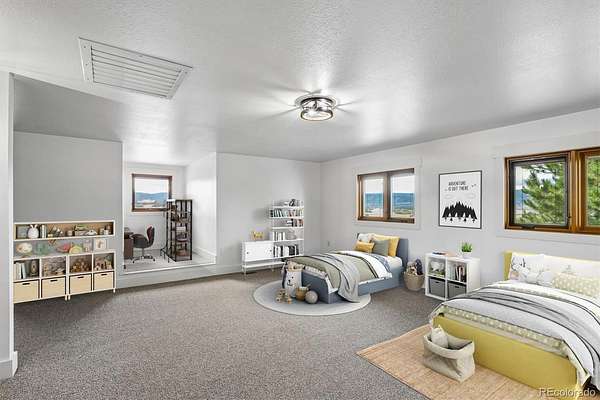
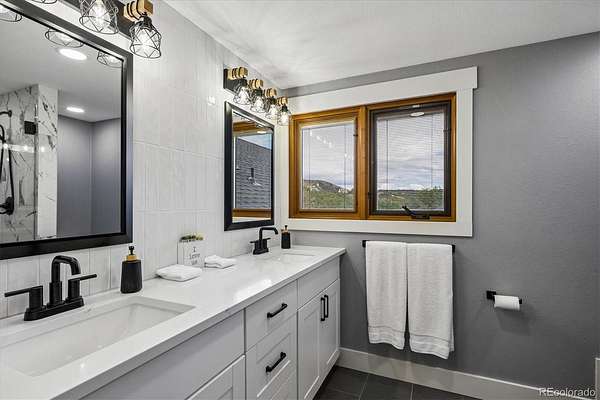
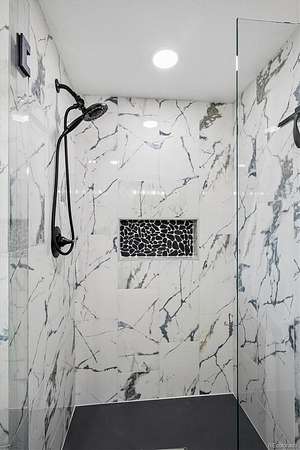
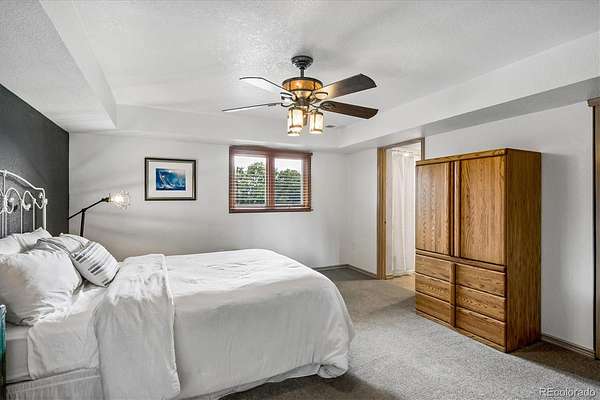
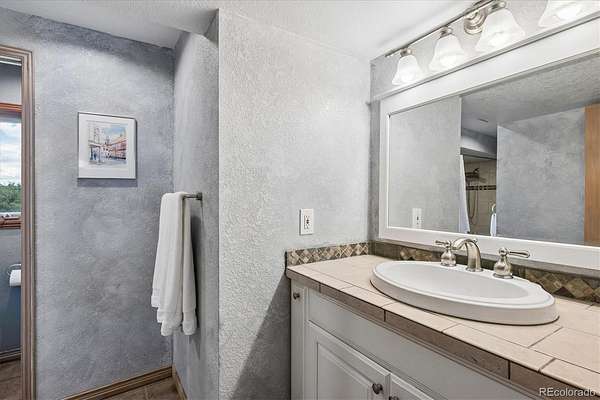
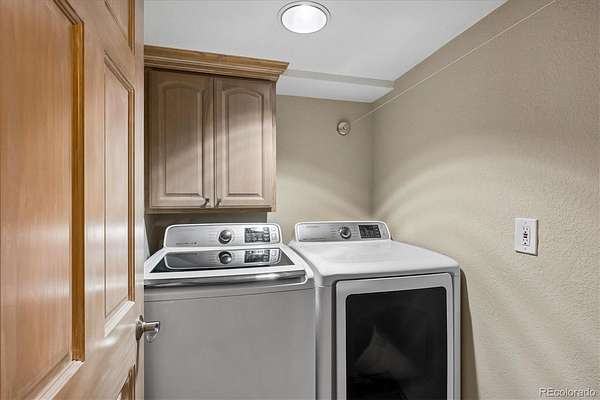
The main-level primary suite is a true retreat with two walk-in closets, coffee bar and remodeled spa bath featuring quartz-topped vanities, oversized curbless shower and deep soaking tub. A second bedroom/study, powder bath and laundry complete the main level. Upstairs, the enclosed loft creates a private bedroom with remodeled ensuite bath.
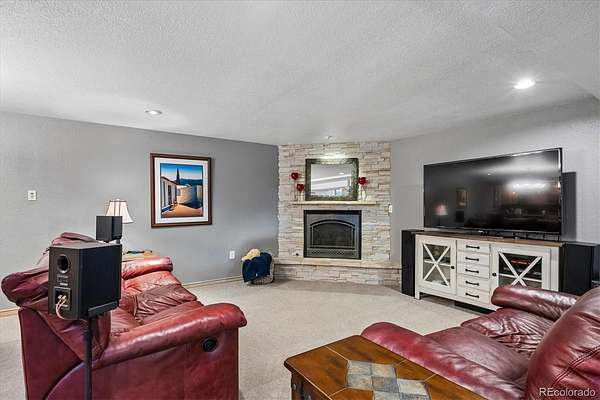
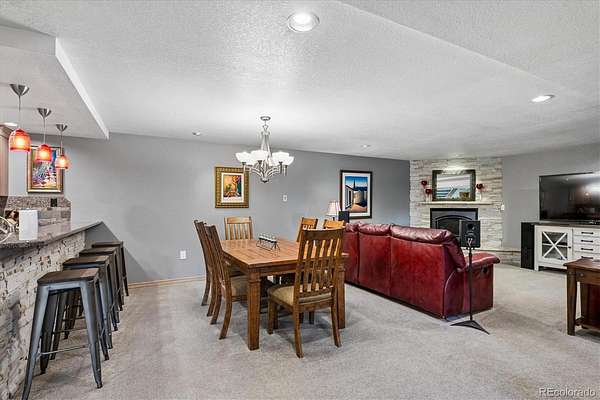
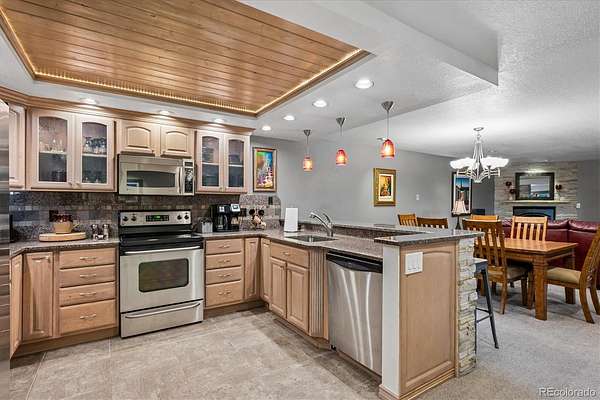
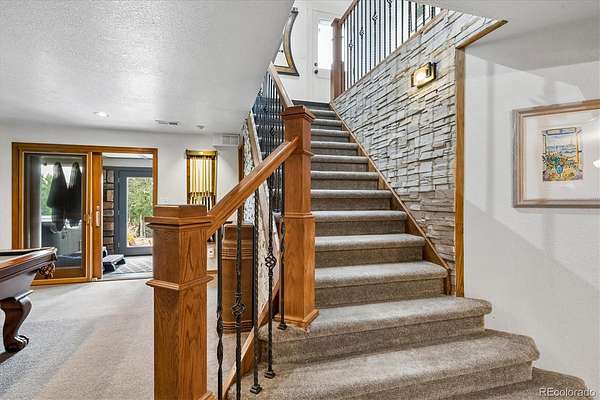
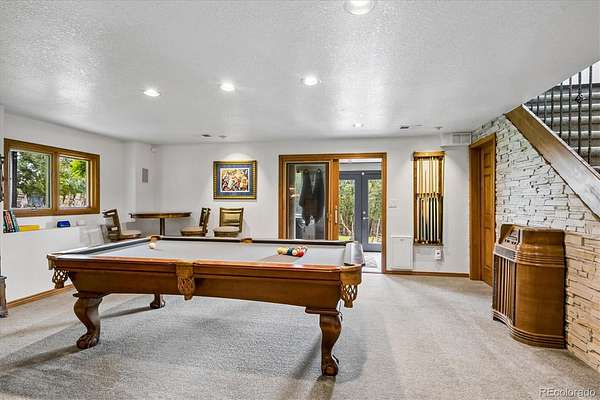
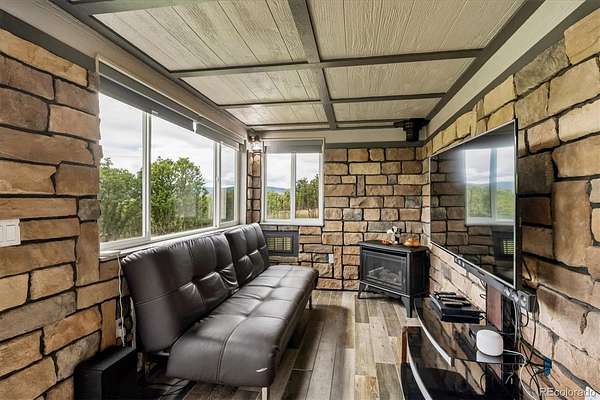
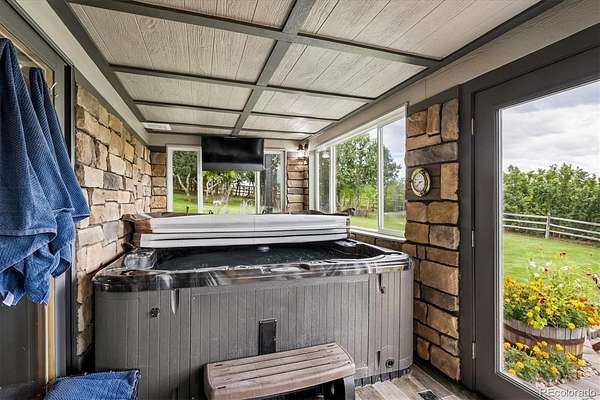
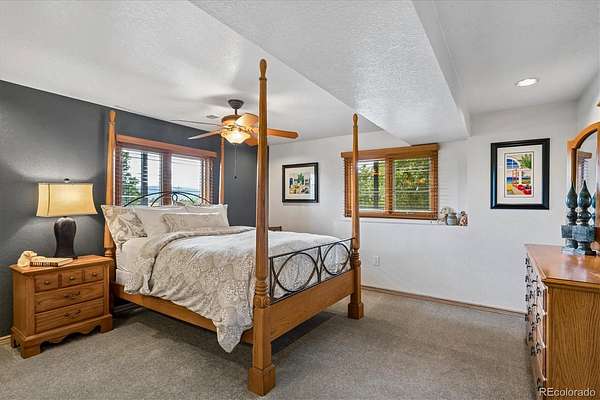
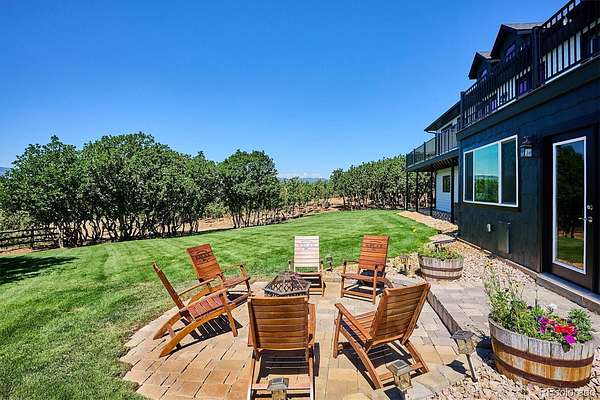
The finished walkout is all about fun! Family and recreation rooms, stone fireplace, full kitchen/bar and two additional bedrooms provide tremendous space for family and guests. The screened patio with hot tub, fireplace and sitting area may become everyone’s favorite retreat.
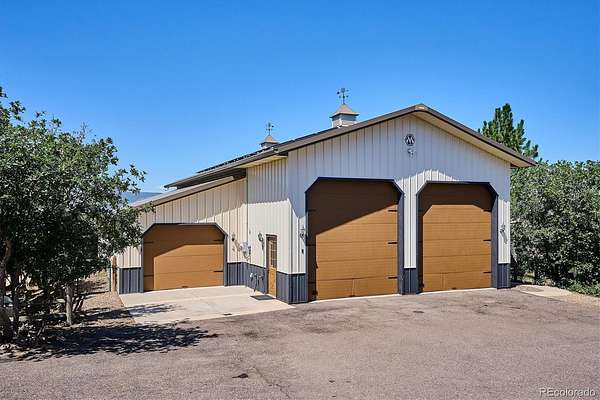
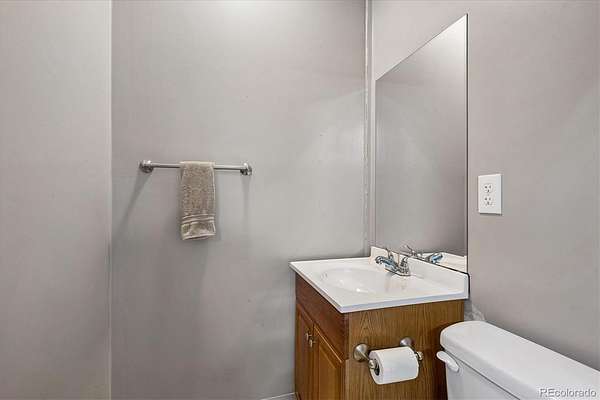
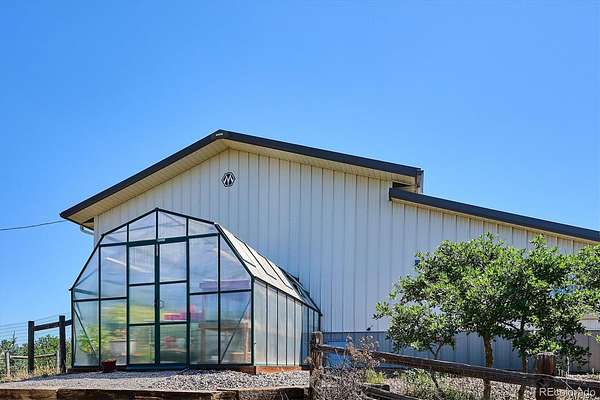
The incredible RV garage is an amenity all its own, heated and equipped with running water, solar, internet, sound and a half bath. Extraordinary privacy, remarkable indoor/outdoor living and a setting that captures the best of Colorado. Dare to dream!
- Listed by Sonia Shakeshaft, (720) 936-4663, RE/MAX Professionals
Location
- Street address
- 2464 W Wolfensberger Rd
- County
- Douglas County
- Zip code
- 80109
- Community
- Wood's
- School district
- Douglas RE-1
- Elevation
- 6,266 feet
Directions
Please use GPS as needed. After turning off Wolfensberger onto Compton Road, the road forks and you should bare right. The gate will be open.
Property details
- Acreage
- 10.68 acres
- Zoning
- LRR
- Access
- Private road
- MLS #
- REcolorado 5468658
- Posted
Property taxes
- 2025
- $5,626
Parcels
- R0171475
Legal description
LOT 2 WOOD'S SUB 10.679 AM/L
Resources
Details and features
Listing
- Type
- Residential
- Subtype
- Single Family Residence
- Current Use
- Live/Work
- Ownership
- Individual
- Terms
- Cash, Conventional, Jumbo
- Exclusions
- Clothes Washer and Dryer On Lower Level, Detached TVS Throughout and Air Compressor in Detached Garage
Lot
- Road Frontage
- Private Road
- Road Surface
- Dirt, Paved
- Road Responsibility
- Private Maintained Road
- Exposure
- Northeast
- View
- Mountain(s)
- Well Type
- Operational
- Well Usage
- Domestic, Household w/ Irrigation, Household w/ Livestock
- Well Permits
- 167880
- Features
- Fire Mitigation, Irrigated, Landscaped, Level, Many Trees, Open Space, Sprinklers in Front, Sprinklers in Rear
Exterior
- Parking Spaces
- 5
- Parking
- 220 Volts, Concrete, Dry Walled, Electric Vehicle Charging Station(s), Exterior Access Door, Heated Garage, Insulated Garage, Lighted, Oversized, Oversized Door, RV Garage, Storage
- Garage Spaces
- 2
- Garage
- Attached
- Fencing
- Full
- Horses Allowed
- Yes
- Outdoor Spaces
- Covered, Deck, Front Porch, Patio, Wrap Around
- Features
- Garden, Gas Valve, Lighting, Private Yard, Rain Gutters, Smart Irrigation, Spa/Hot Tub
Structure
- Type
- House
- Condition
- Updated/Remodeled
- Style
- Rustic
- Levels
- Two
- Basement
- Daylight, Finished, Sump Pump, Walk-Out Access
- Electric
- 110 V
- Water
- Well
- Sewer
- Septic Tank
- Heating
- Forced Air, Propane, Solar
- Cooling
- Attic Fan, Central Air, Evaporative Cooling
- Materials
- Frame, Metal Siding, Stone
- Roof
- Composition, Metal
- Windows
- Bay Window(s), Triple Pane Windows
- Foundation
- Slab
Interior
- Above Grade
- 2,855 sq ft
- Below Grade
- 1,992 sq ft
- Rooms
- Bathroom Full x 2, Bathroom Half, Bathroom One Quarter, Bathroom Three Quarter, Bedroom x 5, Dining Room, Family Room, Game Room, Great Room, Kitchen x 2, Laundry x 2, Sun Room
- Flooring
- Carpet, Tile
- Fireplace Count
- 3
- Fireplaces
- Basement, Great Room
- Appliances
- Convection Oven, Cooktop, Dishwasher, Disposal, Dryer, Gas Water Heater, Microwave, Oven, Refrigerator, Self Cleaning Oven, Smart Appliance(s), Washer, Water Purifier, Wine Cooler
- Laundry
- In Unit
- Security
- Carbon Monoxide Detector(s), Smart Cameras, Smart Locks, Smart Security System, Smoke Detector(s), Video Doorbell
- Equipment
- Satellite Dish
- Features
- Ceiling Fan(s)
Property utilities
| Category | Type | Status |
|---|---|---|
| Power | Grid | Connected |
| Sewage | Septic System | Connected |
| Water | Private Well | Connected |
| Gas | Propane | Connected |
Nearby schools
| Name | Type | District |
|---|---|---|
| Clear Sky | Elementary | Douglas RE-1 |
| Castle Rock | Middle | Douglas RE-1 |
| Castle View | High | Douglas RE-1 |
Listing history
| Date | Event | Price | Change | Source |
|---|---|---|---|---|
| Oct 1, 2026 | New listing | $1,900,000 | — | REcolorado |
Payment calculator

Based on information submitted to the MLS GRID as of Oct 5, 2026 1:00 am MT. All data is obtained from various sources and may not have been verified by broker or MLS GRID. Supplied Open House Information is subject to change without notice. All information should be independently reviewed and verified for accuracy. Properties may or may not be listed by the office/agent presenting the information. Some IDX listings have been excluded from this website. View more