Land with Home for Sale in Alpharetta, Georgia
2465 Bethany Bnd, Alpharetta, GA 30004
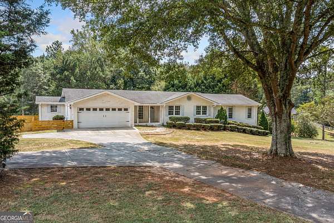
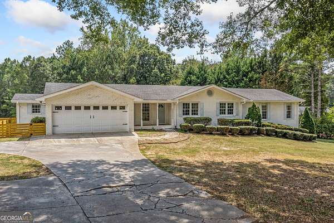
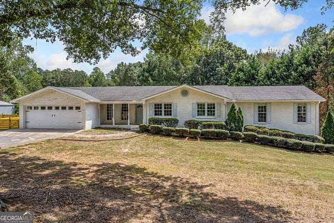
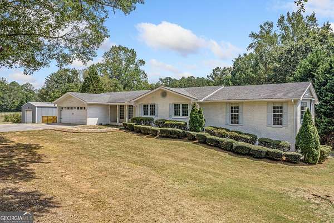
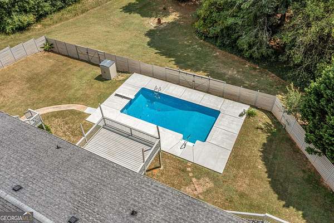
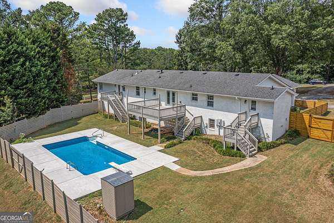
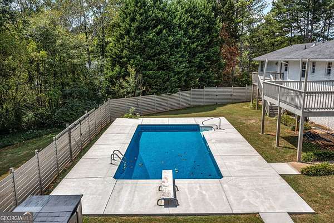
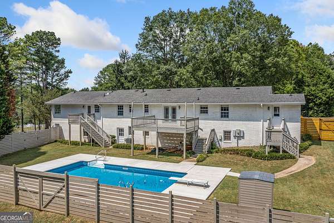
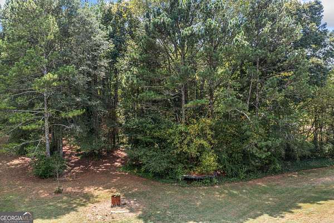
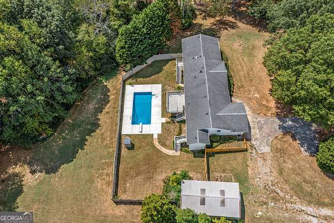
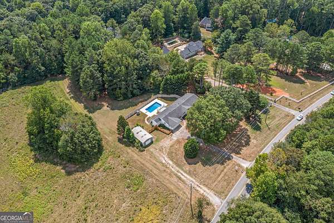
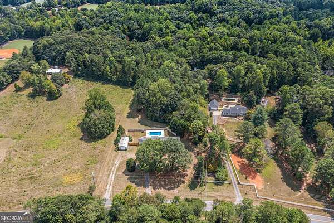
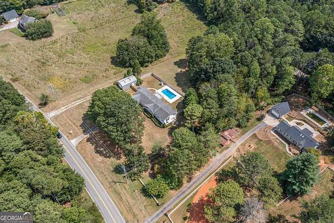
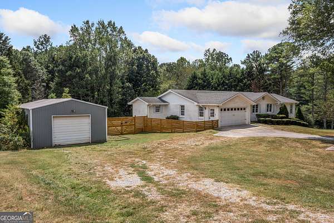
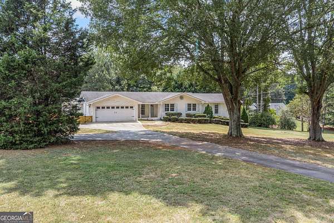
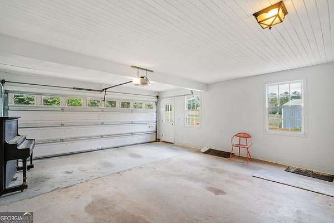
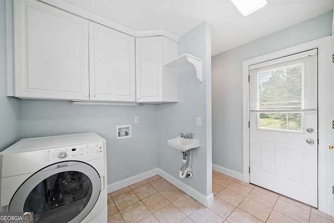
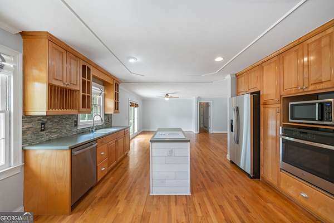
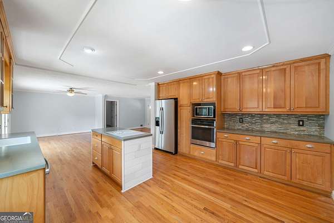
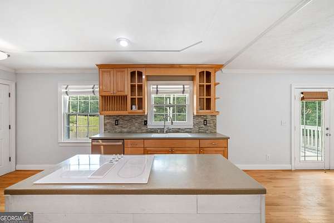
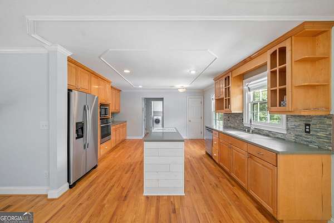
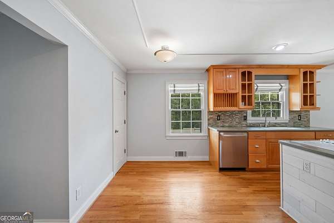
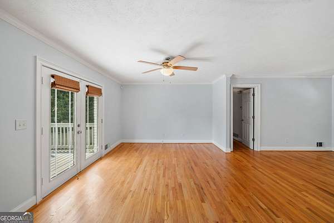
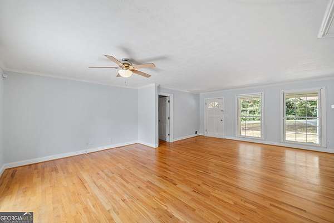
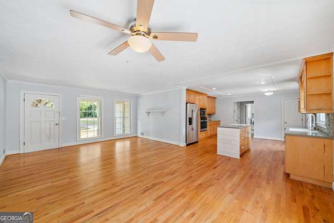
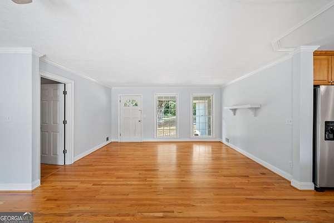
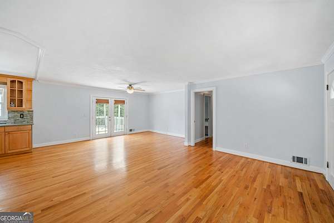
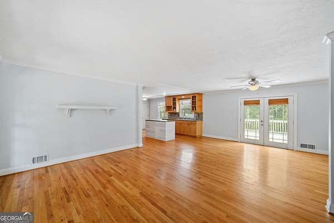
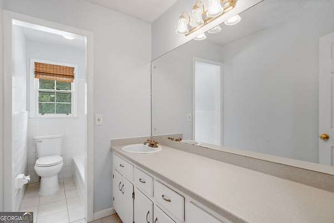
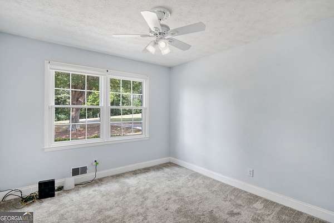
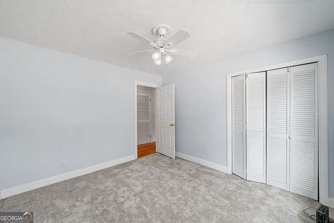
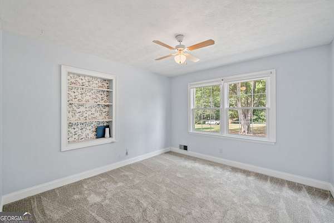
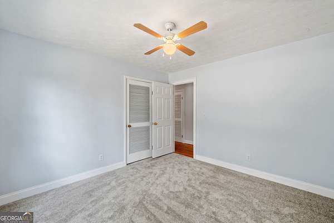
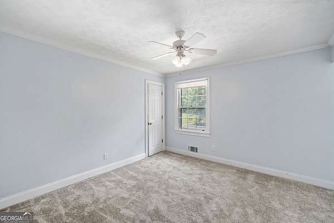
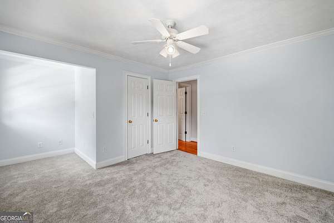
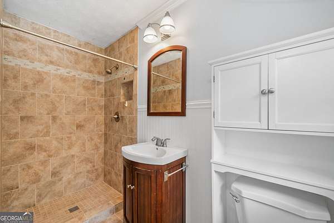
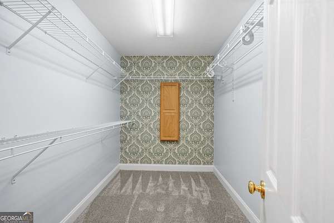
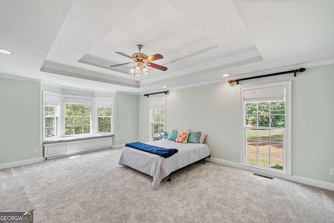
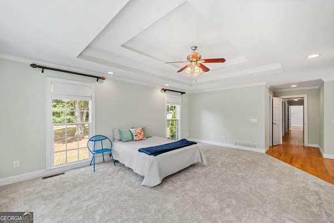
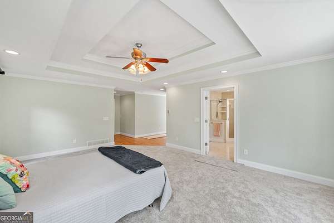
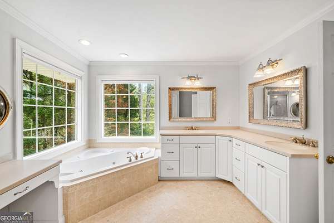
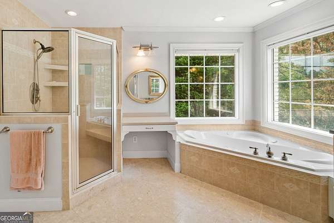
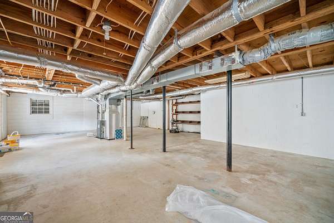
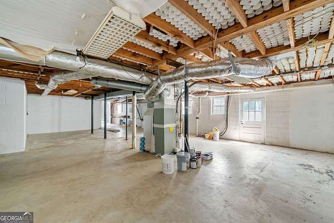
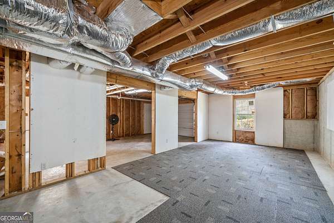
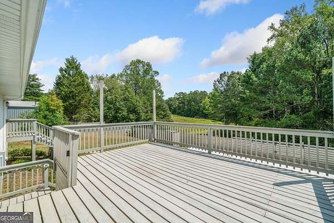
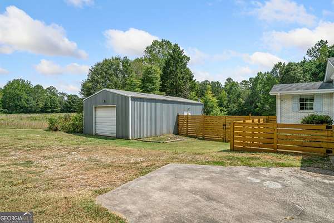
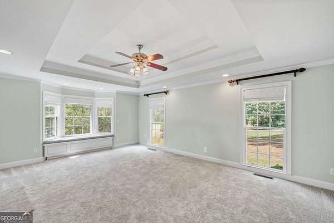
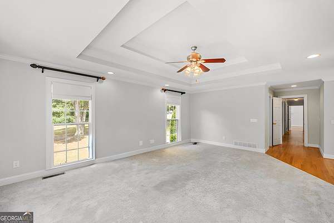
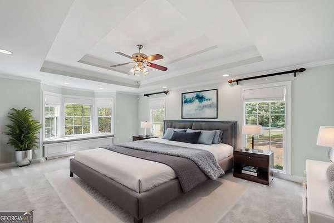
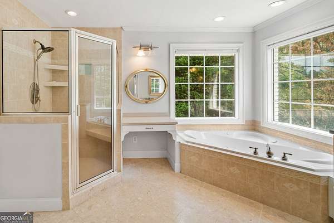
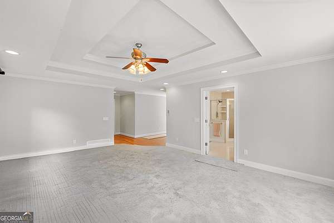
Set on a sprawling 2.21-acre estate lot in the heart of Milton and minutes to downtown Alpharetta, this 4BR/3.5BA ranch-style home is ready! Beautifully updated and full of charm, this property delivers exceptional outdoor living on over 2 acres, a beautiful fully redone pool and pool deck, attached two-car garage, plus a bonus detached garage. This is one level living at it's best with all bedrooms and baths on the main level. Laundry is also on the main level. Featuring an open floor plan, large windows, hardwood floors, and incredible views of the surrounding land. The home faces North which brings great light in to the home throughout the day, and is perfect for long days at the pool. The primary suite features a walk-in closet and bath with a dual vanity, soaking tub and separate shower. The full unfinished basement is ready for your imagination, it is plumbed for another bathroom, and there's another garage door on the far side of the home. The detached garage allows for a flexible space such as a workshop or additional storage. An expansive deck overlooks the pool and land, which is a beautiful backyard setting. Conveniently located next to North Park, less than a mile from the Publix shopping center, 5 minute drive to downtown Alpharetta, nearby parks/trails, Avalon, Costco, etc. This is a unique one level living opportunity in a prime area of Milton Ga. with over 2 acres of land.
Location
- Street address
- 2465 Bethany Bnd
- County
- Fulton County
- Zip code
- 30004
- Elevation
- 1,099 feet
Directions
From Bethany Bend heading west, pass North Park, it is the second residential property on the Left
Property details
- Acreage
- 2.21 acres
- MLS #
- GAMLS 10762141
- Posted
Property taxes
- 2025
- $6,403
Parcels
- 22 493008940240
Details and features
Listing
- Type
- Residential
- Subtype
- Single Family Residence
- Franchise
- Keller Williams Realty
Lot
- Features
- Level, Private
Exterior
- Parking Spaces
- 4
- Parking
- Garage
- Pool
- Deck
Structure
- Style
- Ranch
- Stories
- 2
- Water
- Public
- Sewer
- Septic Tank
- Heating
- Central
- Cooling
- Ceiling Fan(s), Central Air
- Materials
- Brick
- Roof
- Composition
- Windows
- Double Pane Windows
Interior
- Rooms
- Basement, Bathroom x 4, Bedroom x 4, Great Room, Laundry Room
- Flooring
- Hardwood
- Appliances
- Dishwasher, Disposal, Dryer, Microwave, Washer
- Features
- Master On Main Level, Walk-In Closet(s)
Property utilities
| Category | Type | Status |
|---|---|---|
| Water | Public | Available |
Nearby schools
| Name | Type |
|---|---|
| Summit Hill | Elementary |
| Hopewell | Middle |
| Cambridge | High |
Listing history
| Date | Event | Price | Change | Source |
|---|---|---|---|---|
| July 7, 2026 | Under contract | $844,000 | — | GAMLS |
| June 26, 2026 | Price drop | $844,000 | $5,900 -0.7% | GAMLS |
| June 8, 2026 | Price drop | $849,900 | $25,100 -2.9% | GAMLS |
| May 26, 2026 | New listing | $875,000 | — | GAMLS |