Land with Home for Sale in Rye, Colorado
2469 Carlson Rd, Rye, CO 81069
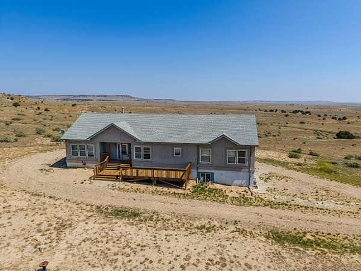
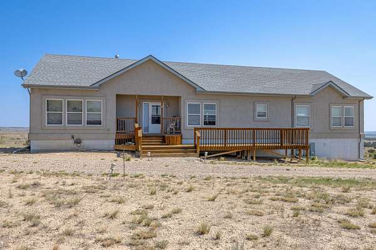
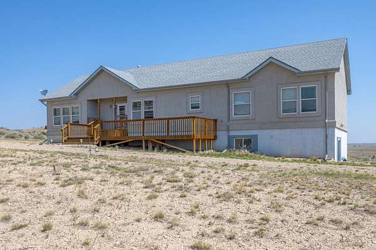
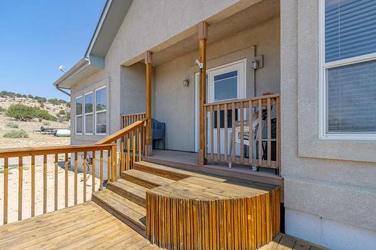
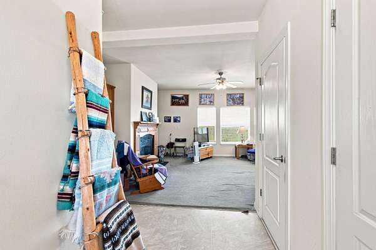
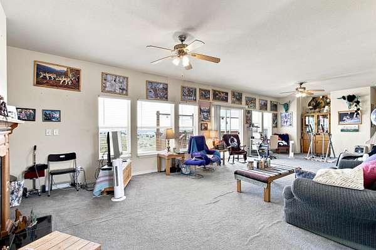
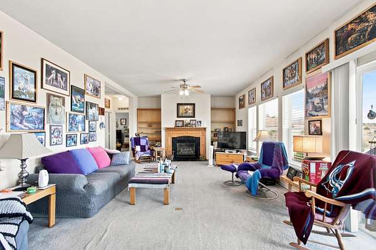
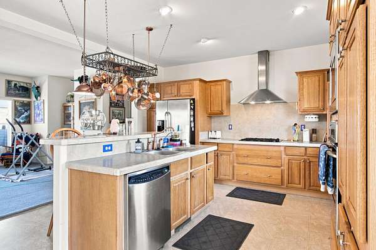
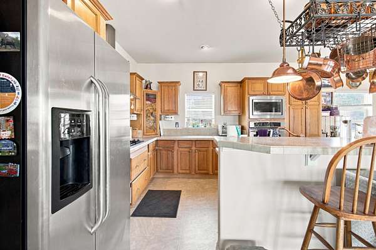
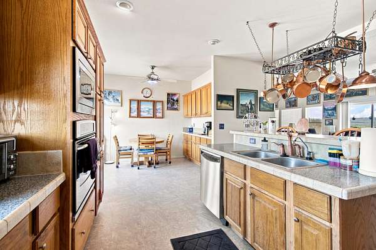
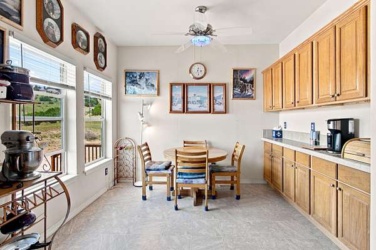
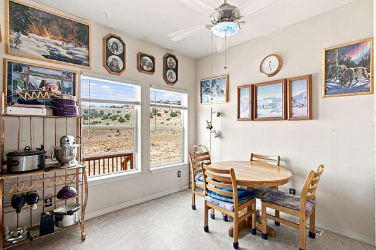
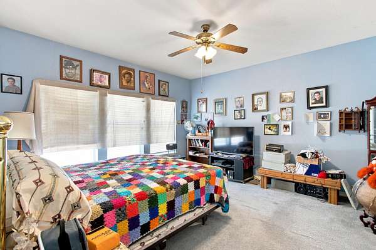
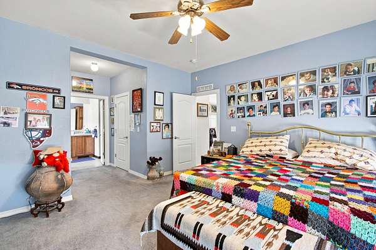
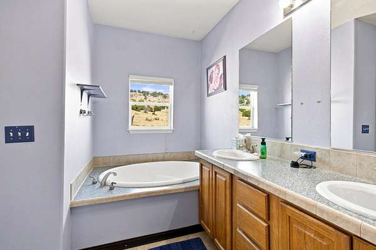
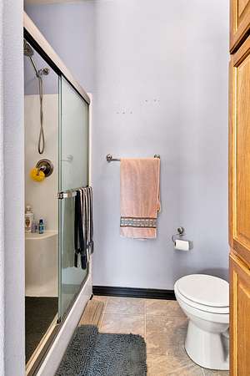
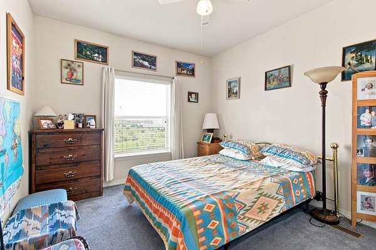
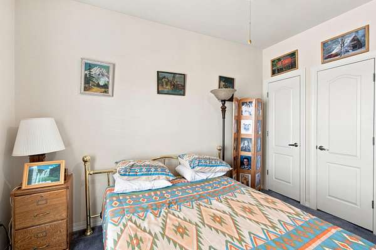
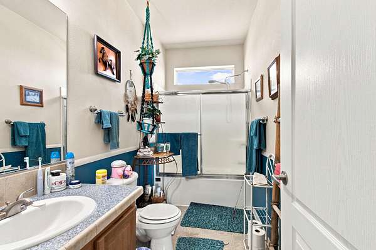
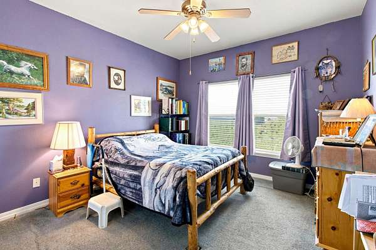
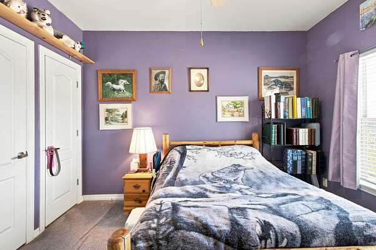
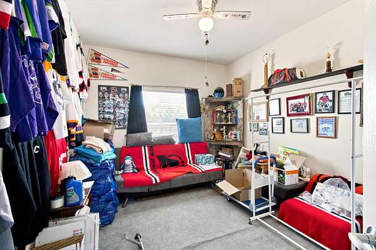
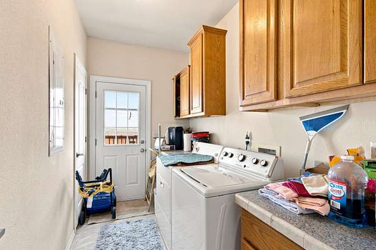
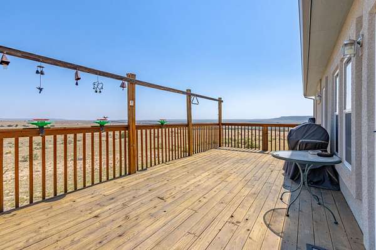
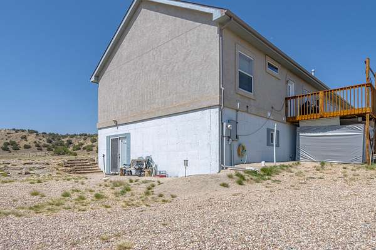
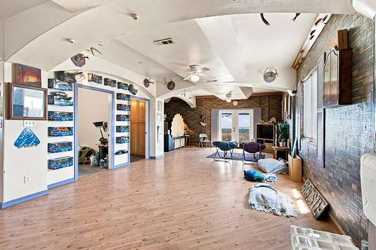
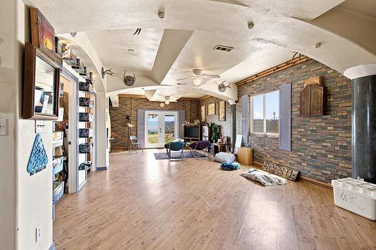
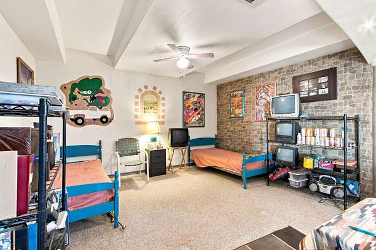
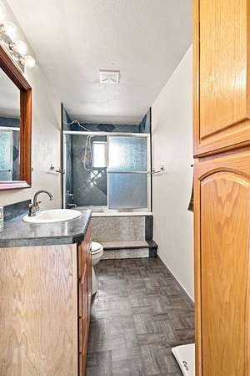
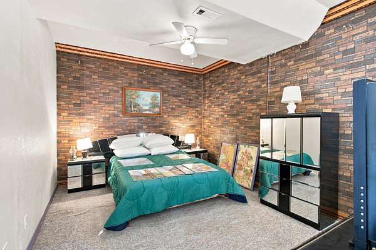
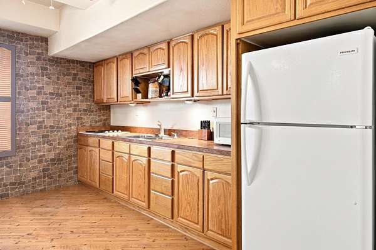
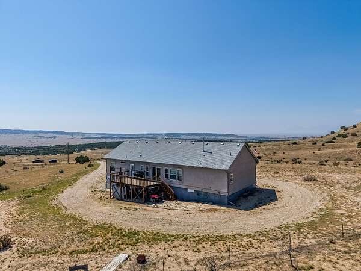
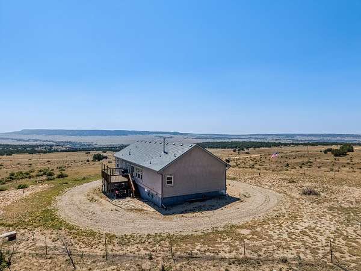
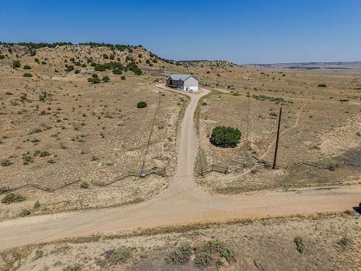
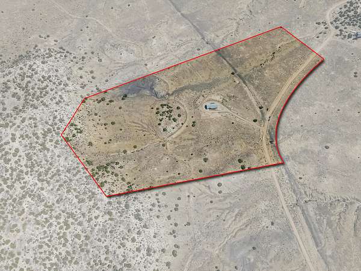
Nestled on 35 scenic acres surrounded by rolling hills and breathtaking mountain views, this gorgeous ranch-style home offers the perfect blend of comfort, privacy, and versatility. The home features 4 bedrooms and 3.5 baths. It has a partially finished basement offering even more living space. The lower level includes a second kitchen, bathroom, and a spacious living area divided into multiple functional spaces--ideal for extended living, entertaining, hobbies, or a home office. Outside, you'll appreciate the partially fenced acreage, convenient circle driveway, and the peaceful setting where wildlife frequently wanders through the property. Start your mornings with coffee on the inviting deck and end your evenings under a blanket of stars. The HOA provides road maintenance and snow removal, making year-round access easy while you enjoy the serenity of country living.
- Listed by Pamela Rosenhouse, (951) 880-8783, Code of The West Real Estate
Location
- Street address
- 2469 Carlson Rd
- County
- Huerfano County
- Zip code
- 81069
- Community
- Ghost River Ranch
- Elevation
- 5,782 feet
Property details
- Acreage
- 35 acres
- Zoning
- Agricultural
- MLS #
- SPMLS 26-780
- Posted
Property taxes
- 2025
- $1,412
Expenses
- Homeowner Association Fee
- $250 annually
Parcels
- 34163
Legal description
LOT 53 GHOST RIVER RANCH FILING #1 35.10 ACRES (MAP #452 REC#357809) 183-264 223-639 262-82-151 52-140 307-248 12M-889-890268-69 306-26 341-815-900 353-967-968 359-237 393-937 REC#329618 REC#347497 347684 REC#348446 #356304
Details and features
Listing
- Type
- Residential
- Subtype
- Single Family Residence
- Terms
- Cash, Conventional, FHA, VA Loan
Community
- Association
- Ghost River Ranch
Lot
- Road Surface
- Gravel
- View
- Mountain(s), Valley
Exterior
- Outdoor Spaces
- Deck
Structure
- Style
- Ranch
- Electric
- 200 Amp
- Sewer
- Septic Tank
- Heating
- Forced Air, Propane
- Cooling
- None
- Windows
- Blinds, Double Pane Windows
- Foundation
- Slab
Interior
- Above Grade
- 2,224 sq ft
- Below Grade
- 1,590 sq ft
- Rooms
- Bedroom x 3, Primary Bedroom
- Flooring
- Carpet, Vinyl
- Fireplaces
- Gas Log
- Appliances
- Built-In Ovens, Cooktop-Gas, Dishwasher, Dryer, Electric, Freezer, Garbage Disposal, Microwave, Range Hood, Water Softener, Own
- Security
- Smoke Detector(s)
- Features
- Ceiling Fan(s), Vaulted Ceiling(s), Walk-In Closet(s)
Property utilities
| Category | Type | Status |
|---|---|---|
| Sewage | Septic System | Connected |
Listing history
| Date | Event | Price | Change | Source |
|---|---|---|---|---|
| Aug 6, 2026 | New listing | $489,900 | — | REcolorado |