


Land with Home for Sale in Manchester, Tennessee
247 Days End Ln, Manchester, TN 37355
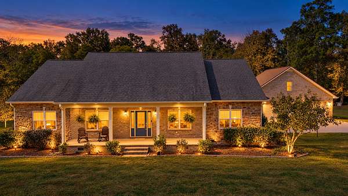
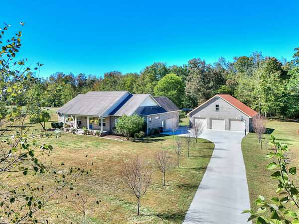
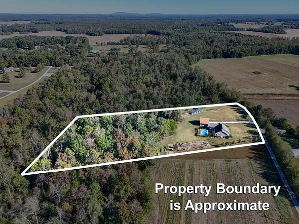
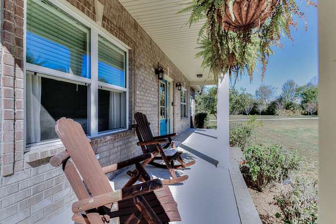
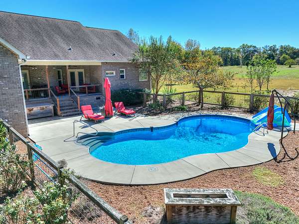
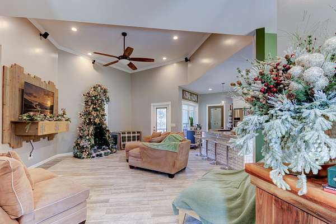
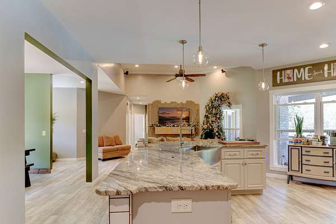
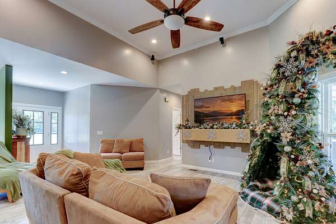
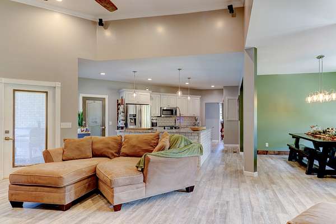
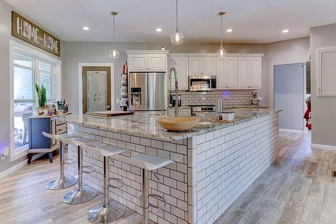
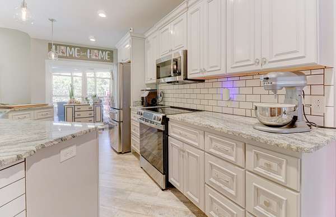
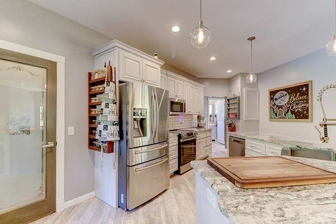
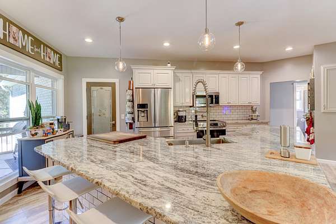
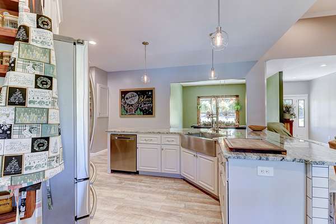
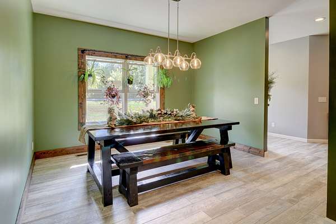
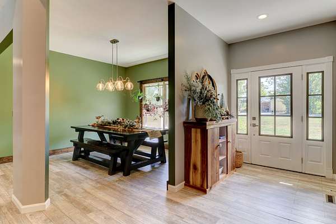
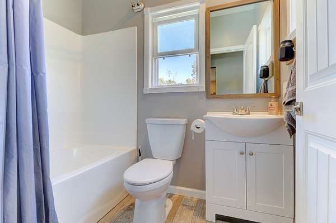
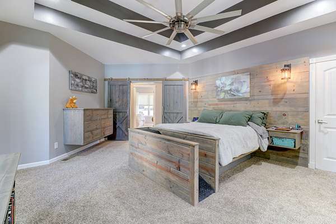
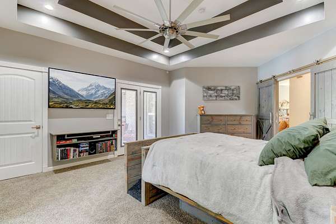
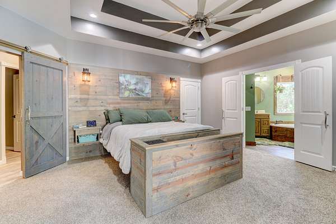
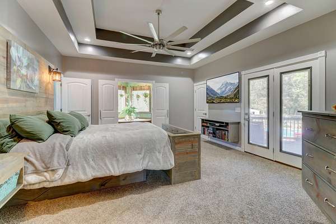
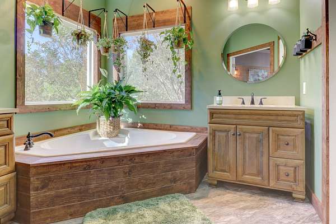
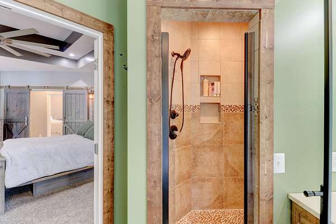
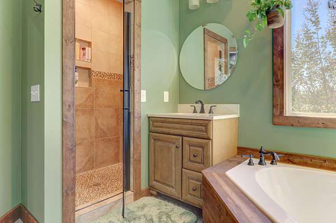
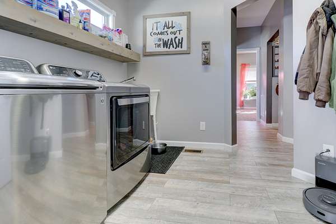
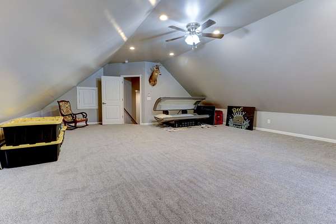
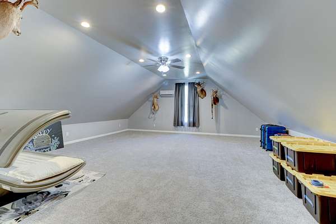
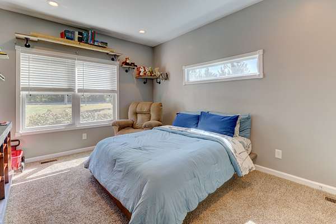
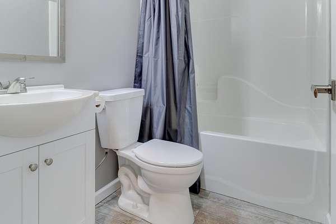
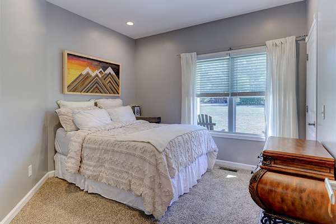
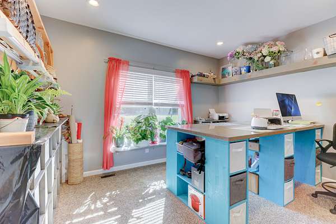
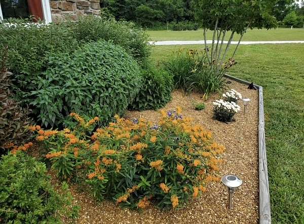
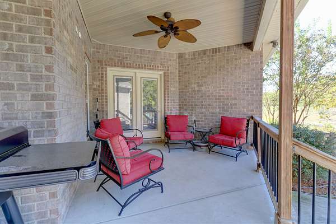
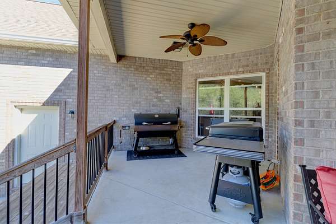
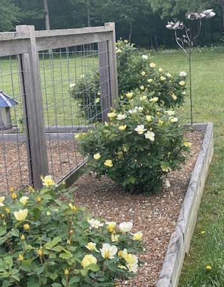
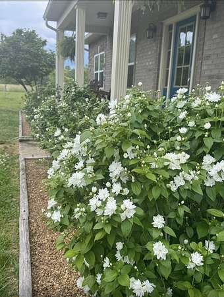
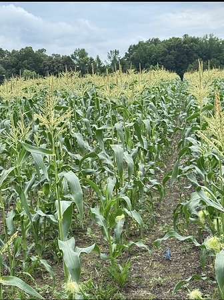
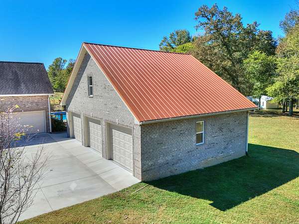
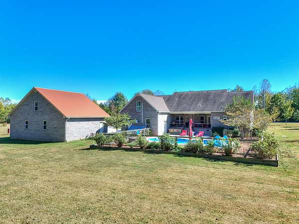
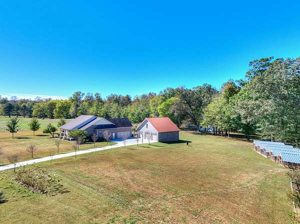
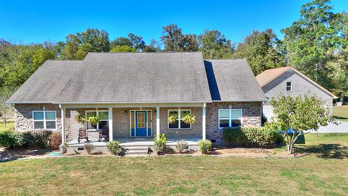
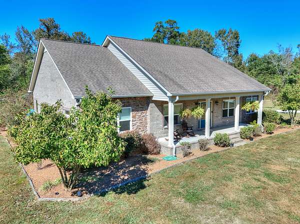
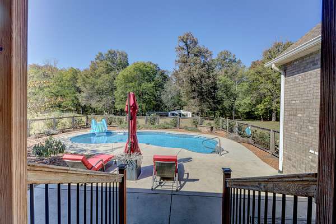
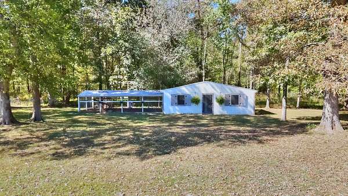
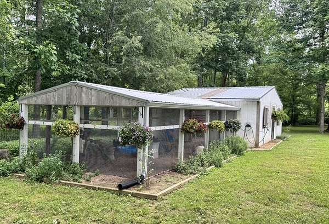
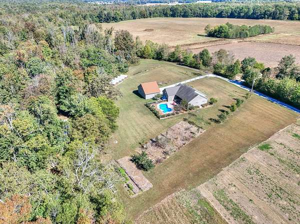
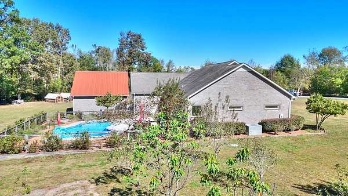
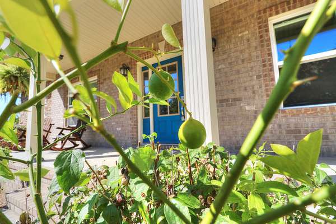
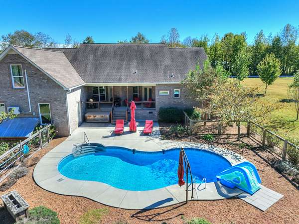
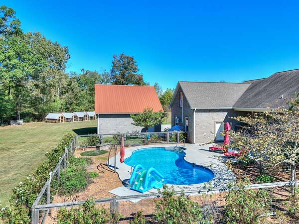
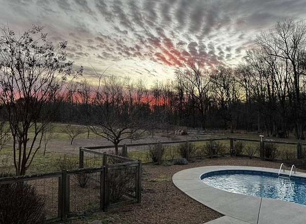
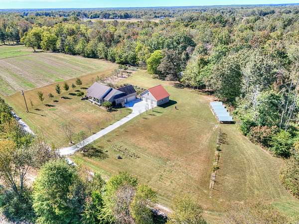
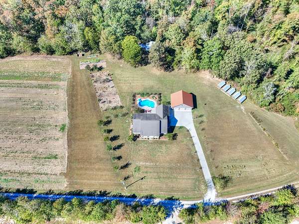
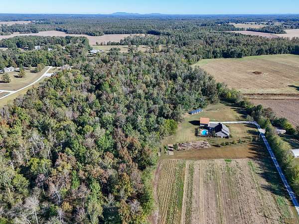
Enjoy the best of country living on over 5 acres, complete with space for animals, gardening, and outdoor enjoyment. This custom-built home offers 3 bedrooms, 3 full bathrooms, an additional flex room, and a large bonus room. Interior features include beautiful LVP flooring throughout, high-end fixtures, granite countertops, a stylish backsplash, a large kitchen island, stainless steel appliances, a walk-in pantry, high ceilings in the living room, and so much more! The beautifully designed primary suite makes a statement with custom floor-to-ceiling wood accents, built-in dresser and nightstands, elegant wall sconces, and stylish barn doors, creating an upscale, custom-designed retreat. The spacious primary bathroom offers a spa-like experience with a custom walk-in shower and a whirlpool tub nestled between two large windows that fill the room with natural light. Outdoor amenities include an in-ground pool, a creek, fenced back portion of the property, numerous fruit trees, and a large garden. Additional features include a detached 3-bay garage, a 600-square-foot animal building with electricity and individual animal enclosures, and several chicken houses. Conveniently located just minutes from I-24, with no city taxes!
- Listed by Amanda Koziol, (931) 434-4470, eXp Realty
Location
- Street address
- 247 Days End Ln
- County
- Coffee County
- Zip code
- 37355
- Elevation
- 1,070 feet
Directions
Take Hwy. 53 toward Woodbury, past New Union. Turn left onto Pomroy Rd., then left onto Clyde Smith Rd. Turn left at the T, then right onto Days End. The home is down the road on the left.
Property details
- Acreage
- 5.04 acres
- MLS #
- REALTRACS 3623552
- Posted
Property taxes
- Recent
- $2,647
Parcels
- 041 01811 000
Details and features
Listing
- Type
- Residential
- Subtype
- Single Family Residence
- Possession
- Close of Escrow
Lot
- Size Source
- Assessor
- Terrain
- Level
Exterior
- Parking Spaces
- 4
- Parking
- Attached/Detached
- Fencing
- Partial
- Pool
- In Ground
- Outdoor Spaces
- Covered, Patio, Porch
Structure
- Style
- Traditional
- Stories
- 2
- Basement
- Crawl Space
- Water
- Private
- Sewer
- Septic Tank
- Heating
- Central
- Cooling
- Central Air
- Materials
- Brick, Stone
- Roof
- Shingle
Interior
- Rooms
- Bedroom x 3, Dining Room, Kitchen, Living Room, Master Bathroom, Recreation Room
- Flooring
- Carpet, Luxury Vinyl
- Appliances
- Dishwasher, Electric Range, Microwave, Refrigerator, Stainless Steel Appliance(s)
- Laundry
- Electric Dryer Hookup, Washer Hookup
- Features
- Entrance Foyer, Extra Closets, High Ceilings, High Speed Internet, Open Floorplan, Pantry, Walk-In Closet(s)
Property utilities
| Category | Type | Status |
|---|---|---|
| Water | Public | Available |
| Sewage | Septic System | Connected |
Nearby schools
| Name | Type |
|---|---|
| New Union Elementary | Elementary |
| Coffee County Middle School | Middle |
| Coffee County Central High School | High |
Listing history
| Date | Event | Price | Change | Source |
|---|---|---|---|---|
| Oct 21, 2026 | New listing | $879,900 | — | REALTRACS |
Payment calculator

Based on information submitted to the MLS GRID as of Oct 21, 2026 9:00 am MT. All data is obtained from various sources and may not have been verified by broker or MLS GRID. Supplied Open House Information is subject to change without notice. All information should be independently reviewed and verified for accuracy. Properties may or may not be listed by the office/agent presenting the information. Some IDX listings have been excluded from this website. View more