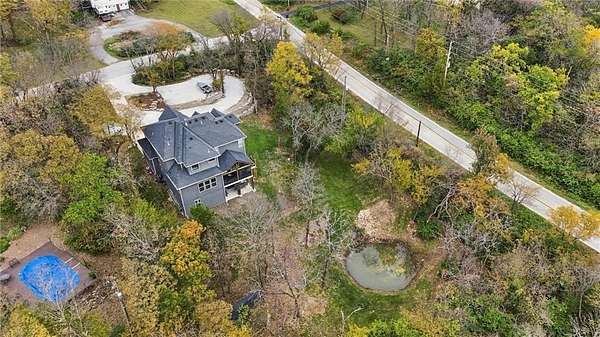
Land with Home for Sale in Olathe, Kansas
24775 W 133rd Ter, Olathe, KS 66061
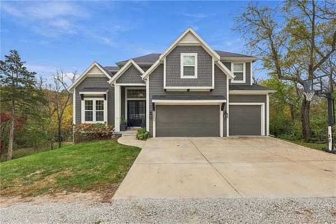
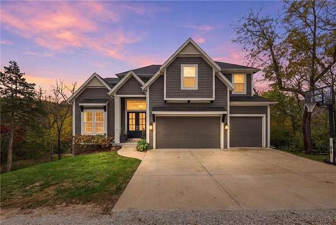
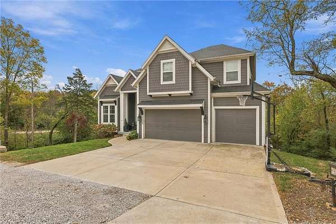
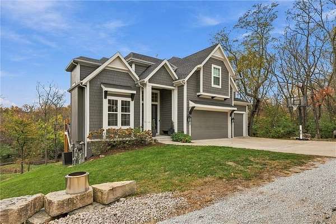
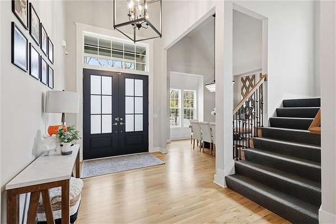
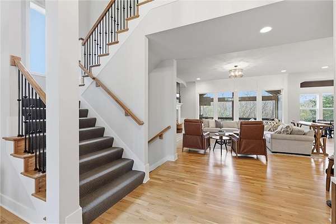
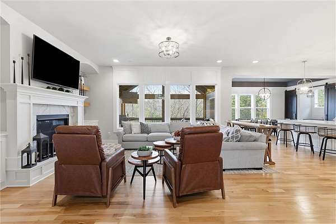
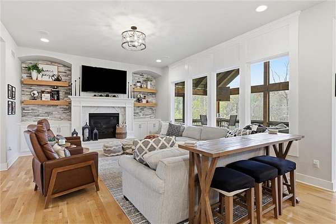
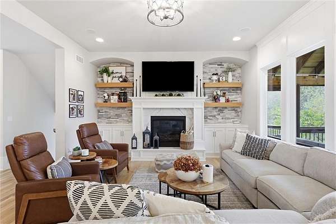
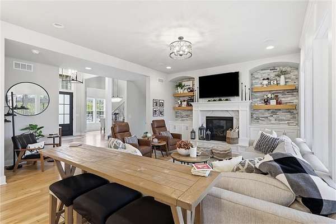
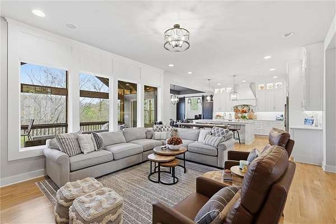
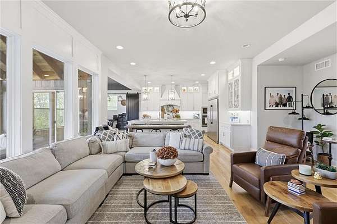
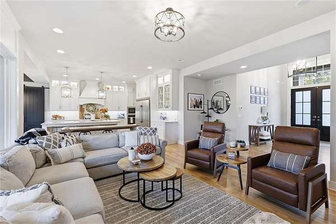
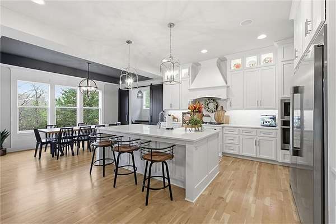
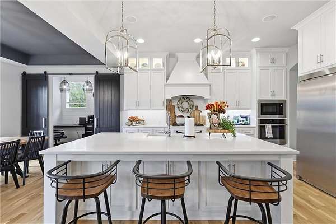
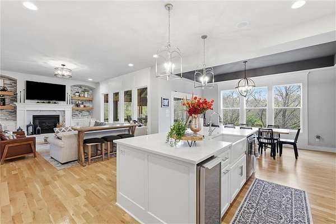
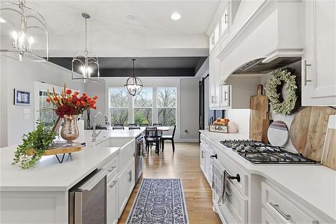
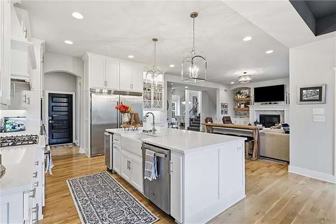
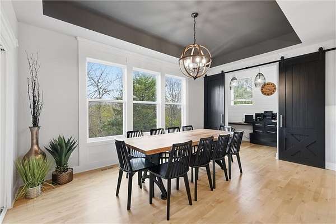
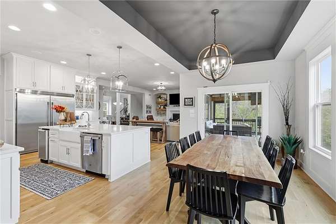
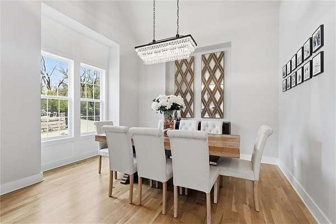
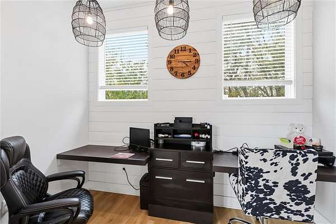
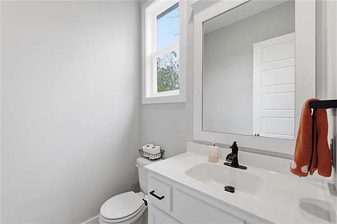
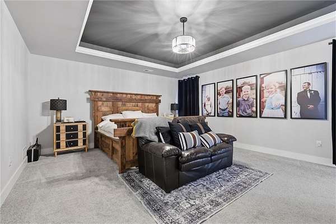
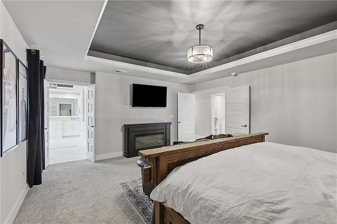
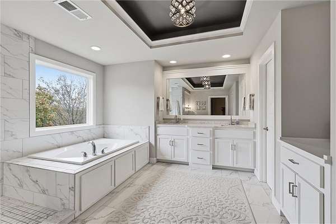
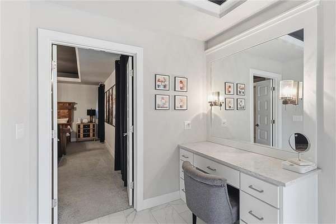
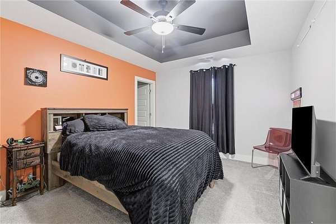
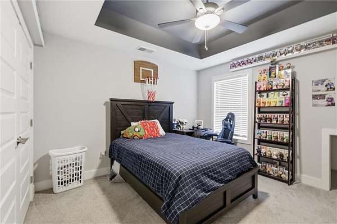
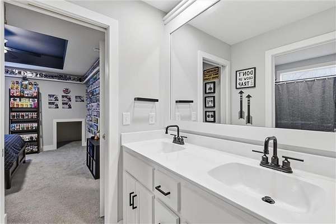
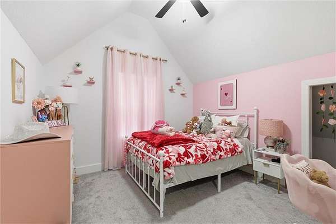
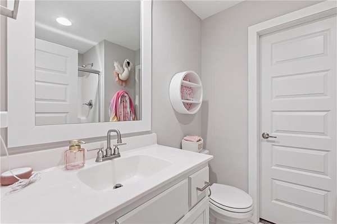
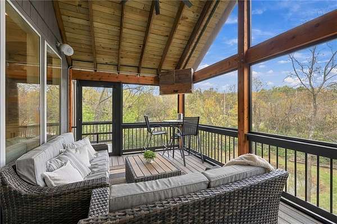
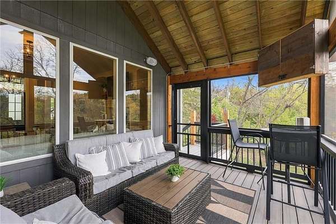
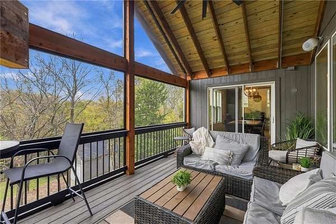
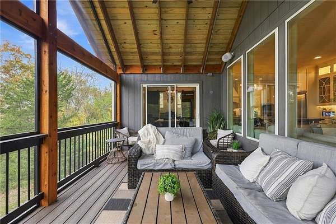
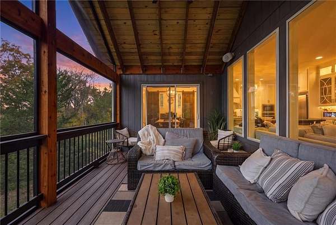
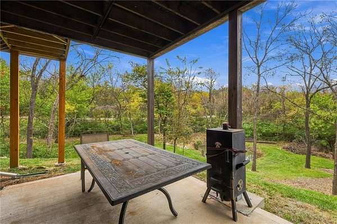
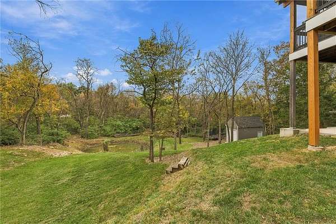
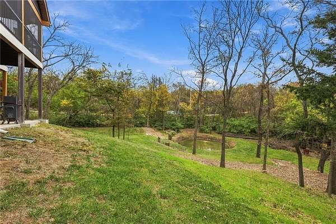
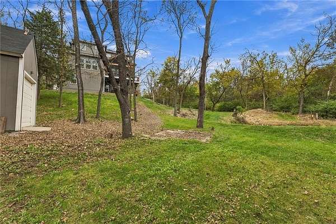
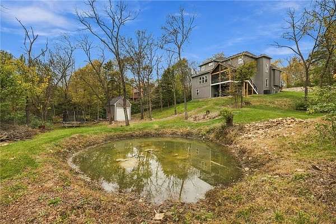
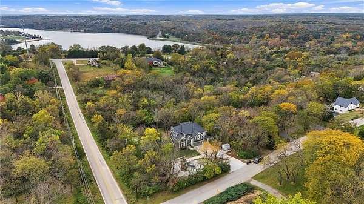
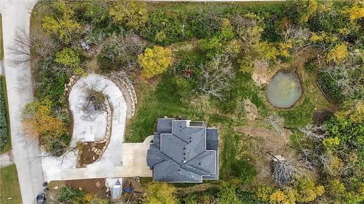
Privacy, trees and room to grow! This newer home featuring Roeser's two-story floor plan offers 4 bedrooms, 3 full bathrooms and a half bathroom, with inviting farmhouse charm and a versatile interior that complements a variety of decorating styles. Neutral-toned hardwood floors bring warmth to the main level. The spacious living room features a wall of windows, a gas fireplace framed by built-in shelves and plenty of room for furniture. A separate office with a shiplap accent wall provides a dedicated workspace, while the dining room's vaulted ceiling adds an airy feel. The kitchen features quartz countertops, painted white cabinetry, stainless steel appliances and a HUGE pantry. Off the three-car garage, the mudroom's built-in cabinetry includes five lockers and room for baskets to keep everyday essentials organized. Upstairs, the spacious primary suite features a tray ceiling and a HUGE walk-in closet. The primary bathroom offers a shower with two shower heads, a dual vanity, a jetted tub and a separate makeup vanity. All secondary bedrooms have great closets, and one includes a bonus play area extending into the attic space. The newly finished screened-in, covered deck is an inviting outdoor retreat with a stained wood ceiling, a huge fan and TV setup, all overlooking the private, treed lot. The land also offers potential for a future pond. Additional parking spaces and an outdoor shed provide extra convenience and storage. The unfinished walkout basement offers wonderful natural light and room for future growth. Enjoy a peaceful setting, thoughtful features and space to make this home your own!
Location
- Street address
- 24775 W 133rd Ter
- County
- Johnson County
- Zip code
- 66061
- Community
- N=I-435;S=135th;E=Pflumm;W=Moonlight RD
- School district
- Olathe
- Elevation
- 991 feet
Directions
From W 135th St (Santa Fe), west past K-7 to S Lakeshore Dr. Turn north onto S Lakeshore Dr, then west onto W 133rd Terrace. Continue to the property.
Property details
- Acreage
- 1.6 acres69,696 sq ft
- MLS #
- HMLS 2646705
- Posted
Property taxes
- Recent
- $9,318
Parcels
- 6F231329-4003
Legal description
29-13-23 BG 520' N SE CR SE1/4SE1/4 N 402.40' W 53.17' SWLY 173.04' S 378.21' E 224' TO POB EX .161 AC IN RD 1.965 AC M/L OL 238
Details and features
Listing
- Type
- Residential
- Subtype
- Single Family Residence
Exterior
- Features
- Sat Dish Allowed
Structure
- Basement
- Walk-Out Access
- Water
- Public
- Sewer
- Public Sewer
- Heating
- Central, Natural Gas
- Cooling
- Electric
- Materials
- Concrete
- Roof
- Composition
Interior
- Room Count
- 4
- Rooms
- Basement, Bathroom x 4, Bedroom x 4
- Fireplaces
- Yes
Property utilities
| Category | Type | Status |
|---|---|---|
| Gas | Natural Gas | Connected |
Listing history
| Date | Event | Price | Change | Source |
|---|---|---|---|---|
| Oct 29, 2026 | New listing | $1,050,000 | — | HMLS |