
Land with Home for Sale in Gainesboro, Tennessee
248 Bm Johnson Ln, Gainesboro, TN 38562
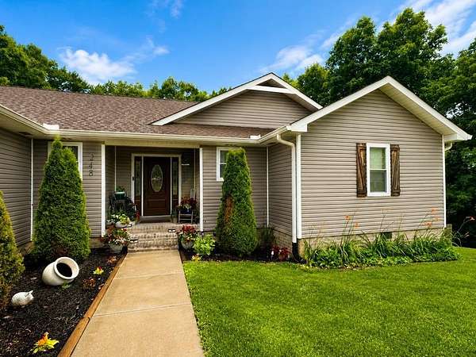
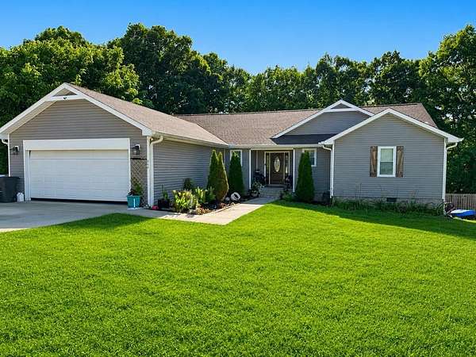
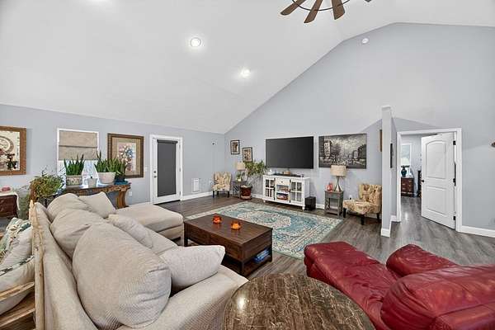
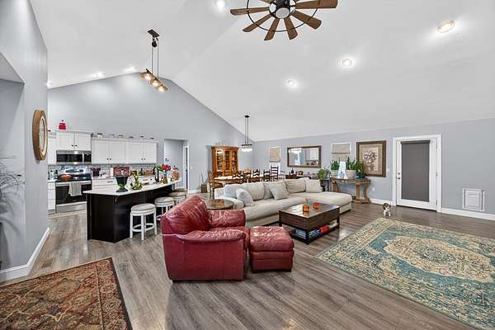
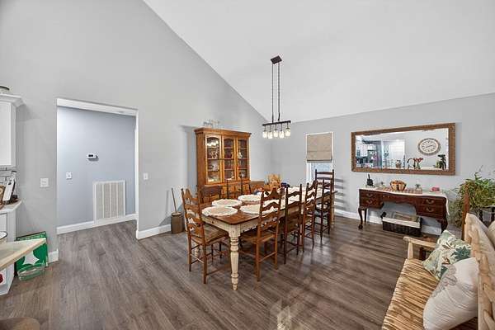
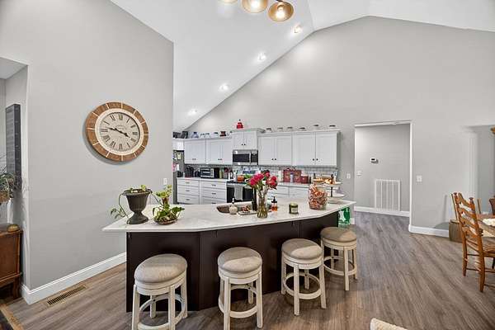
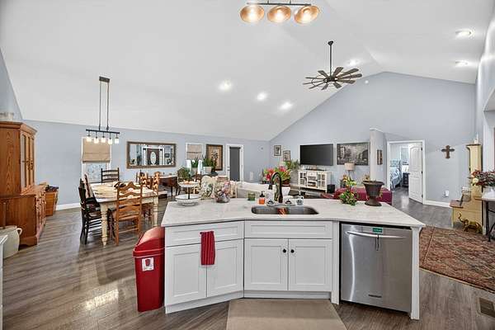
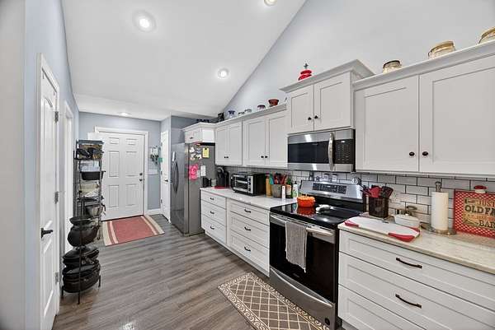
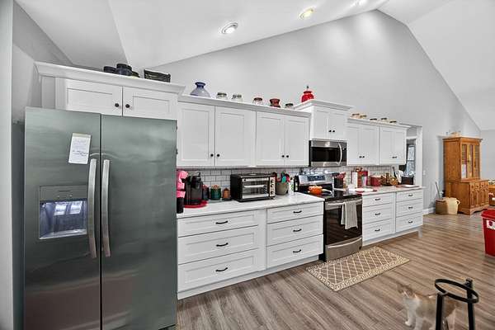
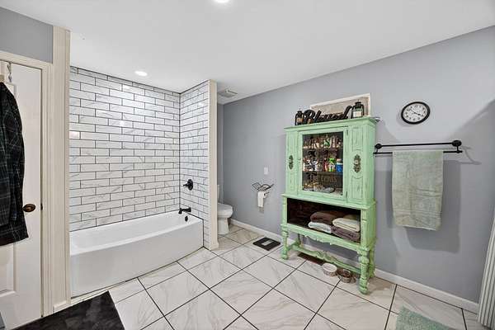
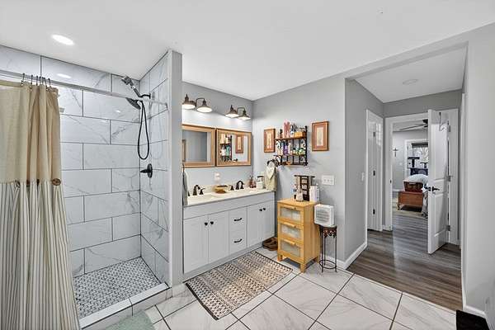
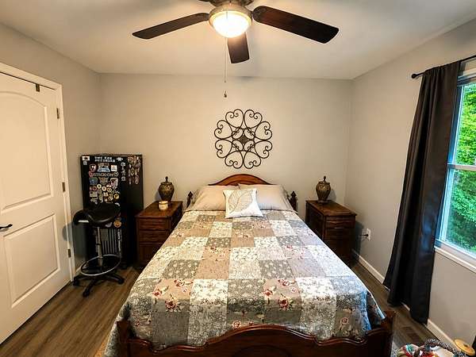
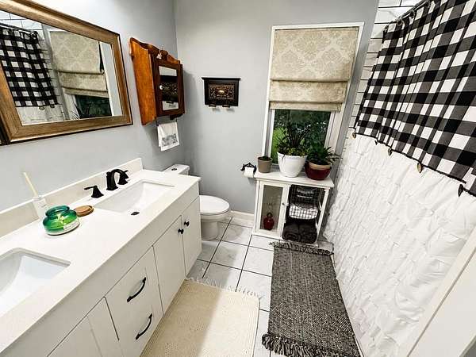
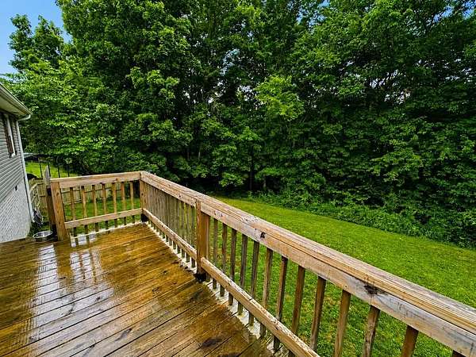
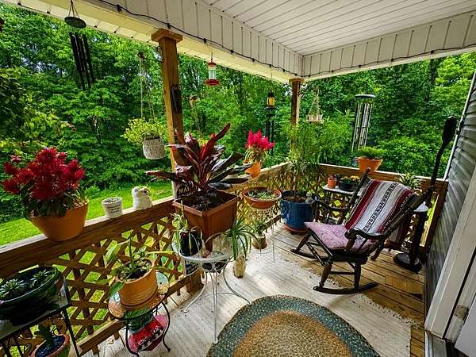
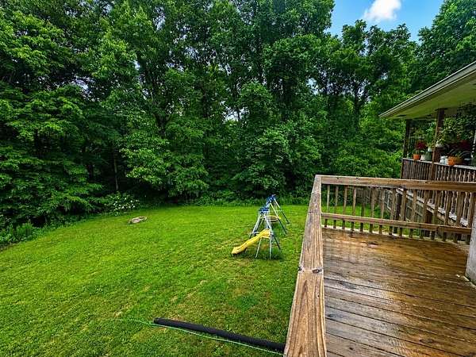
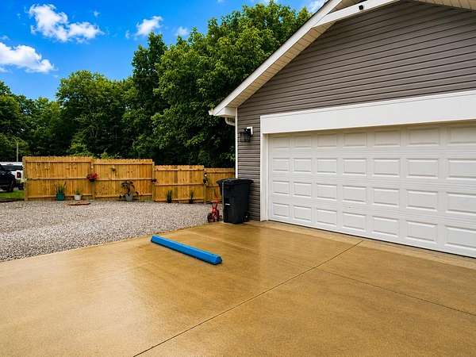
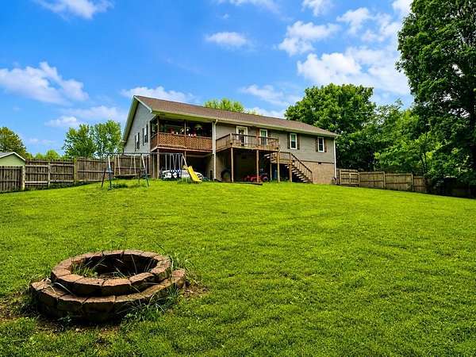
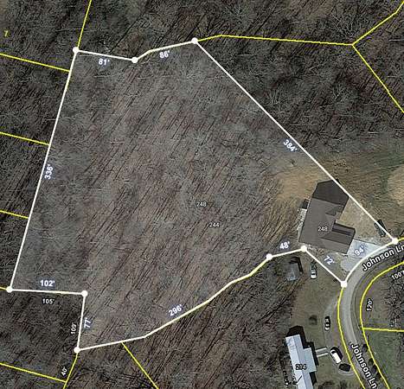
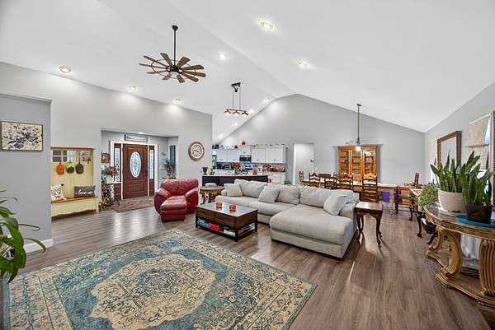
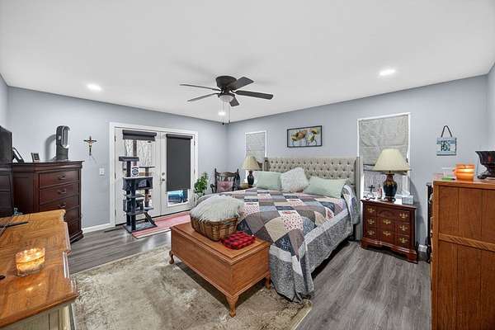
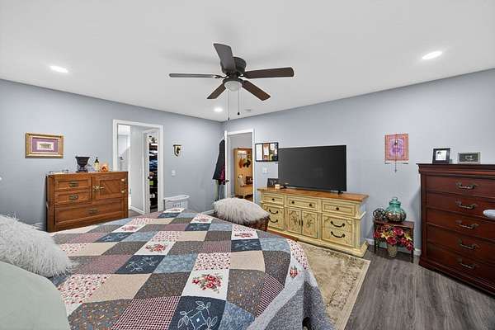
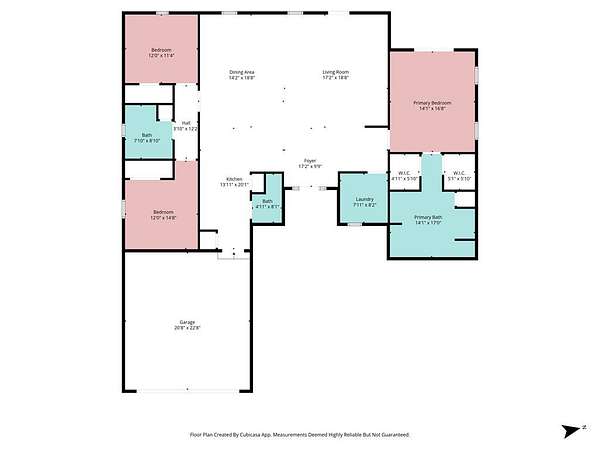
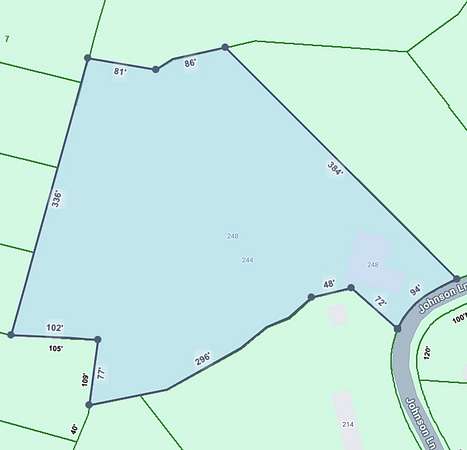
Built in 2022, this like-new retreat offers low maintenance living while providing the space & privacy buyers are craving. Ideally positioned w/easy access to Gainesboro, Baxter, Cookeville, I-40, & several nearby state parks. Inside, soaring ceilings, an open concept design, split bedroom floor plan, & stylish finishes create a bright & welcoming atmosphere. Generously sized rooms provide flexibility for families or guests. The kitchen serves as the heart of the home, featuring custom cabinetry, a tiled backsplash, oversized island, & seamless flow into the living area, making entertaining effortless. Step outside & take in the peaceful views of your private 2.19 acres from the open back porch, or retreat to the covered balcony w/ direct access from the primary suite. The spacious primary retreat offers dual walk in closets, a soaking tub, tiled shower, & spa inspired amenities. MODERN COMFORT + ESTABLISHED NEIGHBORHOOD + USABLE & RECREATIONAL ACREAGE OPPORTUNITY!
Location
- Street address
- 248 Bm Johnson Ln
- County
- Jackson County
- Zip code
- 38562
- Community
- Jackson Co SW
- Elevation
- 965 feet
Directions
From PCCH, travel north on Washington ave, turn left on 12th st, continue straight on Gainesboro Grade (Hwy 290), Right on Hwy 56, Left on BM Johnson Ln (Subdivision), continue straight tile road takes turn to left, home on right in the corner, sign present.
Property details
- Acreage
- 2.19 acres
- MLS #
- UCAR 242315
- Posted
Property taxes
- Recent
- $1,332
Parcels
- 082P A 017.00
Details and features
Listing
- Type
- Residential
Lot
- View
- Water
- Waterfront
- Waterfront
- Features
- Corner Lot, Trees
Exterior
- Parking Spaces
- 2
- Parking
- Garage, Open
- Pool
- Deck, Porch
Structure
- Stories
- 1
- Basement
- Crawl Space
- Sewer
- Septic Tank
- Heating
- Electric, Heat Pump
- Cooling
- Central Air
- Materials
- Frame, Vinyl Siding
- Roof
- Composition
- Windows
- Double Pane Windows
Interior
- Rooms
- Bathroom x 3, Bedroom x 3, Dining Room
- Flooring
- Pergo Style
- Appliances
- Dishwasher, Electric Oven, Electric Water Heater, Microwave, Refrigerator
- Features
- Ceiling Fan(s), Vaulted Ceiling(s), Walk-In Closet(s)
Nearby schools
| Name | Type |
|---|---|
| Dodson Branch/JCHS/Baxter | Elementary |
| Dodson Branch/JCHS/Baxter | Middle |
| Dodson Branch/JCHS/Baxter | High |
Listing history
| Date | Event | Price | Change | Source |
|---|---|---|---|---|
| June 11, 2026 | Price drop | $384,929 | $5,000 -1.3% | UCAR |
| Apr 27, 2026 | Price drop | $389,929 | $9,000 -2.3% | UCAR |
| Apr 6, 2026 | Price drop | $398,929 | $1,000 -0.3% | UCAR |
| Mar 16, 2026 | Price drop | $399,929 | $10,000 -2.4% | REALTRACS |
| Mar 9, 2026 | Price drop | $409,929 | $10,000 -2.4% | REALTRACS |
| Feb 24, 2026 | New listing | $419,929 | — | REALTRACS |