Land with Home for Sale in Gilbertsville, Kentucky
248 Impala Rd, Gilbertsville, KY 42044
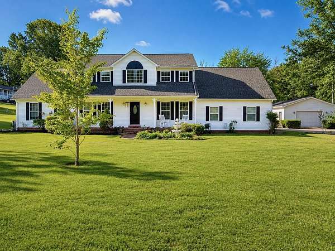
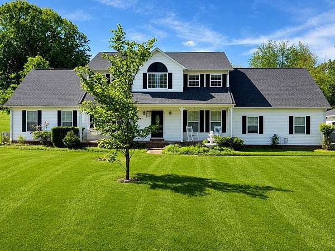
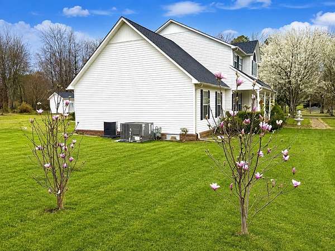
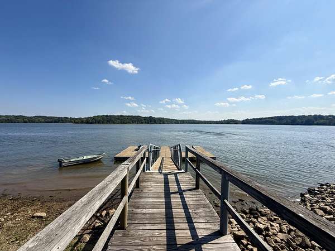
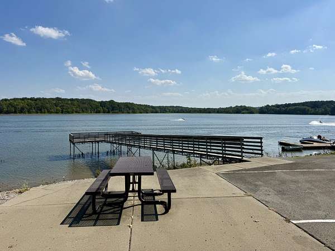
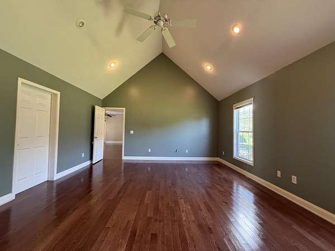
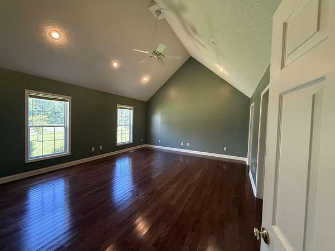
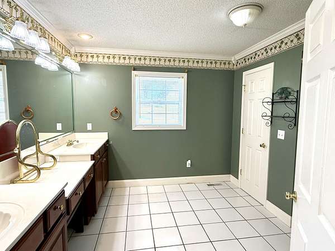
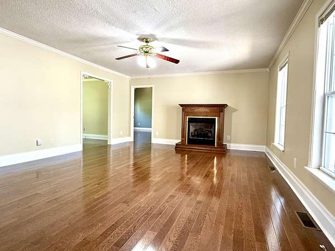
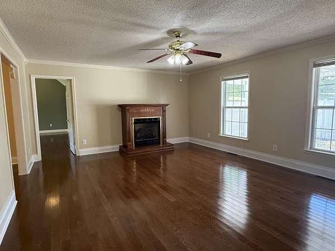
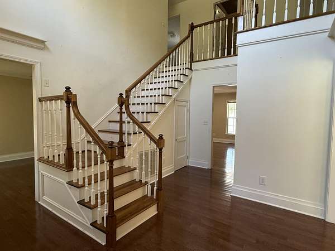
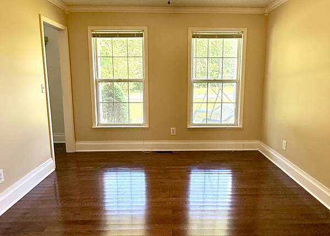
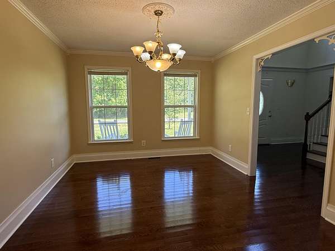
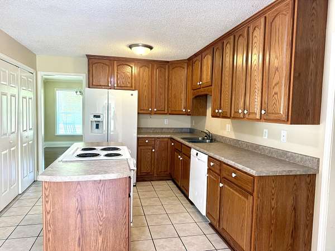
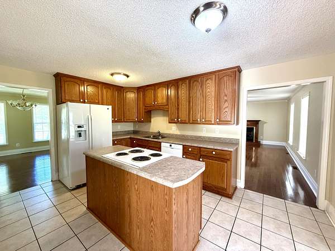
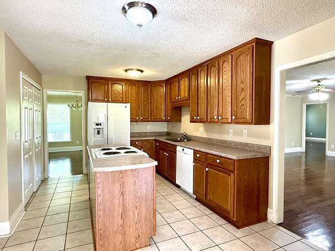
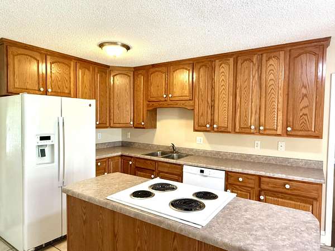
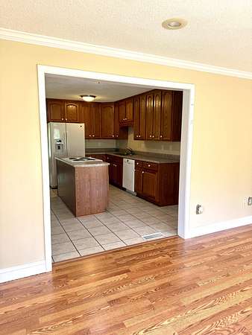
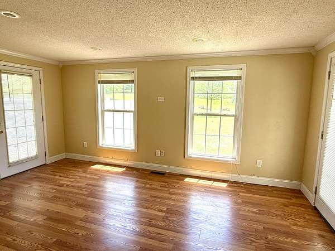
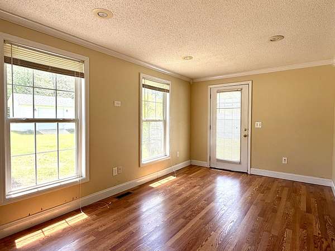
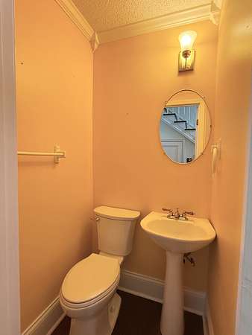
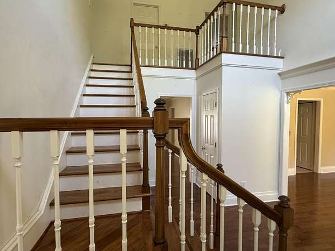
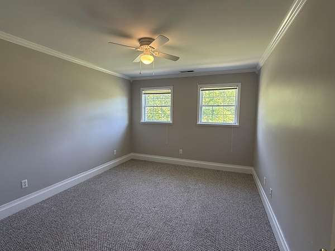
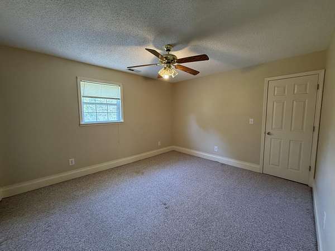
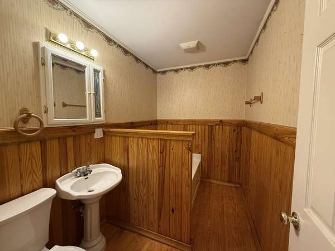
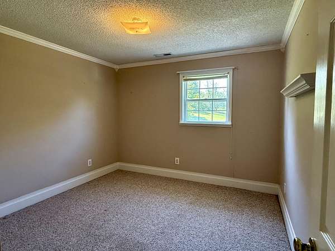
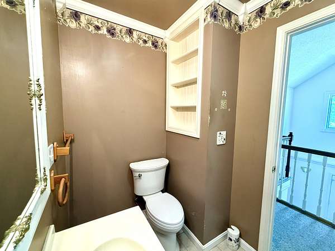
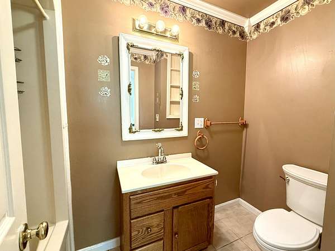
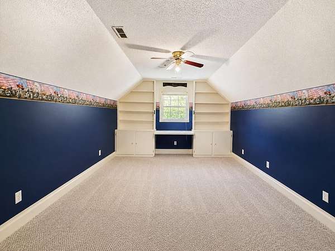
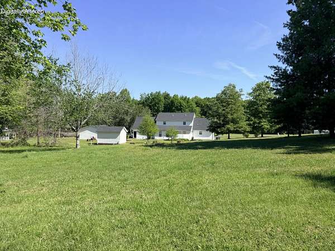
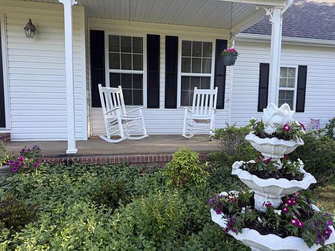
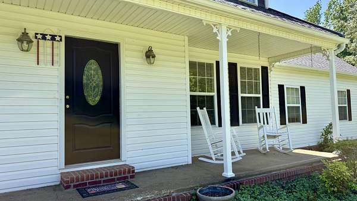
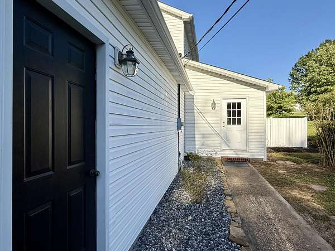
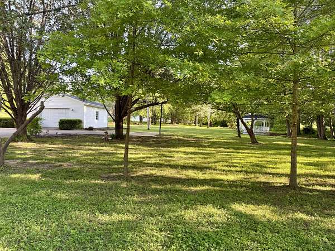
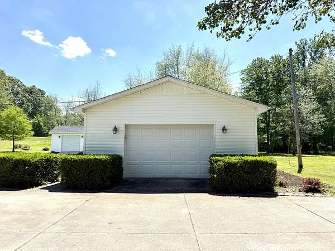
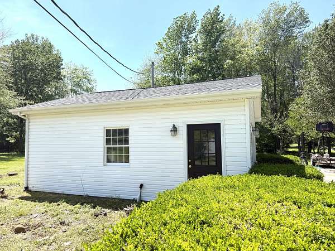
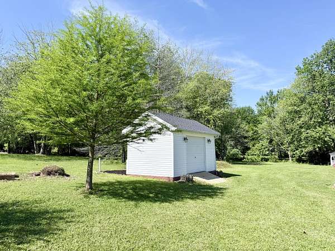
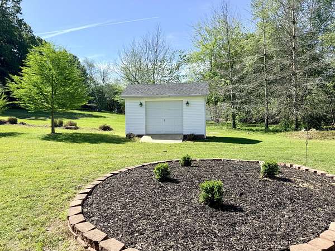
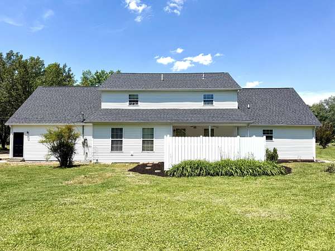
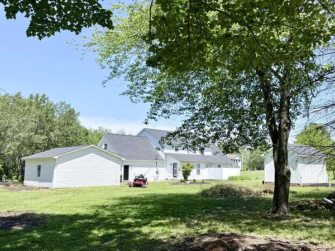
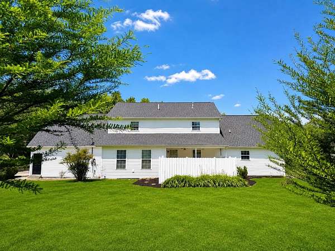
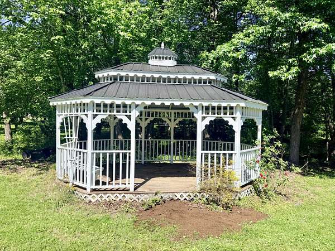
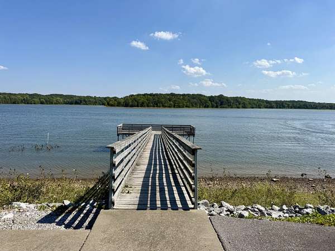
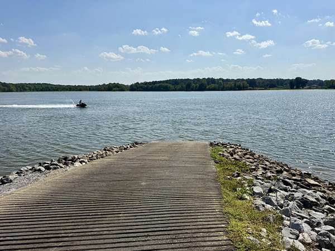
Kentucky Lake mornings start 1.5 miles from your front door. This 5-bedroom, 3.5-bath home on 3 lots totaling 1.63 acres in Sledd View Estates puts the TVA-managed Sledd Creek boat ramp practically in your backyard - launch at sunrise, fish all day, back before dinner. Inside: 3,005 square feet with a vaulted main-level master suite and private en-suite, hardwood and tile floors, and a bright sunroom with new LVT that opens to a vinyl-fenced patio and gazebo. The full front porch handles morning coffee duty. Boaters and collectors: FOUR garage bays between the attached and detached 2-car garages, plus a storage shed. Room for the boat, the truck, and every toy. New roof, recent HVAC, public water, no HOA. Five bedrooms means the whole crew fits - holidays, lake weekends, and every friend who finds an excuse to visit. Full-time home, weekend retreat, or the family gathering place - the Kentucky Lake lifestyle at a price waterfront can't touch.
Location
- Street address
- 248 Impala Rd
- County
- Marshall County
- Zip code
- 42044
- Community
- Sledd Creek
- School district
- Marshall - 115
- Elevation
- 388 feet
Directions
From Draffenville, Exit off Purchase Parkway. Take Hwy 62 towards the intersection with signal light by CFSB bank and turn left. Take Hwy 641. Make a right on Frazier and a right on Ridge. Left onto Sleddview. Continue left to Impala.
Property details
- Acreage
- 1.63 acres71,003 sq ft
- MLS #
- LBAR 26021043
- Posted
Parcels
- 53-0H-02-117.
Details and features
Listing
- Type
- Residential
- Subtype
- Single Family Residence
Lot
- Features
- Landscaped
Exterior
- Parking
- Garage, Garage-Detached
Structure
- Style
- Cape Cod, Colonial
- Stories
- 2
- Basement
- Crawl Space
- Water
- Public
- Sewer
- Septic Tank
- Heating
- Forced Air, Natural Gas
- Cooling
- Central Air, Electric
- Materials
- Brick Veneer, Vinyl Siding
- Windows
- Blinds, Screens
Interior
- Rooms
- Bathroom x 4, Bedroom x 5, Laundry Room
- Flooring
- Carpet, Hardwood, Tile-Ceramic, Vinyl
- Fireplaces
- Yes
- Appliances
- Cooktop, Dishwasher, Refrigerator, Vented Exhaust Fan
- Features
- Entrance Foyer, Primary First Floor, Walk-In Closet(s)
Property utilities
| Category | Type | Status |
|---|---|---|
| Gas | Natural Gas | Connected |
Nearby schools
| Name | Type | District |
|---|---|---|
| Central | Elementary | Marshall - 115 |
| North Marshall | Middle | Marshall - 115 |
| Marshall | High | Marshall - 115 |
Listing history
| Date | Event | Price | Change | Source |
|---|---|---|---|---|
| Sept 3, 2026 | Price drop | $449,900 | $19,100 -4.1% | LBAR |
| Aug 21, 2026 | Price drop | $469,000 | $10,000 -2.1% | LBAR |
| Aug 5, 2026 | New listing | $479,000 | — | LBAR |