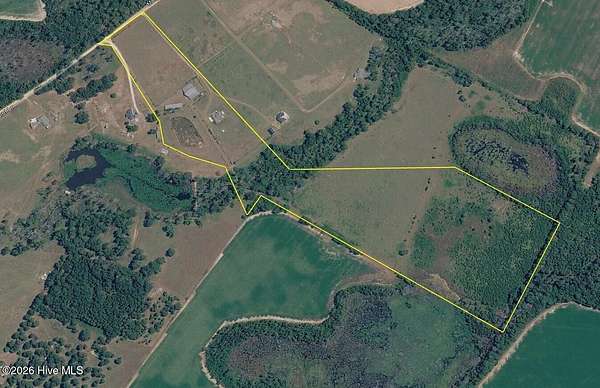
Agricultural Land with Home for Sale in Waynesboro, Georgia
248 Margaret Ln, Waynesboro, GA 30830
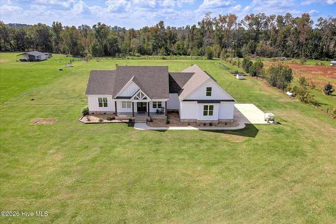
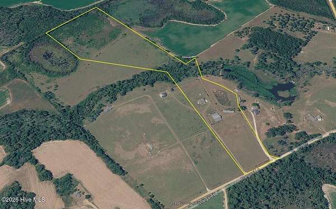
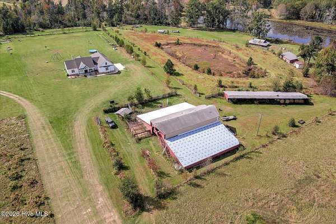
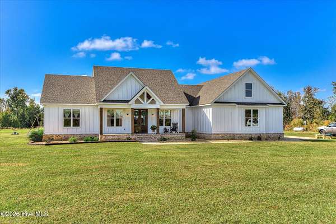
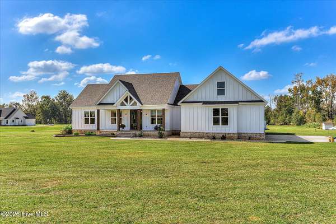
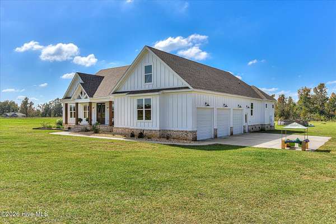
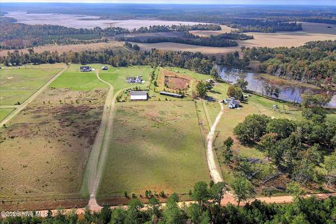
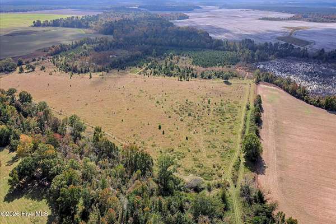
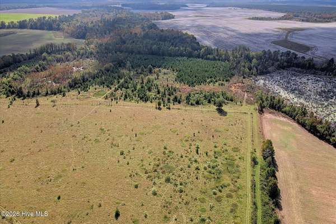
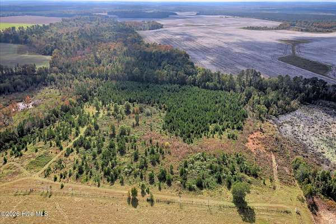
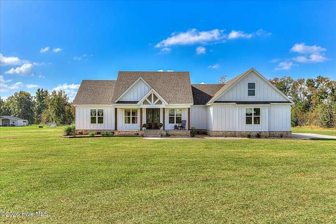
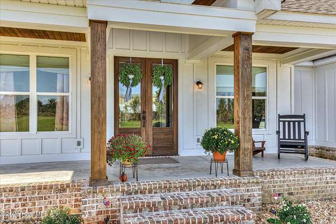
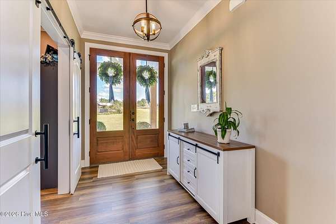
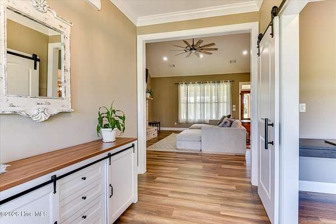
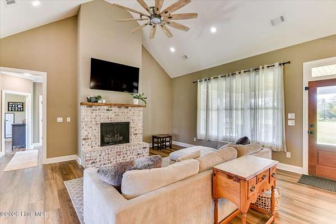
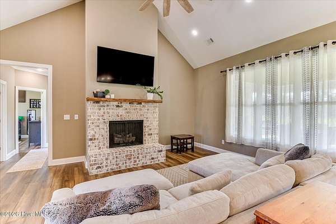
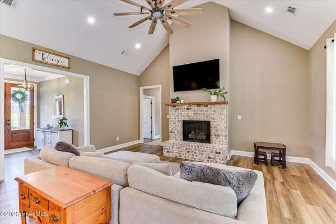
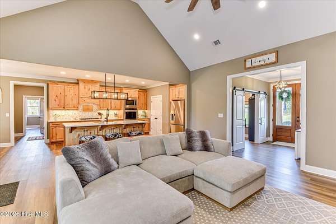
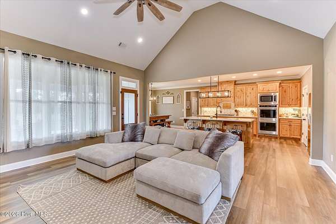
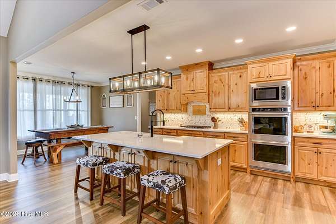
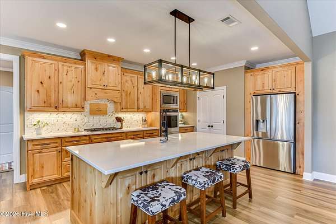
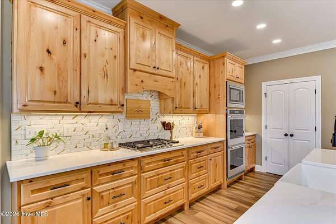
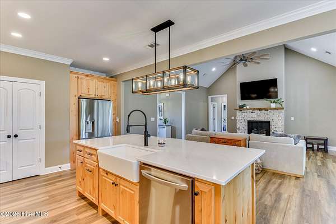
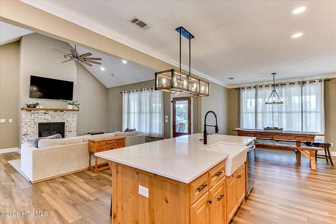
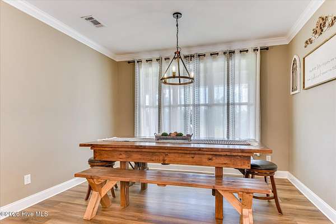
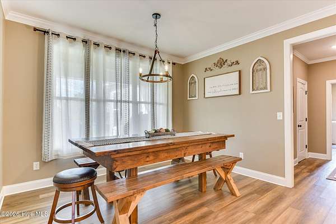
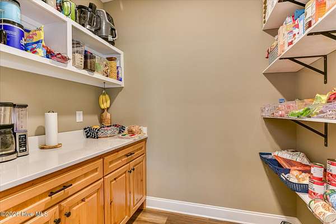
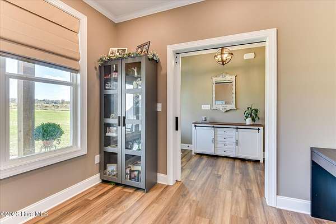
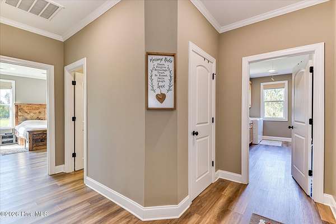
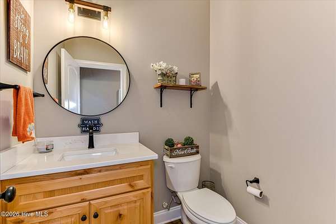
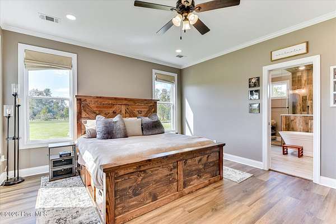
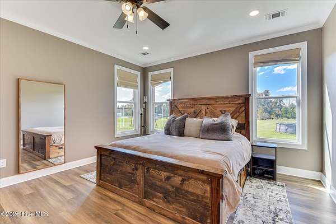
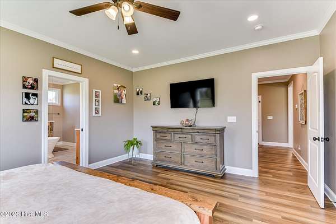
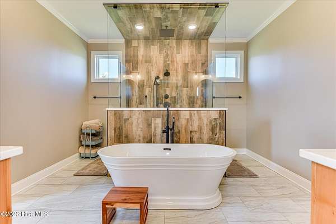
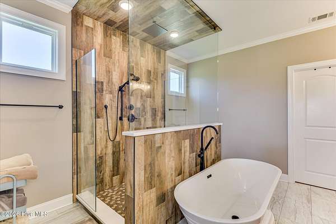
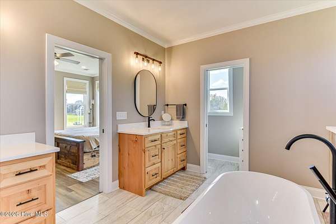
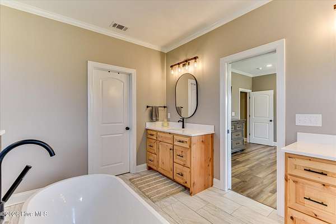
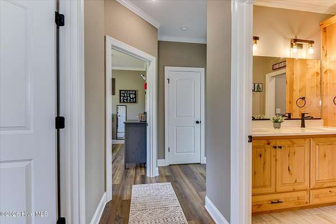
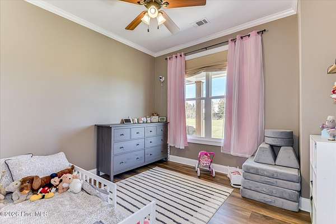
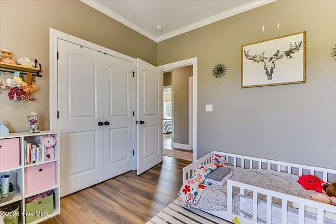
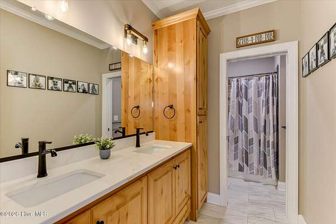
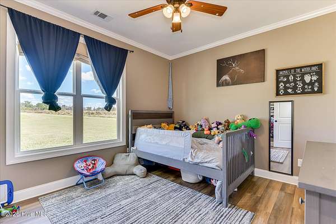
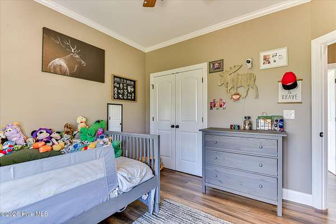
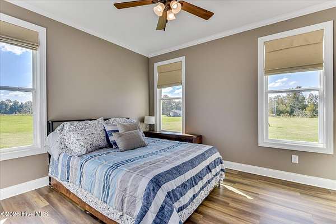
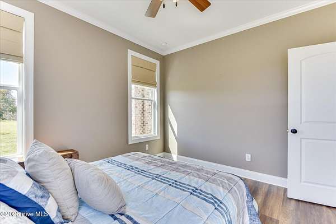
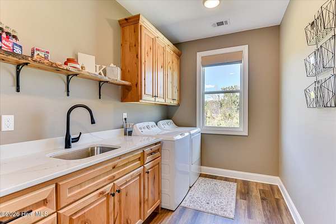
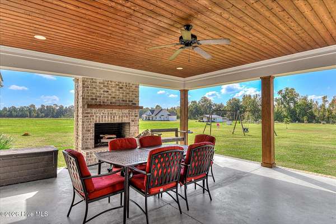
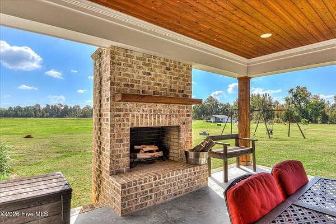
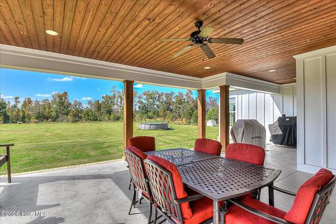
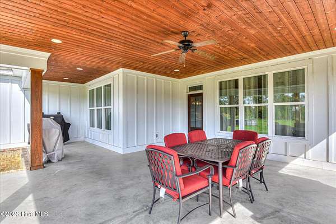
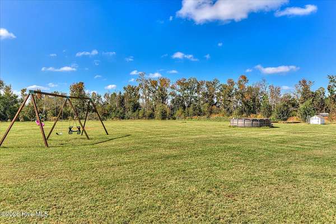
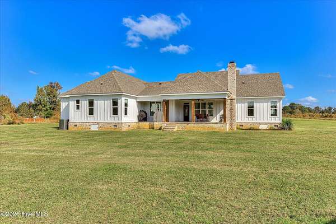
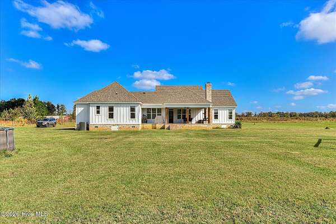
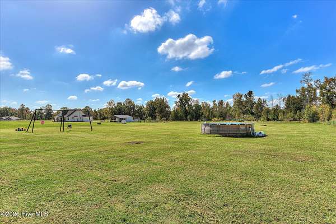
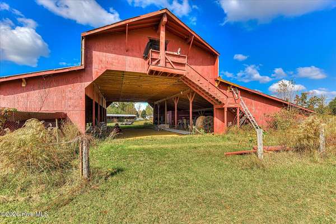
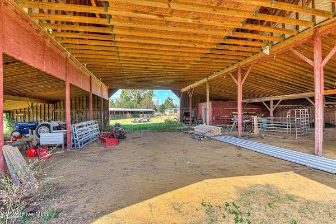
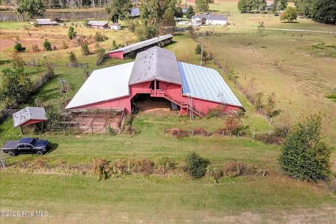
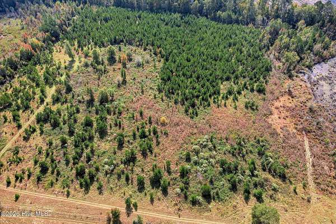
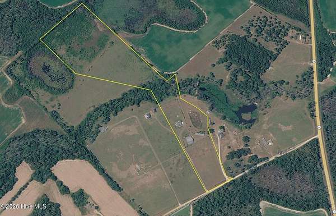
Custom-built farmhouse on 38.42 acres situated among beautiful agricultural landscape of western Burke County, Georgia, offering excellent potential for horses, hunting and more. This high-end custom build with 4 bedrooms and 2.5 baths combines quality craftsmanship, stylish design choices and smart functionality in 2,302 heated square feet, plus wonderful outdoor living space and a three-bay attached garage. Double glass-panel front doors lead to an entry foyer and the living room at the heart of the home, featuring a vaulted ceiling and anchored by a brick fireplace with gas logs. A glass-panel door continues the living space to the outdoors, where the covered back porch with tongue-and-groove ceilings and wood-burning fireplace offers a perfect dining and sitting area to take in the view. The well-appointed kitchen is sure to be a highlight, with so much thought put into the custom stained knotty Alder cabinetry, quartz counters, tile backsplash, double wall ovens, gas cooktop and a pantry that's worth featuring in itself...a well-designed walk-in space with custom built-in cabinetry and counters, workspace and generous storage. A large center island overlooks the living area, offering a large apron-front farmhouse sink, prep space and seating...sure to be a gravitational center for gatherings in the home. The adjacent dining room is accented by a stylish chandelier and a bank of windows spanning the back wall. The primary suite continues to impress, with its ensuite bathroom that stepped up the design several notches. His & hers vanities flank the entry, while the space is anchored by a central walk-in shower and a stand-alone soaking tub. A private water closet provides privacy, and the spacious walk-in closet has entry from the bathroom and access to the laundry room for great efficiency. The split floorplan positions the three spare bedrooms on the opposite side of the home, all with easy access to an adjacent hall bathroom that offers a double vanity with the same beautiful cabinetry and counters, wonderful storage and a separate tub/shower and toilet space. Laundry chores are made more enjoyable in a smart space. The home's laundry room is spacious and includes a storage closet, custom cabinets, utility sink and wood shelving. A half bath is situated in the entry hall from the garage. The three-bay garage delivers excellent storage space for vehicles, hobby gear, ATVs and more. The property offers so much potential, with its established grass it he fields/pastures and existing farm structures including the traditional-style 7,000 sq-ft barn and an additional 3,000 sq ft shed. Whether you need stalls, covered work area, equipment storage or simply the coolest potential gathering spot, this barn offers so many possibilities. The property stretches back past a perennial stream and has been a haven for ducks, doves, deer and other wildlife. This canvas offers a new owner the chance to cultivate it in the direction of their choosing, whether for wildlife, hunting right out your own backdoor, hobby farming, gardening or simply enjoying the quiet and calm of rural surroundings. Truly a unique set up and excellent offering for rural lifestyle.
Location
- Street address
- 248 Margaret Ln
- County
- Burke County
- Zip code
- 30830
- Elevation
- 320 feet
Directions
From Highway 24 W, turn onto Margaret Lane. Property will be on the right.
Property details
- Acreage
- 38.42 acres
- Zoning
- A-1
- MLS #
- HMLS 100614030
- Posted
Property taxes
- 2025
- $3,341
Parcels
- 046004
Legal description
Burke County, Georgia Deed Book and Page Number 1246 251
Details and features
Listing
- Type
- Residential
- Subtype
- Single Family Residence
Lot
- Features
- Cleared, Pasture, Rural
Exterior
- Parking Spaces
- 3
- Parking
- Garage, Off Street, Open
- Pool
- Porch
- Features
- Garden
Structure
- Stories
- 1
- Water
- Well
- Sewer
- Septic Tank
- Heating
- Electric, Heat Pump
- Cooling
- Ceiling Fan(s), Central Air
- Materials
- Fiber Cement, Wood Frame
- Roof
- Shingle
Interior
- Room Count
- 8
- Rooms
- Bathroom x 3, Bedroom x 4, Dining Room, Laundry Room x 2
- Flooring
- LVT/Lvp, Plank, Tile-Ceramic
- Fireplaces
- Yes
- Appliances
- Built-In Electric Oven, Built-In Microwave, Dishwasher, Double Oven, Gas Cooktop, Refrigerator, Vented Exhaust Fan
- Features
- Ceiling Fan(s), Entrance Foyer, High Ceilings, Kitchen Island, Vaulted Ceiling(s), Walk-In Closet(s), Walk-In Shower
Nearby schools
| Name | Type |
|---|---|
| Waynesboro | Elementary |
| Burke County | Middle |
| Burke County | High |
Listing history
| Date | Event | Price | Change | Source |
|---|---|---|---|---|
| Nov 2, 2026 | New listing | $649,000 | — | HMLS |