
Land with Home for Sale in Santa Cruz, California
248 McGivern Way, Santa Cruz, CA 95060
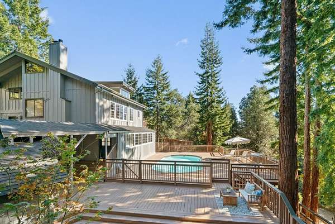
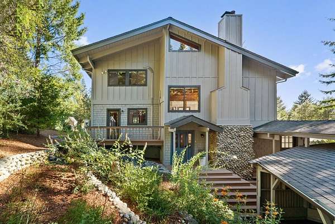
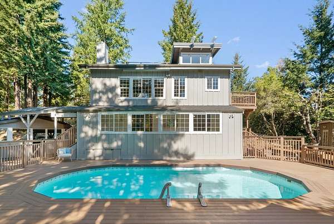
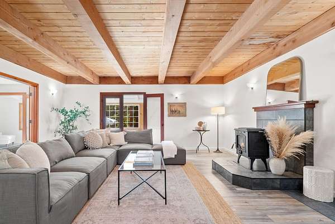
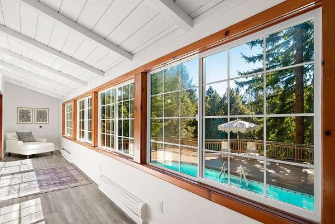
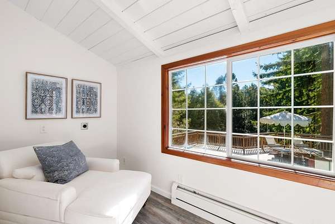
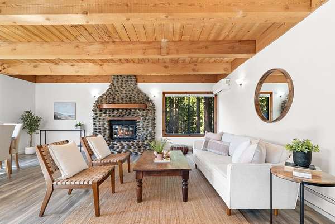
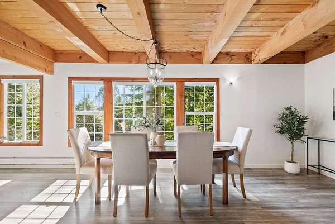
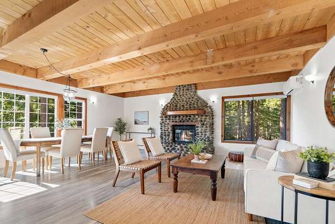
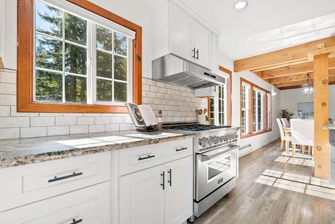
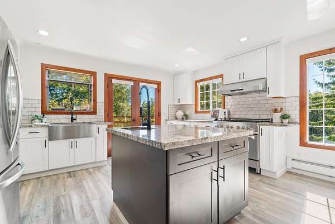
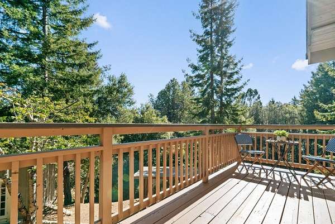
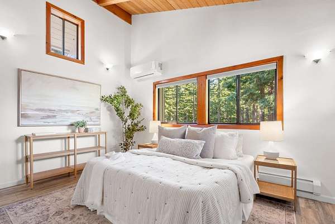
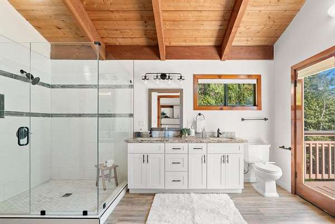
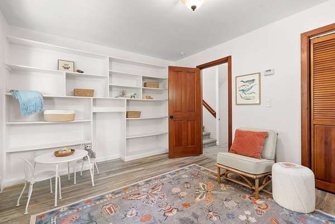
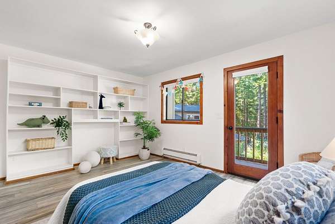
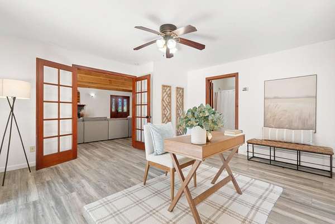
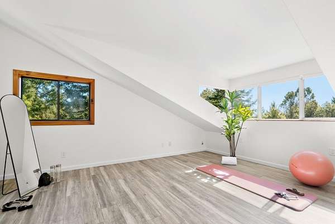
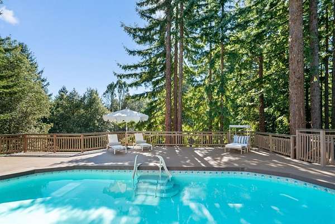
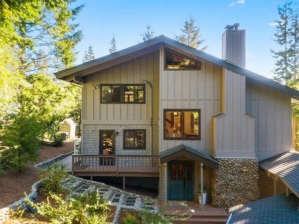
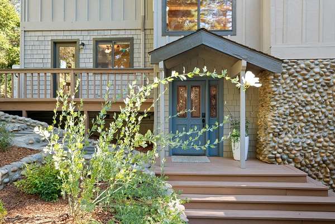
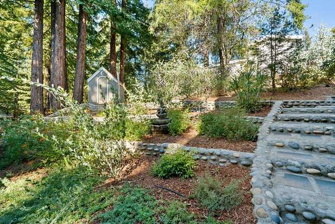
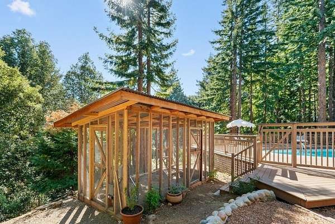
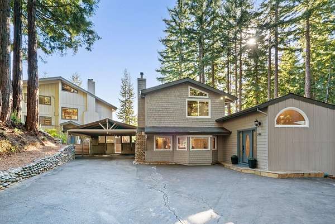
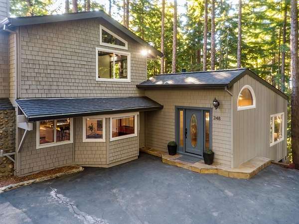
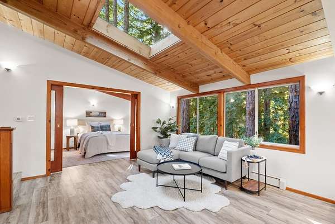
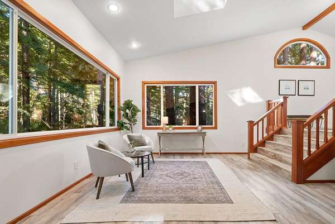
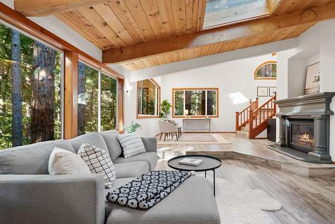
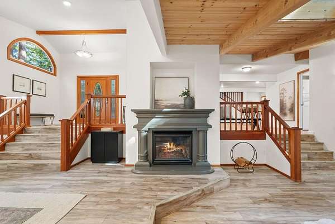
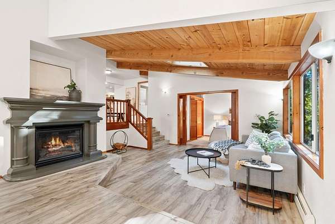
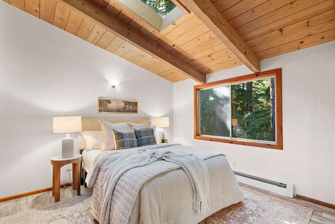
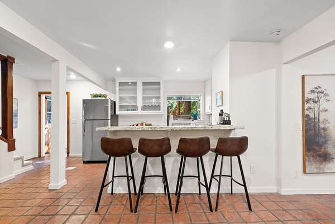
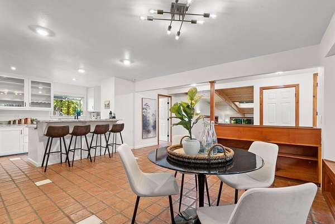
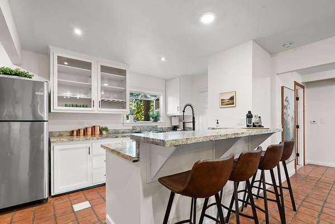
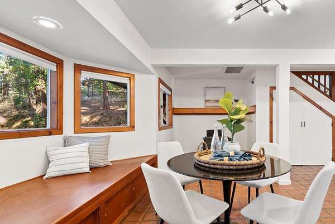
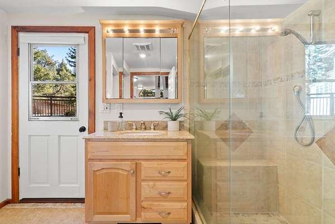
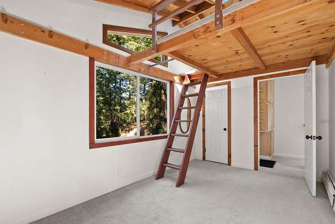
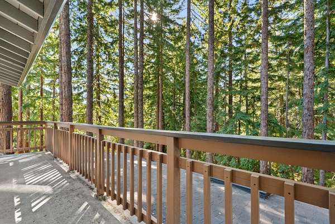
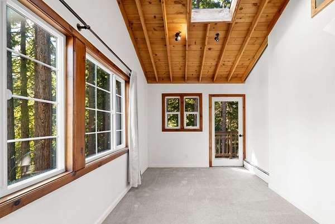
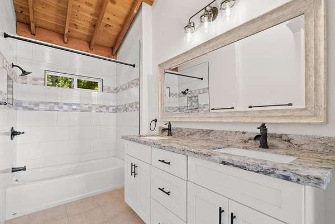
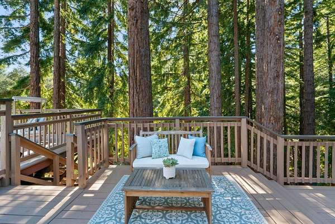
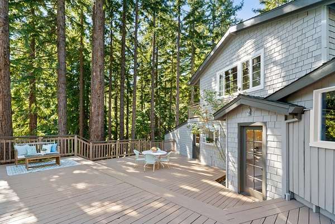
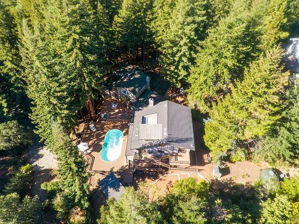
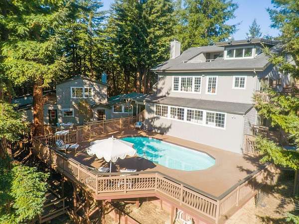
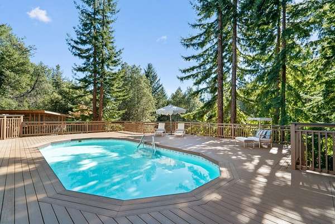
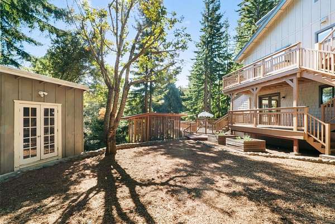
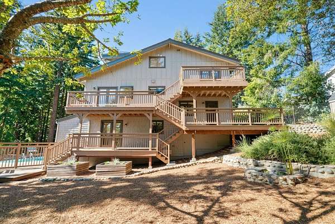
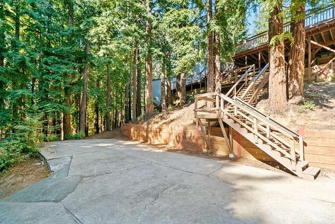
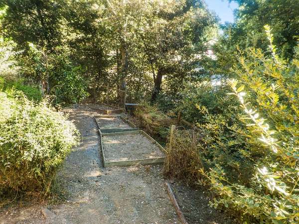
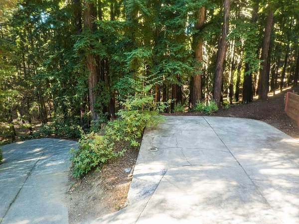
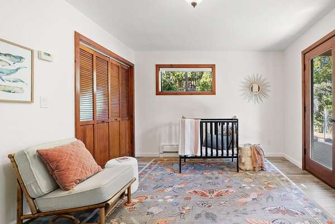
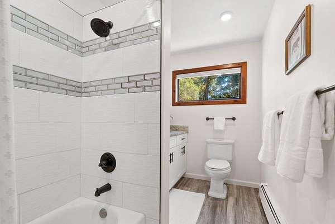
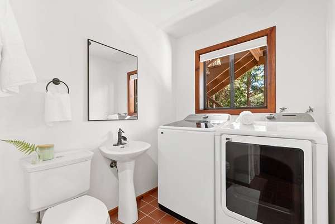
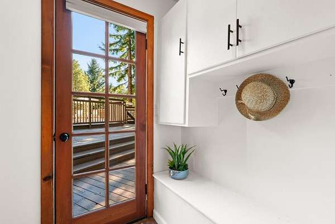
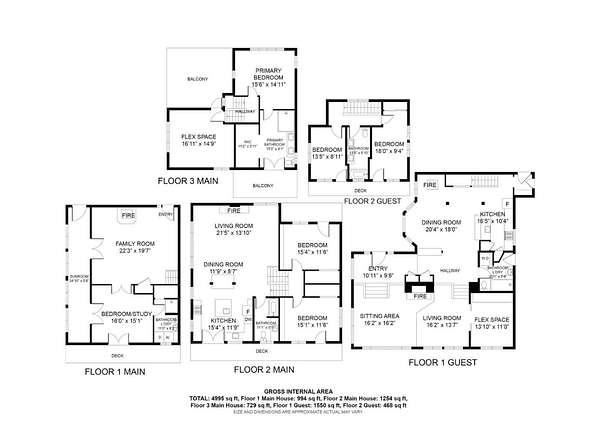
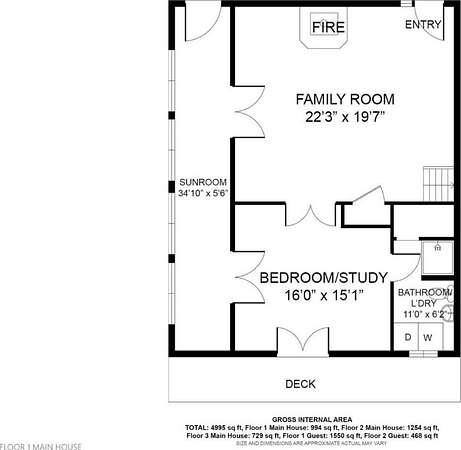
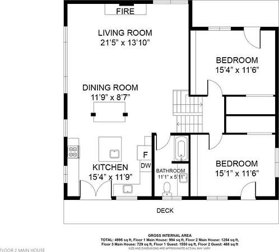
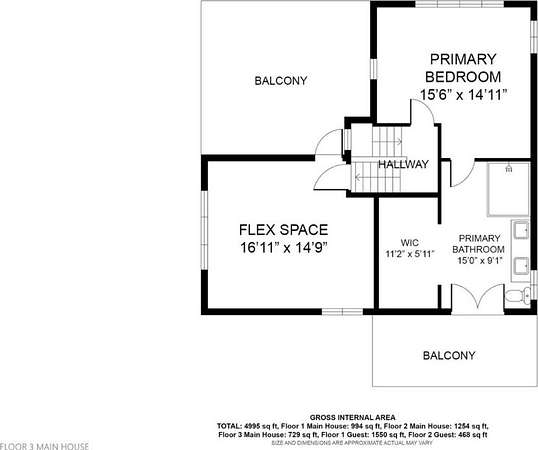
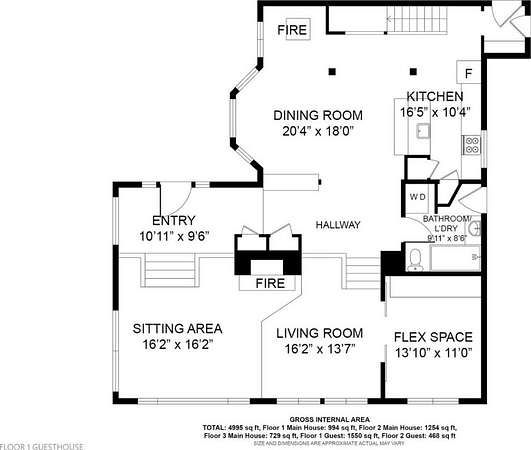
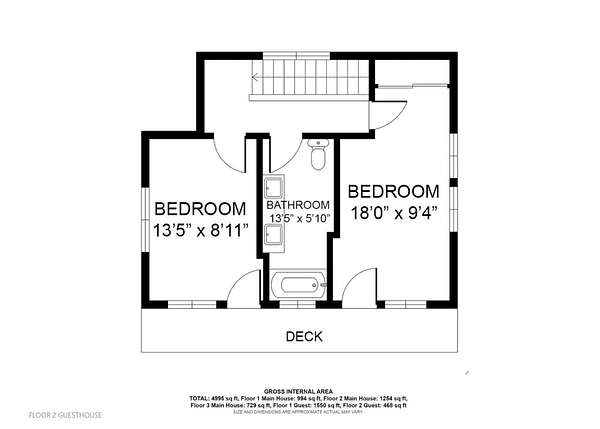
Exceptional Bonny Doon retreat featuring two spacious homes connected by a pool and deck, nestled among the redwoods on over 1.6 acres. The 3,829 sq ft main home offers 4 bedrooms, 3 baths, high ceilings, exposed beams, and expansive windows framing the redwoods. The chefs kitchen with a large island opens to a light-filled living and dining room with a river-rock fireplace. A ground-floor family room with woodstove connects to a sunroom overlooking the pool, while the primary suite opens to a private deck. A crows nest room with its own sundeck offers additional versatile space. The separate 1,671 sq ft guest house features 2 bedrooms plus an office, vaulted ceilings, skylights, and treehouse views. Natural stone terraces, gardens, a custom chicken coop, goldfish pond, and room to expand the garden or orchard enhance the outdoor setting. Carport and lower driveway provide additional parking. Surrounded by nature yet just minutes from UCSC, downtown Santa Cruz, and North Coast surf, this property offers a peaceful retreat with flexibility for multigenerational living and more.
Location
- Street address
- 248 McGivern Way
- County
- Santa Cruz County
- Zip code
- 95060
- Community
- EmpireGradeRoad
- School district
- BonnyDoonUnionElementary
- Elevation
- 1,842 feet
Property details
- Acreage
- 1.635 acres71,221 sq ft
- Zoning
- RA
- MLS #
- MLSL ML82065126
- Posted
Parcels
- 080-251-49-000
Open houses
| Date | Begins | Ends | Appt needed | Remarks |
|---|---|---|---|---|
| Oct 24, 2026 | 12:00 PM | 3:00 PM | No | Bonny Doon Retreat | Two Homes, One Extraordinary Property |
| Oct 25, 2026 | 12:00 PM | 3:00 PM | No | Bonny Doon Retreat | Two Homes, One Extraordinary Property |
Details and features
Listing
- Type
- Residential
- Subtype
- Single Family Residence
Lot
- View
- Forest, Mountains
- Features
- Grade Varies
Exterior
- Parking Spaces
- 4
- Parking
- Carport
- Pool
- Deck, Patio
- Structures
- Shed(s)
Structure
- Style
- Craftsman
- Water
- Well
- Sewer
- Septic Tank
- Heating
- Baseboard, Fireplace(s), Propane, Radiant, Radiant Floor, Wood
- Cooling
- Ceiling Fan(s), Wall Unit(s)
- Roof
- Composition
Interior
- Rooms
- Bathroom x 3, Bedroom x 4
- Flooring
- Carpet, Laminate, Tile
- Fireplaces
- Yes
- Appliances
- Dishwasher, Exhaust Fan, Garbage Disposal, Hood Over Range, Microwave, Oven Range Gas, Refrigerator, Washer Dryer
- Features
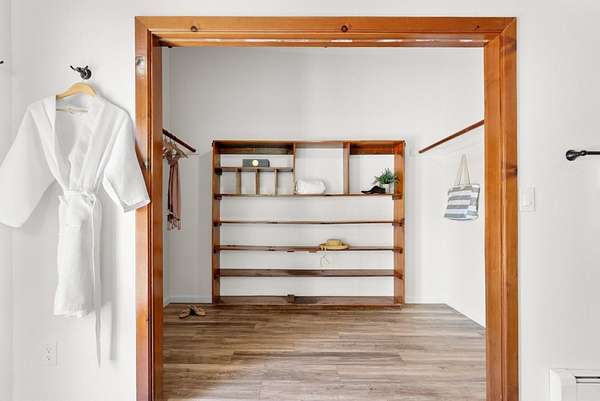
- High Ceiling, Inverted Floor Plan, One Or More Skylights, Open Beam Ceiling, Vaulted Ceiling, Walkin Closet
Property utilities
| Category | Type | Status |
|---|---|---|
| Gas | Propane | Connected |
Nearby schools
| Name | Type | District |
|---|---|---|
| BonnyDoonUnionElementary | Elementary | BonnyDoonUnionElementary |
| SantaCruzCityHigh | High | SantaCruzCityHigh |
Listing history
| Date | Event | Price | Change | Source |
|---|---|---|---|---|
| Oct 20, 2026 | New listing | $1,995,000 | — | MLSL |