

Land with Home for Sale in Irwin, Idaho
248 S River Run Ct, Irwin, ID 83428
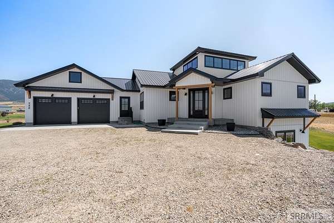
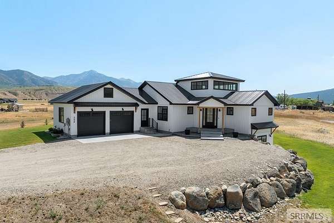
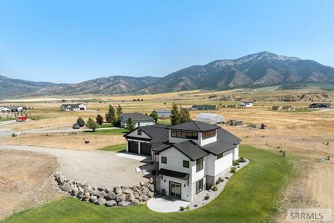
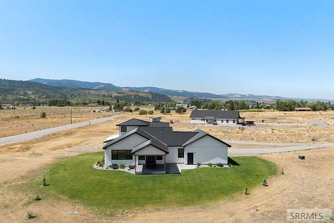
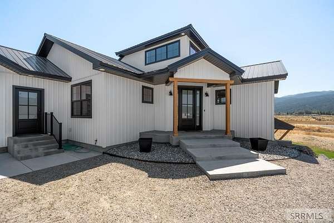
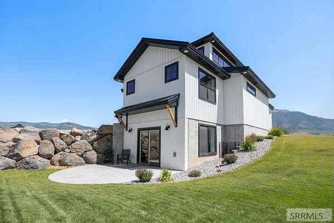
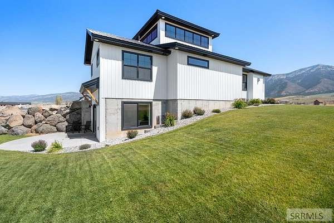
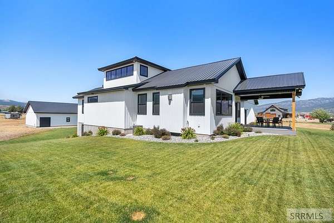
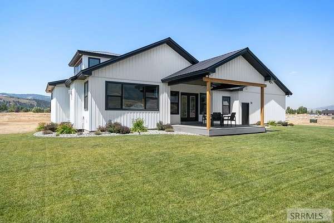
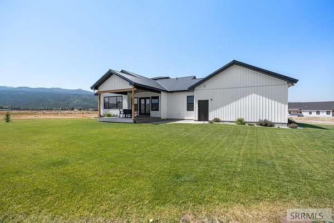
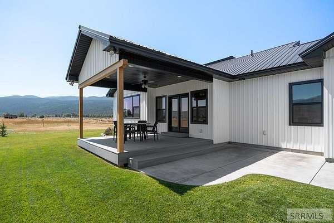
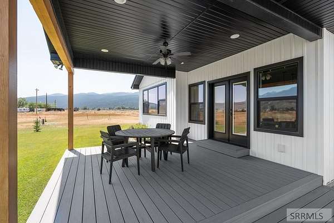
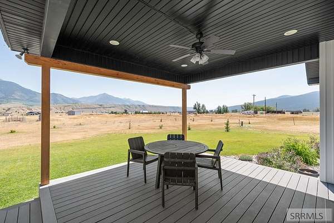
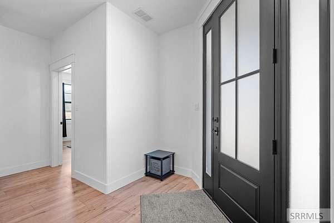
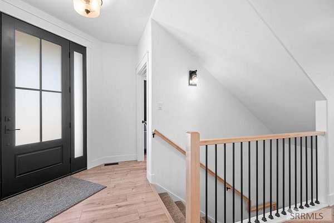
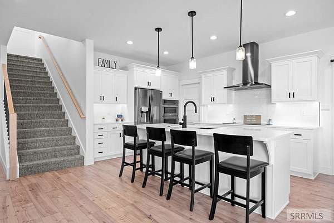
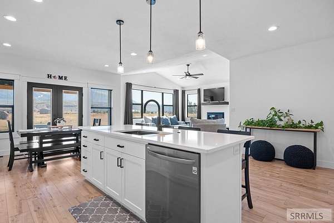
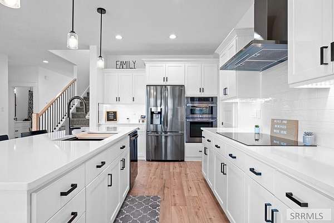
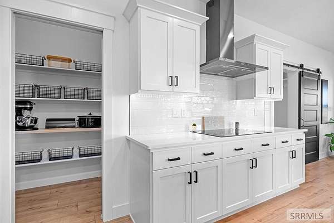
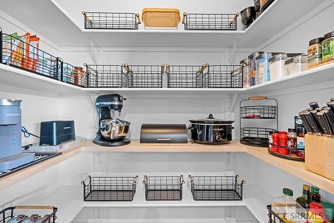
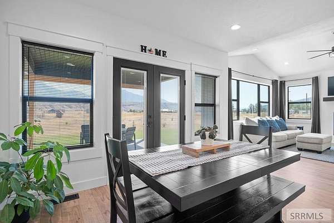
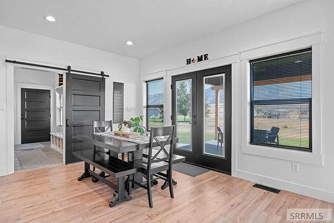
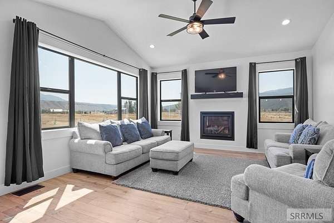
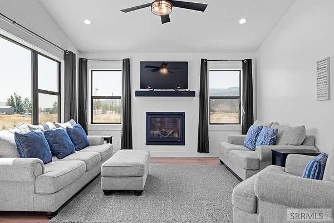
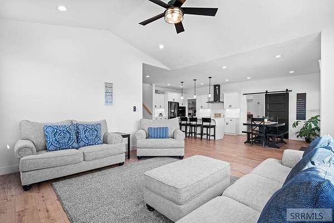
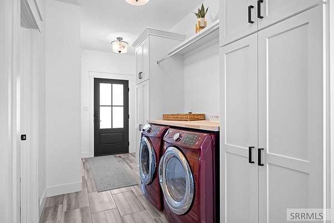
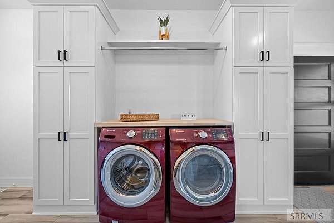
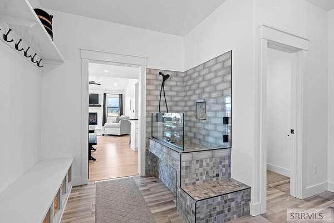
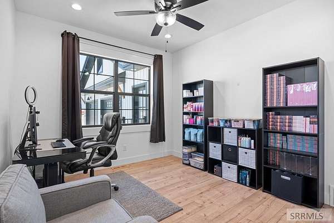
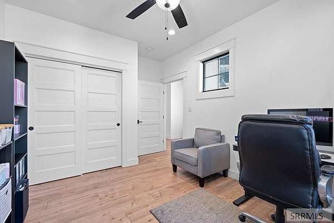
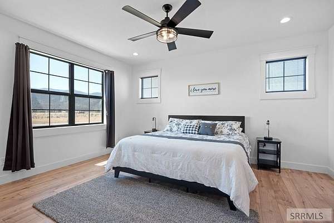
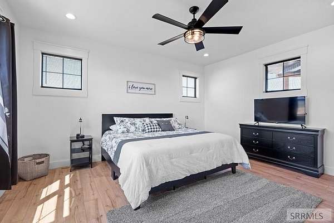
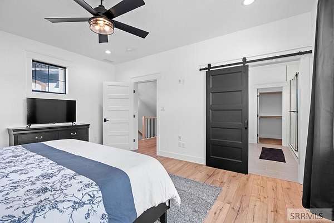
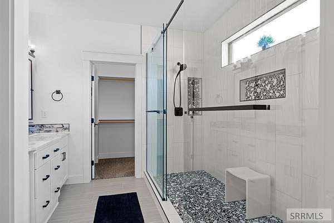
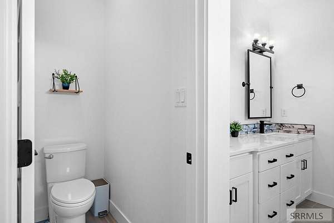
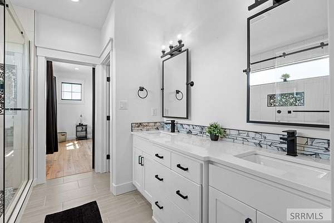
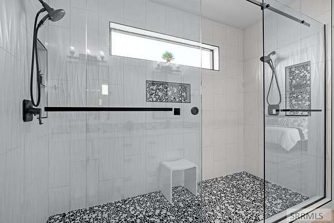
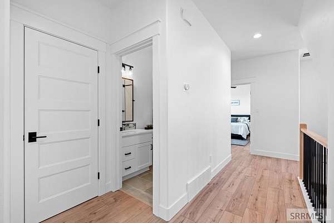
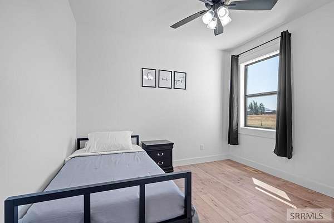
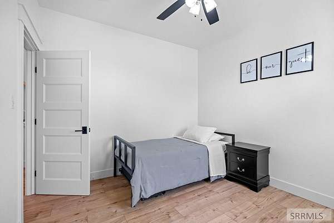
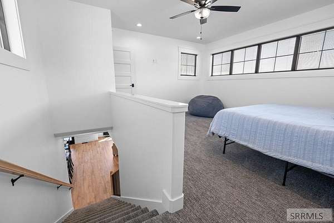
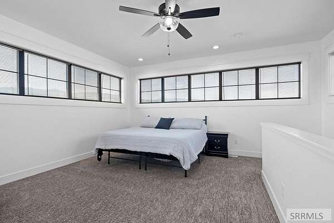
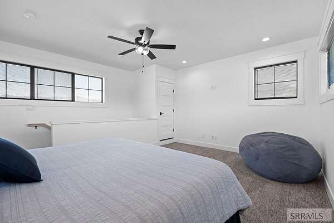
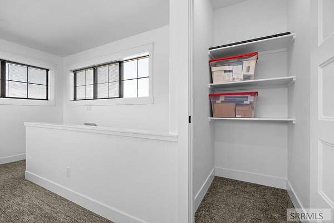
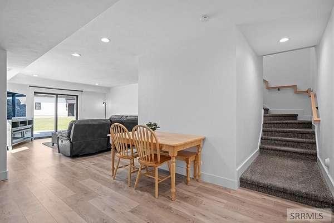
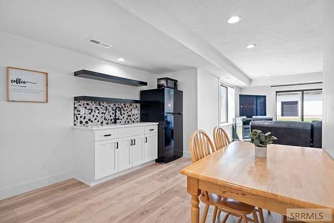
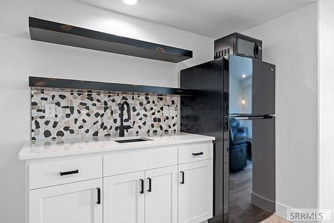
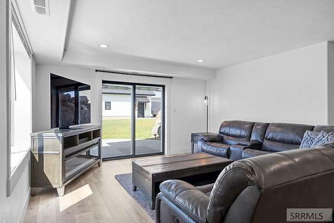
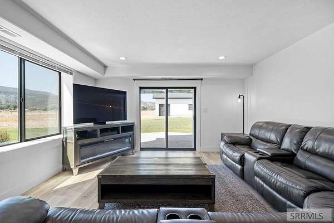
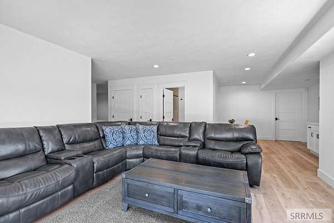
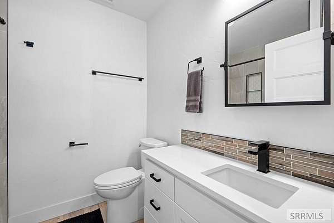
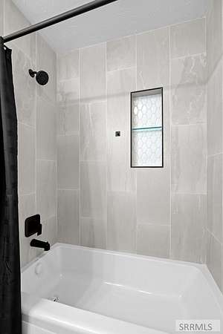
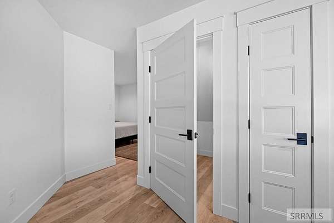
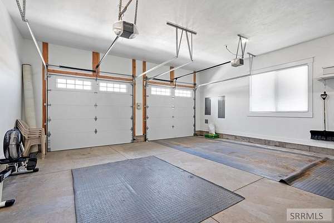
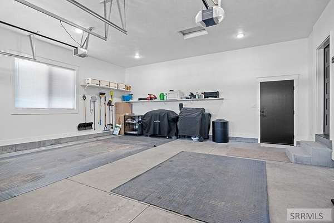
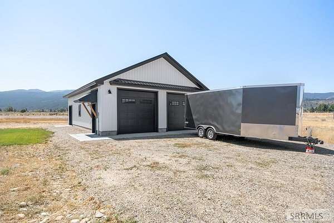
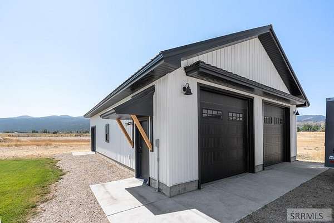
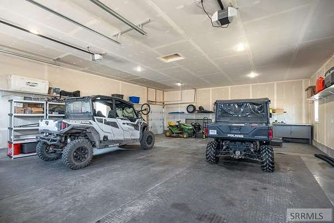
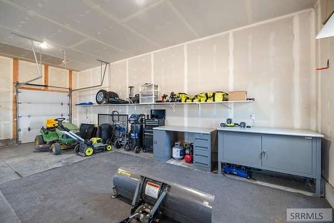
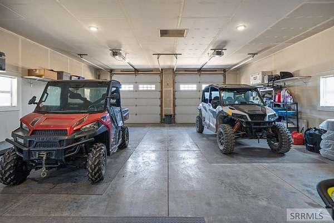
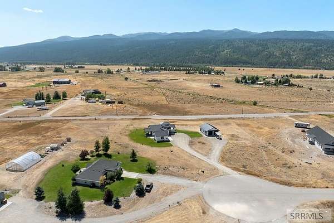
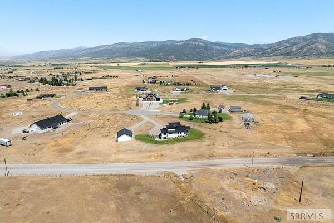
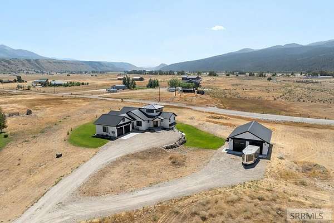
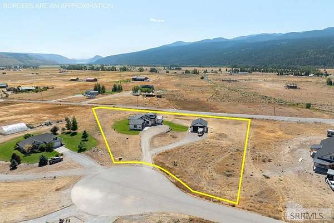
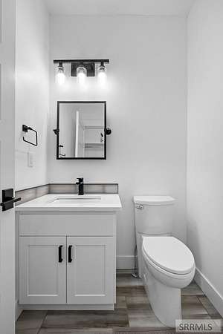
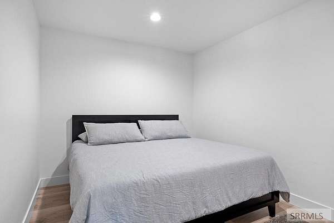
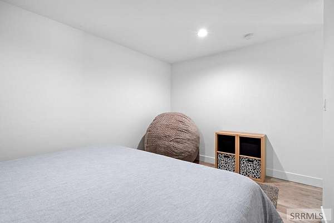
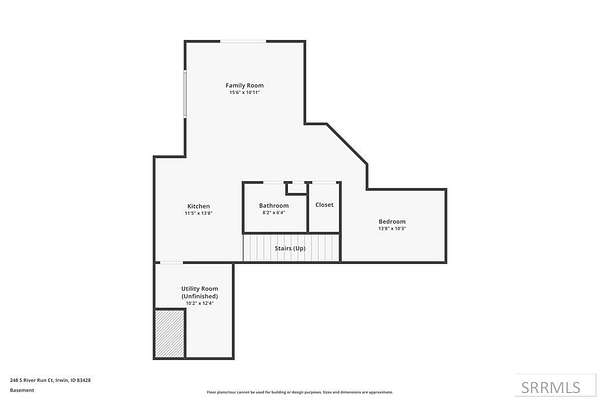
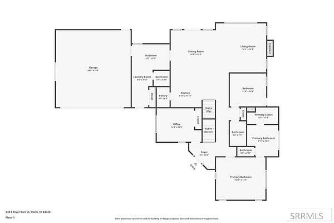
Set on 2.55 acres in the heart of Swan Valley, this 2022-custom home blends refined design with the wide-open beauty of mountain and valley views. The open main floor welcomes you with a light-filled living area centered around a gas fireplace, a versatile 4th bedroom that can serve as an office, and a kitchen with a large island, walk-in pantry, and smart appliances. The main floor primary suite is a serene escape with a huge tiled shower and scenic views. The walk-out basement extends the living space with a spacious family room, wet bar, and hobby room. A laundry/mudroom offers a convenient dog wash, while the home is also wired for a hot tub. Outside, a covered deck invites you to linger over sunsets, and the attached 2-car garage, detached shop, and RV parking offer room for every pursuit-all just minutes from world-class fishing, hiking, and the year-round recreation Swan Valley is known for.
Location
- Street address
- 248 S River Run Ct
- County
- Bonneville County
- Zip code
- 83428
- Community
- Rustic Ranch-Bon
- Elevation
- 5,328 feet
Directions
From Swan Valley Hwy/Highway 26 go east from Idaho Falls, turn north on Old Irwin Rd, turn left on Irwin North Rd, right on Double R, right on River Run to address. Google Maps will not take you to the address.
Property details
- Acreage
- 2.55 acres
- MLS #
- SNRMLS 2178842
- Posted
Property taxes
- 2024
- $2,467
Expenses
- Homeowner Association Fee
- $300 annually
Parcels
- RPD4200002026O
Legal description
LOT 26, BLOCK 2, RUSTIC RANCH AT SWAN VALLEY SW1/4, SEC 16, T 1N, R 44
Details and features
Listing
- Type
- Residential
- Subtype
- Single Family Residence
- Zoning
- Not Verified
Lot
- View
- Valley
- Features
- Established Lawn, Level, Low Traffic, Rock Outcropping, Rural, Sprinkler System Full, Sprinkler-Auto, Terraced
Exterior
- Parking Spaces
- 2
- Parking
- Garage, Open, RV
- Pool
- Patio, Porch
- Structures
- Outbuilding
Structure
- Basement
- Daylight, Exterior Entry, Finished, Walk-Out Access
- Water
- Well
- Sewer
- Private Sewer
- Heating
- Electric, Forced Air
- Cooling
- Central Air
- Materials
- Frame, Vinyl Siding
- Roof
- Metal
Interior
- Rooms
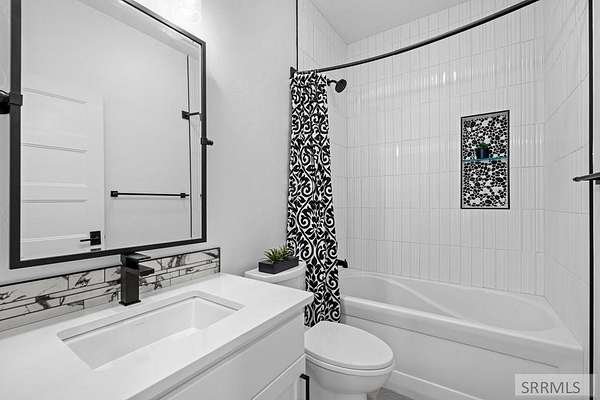
- Basement, Bathroom x 3, Bedroom x 4, Dining Room, Family Room
- Flooring
- Tile
- Fireplaces
- Yes
- Appliances
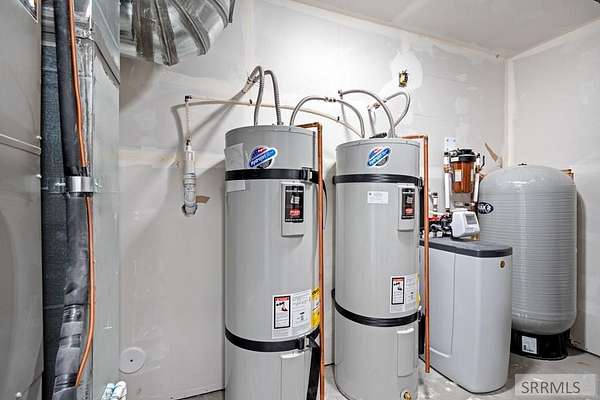
- Dishwasher, Disposal, Electric Range, Electric Water Heater, Microwave, Plumbed For Water Softener, Refrigerator, Water Softener Owned
- Features
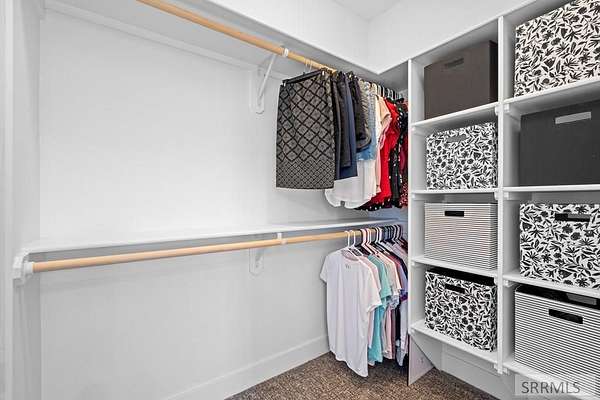
- Ceiling Fan(s), Formal Dining Room, Garage Door Opener, Main Floor Family Room, Master Bath, Master Downstairs, Office, Pantry, Walk-In Closet(s), Wet Bar
Nearby schools
| Name | Type |
|---|---|
| Swan Valley 93EL | Elementary |
| Swan Valley 92el | Middle |
| Ririe 252HS | High |
Listing history
| Date | Event | Price | Change | Source |
|---|---|---|---|---|
| May 19, 2026 | Price drop | $1,295,000 | $100,000 -7.2% | SNRMLS |
| Aug 11, 2025 | New listing | $1,395,000 | — | SNRMLS |