Land with Home for Sale in Cumberland Furnace, Tennessee
2483 Slayden Marion, Cumberland Furnace, TN 37051
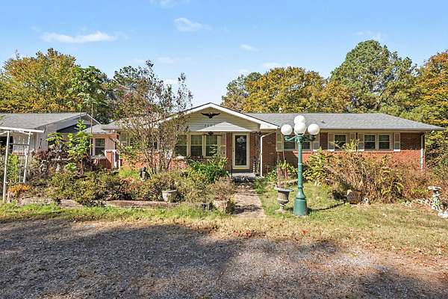
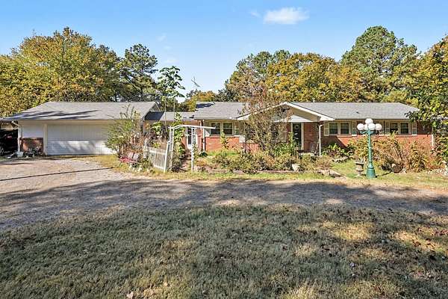
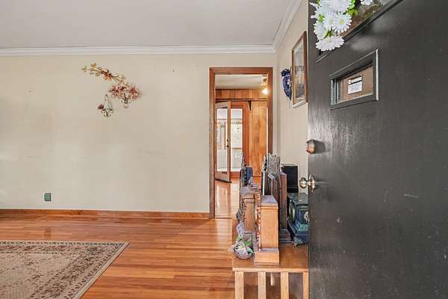
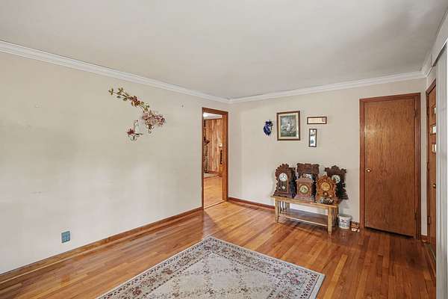
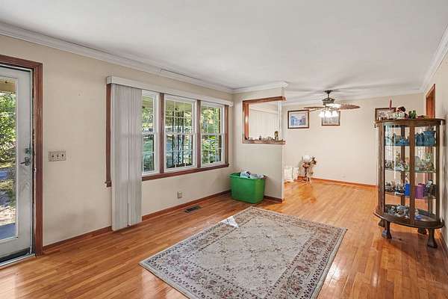
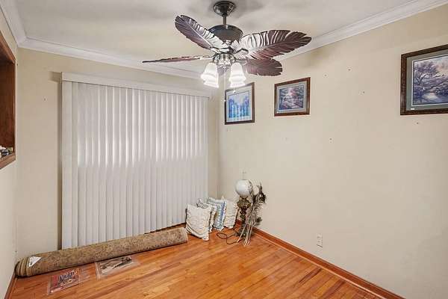
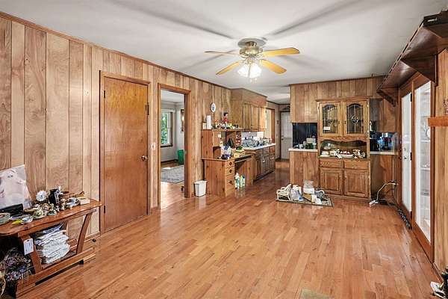
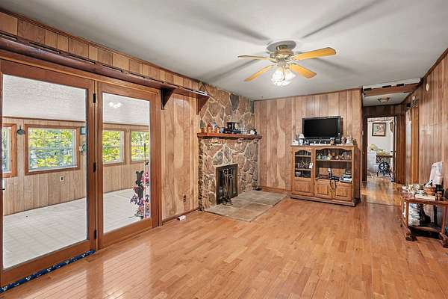
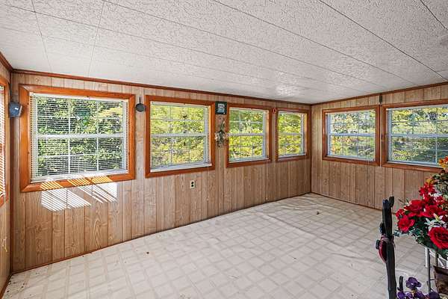
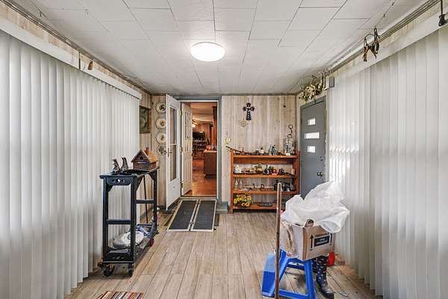
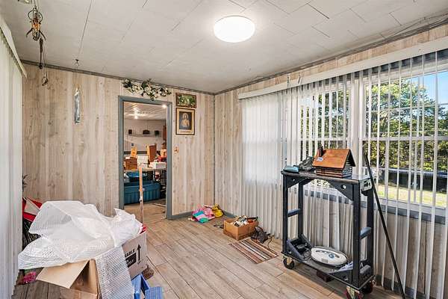
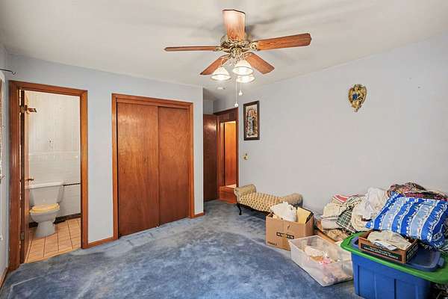
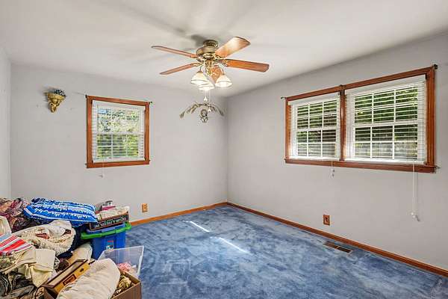
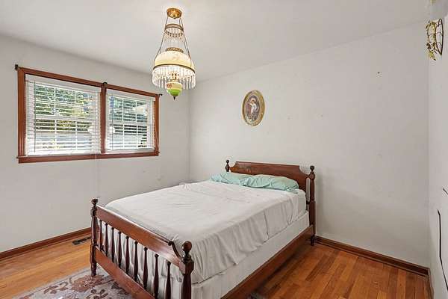
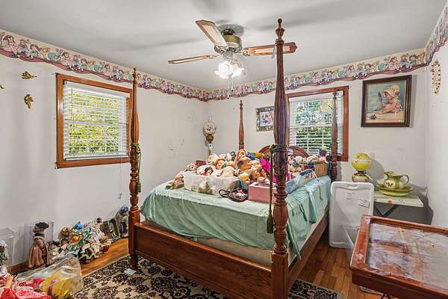
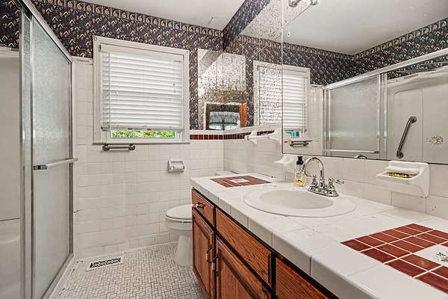
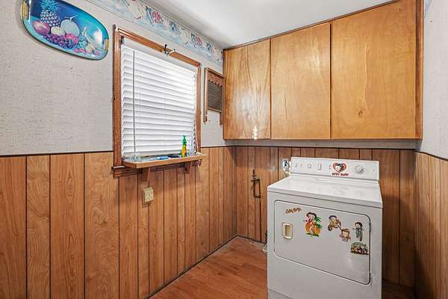
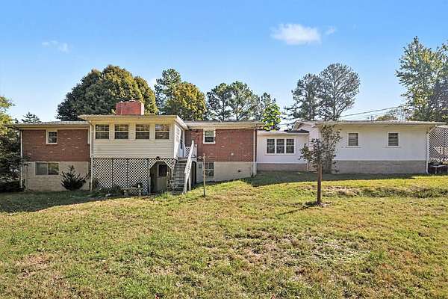
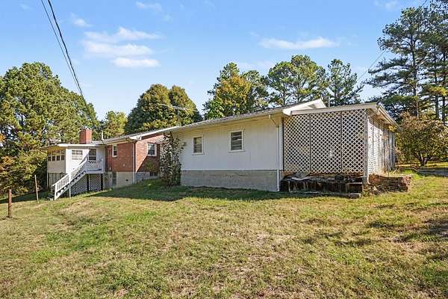
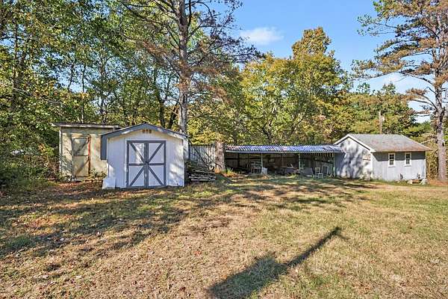
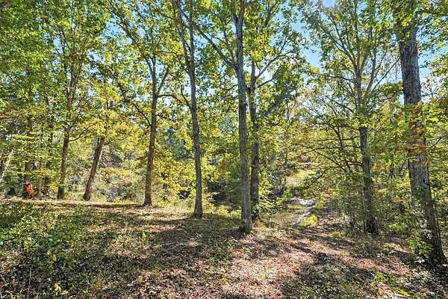
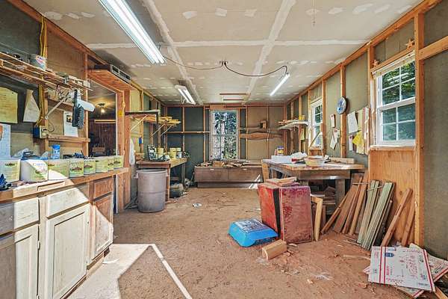
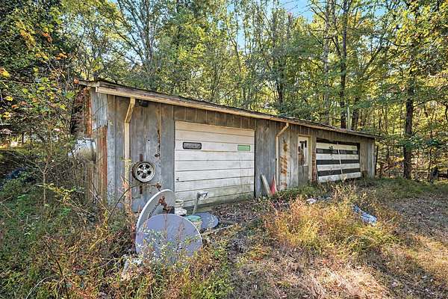
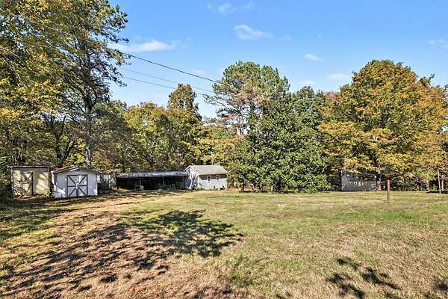
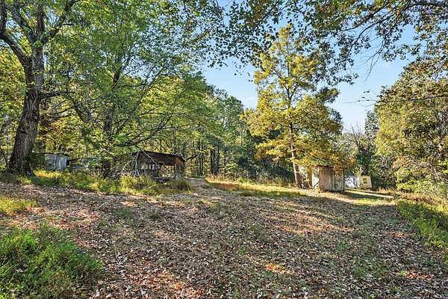
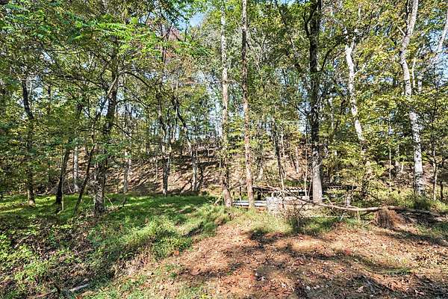
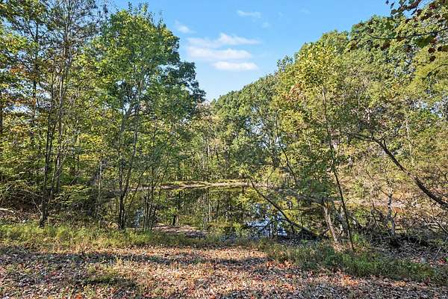
Enjoy nearly 7 acres of peaceful country living with room to spread out, work, garden, and raise animals! This 3-bedroom, 2-bath home offers hardwood floors, a full walk-out basement, attached garage, covered carport, sunroom, enclosed mudroom, and dedicated laundry room. The property features a large pond—perfect for fishing or providing water for animals—along with multiple barns and sheds, including a woodworking shop with electricity.
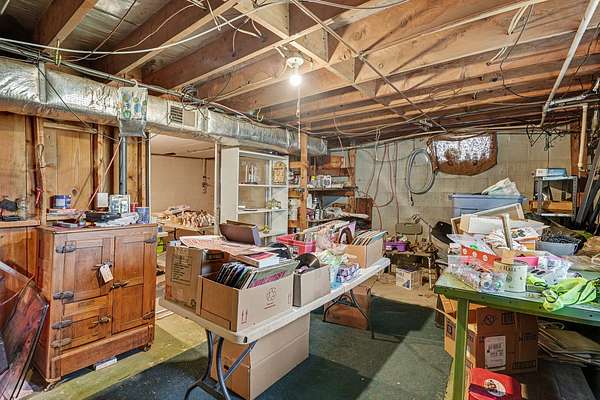
The full basement provides abundant workshop and storage space, running water, and a separate room ready to be finished as an additional bedroom, office, or living area. The attached sunroom offers even more usable space and is not included in the listed square footage.
With the acreage, a pond, extensive outbuildings, and plenty of workspace, this property offers an ideal setup for animals, gardening, a hobby farm, or anyone looking for more room and flexibility. Major updates include a roof approximately 4 years old, water heater replaced in 2024, and HVAC replaced in 2017. Fiber internet available. A versatile country property with the space and infrastructure to make it your own!
- Listed by Mark Lewis, (423) 619-2244, Mark Spain Real Estate
Location
- Street address
- 2483 Slayden Marion
- County
- Dickson County
- Zip code
- 37051
- Elevation
- 745 feet
Directions
From Nashville/Dickson area: Take I-40 W toward Dickson. Take Exit 172 and follow TN-46 N toward Dickson. Continue through Dickson and take TN-48 N. Turn onto Slayden-Marion Rd and continue to 2482 Slayden-Marion Rd, Cumberland Furnace, TN 37051. Property
Property details
- Acreage
- 6.83 acres
- MLS #
- REALTRACS 3624305
- Posted
Property taxes
- Recent
- $1,535
Details and features
Listing
- Type
- Residential
- Subtype
- Single Family Residence
- Financing
- Conventional, FHA, USDA, VA
- Possession
- Close of Escrow
Lot
- Size Source
- Assessor
- Waterfront
- Pond
Exterior
- Parking Spaces
- 6
- Parking
- Attached, Garage Faces Front, Gravel, Parking Pad
- Garage Spaces
- 2
- Carport Spaces
- 1
- Covered Spaces
- 3
- Fencing
- Partial
- Outdoor Spaces
- Covered, Patio, Porch
- Structures
- Barn(s)
Structure
- Basement
- Unfinished
- Water
- Private
- Sewer
- Septic Tank
- Heating
- Central, Electric
- Cooling
- Central Air
- Materials
- Brick
- Roof
- Shingle
Interior
- Flooring
- Carpet, Tile, Wood
- Appliances
- Dishwasher, Dryer, Electric Oven, Electric Range, Microwave, Refrigerator, Stainless Steel Appliance(s), Washer
- Laundry
- Electric Dryer Hookup, Washer Hookup
- Features
- Ceiling Fan(s), High Speed Internet, Pantry
Property utilities
| Category | Type | Status |
|---|---|---|
| Power | Grid | Available |
| Water | Public | Available |
| Sewage | Septic System | Connected |
Nearby schools
| Name | Type |
|---|---|
| Vanleer Elementary | Elementary |
| Charlotte Middle School | Middle |
| Creek Wood High School | High |
Listing history
| Date | Event | Price | Change | Source |
|---|---|---|---|---|
| Oct 22, 2026 | New listing | $425,000 | — | REALTRACS |
Payment calculator

Based on information submitted to the MLS GRID as of Oct 23, 2026 7:00 pm MT. All data is obtained from various sources and may not have been verified by broker or MLS GRID. Supplied Open House Information is subject to change without notice. All information should be independently reviewed and verified for accuracy. Properties may or may not be listed by the office/agent presenting the information. Some IDX listings have been excluded from this website. View more