Land with Home for Sale in Devol, Oklahoma
248464 E 1984 Ln, Devol, OK 73531
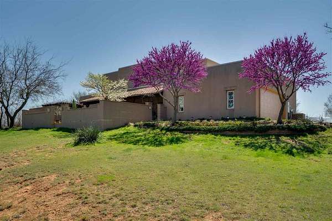
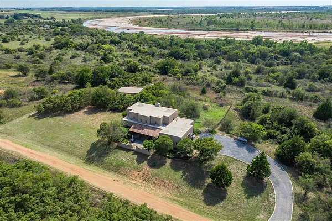
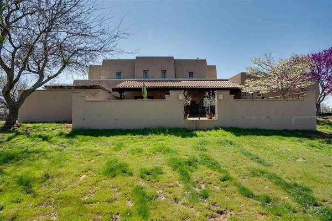
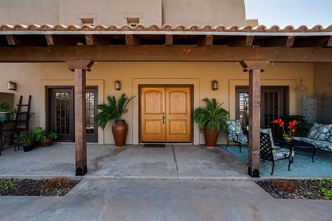
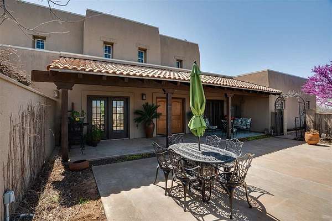
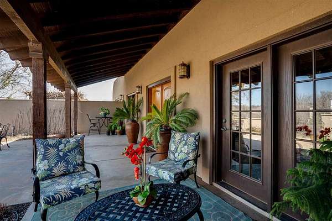
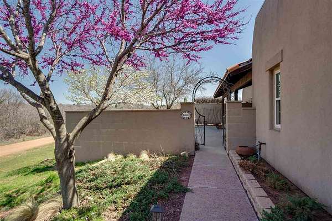
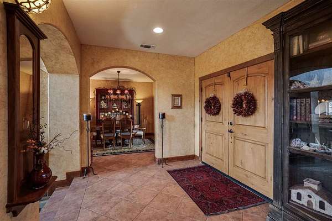
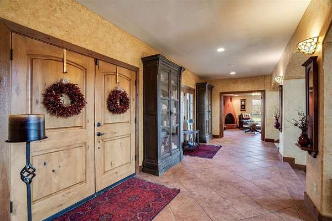
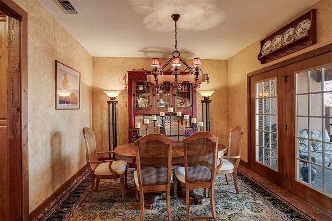
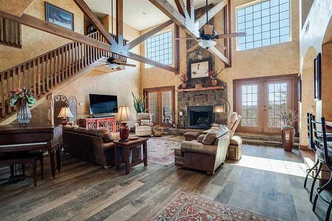
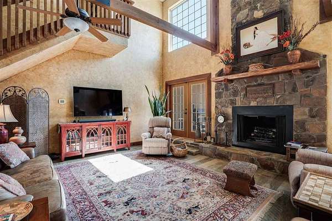
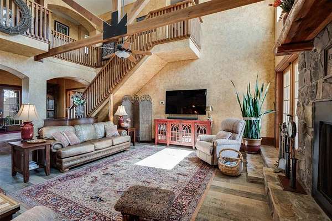
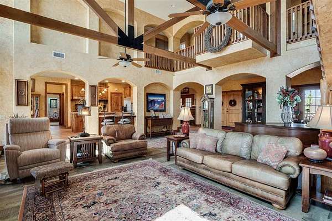
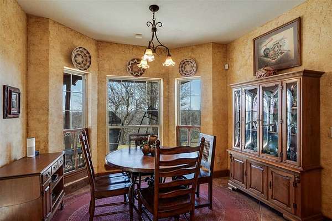
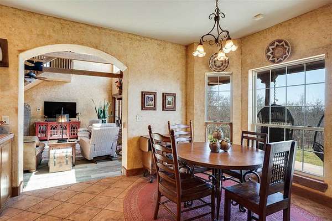
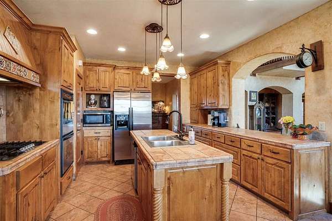
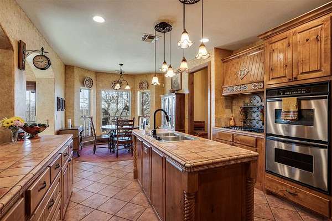
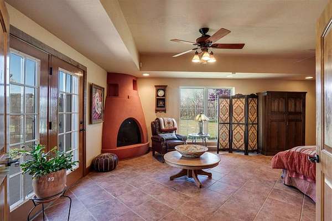
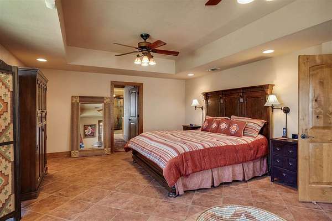
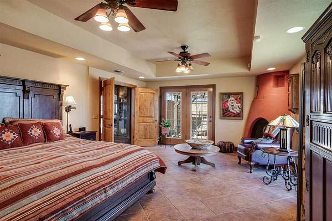
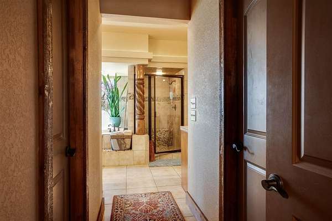
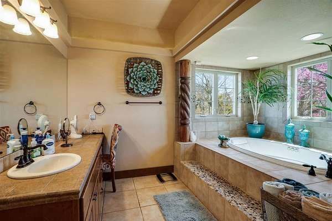
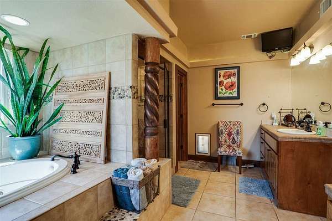
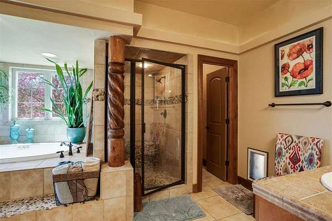
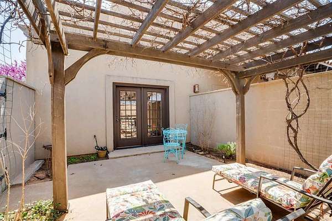
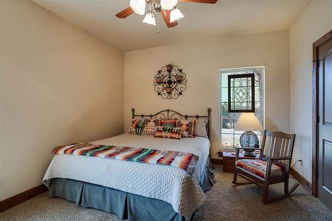
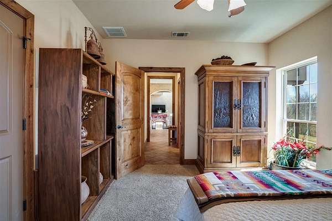
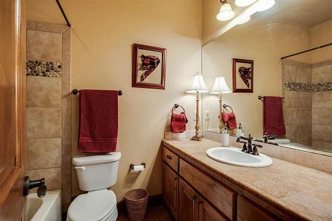
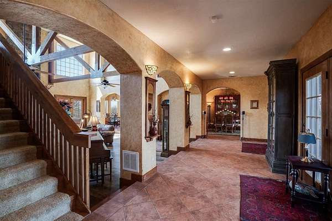
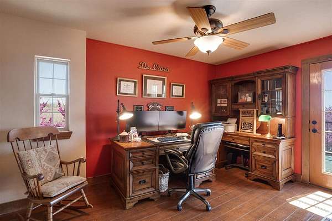
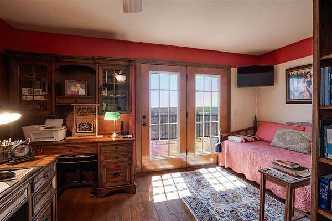
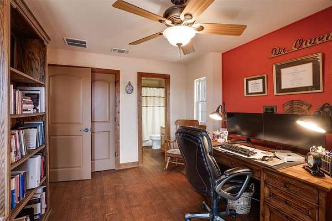
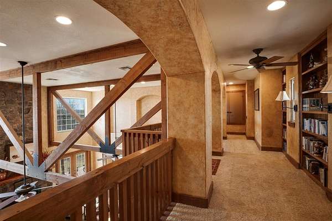
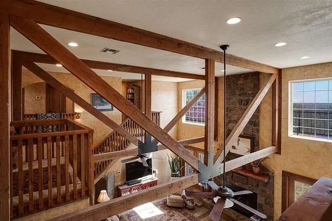
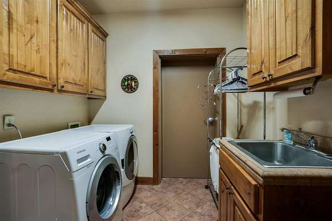
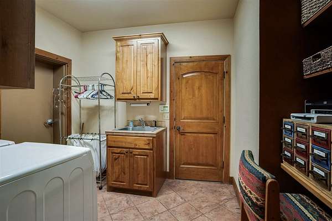
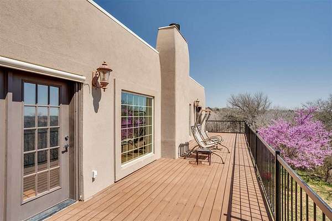
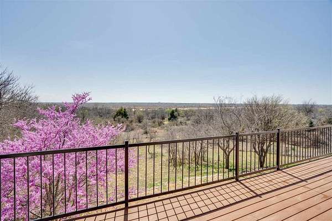
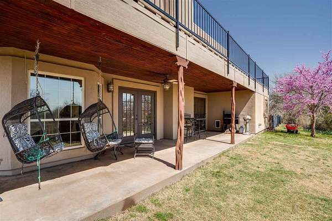
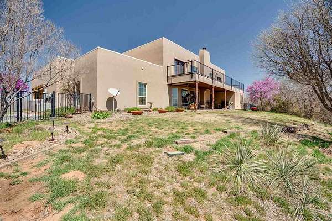
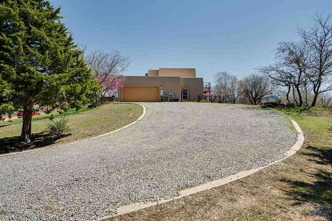
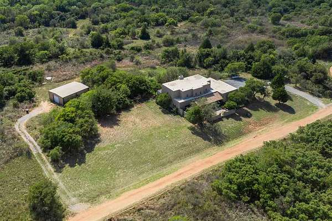
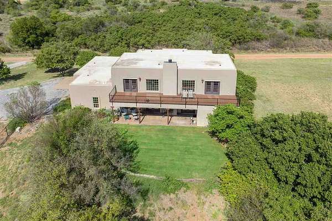
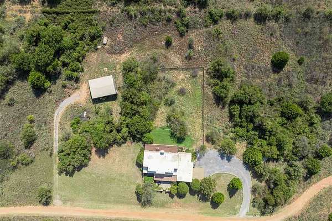
Experience luxury, privacy, and breathtaking natural beauty in this one-of-a-kind custom Southwestern-style estate situated on more than four acres along the banks of the Red River. This stunning 4-bedroom, 4-bath home offers an exceptional blend of rustic elegance and modern comfort. Soaring ceilings with exposed beams, a dramatic rock fireplace, and expansive picture windows create a warm and inviting atmosphere filled with natural light. Designed to take full advantage of its spectacular setting, the home features a covered patio and an upper balcony that span the entire south side of the residence, providing panoramic views of the river and surrounding landscape. A private courtyard offers the perfect place to enjoy morning coffee or quiet evenings outdoors. The spacious kitchen is ideal for entertaining, featuring a large center island, updated fixtures, stainless steel appliances, double ovens, and a gas cooktop. The luxurious primary suite serves as a private retreat with its own corner fireplace, oversized whirlpool tub, separate tiled shower, double vanities, and a generous walk-in closet. The property includes three approximately one-acre lots surrounding the home, plus an additional acre of tree-lined land across the road, bringing the total acreage to just over four acres. Conveniently located near the Devol casinos between Lawton and Wichita Falls, this extraordinary property offers the rare opportunity to own a private oasis with unmatched character, stunning views, and endless tranquility.
Location
- Street address
- 248464 E 1984 Ln
- County
- Cotton County
- Zip code
- 73531
- Community
- Rural Southwest
- Elevation
- 1,012 feet
Directions
Take I-44 to Randlett Exit (Exit 5) Then West 1/2 mile to ok 36 left (south) to 2nd (kiowa) casino turn right (west) on CRE 1980, then left on E 1984 turn right, left, house on left after
Property details
- Acreage
- 4.02 acres
- Zoning
- R-1 Single Family
- MLS #
- LBR 171548
- Posted
Details and features
Listing
- Type
- Residential
- Franchise
- RE/MAX International
Exterior
- Fencing
- Chain Link
- Pool
- Patio, Porch
- Structures
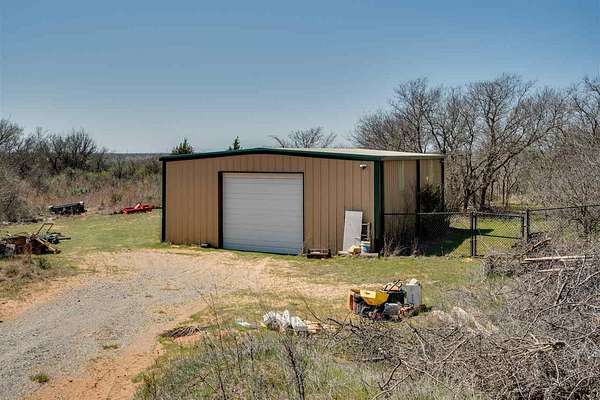
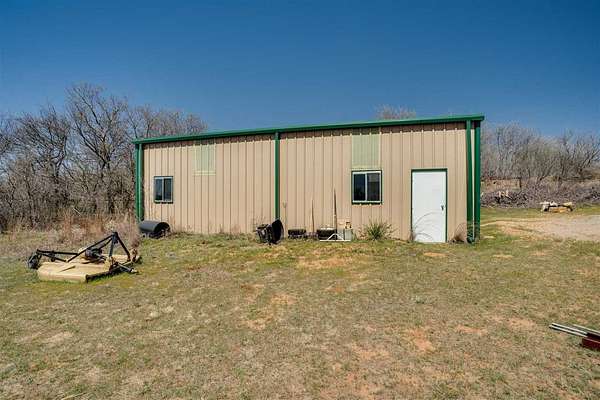
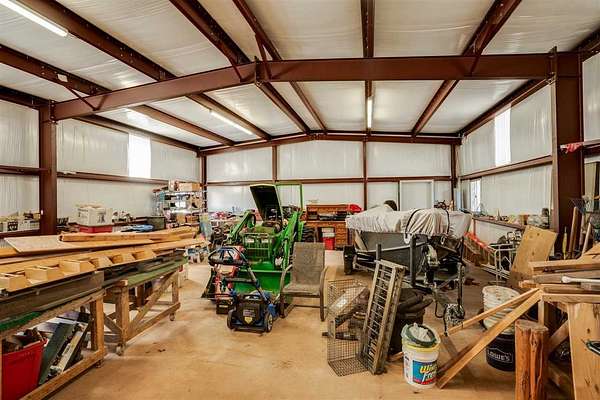
- Workshop
- Features
- Double Driveway, Partial Lawn Sprinkler, Water View
Structure
- Stories
- 2
- Heating
- Central, Natural Gas, Propane
- Cooling
- Central Air, Electric
- Roof
- Flat, Tile
Interior
- Rooms
- Bathroom x 4, Bedroom x 4, Den
- Flooring
- Carpet, Laminate, Tile-Ceramic
- Fireplaces
- Yes
- Appliances
- Cook Top, Dishwasher, Double Oven, Garbage Disposal, Gas, Vent Hood
- Features
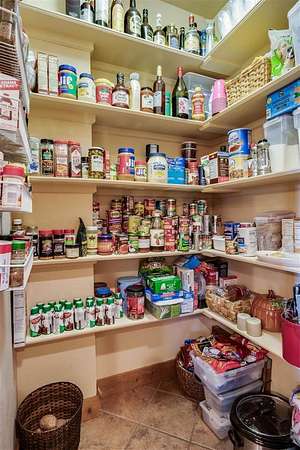
- 8-Ft.+ Ceiling, Dryer Connection, Garage Door Opener, Kitchen Island, Pantry, Vaulted Ceiling, Walk-In Closet, Washer Connection, Window Covering
Property utilities
| Category | Type | Status |
|---|---|---|
| Gas | Natural Gas | Connected |
| Gas | Propane | Connected |
Listing history
| Date | Event | Price | Change | Source |
|---|---|---|---|---|
| June 26, 2026 | New listing | $599,900 | — | LBR |