Land with Home for Sale in Dandridge, Tennessee
2485 McGaha Hollow Rd, Dandridge, TN 37725
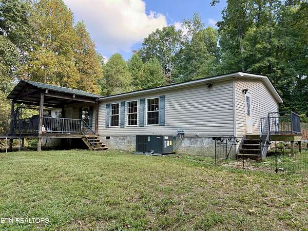
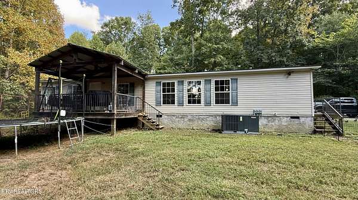
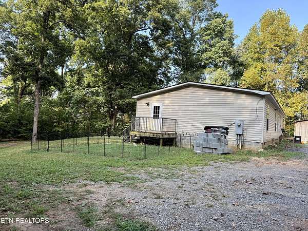
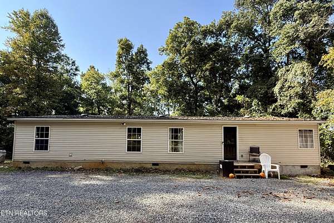
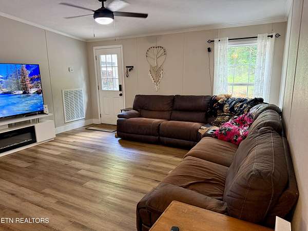
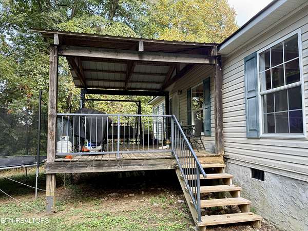
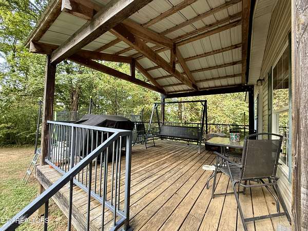
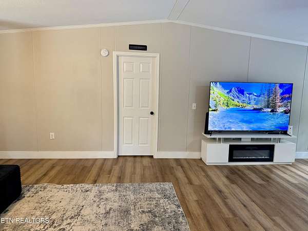
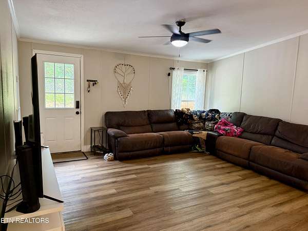
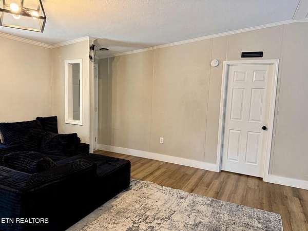
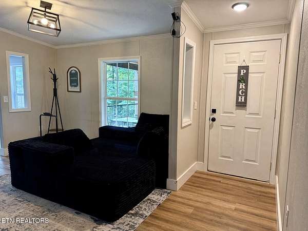
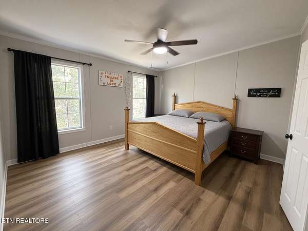
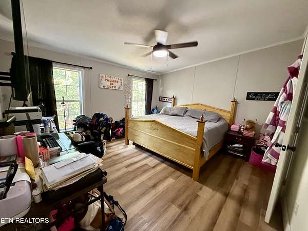
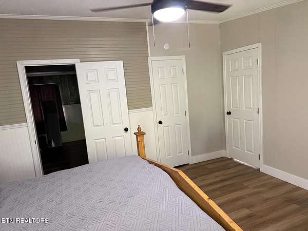
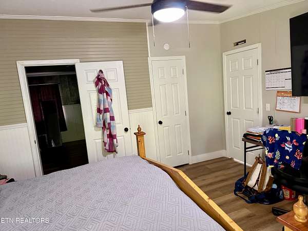
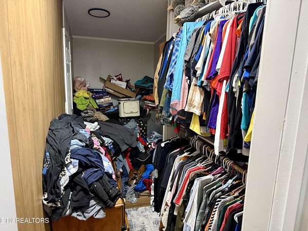
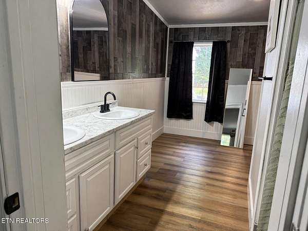
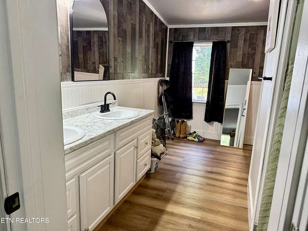
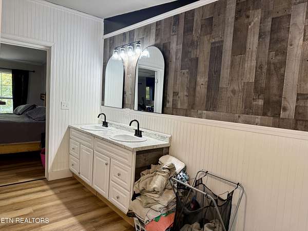
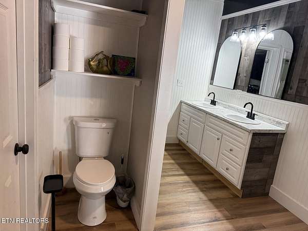
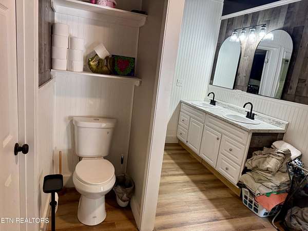
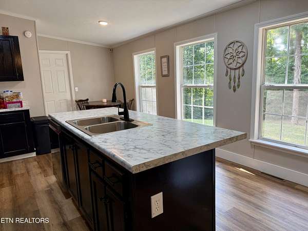
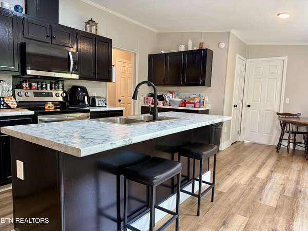
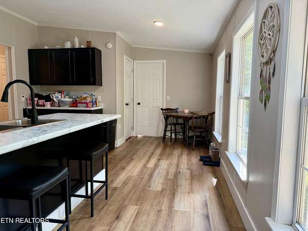
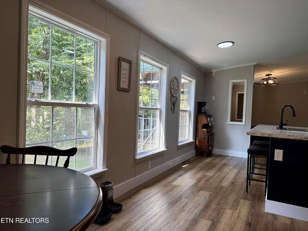
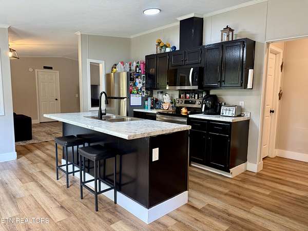
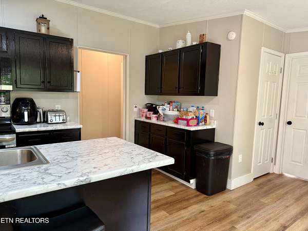
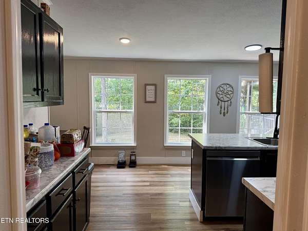
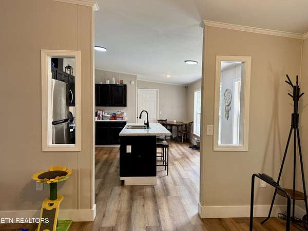
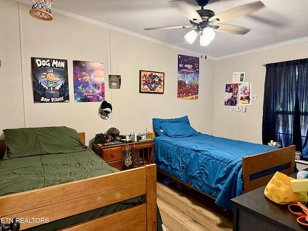
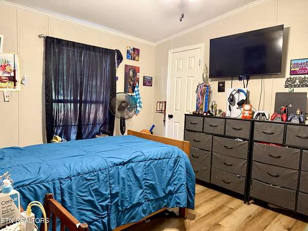
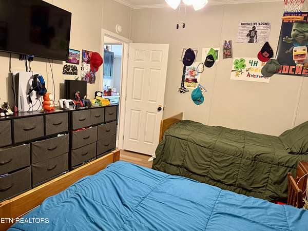
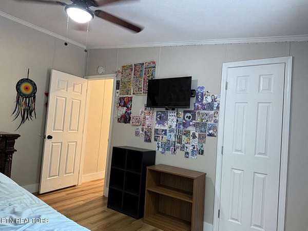
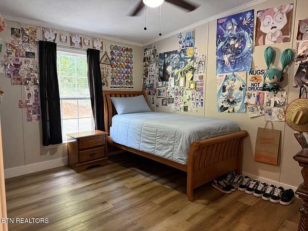
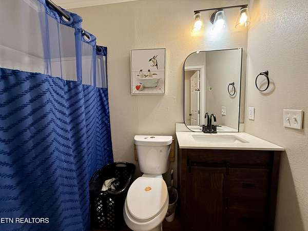
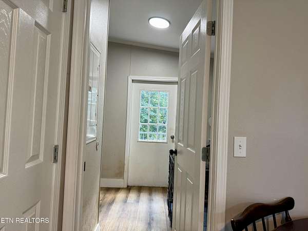
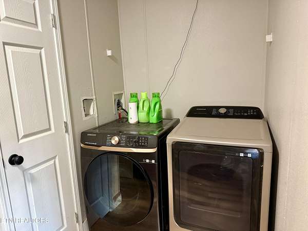
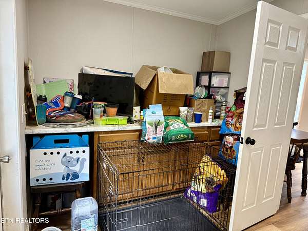
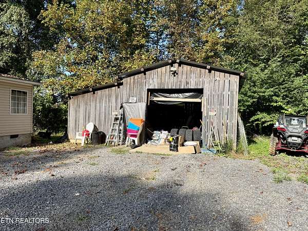
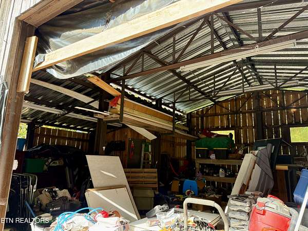
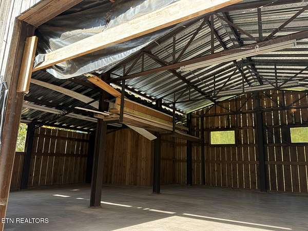
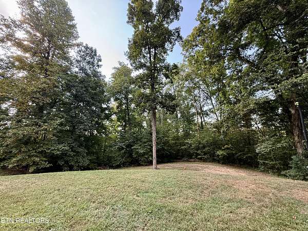
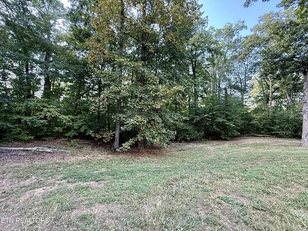
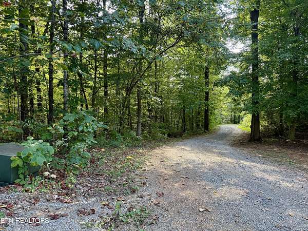
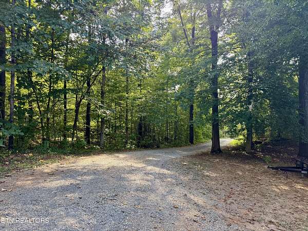
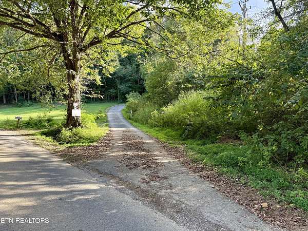
Completely remodeled in 2024, this 3-bedroom, 2-bathroom home offers a balance of secluded country living and modern convenience. The property features a long, private driveway leading to mostly wooded acreage with a cleared yard immediately surrounding the home. Relax or entertain on the spacious, front covered deck. A detached 25' x 29' workshop/barn fully equipped with electricity--ideal for hobbies, trade work, or extra storage. 2024 remodel/updates include; roof, windows, flooring throughout, back deck, well head, HVAC and kitchen appliances. Conveniently situated just off Hwy 411, you are minutes from historic downtown Dandridge and local shopping in Newport, quick access to I-40 and ease of commute to Sevierville and the Great Smoky Mountains. * DISCLAIMER* A few edited photos have been included to give a better idea of certain spaces. Such photos are labeled ''edited'' and accompany the original photo.
Location
- Street address
- 2485 McGaha Hollow Rd
- County
- Jefferson County
- Zip code
- 37725
- Community
- Aaron Miller Subdivision
- Elevation
- 1,317 feet
Directions
Head southwest on US-411 S / Newport Hwy (leaving the Newport/Exit 432 area and driving toward Chestnut Hill / Sevierville). Drive down US-411 S for roughly 8 to 9 miles. You will pass through the Chestnut Hill community and drive right past the famous Bush's Beans Visitor Center. Shortly after passing Bush's Beans, prepare to turn right. Turn right onto McGaha Hollow Rd. Follow McGaha Hollow Rd for about 0.3 miles. 2485 McGaha Hollow Rd will be on your right
Property details
- Acreage
- 3.6 acres
- MLS #
- KAARMLS 1355100
- Posted
Property taxes
- Recent
- $883
Parcels
- 097 03502 000
Details and features
Listing
- Type
- Residential
- Subtype
- Single Family Residence
- Franchise
- Keller Williams Realty
Lot
- Features
- Irregular Lot, Rolling Slope, Wooded
Exterior
- Pool
- Deck, Porch
- Structures
- Storage
Structure
- Water
- Well
- Sewer
- Septic Tank
- Heating
- Central, Electric
- Cooling
- Ceiling Fan(s), Central Air
- Materials
- Vinyl Siding
Interior
- Room Count
- 8
- Rooms
- Bathroom x 2, Bedroom x 3
- Flooring
- Carpet
- Appliances
- Dishwasher, Microwave, Range, Refrigerator, Self Cleaning Oven
- Features
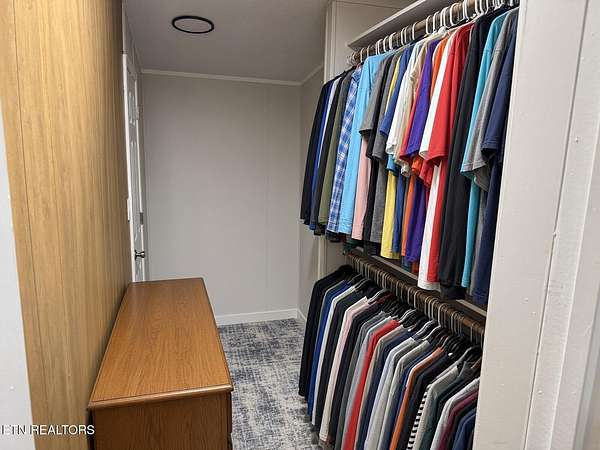
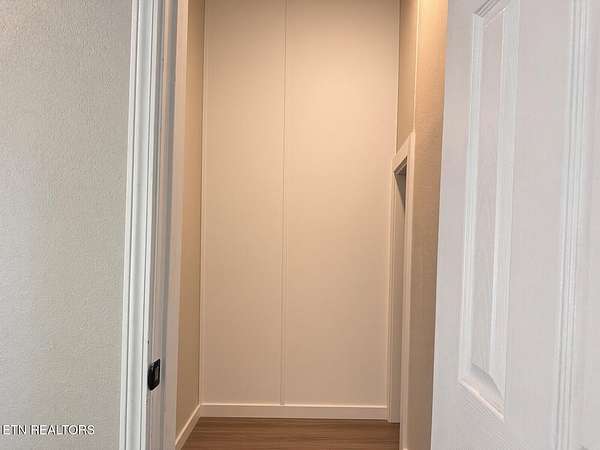
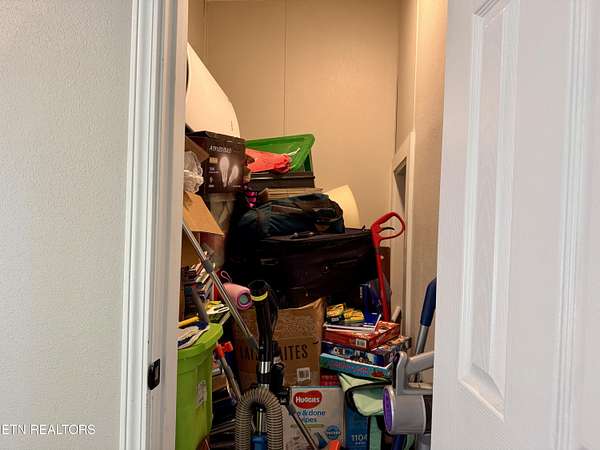
- Eat-In Kitchen, Kitchen Island, Walk-In Closet(s)
Nearby schools
| Name | Type |
|---|---|
| Jefferson County | High |
Listing history
| Date | Event | Price | Change | Source |
|---|---|---|---|---|
| Sept 11, 2026 | New listing | $360,000 | — | KAARMLS |
Payment calculator

Copyright © 2026 East Tennessee Realtors®. All rights reserved. All information provided by the listing agent/broker is deemed reliable but is not guaranteed and should be independently verified.