

Land with Home for Sale in Greenbrier, Tennessee
2487 Tom Austin Hwy, Greenbrier, TN 37073
(Home is currently under contract, but accepting backup offers.)
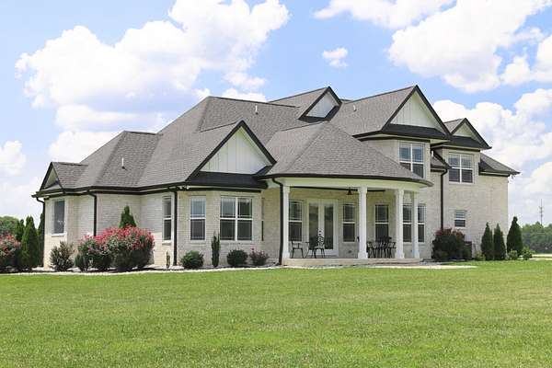
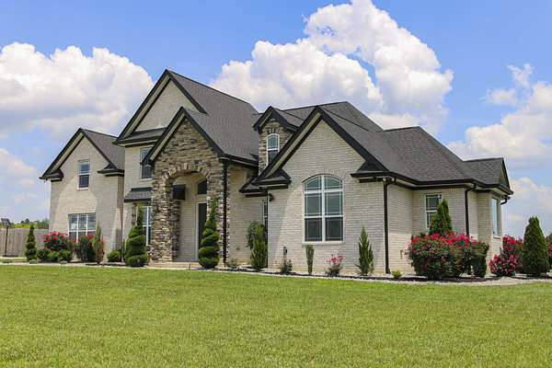
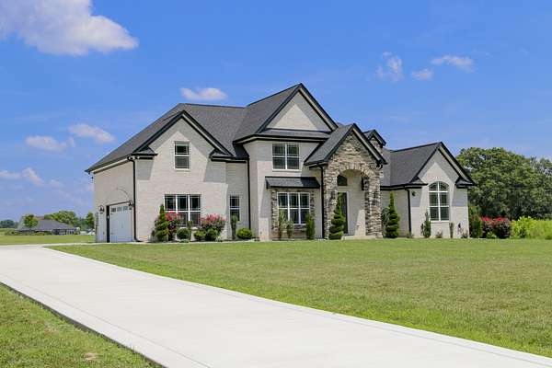
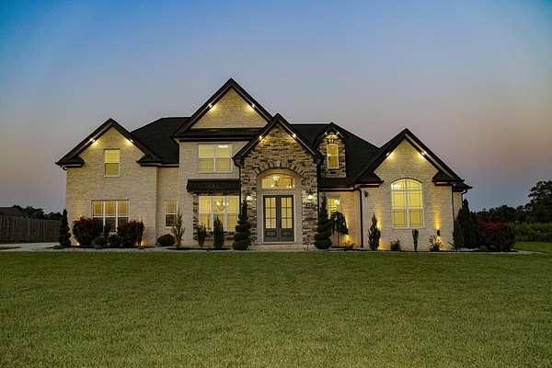
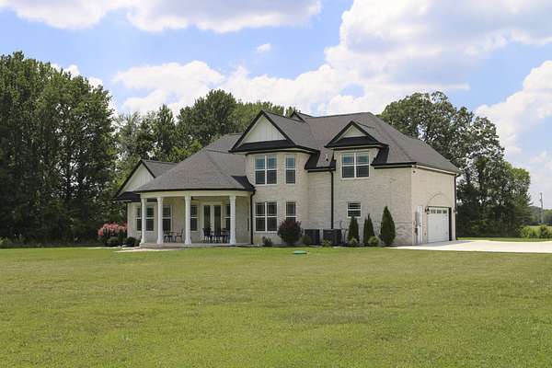
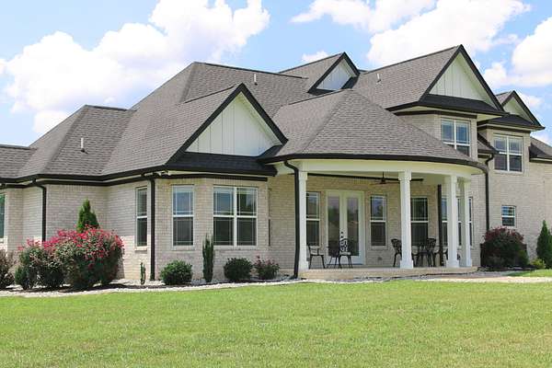
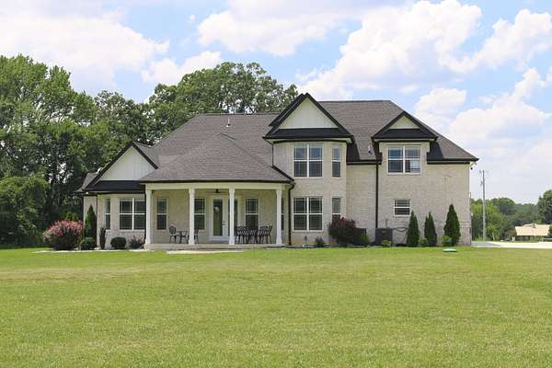
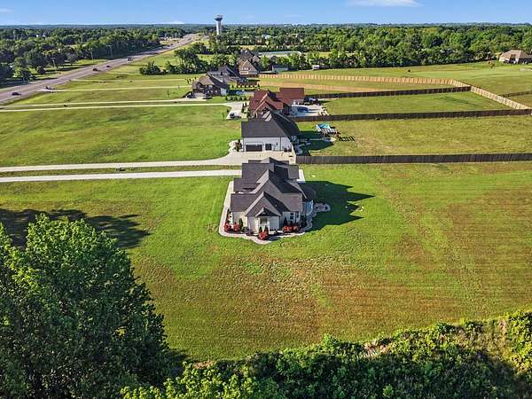
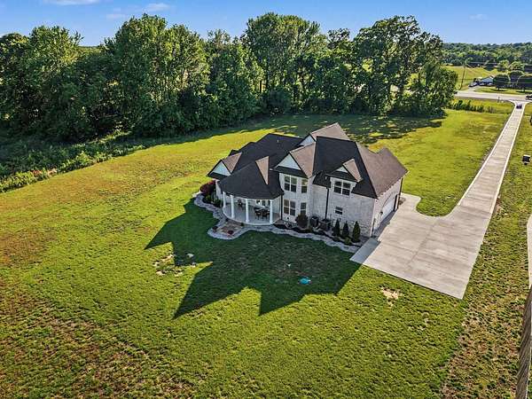
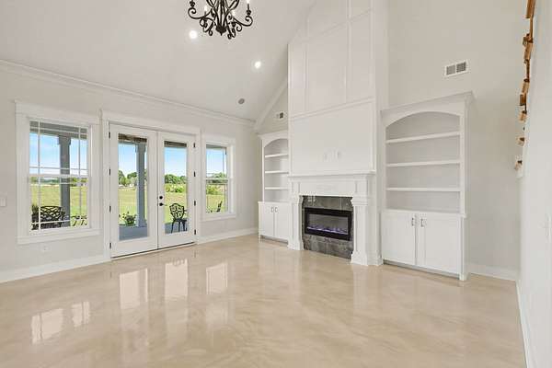
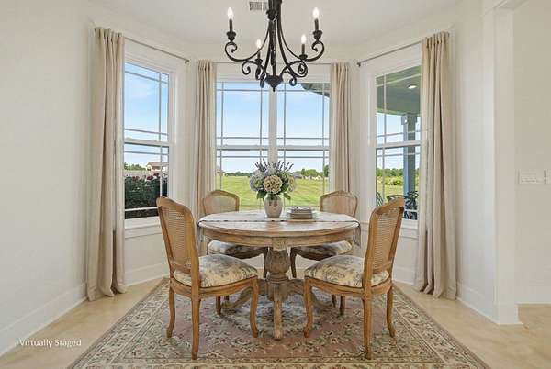
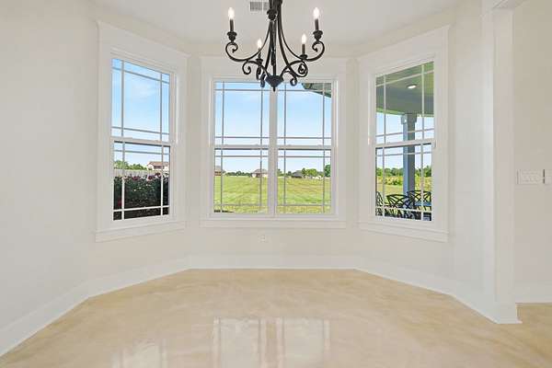
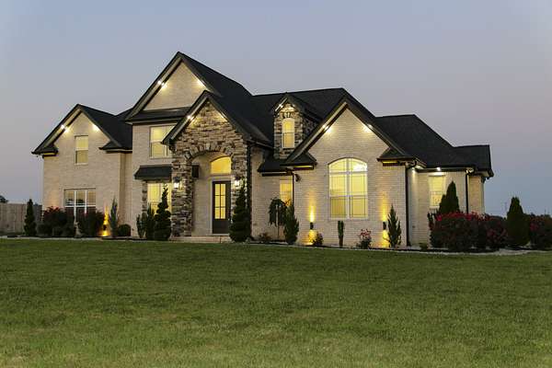
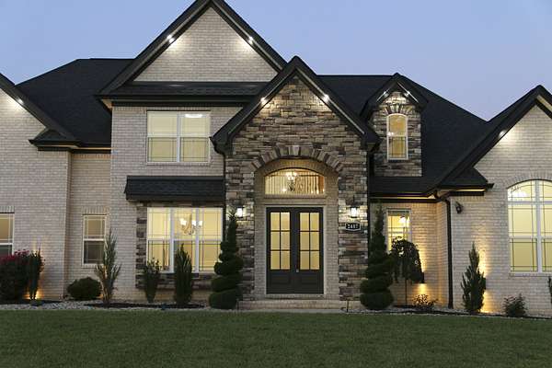
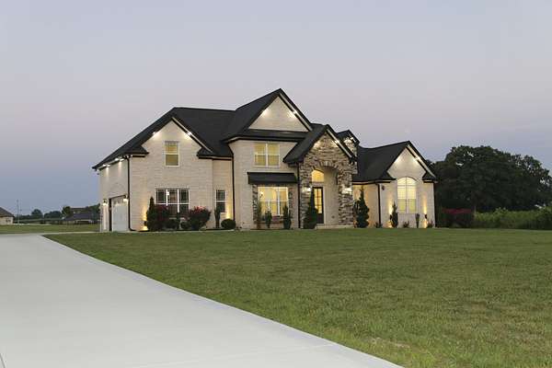
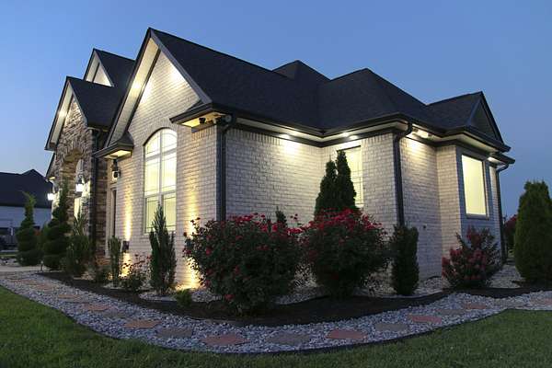
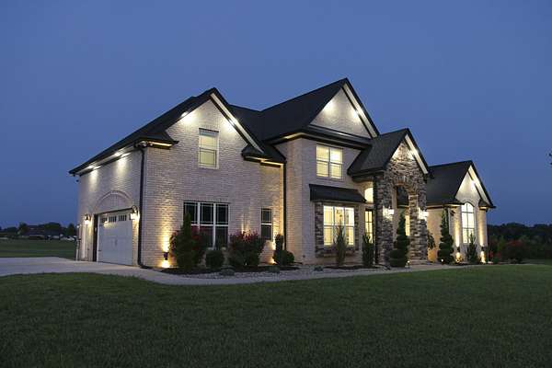
Welcome home! Experience the inviting and upgraded features of this custom built French country-style home in Greenbrier, TN. Approximately 30 minutes from Nashville and Clarksville, giving you access to many of the great things middle TN has to offer.
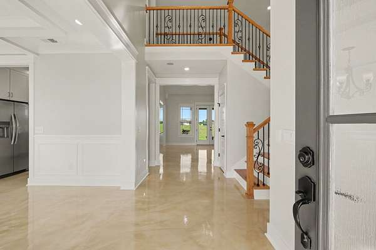
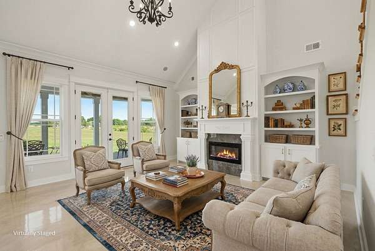
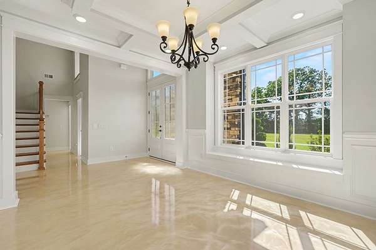
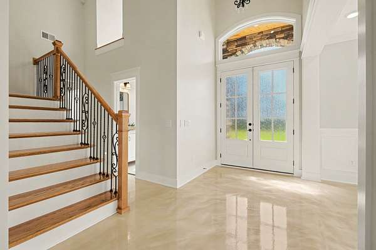
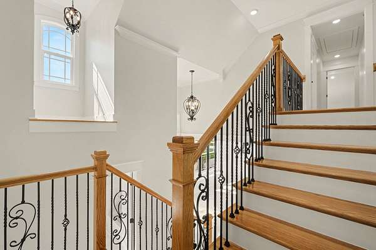
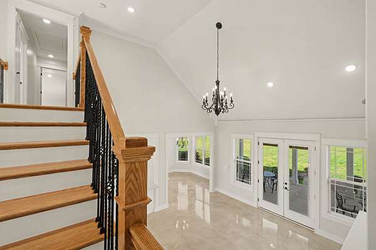
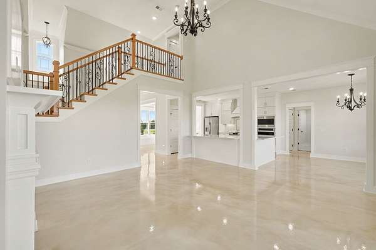
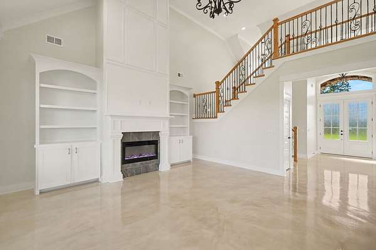
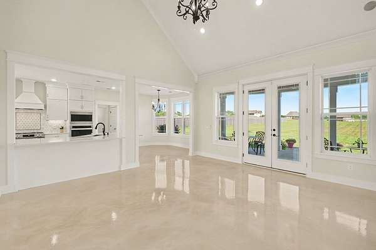
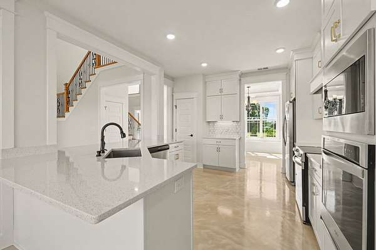
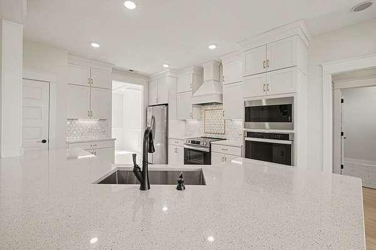
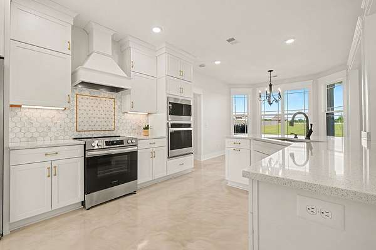
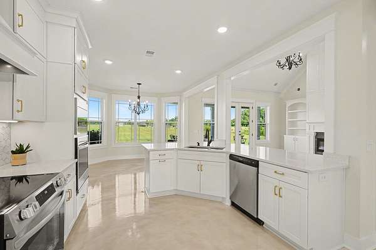
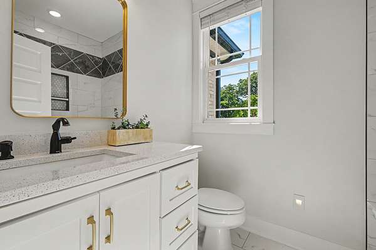
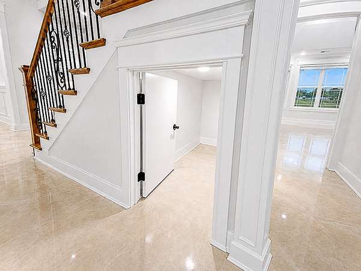
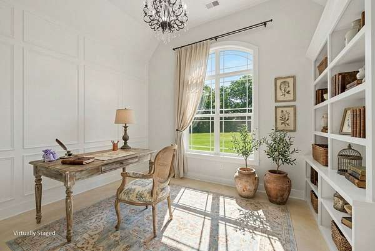
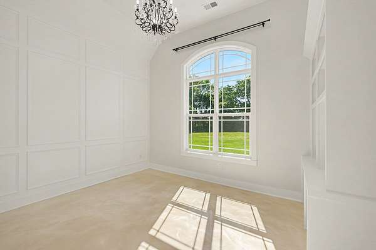
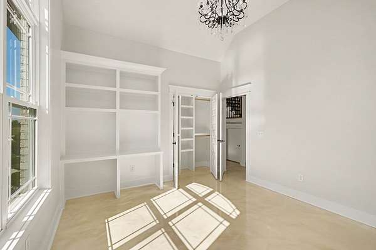
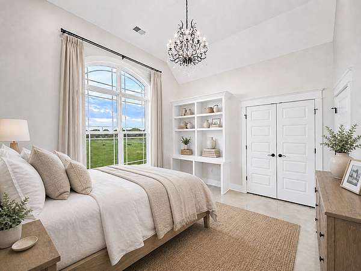
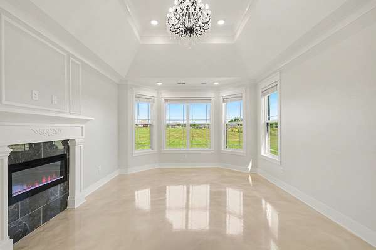
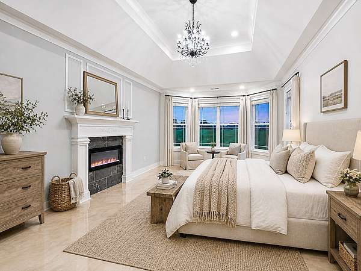
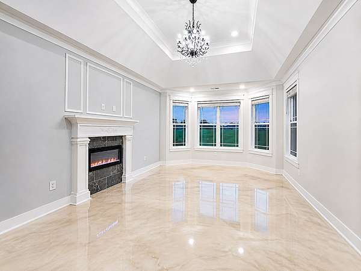
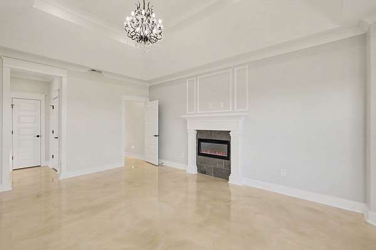
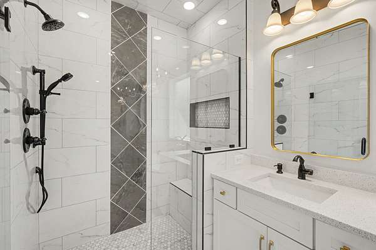
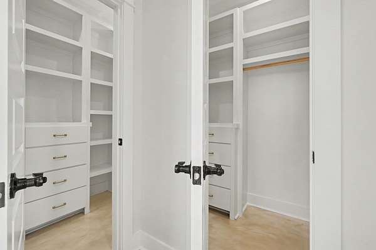
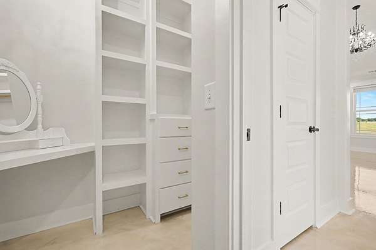
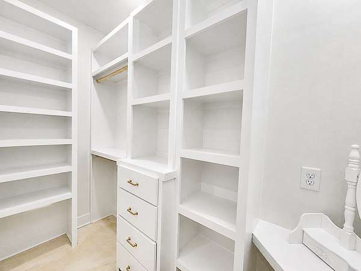
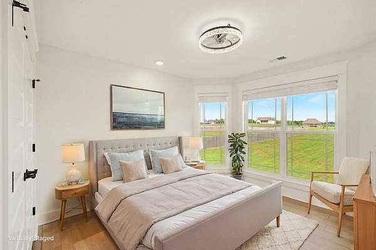
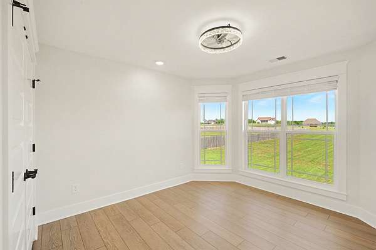
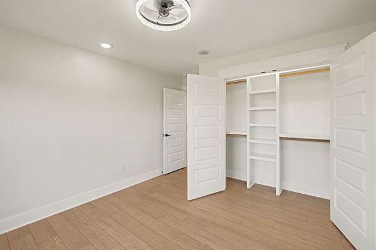
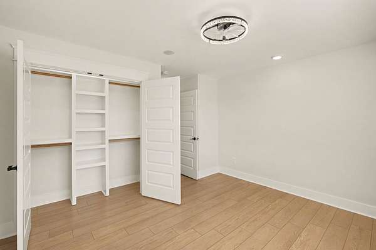
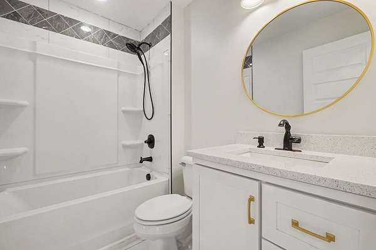
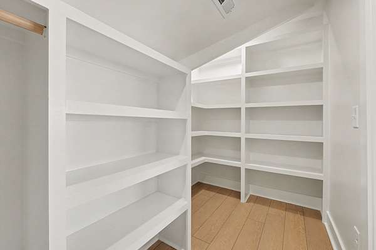
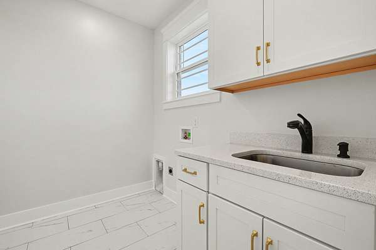
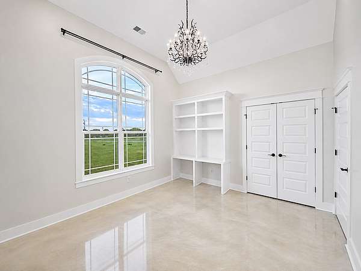
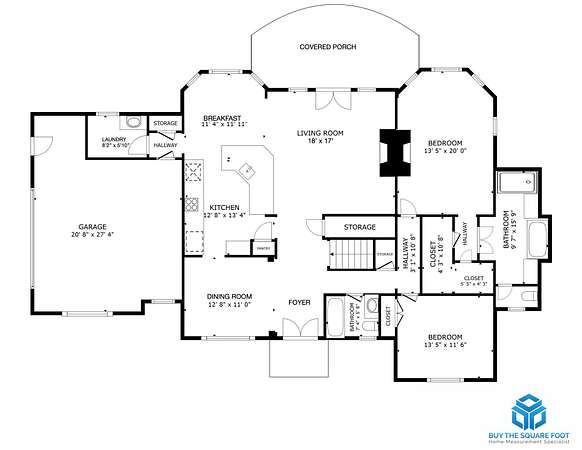
Inviting high ceilings welcome you the moment you step in, showcasing the beautiful stairs as you enter. Primary bedroom suite is situated on the first floor, with a stunning spa-like bathroom with heated floors and walk-in closet. Across the hallway, is a room that can be used as an office or additional bedroom. You will enjoy the many spacious closets throughout the home, with built-in wood shelves. When you are ready to entertain, you will have more than enough space in the large quartz kitchen island with 6-seat capacity.
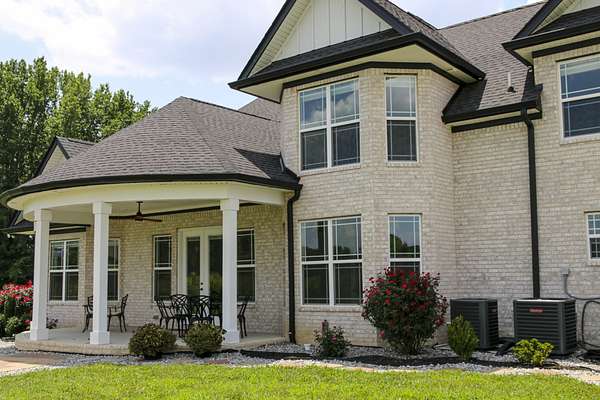
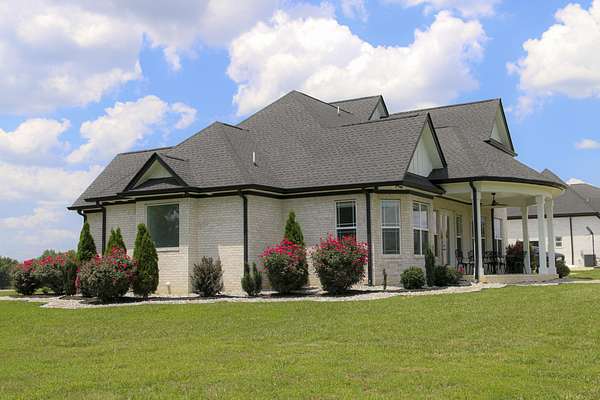
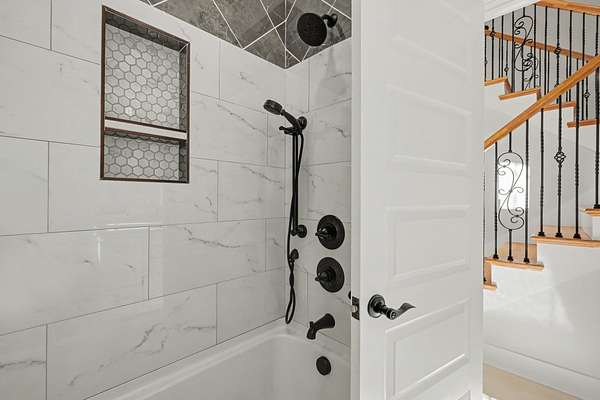
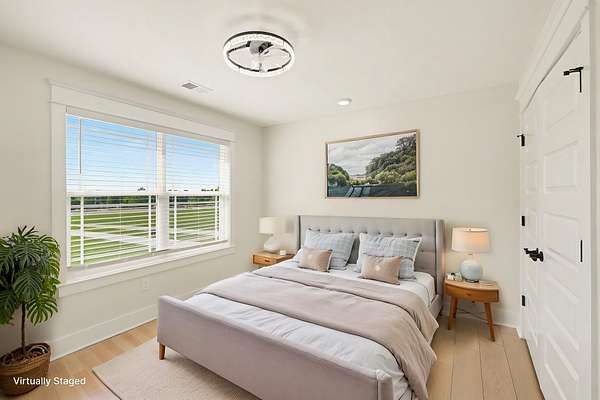
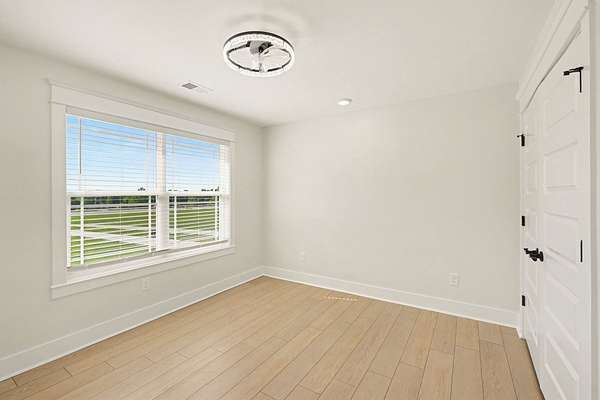
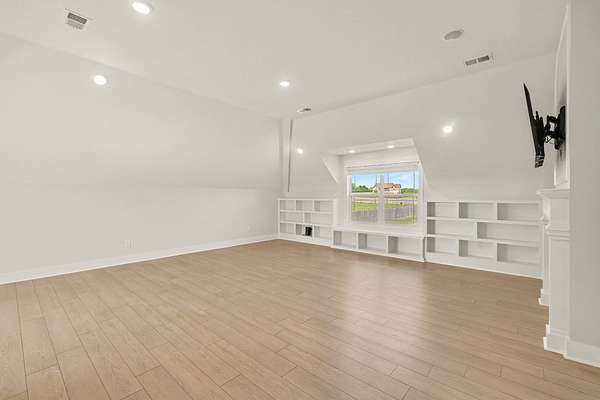
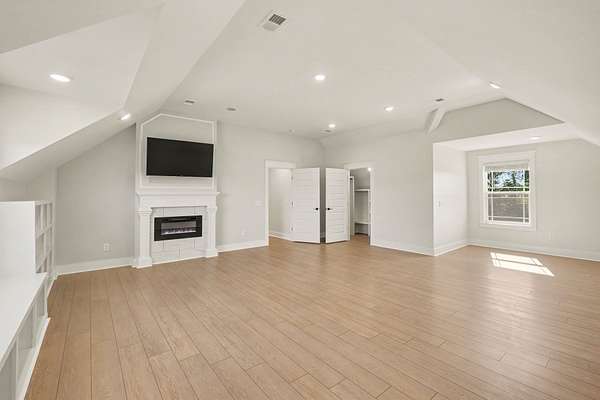
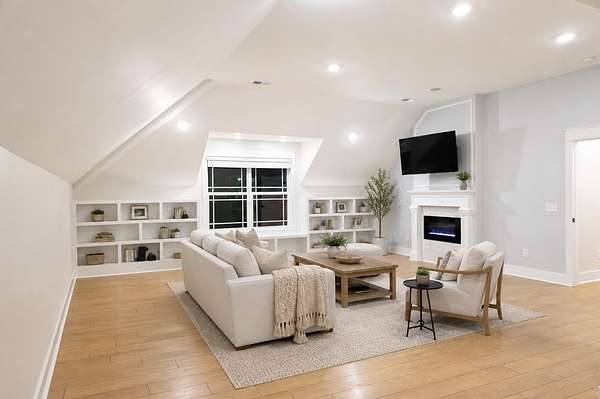
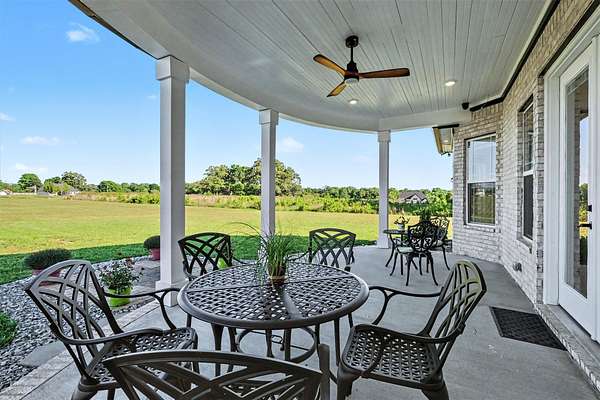
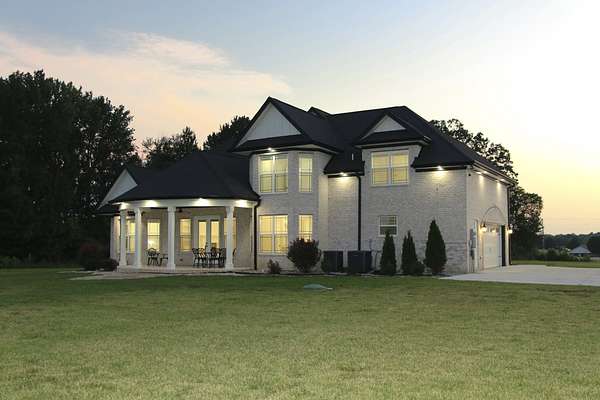
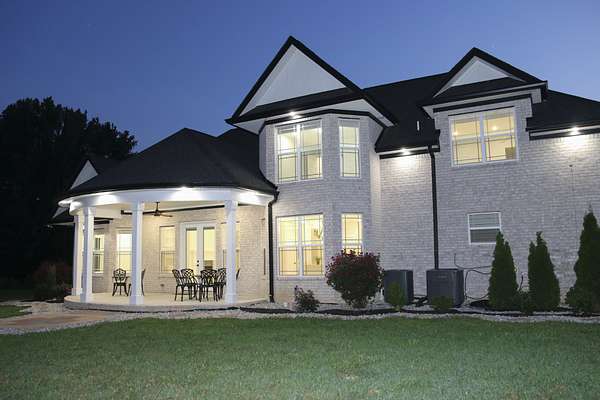
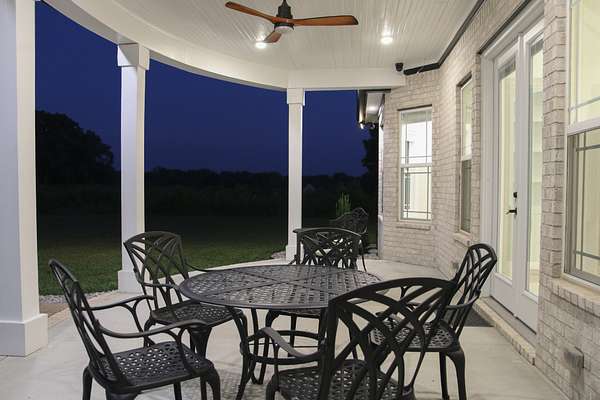
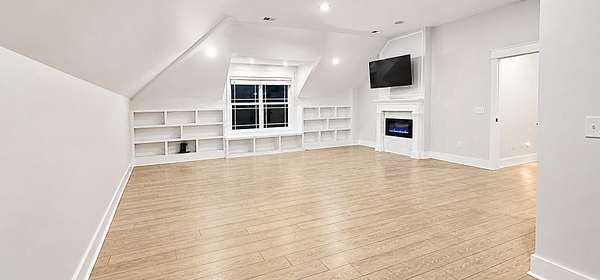
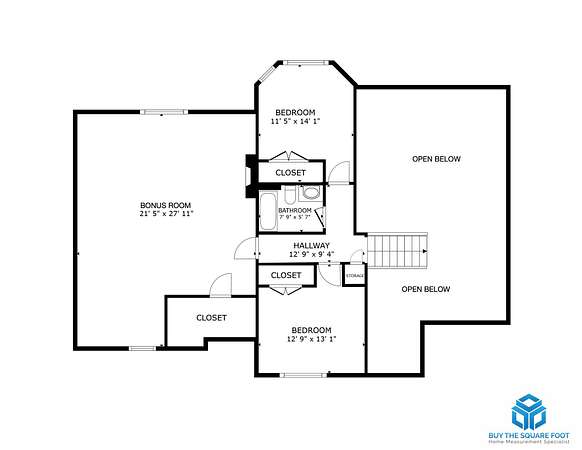
Second floor counts with two bedrooms, a full bath, and expansive bonus room with a walk-in closet. Tall French doors lead to a stunning covered back porch that offers inviting vibes and an amazing view. Breathtaking gardens wrap the house with a beautiful walkway, which you will enjoy day or night, with the stunning exterior lighting. No HOA.
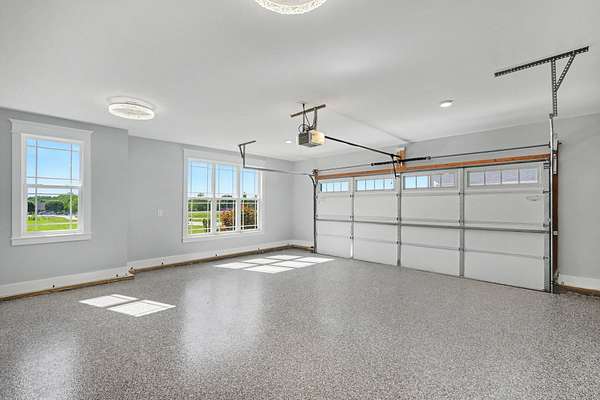
Home offers amazing upgraded features. Like water filtration, whole house sound and camera system, foam insulation, fresh paint, indoor night lights, exterior lighting, fully finished garage with epoxy floors, beautiful gardens, and a new driveway. Experience it for yourself and reserve your showing today!
- Listed by Blanca Lopez Camarena, (615) 206-2231, Benchmark Realty
Location
- Street address
- 2487 Tom Austin Hwy
- County
- Robertson County
- Zip code
- 37073
- Community
- Trimble Estates Sec 3
- Elevation
- 776 feet
Directions
From Nashville take I24w , take exit 35 Joelton/ Springfield, right off of exit, approx 8 miles, home will be on your right.
Property details
- Acreage
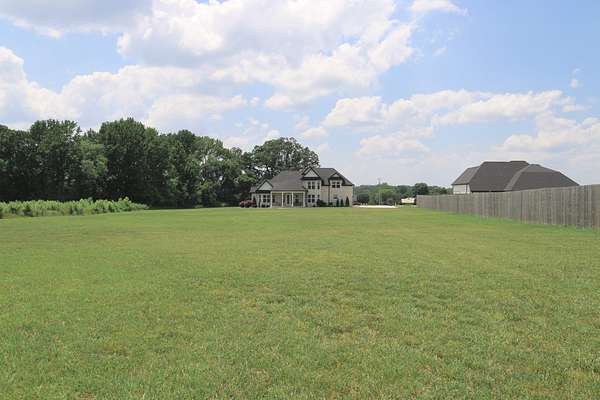
- 2.99 acres
- MLS #
- REALTRACS 3269649
- Posted
Property taxes
- Recent
- $3,158
Parcels
- 113 21919 000
Details and features
Listing
- Type
- Residential
- Subtype
- Single Family Residence
- Conditions
- Owner Agent
- Possession
- Close of Escrow
Lot
- Size Source
- Assessor
- Terrain
- Level
Exterior
- Parking Spaces
- 2
- Parking
- Garage Door Opener, Garage Faces Side
- Outdoor Spaces
- Covered, Patio, Porch
- Features
- Smart Light(s)
Structure
- Style
- Traditional
- Basement
- None
- Water
- Public
- Sewer
- Septic Tank
- Heating
- Central, Electric
- Cooling
- Central Air
- Materials
- Brick, Stone
- Roof
- Shingle
- Foundation
- Slab
Interior
- Rooms
- Bedroom x 3, Dining Room, Kitchen, Living Room, Master Bathroom, Recreation Room
- Flooring
- Concrete, Luxury Vinyl, Tile, Wood
- Fireplace Count
- 3
- Fireplaces
- Great Room, Recreation Room
- Appliances
- Dishwasher, Disposal, Double Oven, Electric Range, Ice Maker, Microwave, Refrigerator, Stainless Steel Appliance(s), Water Purifier
- Laundry
- Electric Dryer Hookup, Washer Hookup
- Security
- Carbon Monoxide Detector(s), Smoke Detector(s)
- Features
- Bookcases, Built-In Features, Entrance Foyer, Extra Closets, High Ceilings, High Speed Internet, Kitchen Island, Pantry, Smart Light(s), Walk-In Closet(s)
Property utilities
| Category | Type | Status |
|---|---|---|
| Power | Grid | Available |
| Water | Public | Available |
| Sewage | Septic System | Connected |
Nearby schools
| Name | Type |
|---|---|
| Crestview Elementary School | Elementary |
| Coopertown Middle School | Middle |
| Springfield High School | High |
Listing history
| Date | Event | Price | Change | Source |
|---|---|---|---|---|
| July 10, 2026 | New listing | $879,000 | — | REALTRACS |
Payment calculator

Based on information submitted to the MLS GRID as of July 17, 2026 5:00 am MT. All data is obtained from various sources and may not have been verified by broker or MLS GRID. Supplied Open House Information is subject to change without notice. All information should be independently reviewed and verified for accuracy. Properties may or may not be listed by the office/agent presenting the information. Some IDX listings have been excluded from this website. View more