Land with Home for Sale in Paulden, Arizona
24910 N Calico Ln, Paulden, AZ 86334
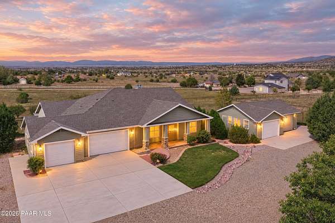
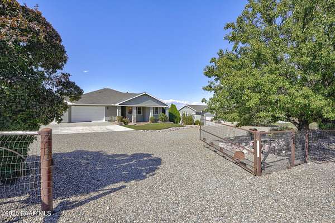
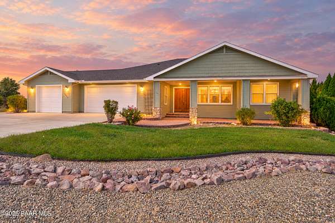
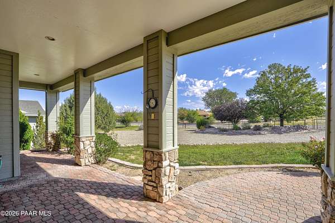
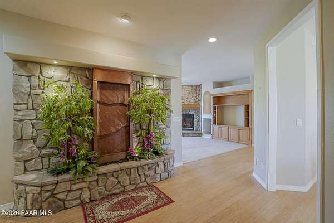
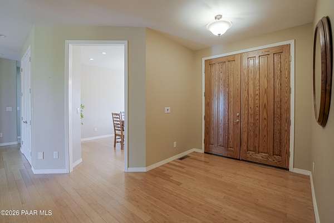
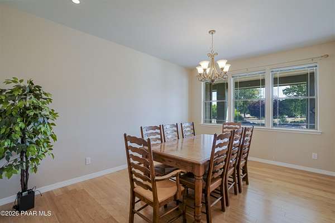
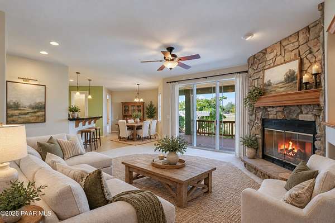
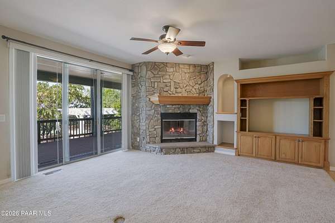
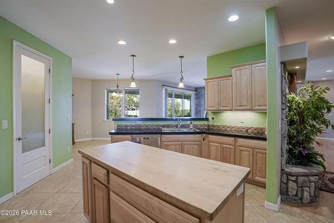
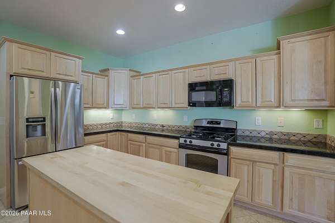
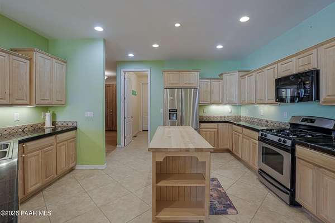
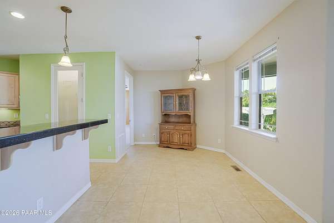
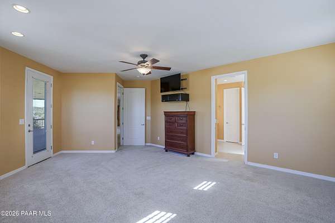
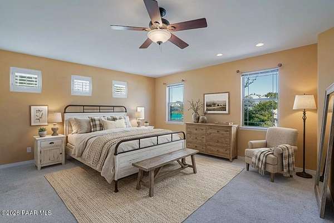
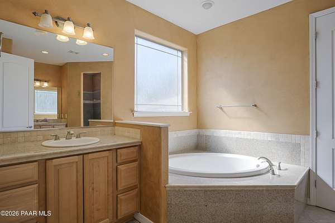
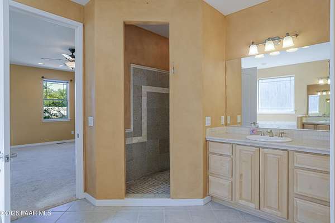
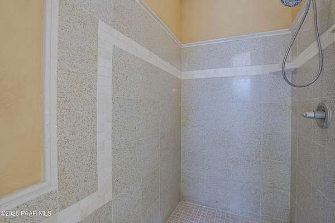
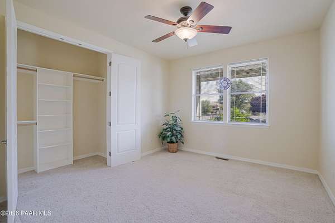
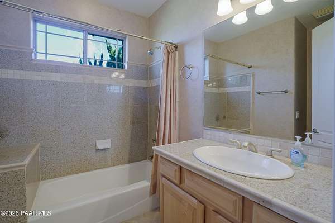
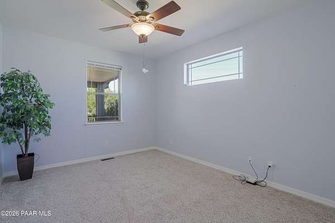
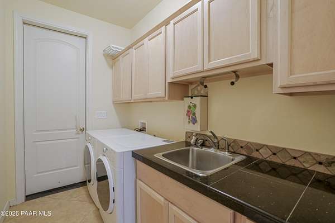
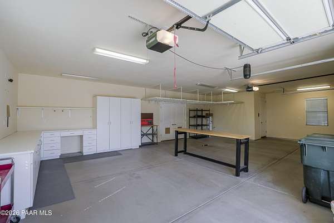
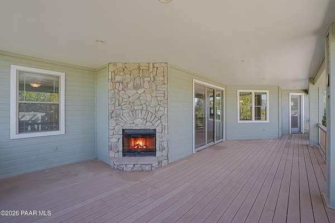
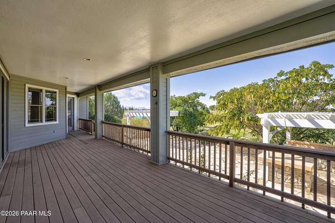
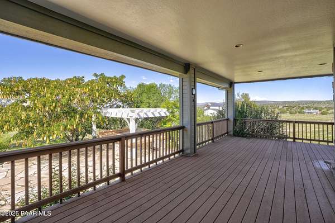
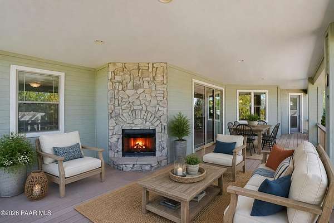
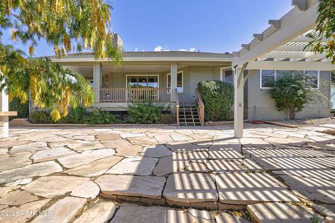
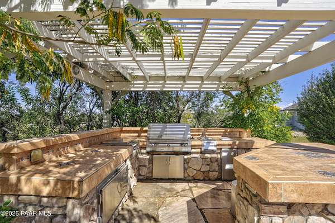
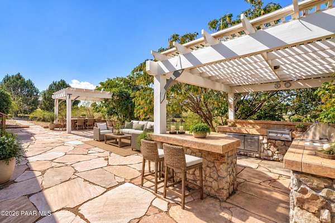
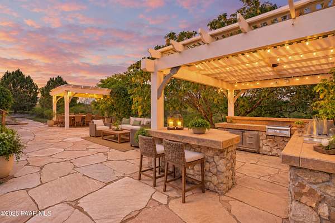
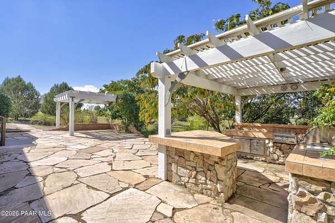
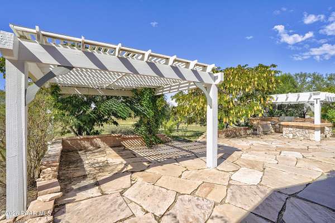
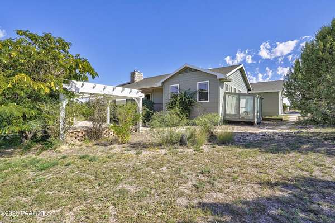
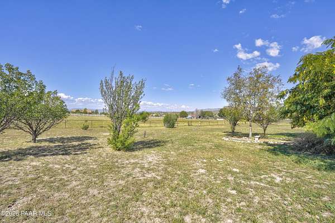
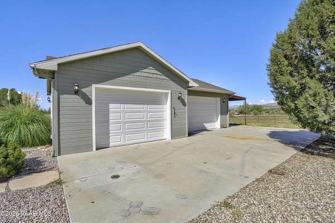
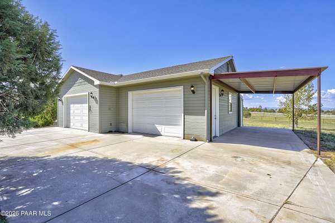
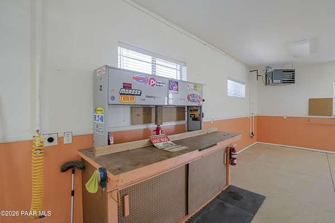
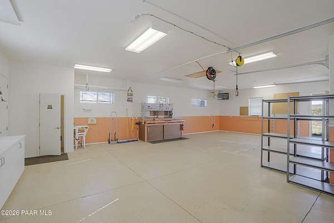
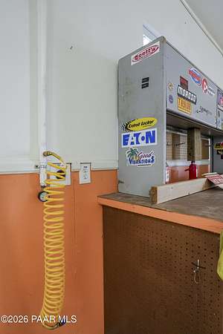
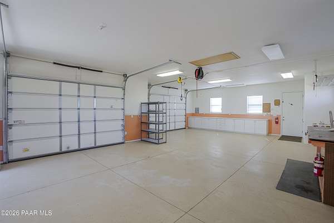
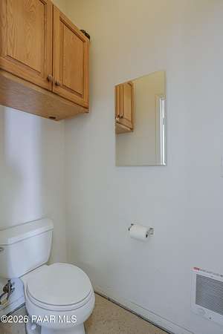
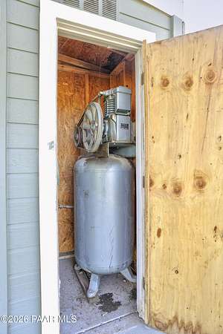
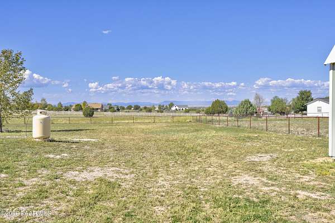
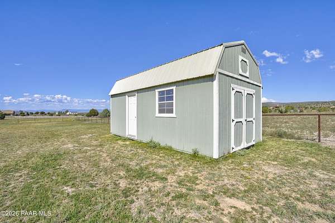
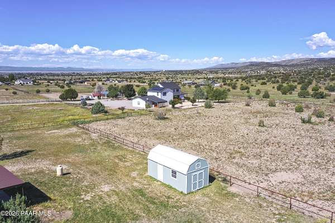
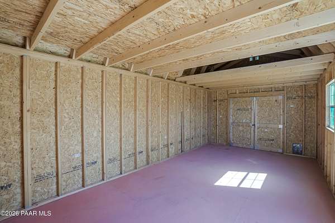
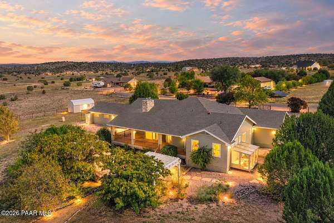
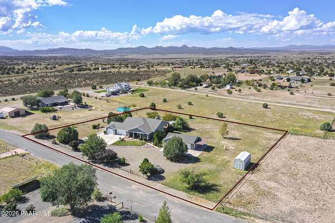
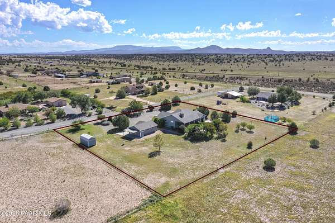
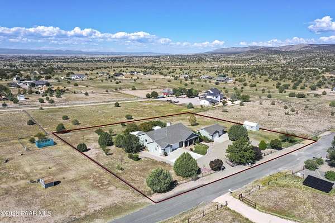
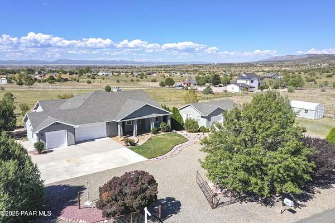
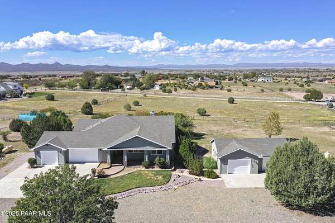
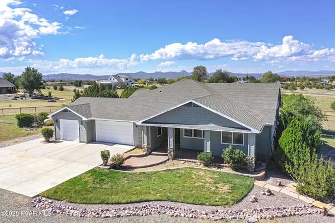
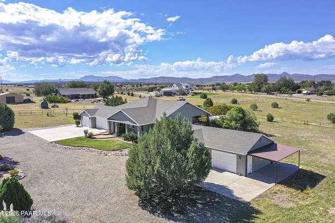
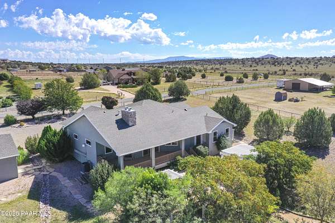
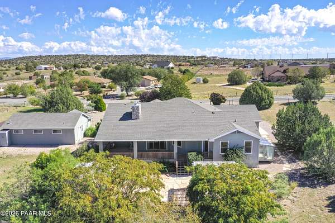
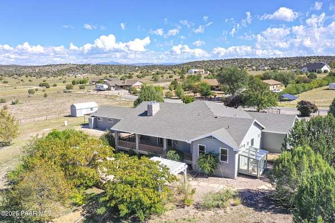
Discover custom craftsmanship and thoughtful upgrades in this 2-acre Paulden property, just north of Prescott. Set amid mature shade trees and easy-care natural landscaping, the home offers a welcoming entry with a waterfall feature, bamboo flooring, upgraded insulation, a stone fireplace in the living area, and whole-house vacuum.Enjoy outdoor living on the back patio, featuring a full outdoor kitchen with built-in Alfresco grill, burners, and refrigerator, plus a second fireplace on the back deck. The main home also includes a three-bay garage with a dedicated work area.This is a dream for the car enthusiast! Detached heated workshop/garage with a bathroom, built-in compressor, and air lines throughout. Covered carport off workshop to store the RV. A separate 24-by-12-foot lofted storage building offers space for additional storage and room for one more vehicle. A small greenhouse off the house adds even more flexibility for the Gardner that wants to grow year-round!The property features a strong private well, a circular driveway, and perimeter fencing with welded top rails and no-climb fence. Room to create your ideal horse setup, close to State and National forest Land for unlimited outdoor trails. This is a special opportunity to enjoy space, versatility, and country living. Offered on 4 acres with MLS # 1085657 Seller may offer concessions for rate buy down!
Location
- Street address
- 24910 N Calico Ln
- County
- Yavapai County
- Zip code
- 86334
- Elevation
- 4,554 feet
Directions
Hwy 89 north to Verde Ranch Road, right on Verde Ranch Road to Calico Lane, Left on Calico Lane to sign on left.
Property details
- Acreage
- 2 acres
- Zoning
- RCU2A
- MLS #
- PAAR 1085656
- Posted
Property taxes
- 2025
- $2,177
Parcels
- 305-01-012
Legal description
SEC 35-18N2W A REC PCL BEING A PTN OF THE NW4NW4NE4 THE NW COR LY ING APPRX 102'E & 328'S FROM THE N SEC COR CONT 2.00AC
Details and features
Listing
- Type
- Residential
- Subtype
- Single Family Residence
Exterior
- Parking Spaces
- 7
- Parking
- Open
- Fencing
- Perimeter
- Structures
- Greenhouse
- Features
- Driveway Circular, Landscaping-Front, Landscaping-Rear, Pantry, Permanent BBQ, Shed(s), Storm Gutters, Water Feature
Structure
- Style
- Ranch
- Stories
- 1
- Water
- Private
- Heating
- Forced Air, Natural Gas, Propane
- Cooling
- Ceiling Fan(s), Central Air
- Materials
- Frame
- Roof
- Composition
- Windows
- Blinds, Double Pane Windows, Screens
Interior
- Rooms
- Bathroom x 3, Bedroom x 3, Dining Room, Laundry Room x 2
- Flooring
- Carpet, Tile
- Fireplaces
- Yes
- Appliances
- Dishwasher, Gas Cooktop, Gas Range, Microwave, Oven, Refrigerator, Water Softener Owned
- Features
- Bar, Ceiling Fan(s), Central Vacuum, Formal Dining, Granite Counters, High Ceilings, Kit/Din Combo, Kitchen Island, Live On One Level, Master Downstairs, Soaking Tub, Walk-In Closet(s), Wash/Dry Connection
Property utilities
| Category | Type | Status |
|---|---|---|
| Gas | Natural Gas | Connected |
| Gas | Propane | Connected |
Listing history
| Date | Event | Price | Change | Source |
|---|---|---|---|---|
| Oct 13, 2026 | New listing | $789,000 | — | PAAR |