Land with Home for Sale in Osawatomie, Kansas
24960 Earnest Rd, Osawatomie, KS 66064
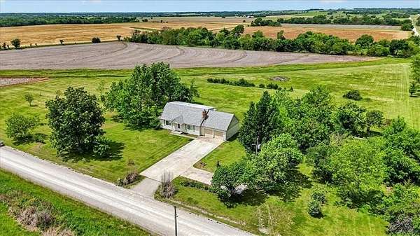
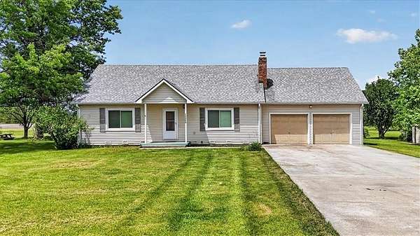
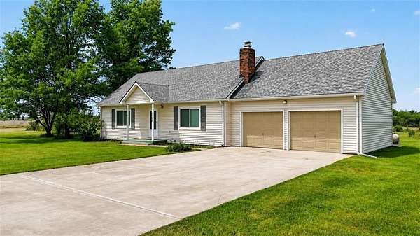
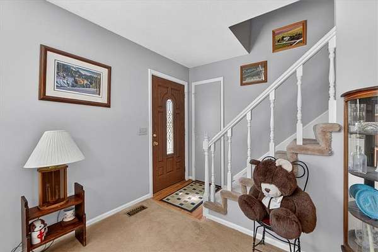
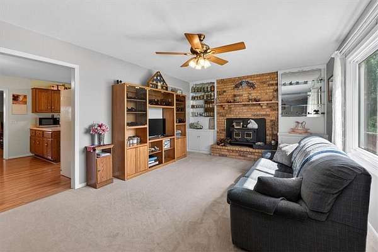
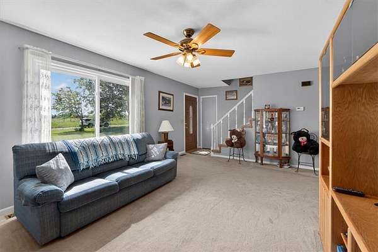
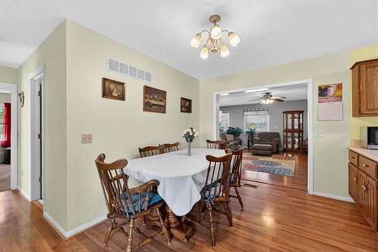
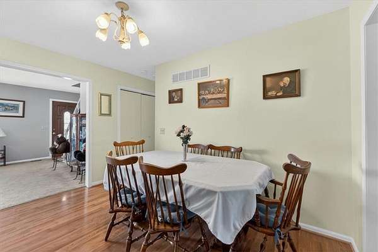
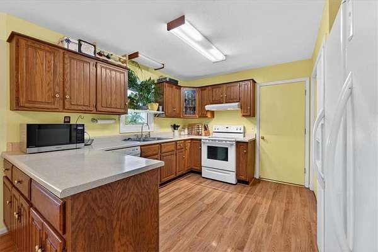
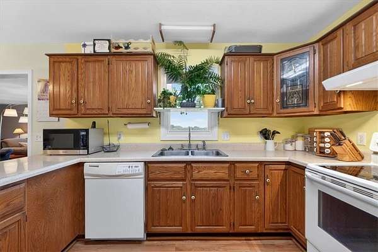
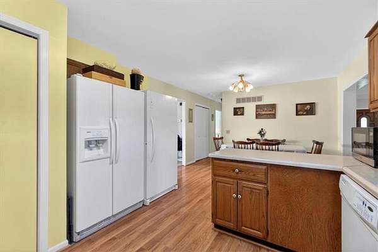
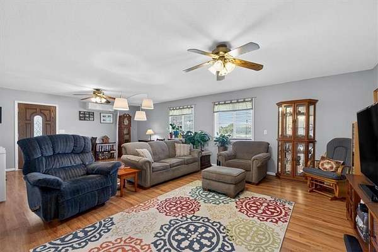
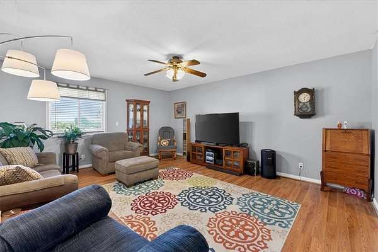
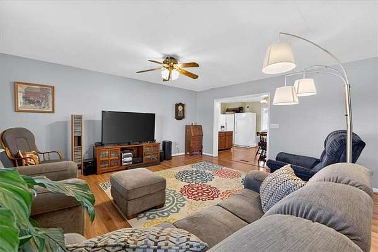
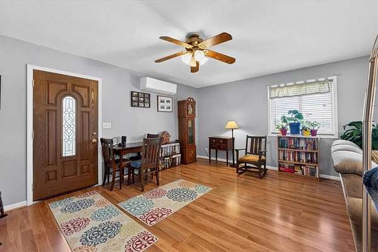
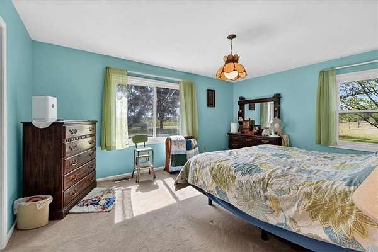
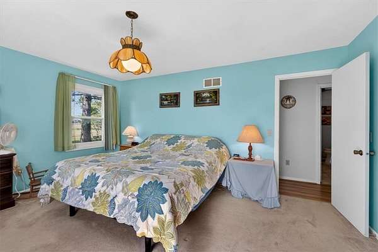
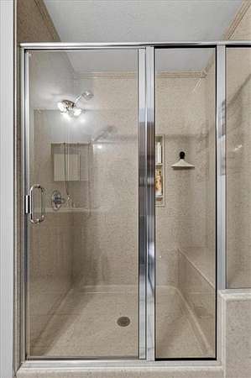
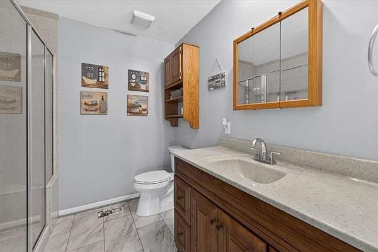
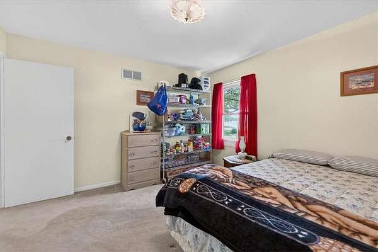
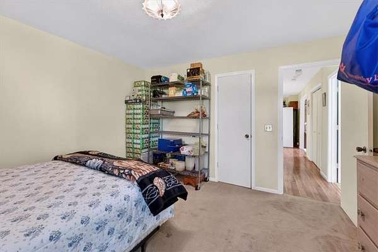
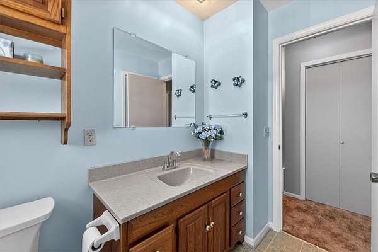
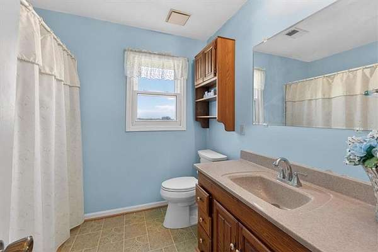
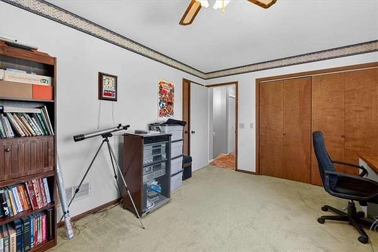
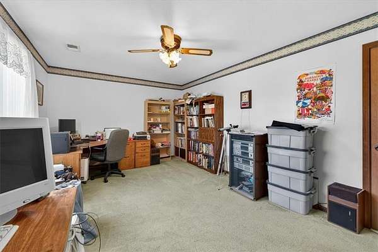
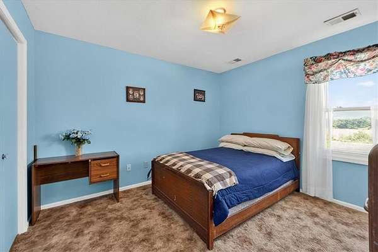
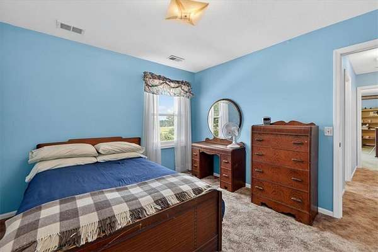
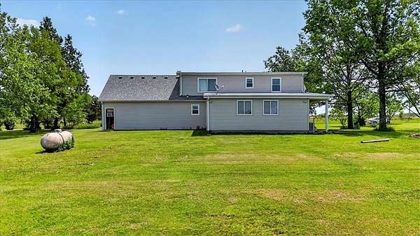
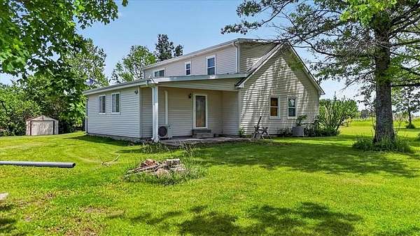
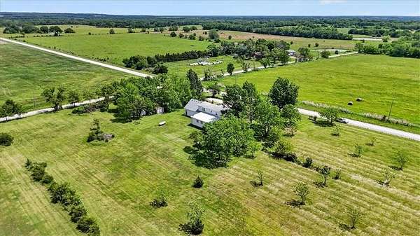
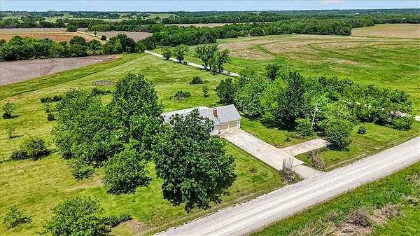
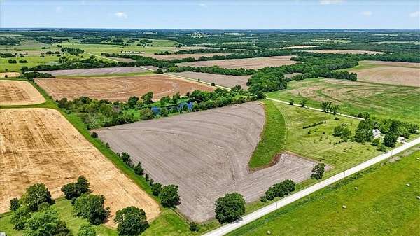
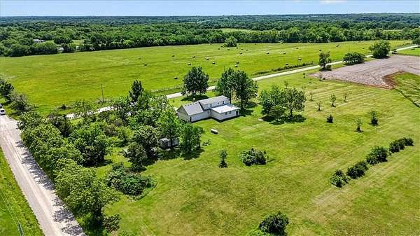
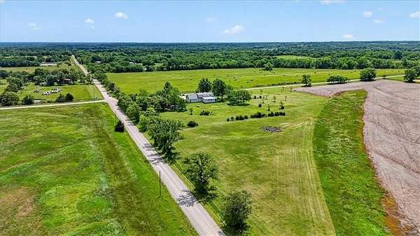
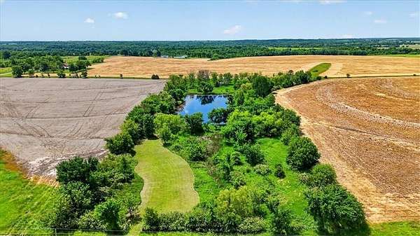
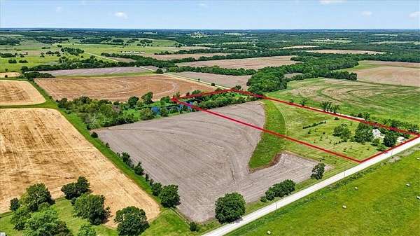
Rare opportunity to own a beautiful slice of country living with the perfect blend of farmland, orchard space, and peaceful surroundings. This well-maintained 4-bedroom, 2-bath home offers a spacious layout with the primary bedroom and laundry conveniently located on the main level. An additional living area added in 2006 provides extra space for entertaining, relaxing, or everyday living. The property is truly one of a kind, featuring mature fruit and nut trees, productive farmland, and a scenic spring-fed pond. Whether you're looking to homestead, farm, raise livestock, or simply enjoy the tranquility of rural living, this property offers endless possibilities. Pride of ownership shines throughout, and the roof is less than five years old, providing added peace of mind. Enjoy the privacy of country living while maintaining convenient access to US-169, shopping, dining, and other nearby amenities. The property is currently part of a larger 58.4-acre tract and will be divided upon an accepted contract. Approximately 10 acres, including the home, will remain with this listing. The remaining 48.4 acres are available separately under MLS# 2626997. Buyers have the option to purchase both parcels together. Acreage, boundaries, and legal descriptions to be determined by survey. Buyer to verify all information.
Location
- Street address
- 24960 Earnest Rd
- County
- Linn County
- Zip code
- 66064
- School district
- Prairie View
- Elevation
- 997 feet
Directions
From US-169 Hwy, take the Osawatomie/Parker exit west toward Osawatomie. Continue west to Earnest Rd, then south on Earnest Rd to property. Property will be located on the east side of the road.
Property details
- Acreage
- 10 acres
- MLS #
- HMLS 2621031
- Posted
Property taxes
- Recent
- $2,578
Parcels
- 044-20-0-00-00-001.00-0
Legal description
S20 , T19 , R22 , ACRES 58.4 , N 60A OF NE4 EX RD
Details and features
Listing
- Type
- Residential
- Subtype
- Single Family Residence
- Franchise
- Keller Williams Realty
Lot
- Waterfront
- Yes
- Features
- Acreage, Corner Lot, Many Trees, Pond(s)
Exterior
- Parking
- Garage
- Pool
- Patio
Structure
- Basement
- Crawl Space
- Sewer
- Septic Tank
- Heating
- Electric, Propane, Wood, Wood Stove
- Materials
- Concrete, Frame, Vinyl Siding
- Roof
- Composition
Interior
- Room Count
- 10
- Rooms
- Bathroom x 2, Bedroom x 4, Dining Room, Family Room
- Flooring
- Carpet, Laminate, Tile
- Appliances
- Dishwasher, Disposal, Electric Range, Exhaust Fan, Microwave, Refrigerator
- Features
- Expandable Attic
Property utilities
| Category | Type | Status |
|---|---|---|
| Gas | Propane | Connected |
Nearby schools
| Name | Type | District |
|---|---|---|
| Prairie View | Elementary | Prairie View |
| Prairie View | Middle | Prairie View |
| Prairie View | High | Prairie View |
Listing history
| Date | Event | Price | Change | Source |
|---|---|---|---|---|
| July 11, 2026 | Under contract | $395,000 | — | HMLS |
| June 19, 2026 | Price drop | $395,000 | $255,000 -39.2% | HMLS |
| May 28, 2026 | New listing | $650,000 | — | HMLS |