Land with Home for Sale in Oxford, Connecticut
25-1 MacIntosh Dr, Oxford, CT 06478
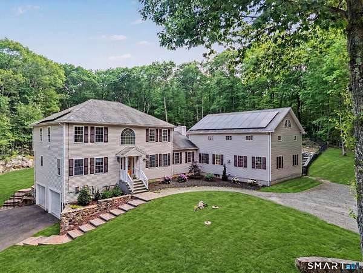
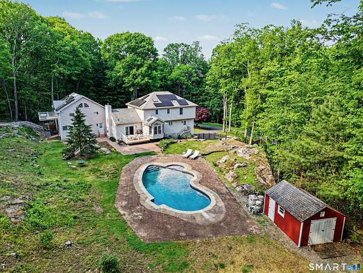
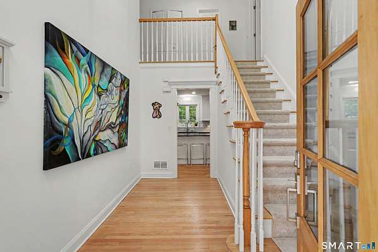
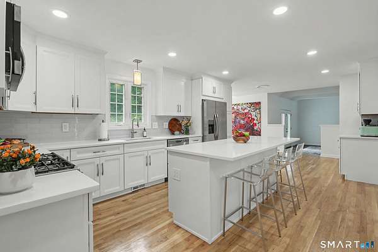
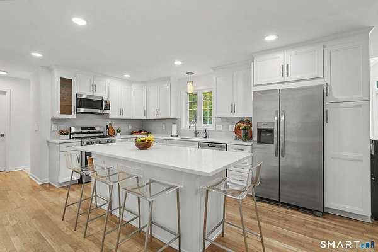
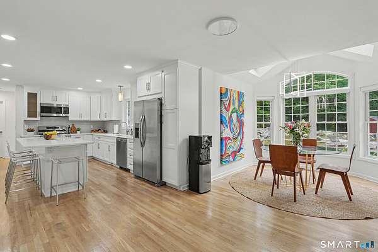
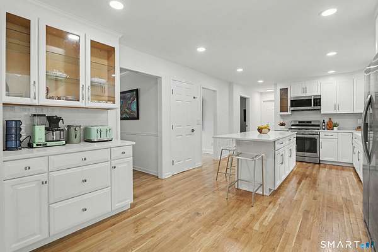
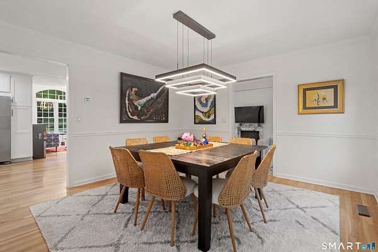
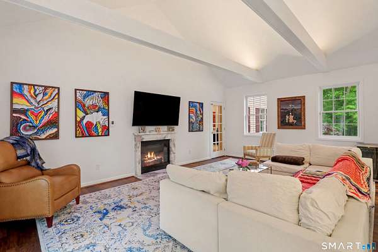
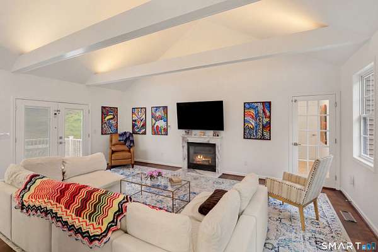
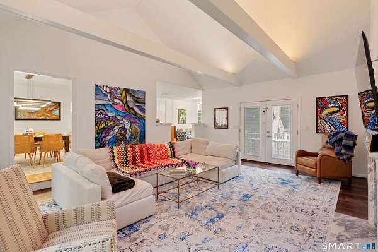
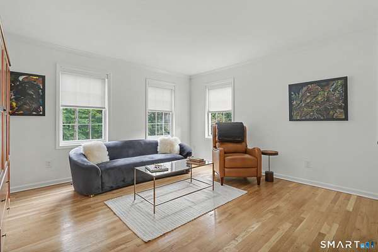
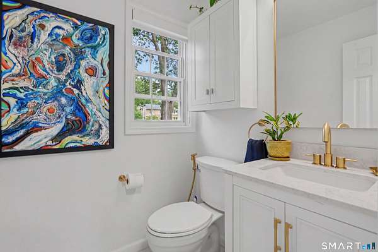
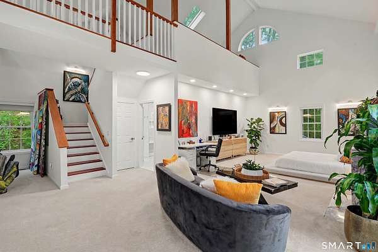
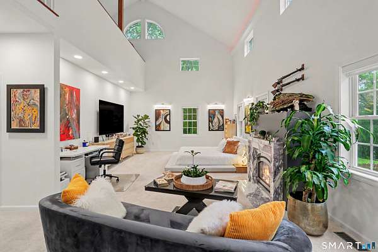
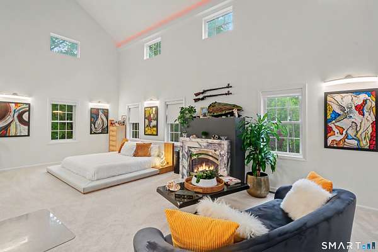
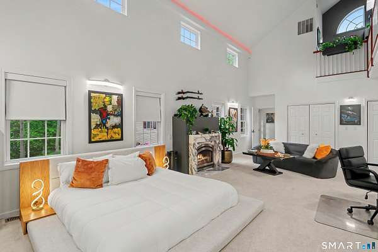
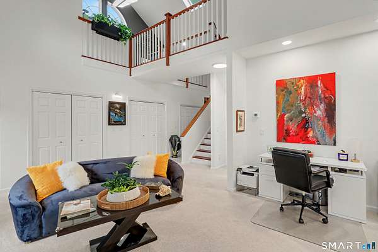
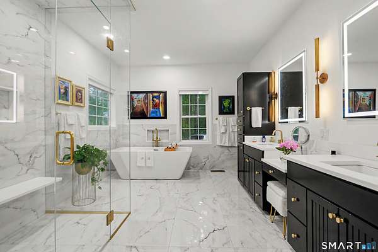
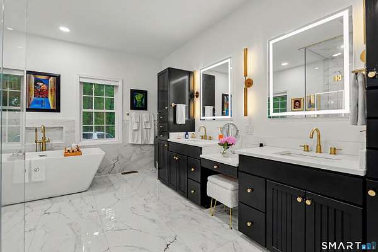
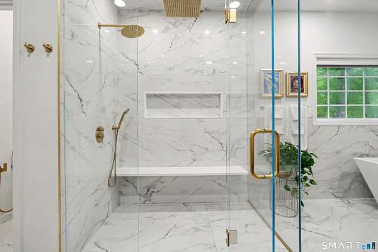
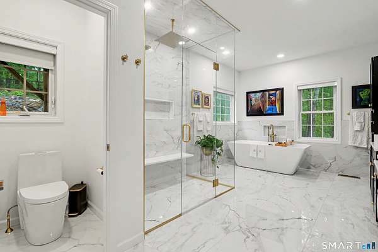
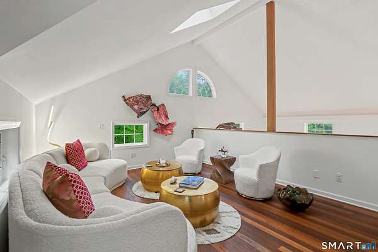
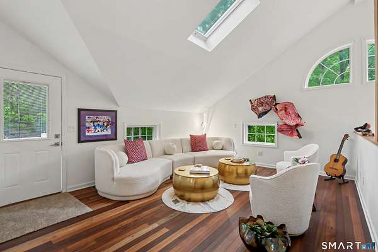
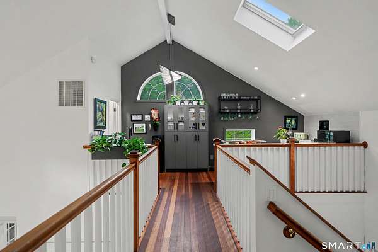
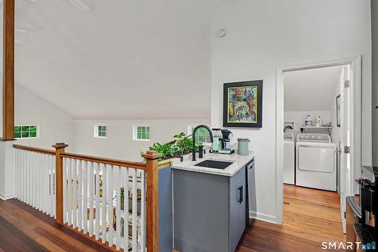
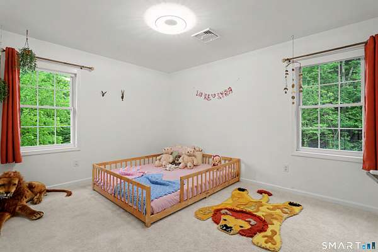
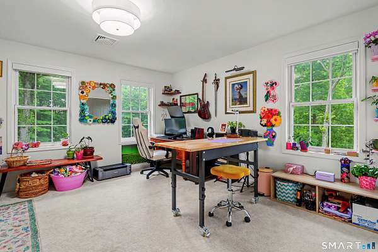
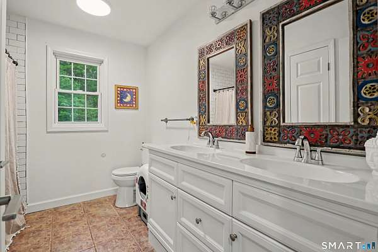
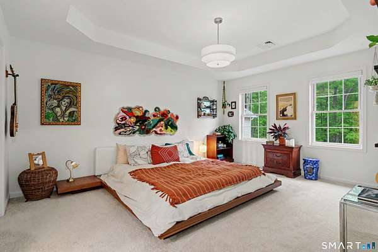
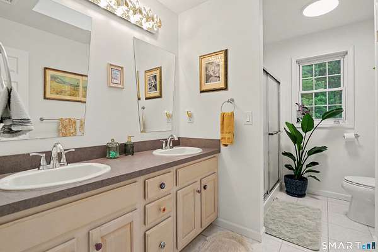
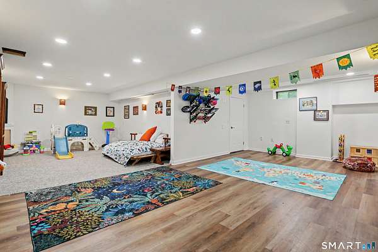
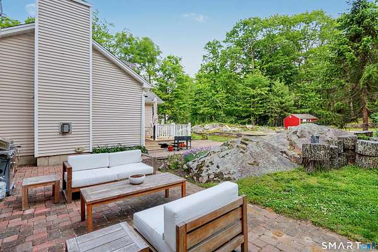
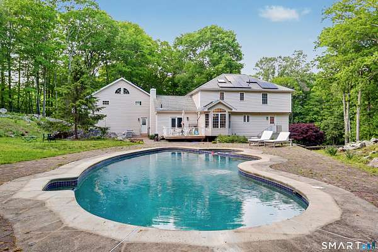
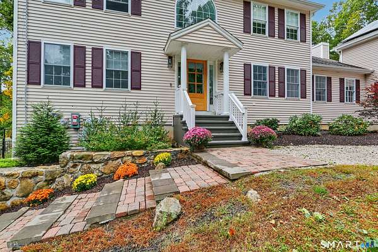
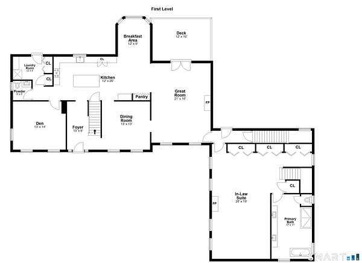
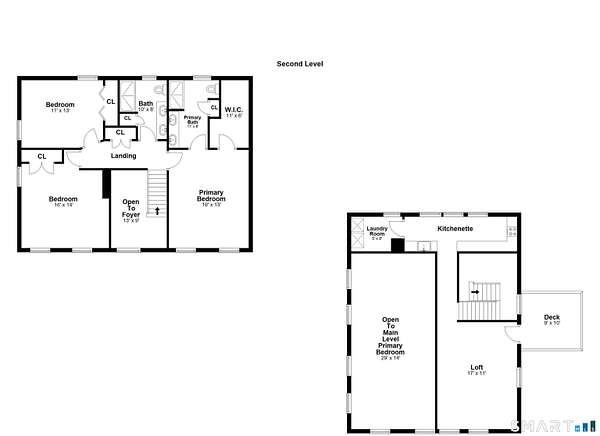
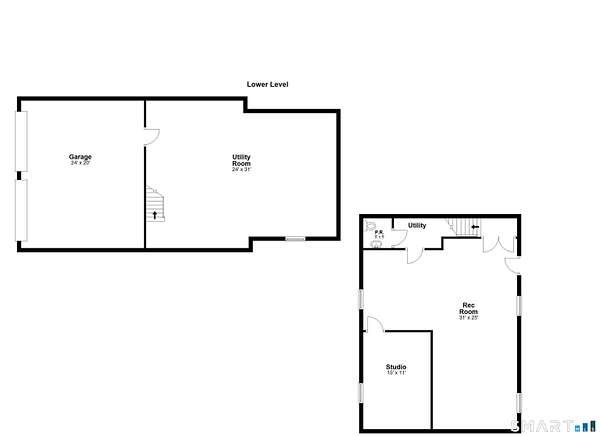
Welcome To Your Private Oxford Retreat Set On 3.69 Serene Acres and Offering Over 4,500 sq ft of Beautifully Designed Living Space! The Large Addition Can Live Separate From The Main House Providing a Floor Plan That Has Tremendous Flexibility For Today's Modern Needs. For Those Who Value A Certain Level Of Privacy or Love Entertaining, This 4 Bedroom Colonial Delivers While Blending Modern Luxury with Classic Charm. This Home Features Two Primary Suites (One on Main Level) Including an Exceptional Addition Complete With Its Own Entrance, Large & Luxurious Primary Bath Plus A Loft, Perfect for Multigenerational Living or Extended Guests. At the Heart of the Home is a Large, Sunny Kitchen With Brand New Quartz Countertops, Island, Loads of Cabinets, Newer Refrigerator and Dishwasher Plus A Coffee Station and Pantry. It Opens to the Sunny & Spacious Breakfast Nook With Vaulted Ceiling & Skylights. The Dramatic, Sunken Family Room Has a Vaulted Ceiling, Exposed Beams With Color Adjustable Cove Lighting and a Fireplace That Creates a Warm Gathering Space While the Sunny & Bright Interior Enhances the Home's Inviting Atmosphere. The Addition Has A Separate Entrance and Incorporates a Large Main Level Primary Suite With Soaring Ceilings & Lots Of Closet Space, Spectacular Remodeled Marble Bathroom Showcasing a Tub, Separate Stall Shower, Twin Sinks and Heated Flooring Providing An Everyday Spa Experience! The Loft Area Has Skylights and Ceiling Fans Making It a Perfect Place For Watching Television or Reading Plus A 2nd Story Exterior Balcony Overlooking Mother Nature. Other Improvements: New HVAC System & Ductwork Cleaning (2025), All New Well Equipment (2025), New Tankless Hot Water Heater (2025) Plus New Garage Doors and Expanded Parking. Solar Panels Add Valuable Energy Savings. There are Two Separate Basements: The Finished Basement Provides Additional Flexible Living or Recreation Space (One Room Currently Used As a Studio) and the other Offers Basement Storage. Step Outside To Your Own Private Oasis: a Fenced In Rear Yard Highlighted By An Inground Pool, Patio and Deck That Are Surrounded by Nature and the Peaceful Privacy Only a Large Wooded Lot Can Provide This is a Rare Opportunity to Own a Spacious, Beautiful and Thoughtfully Upgraded Home That Offers a Flexible Floor Plan in One of Oxford's Most Desirable Settings-Offering Comfort, Privacy, and Space to Live, Work and Relax. Make Your Appointment Today To See All This Unique & Charming Home Has To Offer!
Location
- Street address
- 25-1 MacIntosh Dr
- County
- New Haven County
- Zip code
- 06478
- Elevation
- 691 feet
Property details
- Acreage
- 3.69 acres
- Zoning
- RESA
- MLS #
- CTMLS 24209424
- Posted
Property taxes
- 2027
- $10,645
Details and features
Listing
- Type
- Residential
- Franchise
- RE/MAX International
Lot
- Features
- Fence-Full, Level Lot, On Cul-De-Sac, Secluded, Sloping Lot
Exterior
- Pool
- Patio
- Features
- Balcony, Shed, Deck, Gutters, Stone Wall, Patio
Structure
- Style
- Colonial
- Basement
- Full, Partially Finished, Unfinished
- Water
- Private
- Heating
- Hot Water
- Cooling
- Central Air
Interior
- Room Count
- 8
- Rooms
- Basement, Bathroom x 4, Bedroom x 4
- Fireplaces
- Yes
- Appliances
- Dishwasher, Gas Range, Refrigerator
- Features
- Auto Garage Door Opener, Cable-Available, Open Floor Plan
Listing history
| Date | Event | Price | Change | Source |
|---|---|---|---|---|
| Oct 2, 2026 | New listing | $899,900 | — | CTMLS |