Land with Home for Sale in Moreland Hills, Ohio
25 Brandon Ct, Moreland Hills, OH 44022
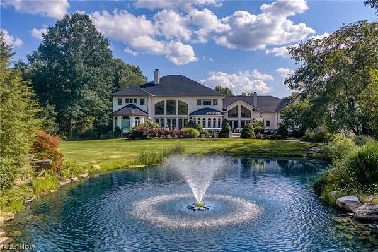
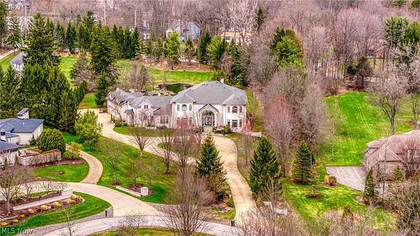
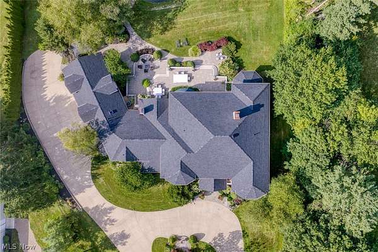
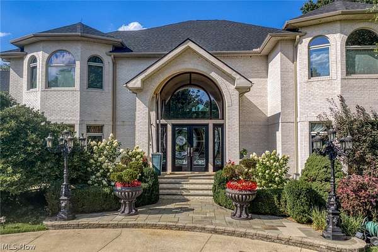
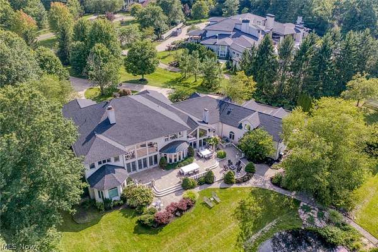
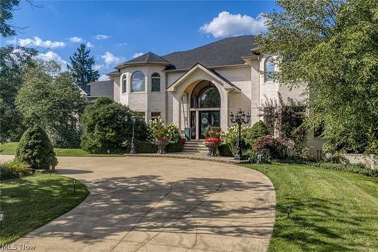
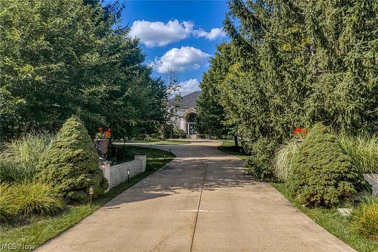
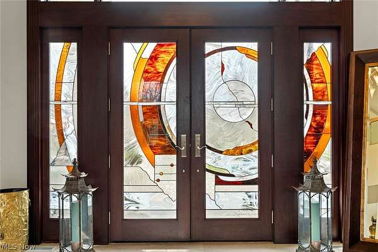
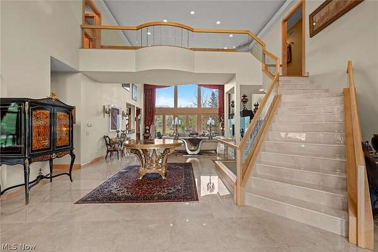
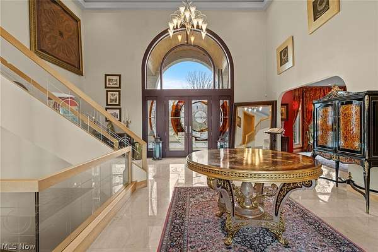
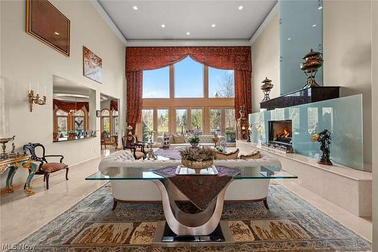
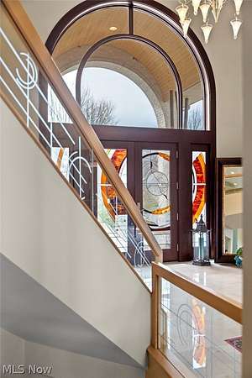
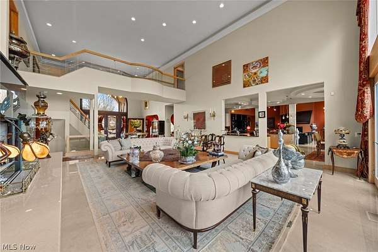
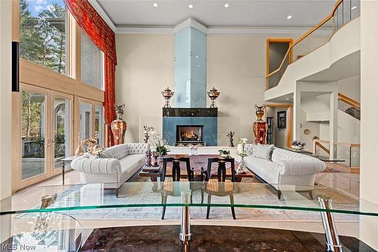
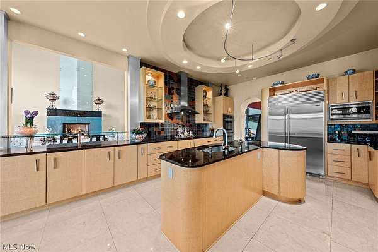
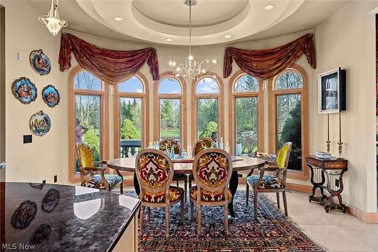
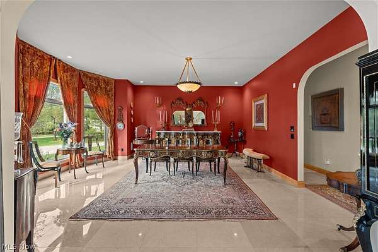
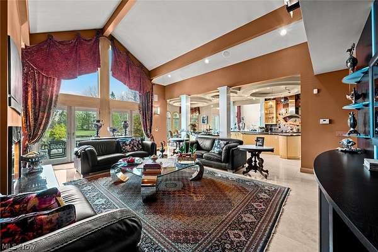
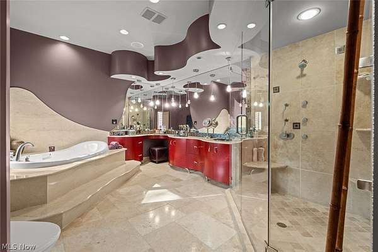
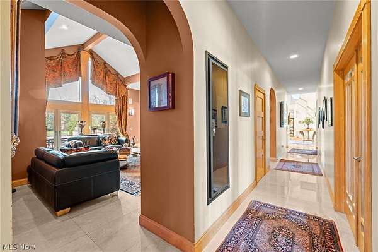
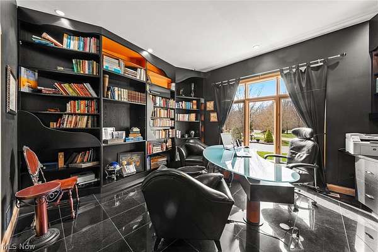
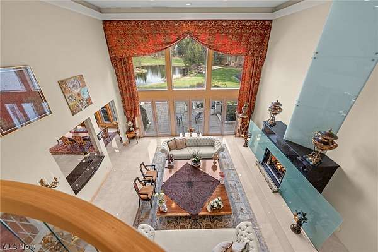
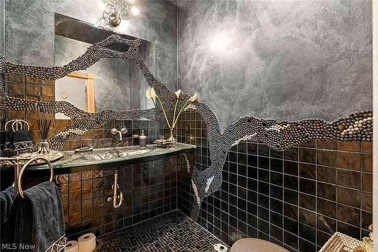
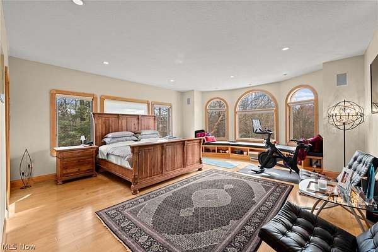
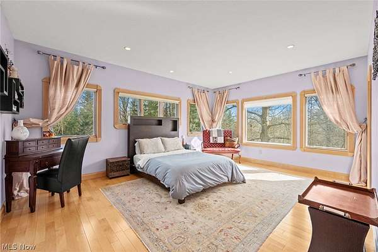
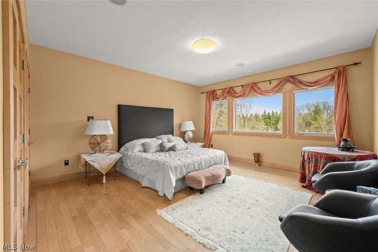
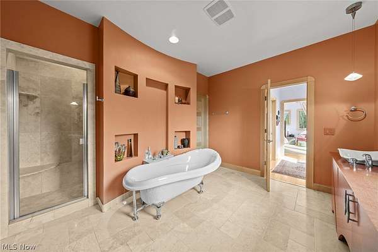
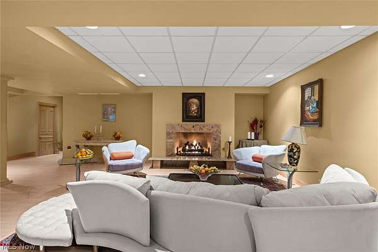
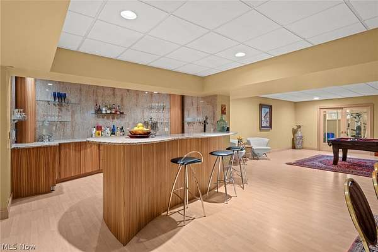
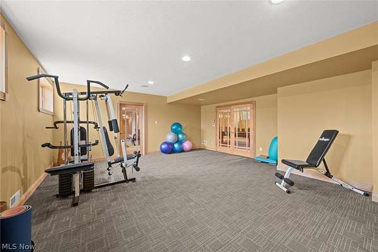
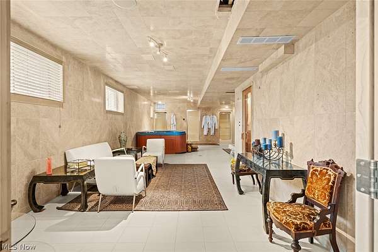
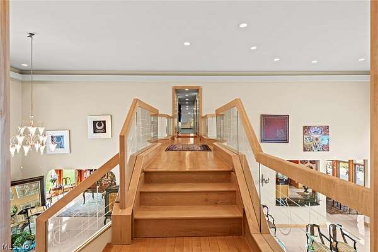
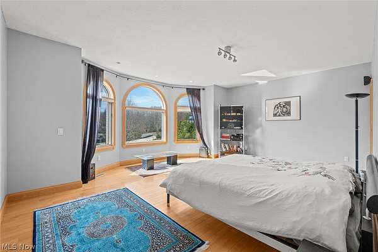
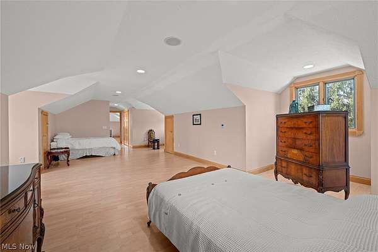
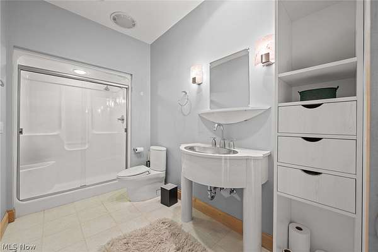
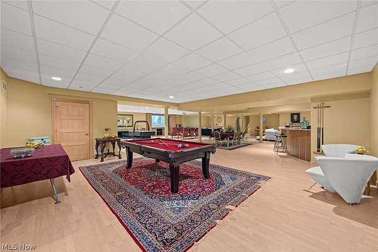
Situated on a beautiful private cul-de-sac in Moreland Hills, this luxurious 2.7-acre estate embodies refined living with amenities and craftsmanship rarely seen. The sellers have enhanced the home's value and peace of mind with a new roof installed in July 2026. A light-filled foyer introduces the home's impressive scale, opening into a spectacular great room anchored by a soaring two-story custom fireplace. A full wall of bespoke glass doors unveils a magnificent 1,700+ sq. ft. stone terrace that wraps around the back of the home-an extraordinary setting for entertaining or enjoying the serene natural surroundings. The main level features a formal dining room, private office with custom built-ins, and a gourmet kitchen with heated floors and an inviting hearth room. A fully equipped second kitchen adds convenience for hosting and entertaining. The first-floor primary suite offers a spa-inspired bath rich with custom details. Upstairs, four spacious bedrooms-each with its own bath-are complemented by an expansive loft and a remarkable bonus room. The lower level offers over 2,500 sq. ft. of exceptional living space, including a wine cellar, walk-behind wet bar, full gym, and a complete spa suite with sauna, steam room, hot tub, and multiple showers-creating a private wellness retreat. Located in the esteemed Orange School District and minutes from downtown Chagrin Falls, this residence showcases uncompromising quality, timeless elegance, and a lifestyle of luxury.
Location
- Street address
- 25 Brandon Ct
- County
- Cuyahoga County
- Zip code
- 44022
- Community
- Brandon Court
- School district
- Orange CSD - 1823
- Elevation
- 1,029 feet
Directions
Off Chagrin Blvd. East of SOM.
Property details
- Acreage
- 2.683 acres
- MLS #
- NEOHREX 5195474
- Posted
Property taxes
- 2025
- $33,266
Parcels
- 912-26-042
Legal description
2 3 BRANDON COURT SUBD 0005
Details and features
Listing
- Type
- Residential
- Subtype
- Single Family Residence
- Franchise
- Coldwell Banker Real Estate
Lot
- View
- Water
- Features
- Back Yard, Cul de Sac, Flat, Landscaped, Level, Pond On Lot, Views
Exterior
- Parking
- Garage, Open
- Hot Tub
- Yes
- Structures
- Outbuilding, Storage
- Features
- Lighting, Outdoor Grill, Private Yard, Sprinkler Irrigation
Structure
- Style
- Colonial
- Stories
- 3
- Water
- Public
- Sewer
- Public Sewer
- Heating
- Forced Air
- Cooling
- Central Air, Zoned
- Materials
- Brick
- Roof
- Asphalt, Fiberglass
- Windows
- Drapes
Interior
- Room Count
- 12
- Rooms
- Basement, Bathroom x 8, Bedroom x 5, Bonus Room, Dining Room, Exercise Room, Family Room, Game Room x 2, Laundry Room, Sauna
- Appliances
- Built In Oven, Cooktop, Dishwasher, Disposal, Dryer, Microwave, Range, Refrigerator, Washer
- Features
- Bookcases, Built In Features, Cathedral Ceilings, Chandelier, Double Vanity, Eat In Kitchen, Entrance Foyer, Granite Counters, High Ceilings, His And Hers Closets, Kitchen Island, Multiple Closets, Primary Downstairs, Recessed Lighting, Sauna, Soaking Tub, Sound System, Stone Counters, Tray Ceilings, Wet Bar
Listing history
| Date | Event | Price | Change | Source |
|---|---|---|---|---|
| Sept 10, 2026 | Under contract | $2,995,000 | — | NEOHREX |
| June 22, 2026 | Price drop | $2,995,000 | $405,000 -11.9% | NEOHREX |
| Apr 3, 2026 | New listing | $3,400,000 | — | NEOHREX |